760 Brooklyn Mountain Rd
Hopatcong Boro, NJ 07843
Price: $439,900
GSMLS: 4062524Type: Single Family
Style: Colonial
Beds: 4
Baths: 2 Full
Garage: No
Year Built: 1959
Acres: 0.28
Property Tax: $8,216
Description
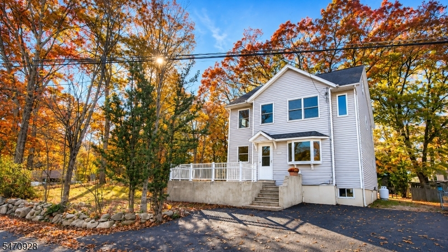
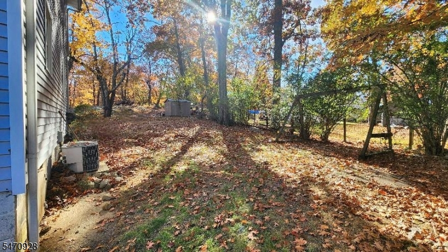
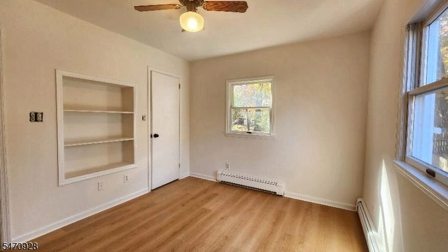
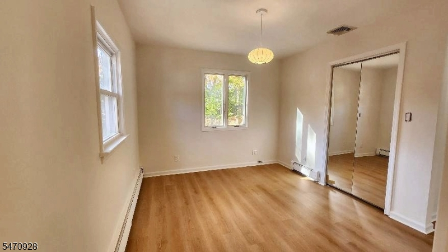
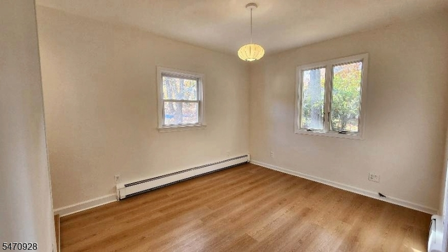
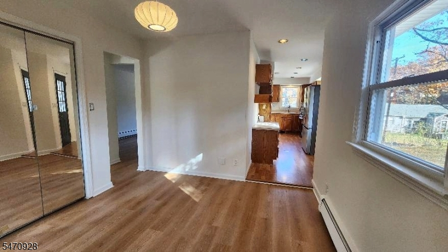
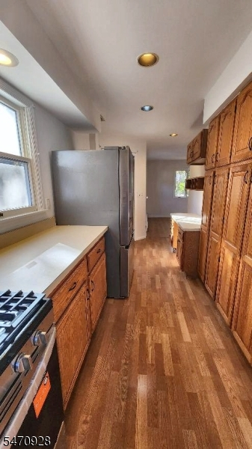
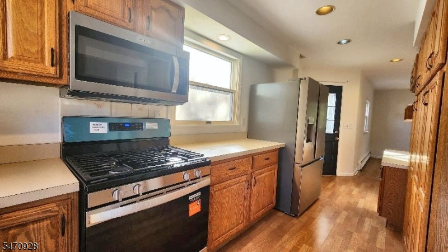
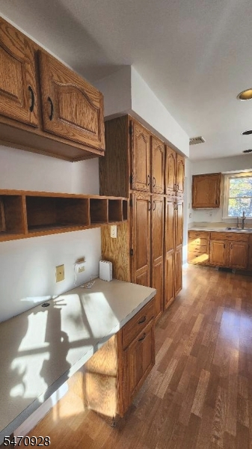
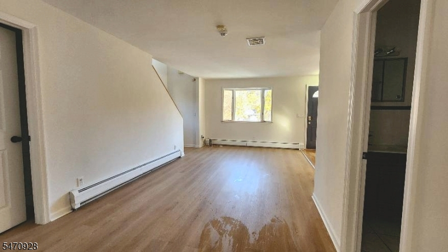
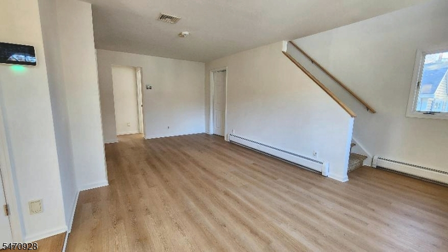
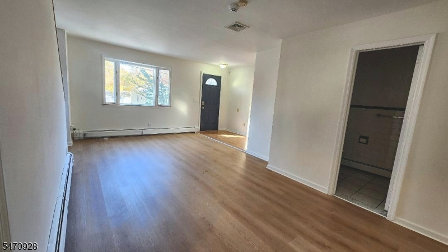
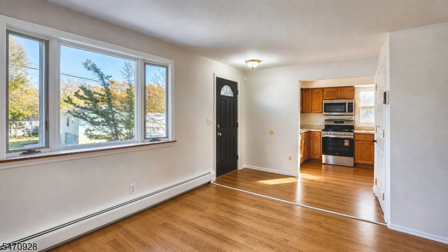
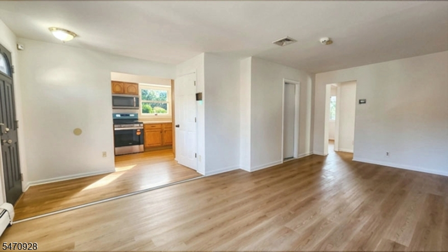
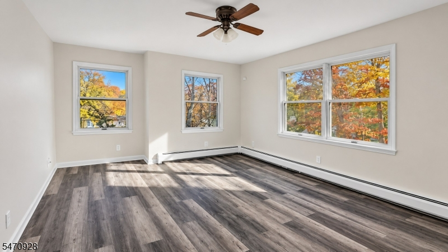
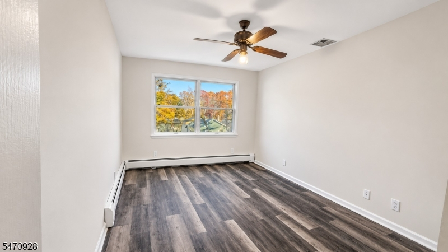
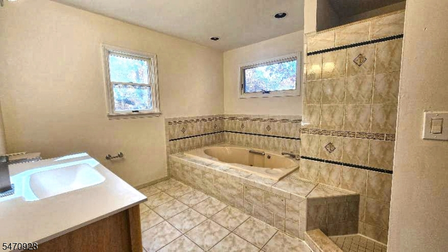
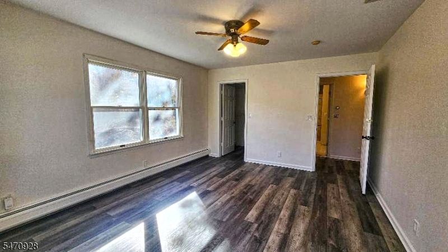
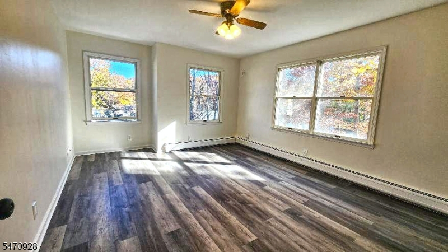
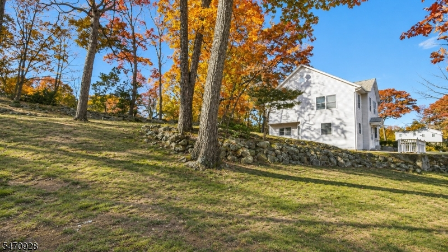
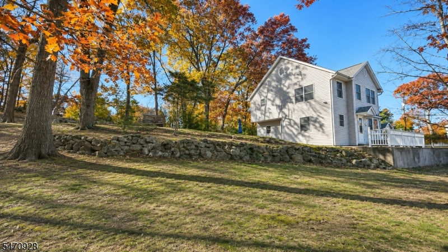
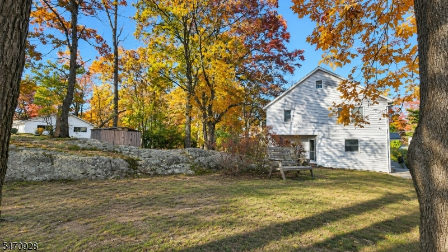
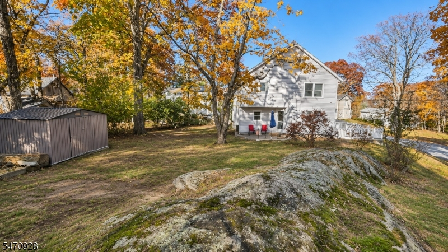
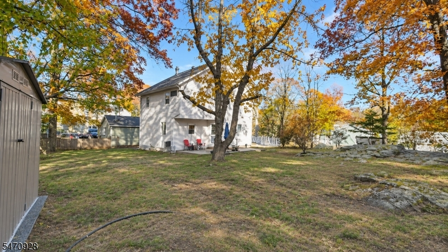
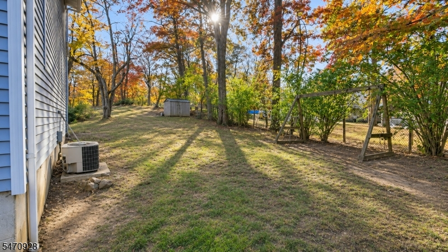
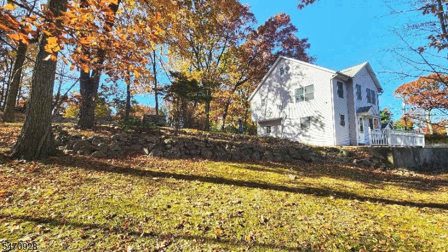
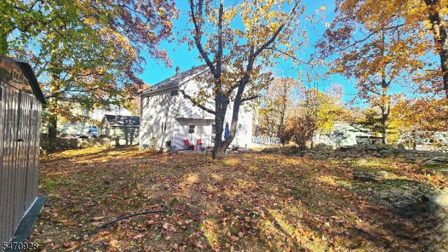
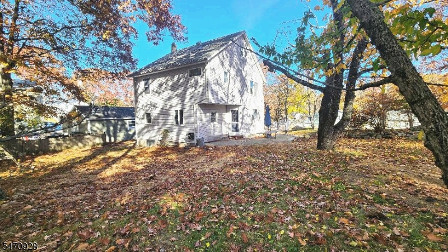
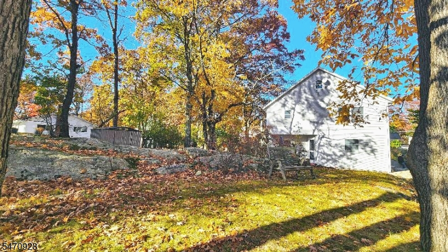
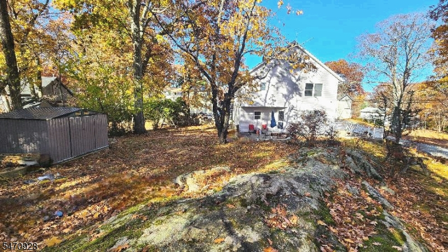
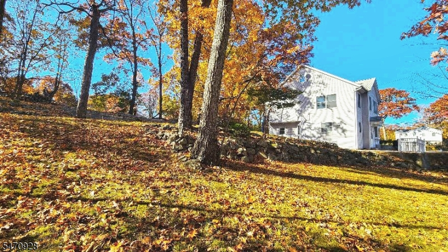
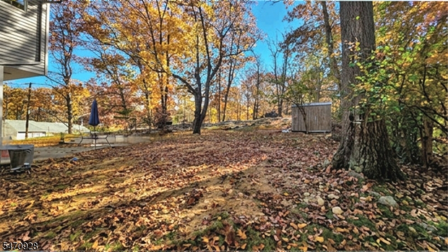
NEW 4BR SEPTIC BEING INSTALLED PRIOR TO CLOSE. EXPERIENCE THE LAKE HOPATCONG LIFESTYLE WITHOUT THE LAKEFRONT PRICE TAG! NESTLED AMONG MATURE TREES, THIS MOVE-IN-READY 4BR/2BA COLONIAL OFFERS THE PERFECT BLEND OF COMFORT, VERSATILITY, & OUTDOOR LIVING. UPON ENTERING, YOU'RE WELCOMED BY A HIGHLY DESIRABLE OPEN-CONCEPT FLR PLAN THAT SEAMLESSLY CONNECTS THE SPACIOUS LIV RM, FML DIN RM, & KIT. THIS INVITING LAYOUT OFFERS AN EFFORTLESS FLOW, CREATING THE PERFECT SETTING FOR BOTH EVERYDAY LIVING & ENTERTAINING. A TRUE FIRST-FLR BR W CLOSET & FULL BA ADDS FLEXIBILITY FOR GUESTS OR HOME OFFICE. UPSTAIRS, DISCOVER 3 BRS, INCLUDING A PRIMARY W/ WALK-IN CLOSET, AN UPDATED FULL BA FEAT JETTED SOAKING TUB, WALK-IN SHOWER & NEW VANITY, PLUS CONVENIENCE OF A 2ND FLR LAUNDRY. KIT FEATS A NEW GAS RANGE & MICROWAVE, COMPLEMENTED BY C/A & CENTRAL VACUUM. BSMT AREA PROVIDES WORKSHOP & STORAGE. OUTDOORS, ENJOY THE NATURAL BEAUTY FROM 2 PATIO AREAS, ONE DIRECTLY OFF THE KIT. MATURE TREES, USABLE YARD AREAS, STORAGE SHED & OFF-STREET PARKING ADD TO THE APPEAL. BEYOND YOUR DOORSTEP, DISCOVER BOATING, FISHING, BEACHES, HIKING, GOLF, PARKS, WATERFRONT DINING& MORE. AREA BOAT LAUNCHES, POTENTIAL DOCK RENTALS & OPTIONAL YACHT CLUB MEMBERSHIP OFFER ADDITIONAL WAYS TO ENJOY LAKE LIFE. CONVENIENT TO RTS 80, 46 & 10, AREA TRAIN & BUS SERVICE, PARK-AND-RIDE OPTIONS, SHOPPING & RESTAURANTS. MAKE THIS HOUSE YOUR NEXT FOREVER HOME & ENJOY THE RECREATION, CONVENIENCE & CHARM THE LAKE HOPATCONG AREA HAS TO OFFER!
Rooms Sizes
Kitchen:
20x10 First
Dining Room:
11x10 First
Living Room:
20x13 First
Family Room:
n/a
Den:
n/a
Bedroom 1:
16x12 Second
Bedroom 2:
12x12 Second
Bedroom 3:
14x10 Second
Bedroom 4:
11x10 First
Room Levels
Basement:
SeeRem,Storage,Utility,Walkout,Workshop
Ground:
n/a
Level 1:
1Bedroom,BathOthr,DiningRm,Foyer,Kitchen,LivingRm,SeeRem
Level 2:
3 Bedrooms, Bath Main
Level 3:
n/a
Level Other:
n/a
Room Features
Kitchen:
Galley Type, See Remarks, Separate Dining Area
Dining Room:
Formal Dining Room
Master Bedroom:
Walk-In Closet
Bath:
Jetted Tub, Stall Shower
Interior Features
Square Foot:
n/a
Year Renovated:
2026
Basement:
Yes - Finished-Partially, Partial
Full Baths:
2
Half Baths:
0
Appliances:
Carbon Monoxide Detector, Central Vacuum, Dryer, Microwave Oven, Range/Oven-Gas, Refrigerator, See Remarks, Washer, Water Softener-Own
Flooring:
Laminate, See Remarks, Tile
Fireplaces:
No
Fireplace:
n/a
Interior:
CODetect,JacuzTyp,SmokeDet,StallTub,TubShowr,WlkInCls
Exterior Features
Garage Space:
No
Garage:
n/a
Driveway:
Blacktop, Off-Street Parking
Roof:
Asphalt Shingle
Exterior:
Vinyl Siding
Swimming Pool:
n/a
Pool:
n/a
Utilities
Heating System:
1 Unit, Baseboard - Hotwater
Heating Source:
Oil Tank Above Ground - Inside
Cooling:
Ceiling Fan, Central Air
Water Heater:
n/a
Water:
Well
Sewer:
Septic 4 Bedroom Town Verified
Services:
n/a
Lot Features
Acres:
0.28
Lot Dimensions:
120X100
Lot Features:
n/a
School Information
Elementary:
n/a
Middle:
n/a
High School:
HOPATCONG
Community Information
County:
Sussex
Town:
Hopatcong Boro
Neighborhood:
n/a
Application Fee:
n/a
Association Fee:
n/a
Fee Includes:
n/a
Amenities:
n/a
Pets:
n/a
Financial Considerations
List Price:
$439,900
Tax Amount:
$8,216
Land Assessment:
$127,700
Build. Assessment:
$243,400
Total Assessment:
$371,100
Tax Rate:
2.21
Tax Year:
2025
Ownership Type:
Fee Simple
Listing Information
MLS ID:
4062524
List Date:
11-02-2026
Days On Market:
1
Listing Broker:
KING REALTY ASSOCIATES
Listing Agent:
Frank King


Request More Information
Shawn and Diane Fox
RE/MAX American Dream
3108 Route 10 West
Denville, NJ 07834
Call: (973) 277-7853
Web: MeadowsRoxbury.com