17 Longleaf Trl
Frankford Twp, NJ 07826
Price: $359,000
GSMLS: 4062445Type: Single Family
Style: Cape Cod
Beds: 3
Baths: 2 Full & 1 Half
Garage: 1-Car
Year Built: 1996
Acres: 0.24
Property Tax: $4,857
Description
Open House Saturday 12PM–3PM.
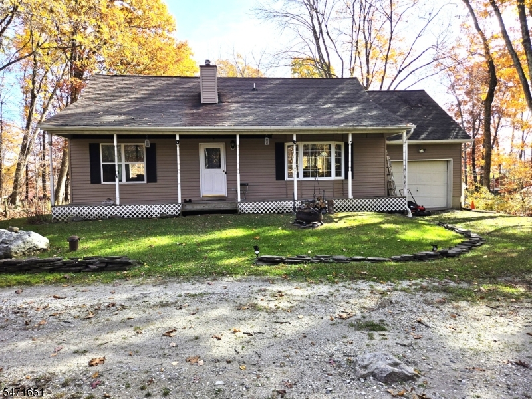
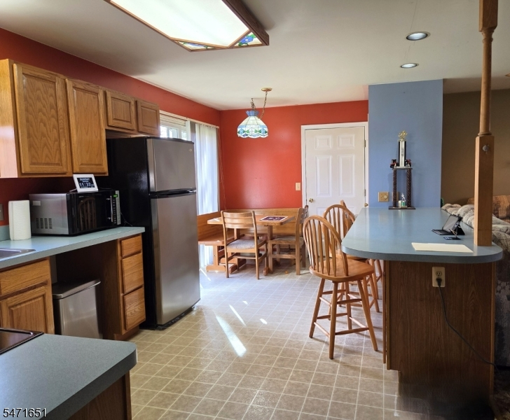
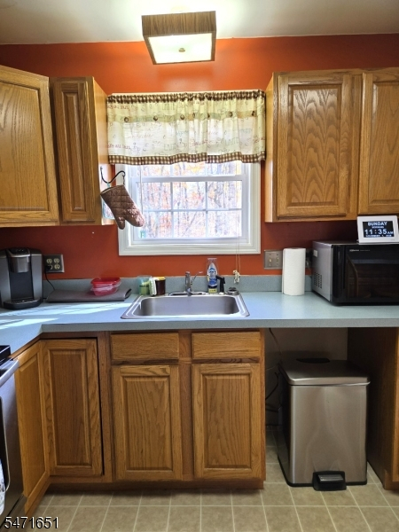
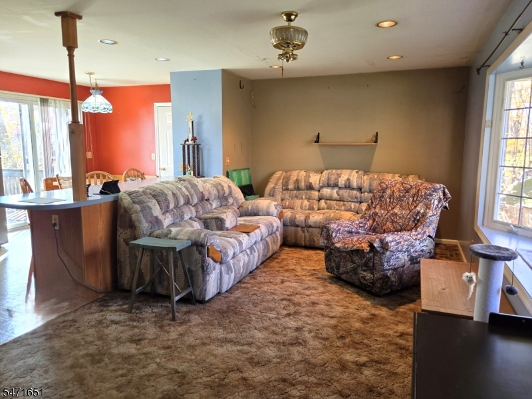
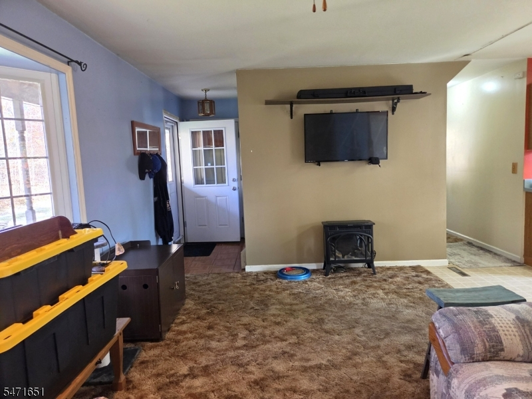
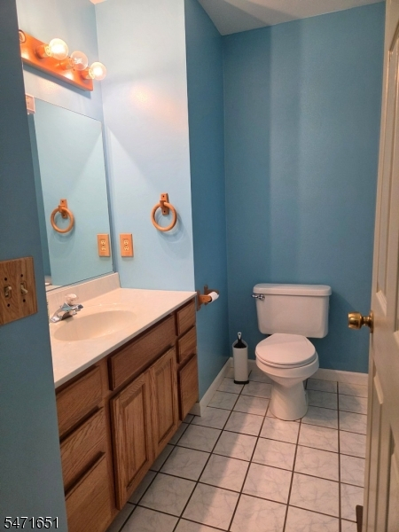
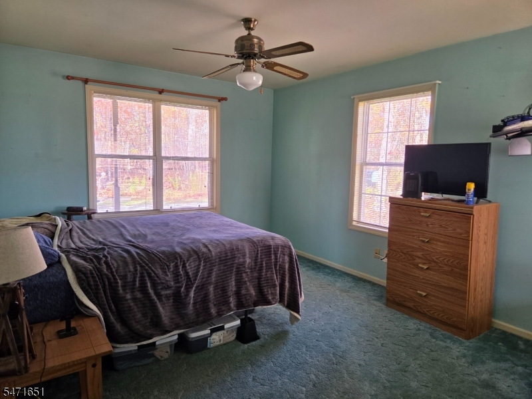
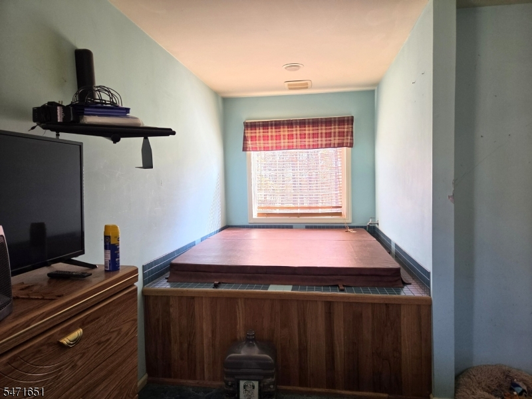
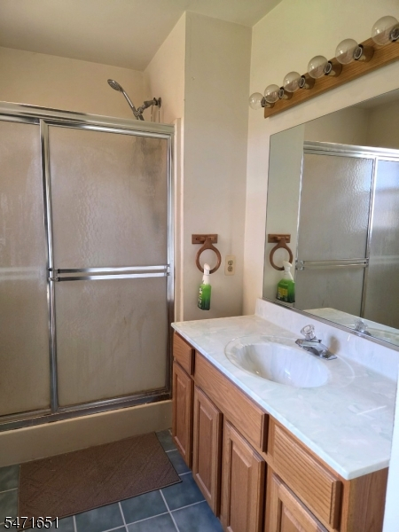
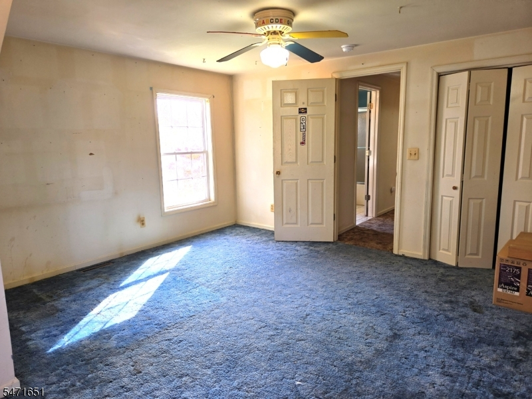
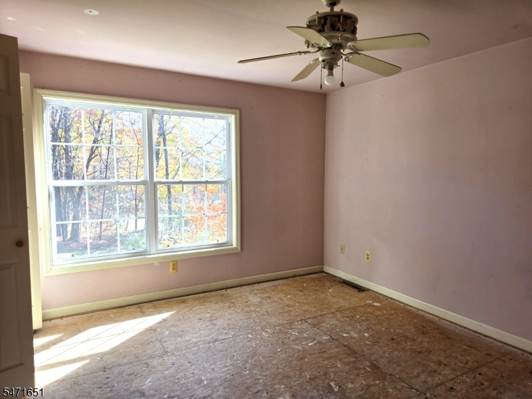
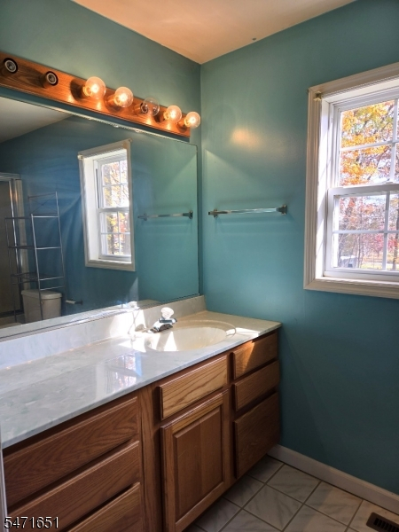
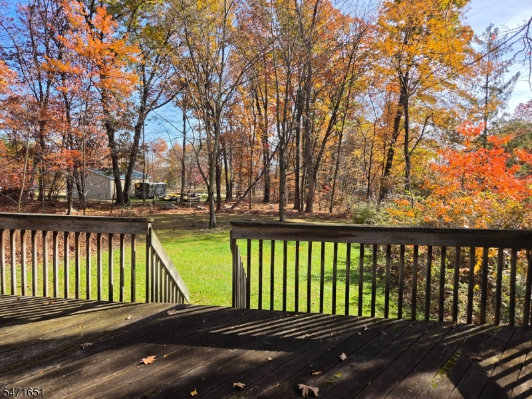
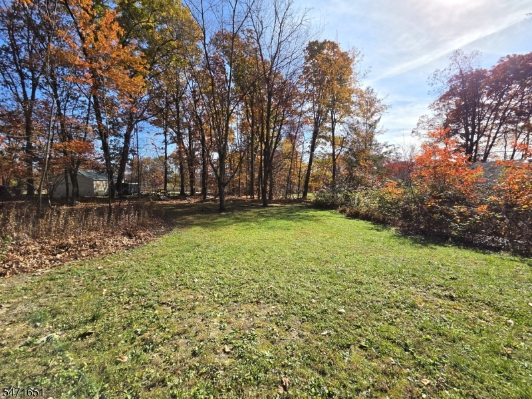
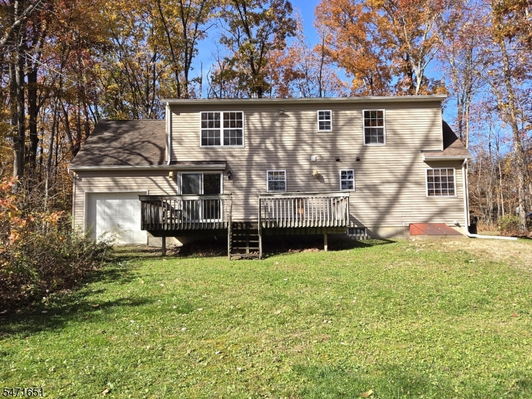
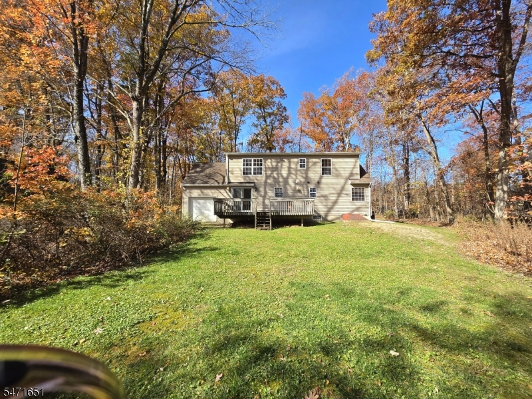
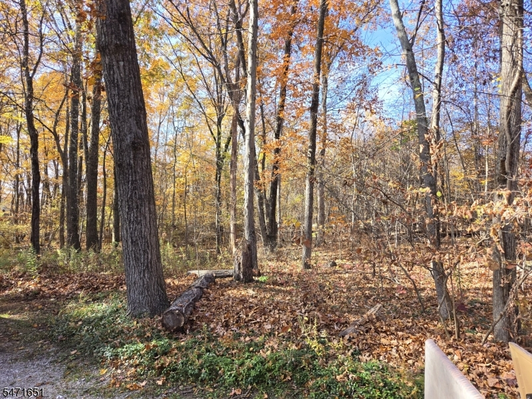
This charming and comfortable Country Cape features 3 BRs and 2.5 baths, a rocking chair front porch, large deck, and a large, level tree-lined backyard. It is located on a quiet street just off Route 206 north of Branchville in scenic Frankford Twp. The eat-in kitchen is bright and airy, and open to the living area. It includes a large breakfast bar, a custom dining set and sliders to the deck and spacious backyard. A large bow window highlights the open living area. This home, with approximately 1,424 square feet of living space, features a 1st floor spacious primary BR and bath with a hot tub and walk-in closet. Two large BRS, a full bath and laundry room are located on the 2nd floor. It has central A/C and a newer furnace, and there is an attached one-car garage and a full basement. The .24 acre level lot provides plenty of outdoor space for gardening, entertaining or peaceful relaxation. Built in 1996, this home is ready for you to apply your touches and make it your own. Located just off Route 206 makes for an easy commute.Rooms Sizes
Kitchen:
19x11 First
Dining Room:
n/a
Living Room:
19x11 First
Family Room:
n/a
Den:
n/a
Bedroom 1:
21x12 First
Bedroom 2:
15x14 Second
Bedroom 3:
14x11 Second
Bedroom 4:
n/a
Room Levels
Basement:
Utility Room
Ground:
n/a
Level 1:
1Bedroom,BathOthr,GarEnter,InsdEntr,Kitchen,LivingRm,OutEntrn,Porch,PowderRm
Level 2:
2 Bedrooms, Bath Main, Laundry Room
Level 3:
n/a
Level Other:
n/a
Room Features
Kitchen:
Breakfast Bar, Country Kitchen, Eat-In Kitchen
Dining Room:
Living/Dining Combo
Master Bedroom:
1st Floor, Full Bath, Walk-In Closet
Bath:
Hot Tub, Stall Shower
Interior Features
Square Foot:
n/a
Year Renovated:
n/a
Basement:
Yes - Bilco-Style Door, Unfinished
Full Baths:
2
Half Baths:
1
Appliances:
Carbon Monoxide Detector, Kitchen Exhaust Fan, Range/Oven-Electric, Self Cleaning Oven
Flooring:
Carpeting, Tile, Vinyl-Linoleum
Fireplaces:
No
Fireplace:
n/a
Interior:
CODetect,JacuzTyp,SmokeDet,StallTub,WlkInCls
Exterior Features
Garage Space:
1-Car
Garage:
Attached Garage
Driveway:
1 Car Width, Gravel
Roof:
Asphalt Shingle
Exterior:
Vinyl Siding
Swimming Pool:
No
Pool:
n/a
Utilities
Heating System:
1 Unit, Forced Hot Air
Heating Source:
Oil Tank Above Ground - Inside
Cooling:
1 Unit, Central Air, House Exhaust Fan
Water Heater:
Oil
Water:
Private, Well
Sewer:
Septic 3 Bedroom Town Verified
Services:
Cable TV Available, Garbage Extra Charge
Lot Features
Acres:
0.24
Lot Dimensions:
70X150
Lot Features:
Level Lot, Open Lot
School Information
Elementary:
FRANKFORD
Middle:
FRANKFORD
High School:
HIGH POINT
Community Information
County:
Sussex
Town:
Frankford Twp.
Neighborhood:
n/a
Application Fee:
n/a
Association Fee:
n/a
Fee Includes:
n/a
Amenities:
n/a
Pets:
Yes
Financial Considerations
List Price:
$359,000
Tax Amount:
$4,857
Land Assessment:
$57,900
Build. Assessment:
$101,900
Total Assessment:
$159,800
Tax Rate:
3.04
Tax Year:
2025
Ownership Type:
Fee Simple
Listing Information
MLS ID:
4062445
List Date:
11-02-2026
Days On Market:
2
Listing Broker:
KRUMPFER REALTY GROUP
Listing Agent:
Gene Crawford


Request More Information
Shawn and Diane Fox
RE/MAX American Dream
3108 Route 10 West
Denville, NJ 07834
Call: (973) 277-7853
Web: MeadowsRoxbury.com