1166 New Brunswick Ave Apt101
Rahway City, NJ 07065
Price: $549,000
GSMLS: 4062054Type: Condo/Townhouse/Co-op
Style: Multi Floor Unit
Beds: 3
Baths: 3 Full & 1 Half
Garage: 1-Car
Year Built: Unknown
Acres: 0.15
Property Tax: $11,042
Description
Open House Tomorrow 2PM–4PM.
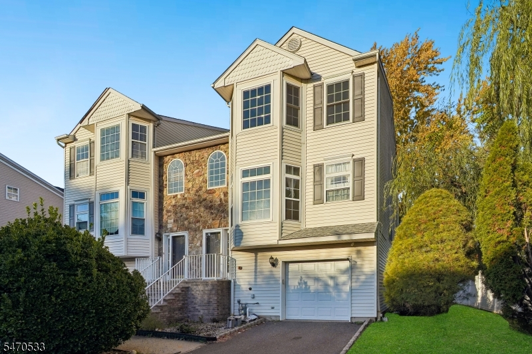
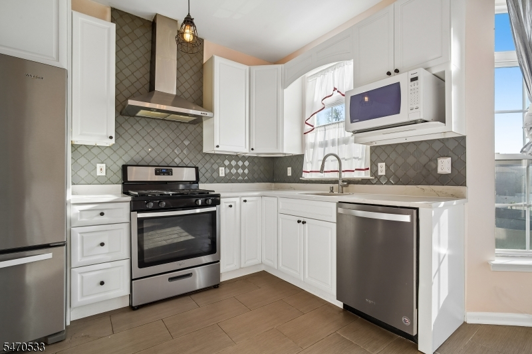
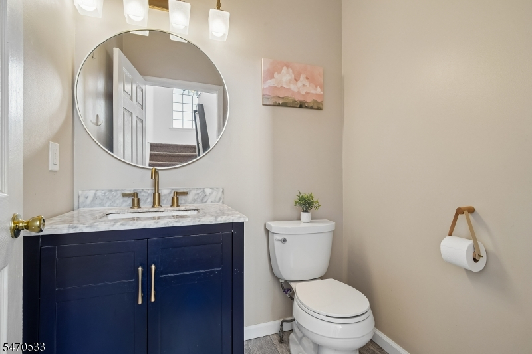
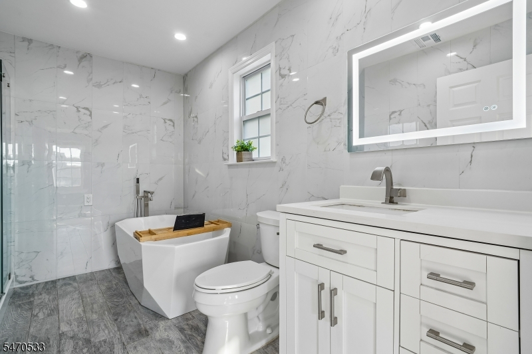
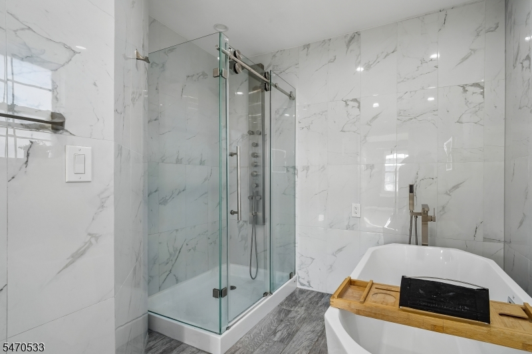
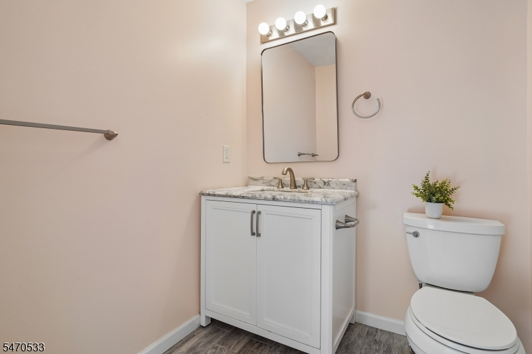
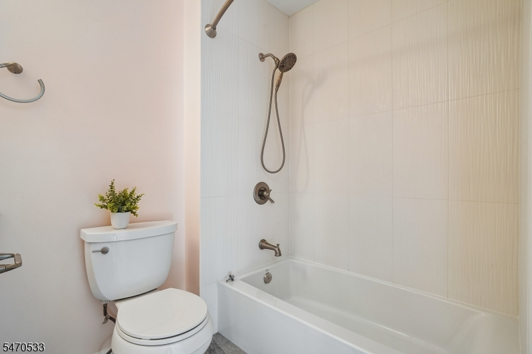
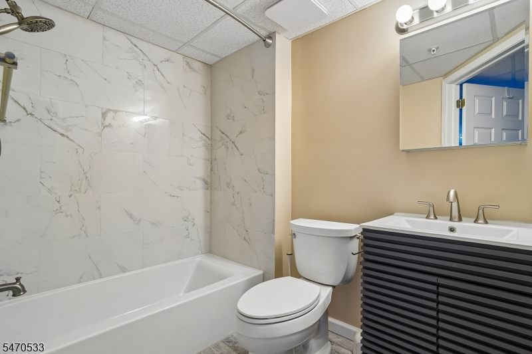
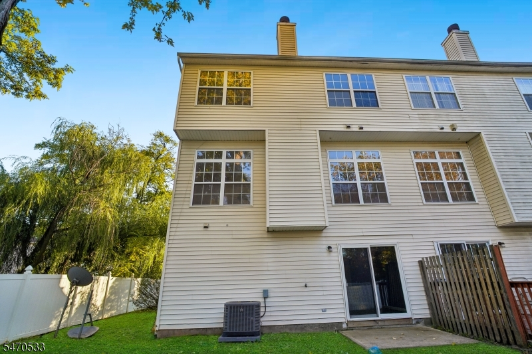
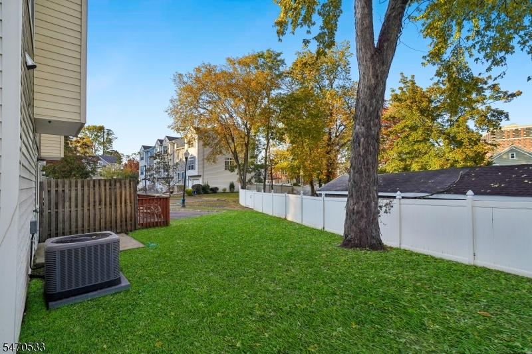
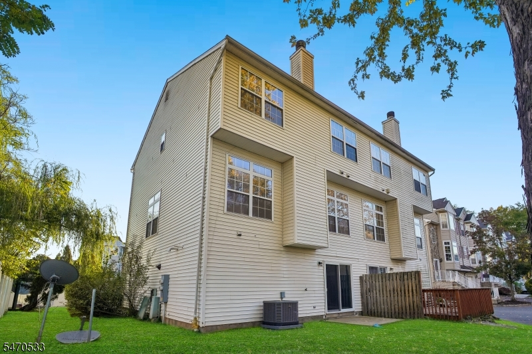
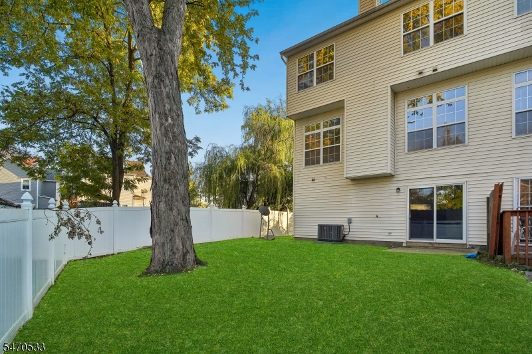
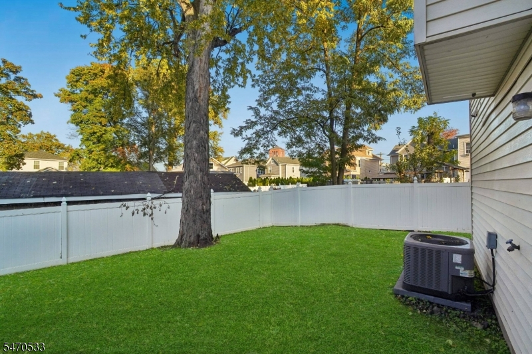
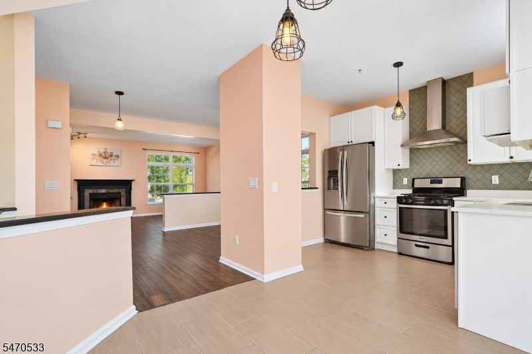
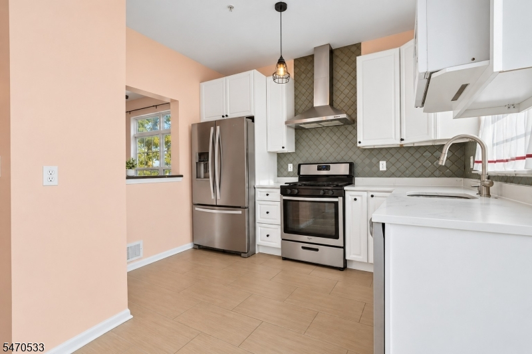
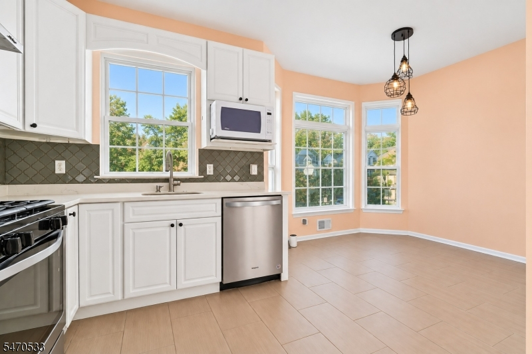
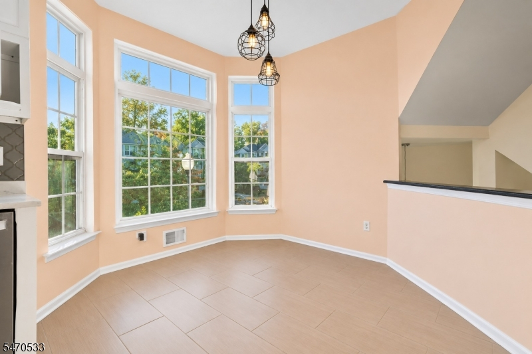
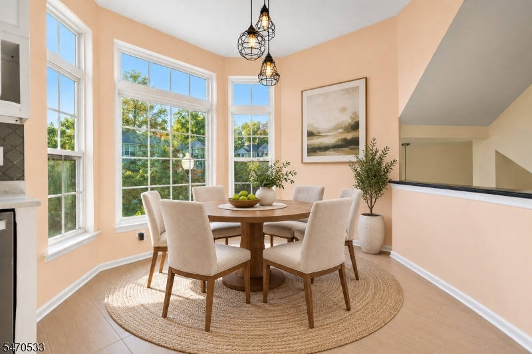
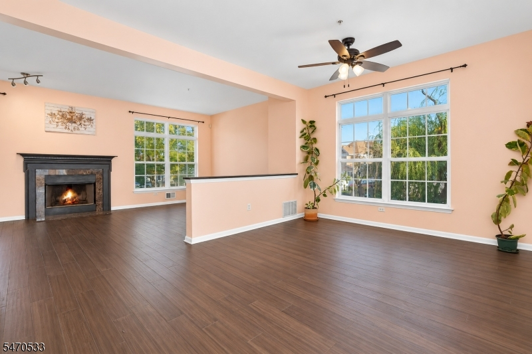
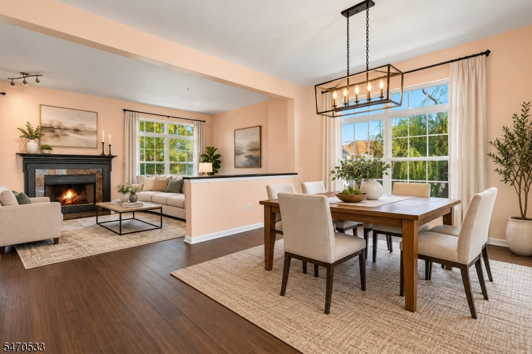
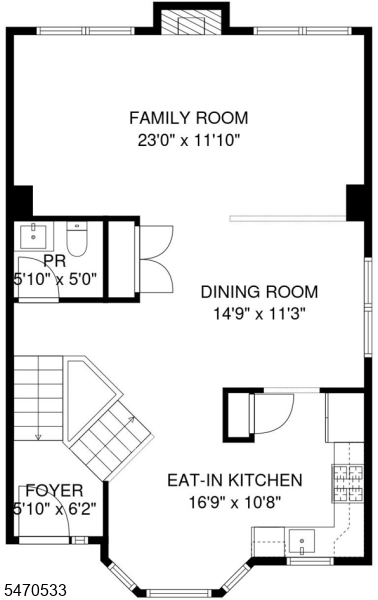
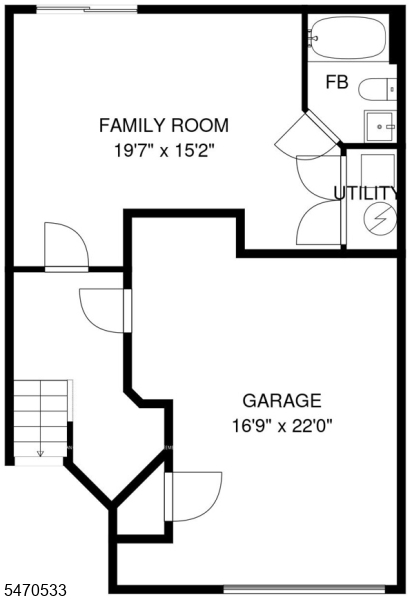
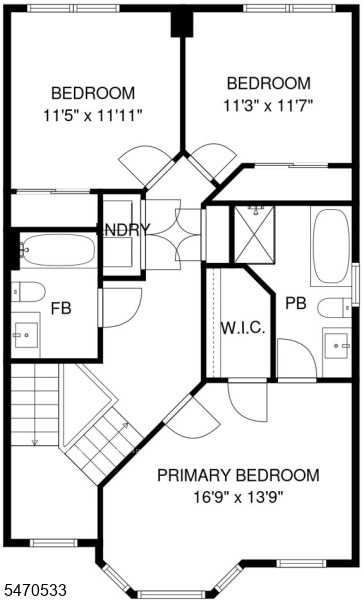
Beautifully Renovated 3-Story Townhouse in the Heart of Downtown Rahway! This well-maintained 3-bedroom, 3.5-bath townhouse offers the perfect combination of modern comfort, spacious living, and unbeatable convenience. Just two blocks from downtown and less than a 10-minute walk to Rahway Train Station, with access to both the Northeast Corridor and North Jersey Coast Line, including express service to NYC during rush hours.The main level features bamboo floors, an oversized living room with a cozy fireplace, and an updated eat-in kitchen. The spacious primary suite offers a private full bathroom and walk-in closet. The walk-out ground level includes a versatile family room with a full bathroom, perfect for use as a guest suite or additional bedroom, plus an attached garage.Recent improvements include a brand-new roof (January 2026) and beautifully renovated bathrooms and lower level (2022). Enjoy downtown Rahway's restaurants, shops, fitness centers, recreation facilities, and public library, all within walking distance. Conveniently located near hospitals, major shopping centers, and highways including Routes 1 & 9, the Garden State Parkway, and the New Jersey Turnpike. Low, self-managed HOA fee of just $275 per month. Move right in and enjoy the best of downtown living with an easy NYC commute!Rooms Sizes
Kitchen:
19x14 Second
Dining Room:
10x10 Second
Living Room:
24x19 Second
Family Room:
18x16 Ground
Den:
n/a
Bedroom 1:
18x16 Third
Bedroom 2:
16x14 Third
Bedroom 3:
16x14 Third
Bedroom 4:
n/a
Room Levels
Basement:
n/a
Ground:
n/a
Level 1:
BathMain,FamilyRm,GarEnter
Level 2:
Bath(s) Other, Dining Room, Kitchen, Living Room
Level 3:
3 Bedrooms, Bath Main, Bath(s) Other
Level Other:
n/a
Room Features
Kitchen:
Eat-In Kitchen
Dining Room:
Formal Dining Room
Master Bedroom:
Full Bath, Walk-In Closet
Bath:
Stall Shower
Interior Features
Square Foot:
n/a
Year Renovated:
2026
Basement:
Yes - Finished, Full, Walkout
Full Baths:
3
Half Baths:
1
Appliances:
Dishwasher, Dryer, Kitchen Exhaust Fan, Range/Oven-Gas, Refrigerator, Washer
Flooring:
Carpeting, Tile, Wood
Fireplaces:
1
Fireplace:
Wood Burning
Interior:
n/a
Exterior Features
Garage Space:
1-Car
Garage:
Built-In Garage
Driveway:
1 Car Width
Roof:
Asphalt Shingle
Exterior:
Vinyl Siding
Swimming Pool:
No
Pool:
n/a
Utilities
Heating System:
1 Unit, Forced Hot Air
Heating Source:
Gas-Natural
Cooling:
1 Unit, Central Air
Water Heater:
Gas
Water:
Public Water
Sewer:
Public Sewer
Services:
n/a
Lot Features
Acres:
0.15
Lot Dimensions:
43X151
Lot Features:
Cul-De-Sac
School Information
Elementary:
n/a
Middle:
n/a
High School:
n/a
Community Information
County:
Union
Town:
Rahway City
Neighborhood:
Plantars Pointe
Application Fee:
n/a
Association Fee:
$275 - Monthly
Fee Includes:
n/a
Amenities:
n/a
Pets:
Yes
Financial Considerations
List Price:
$549,000
Tax Amount:
$11,042
Land Assessment:
$40,000
Build. Assessment:
$105,600
Total Assessment:
$145,600
Tax Rate:
7.58
Tax Year:
2025
Ownership Type:
Fee Simple
Listing Information
MLS ID:
4062054
List Date:
10-30-2026
Days On Market:
0
Listing Broker:
REALMART REALTY
Listing Agent:
Kelly Ju


Request More Information
Shawn and Diane Fox
RE/MAX American Dream
3108 Route 10 West
Denville, NJ 07834
Call: (973) 277-7853
Web: MeadowsRoxbury.com