49 Franklin St
Franklin Twp, NJ 08873
Price: $549,999
GSMLS: 4061799Type: Single Family
Style: Cape Cod
Beds: 3
Baths: 1 Full & 1 Half
Garage: 4-Car
Year Built: 1920
Acres: 0.22
Property Tax: $8,861
Description
Open House Tomorrow 1PM–3PM.
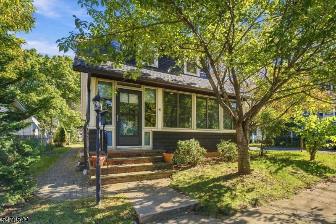
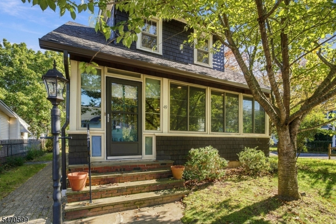
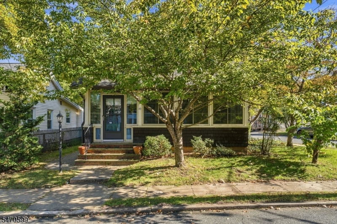
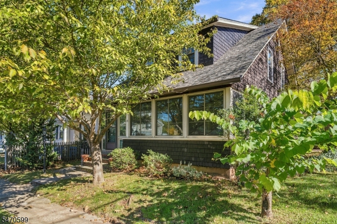
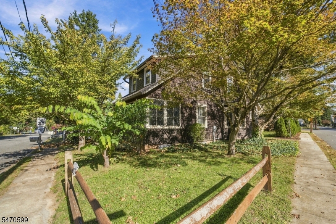
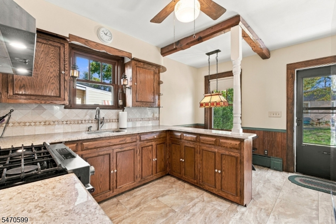
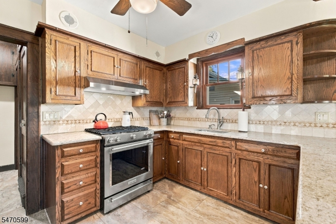
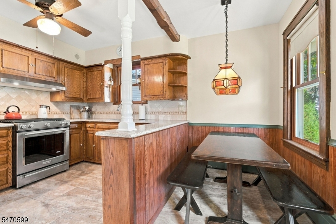
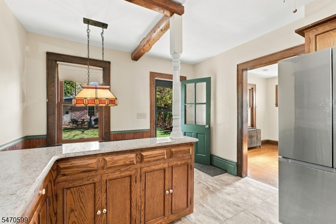
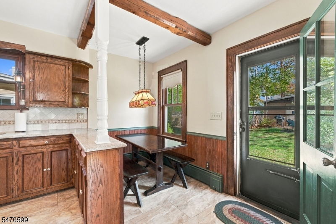
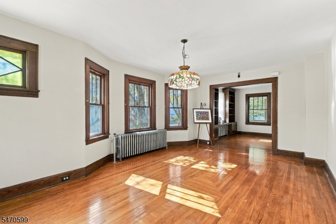
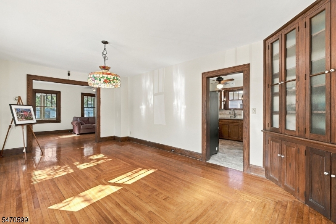
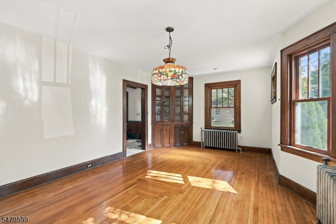
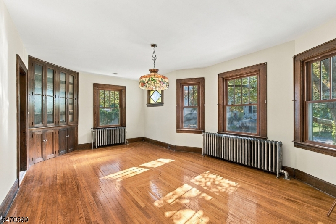
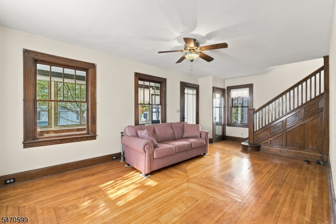
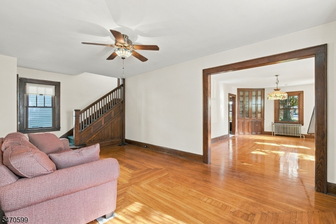
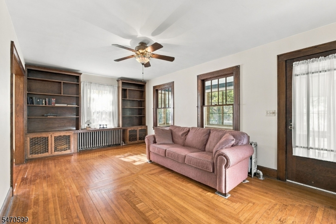
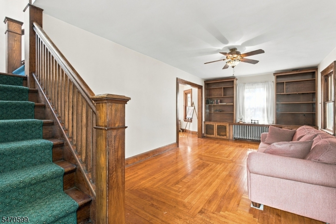
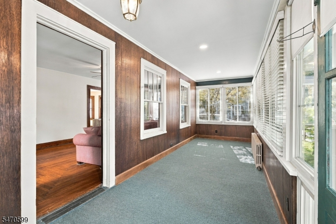
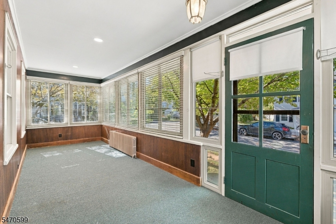
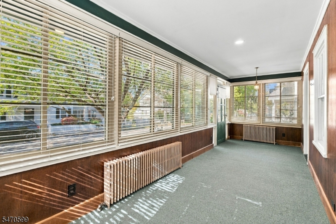
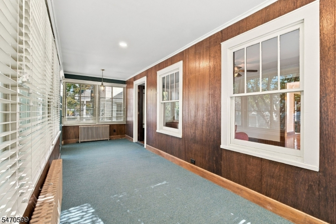
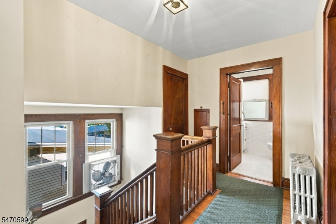
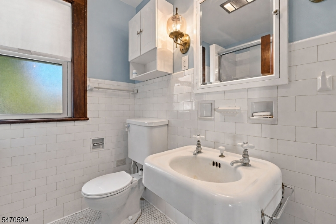
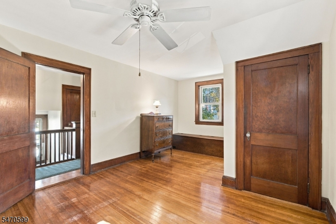
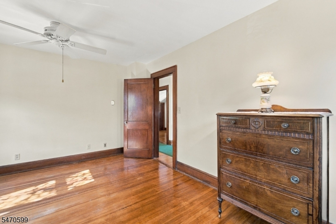
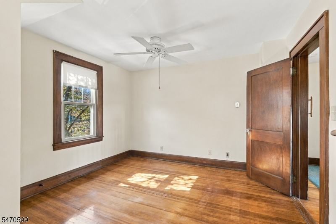
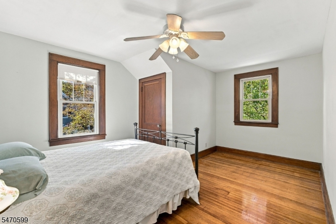
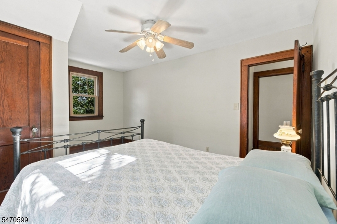
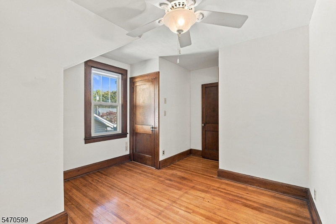
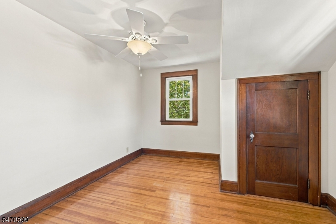
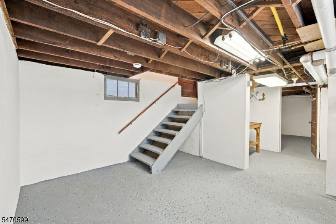
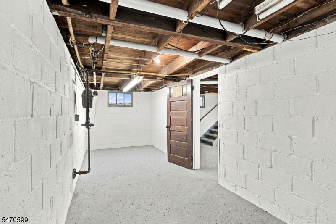
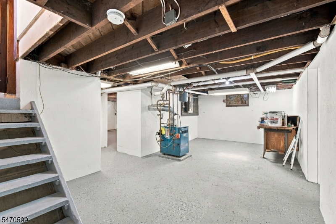
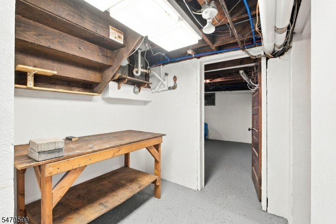
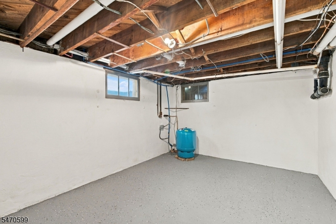
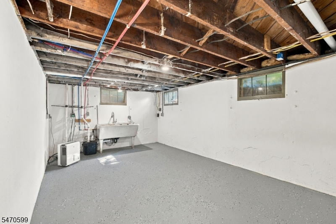
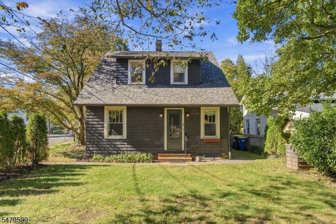
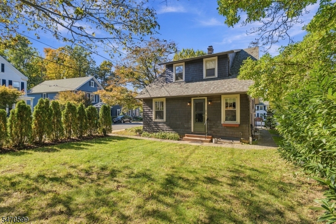
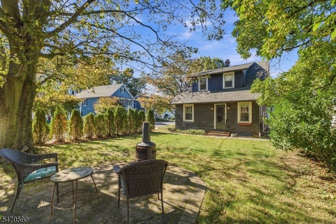
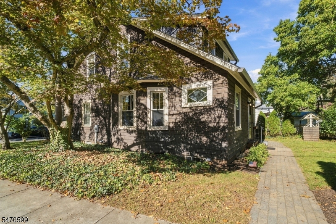
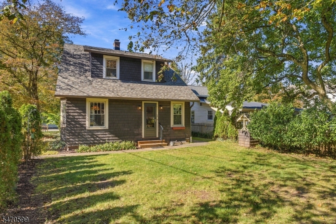
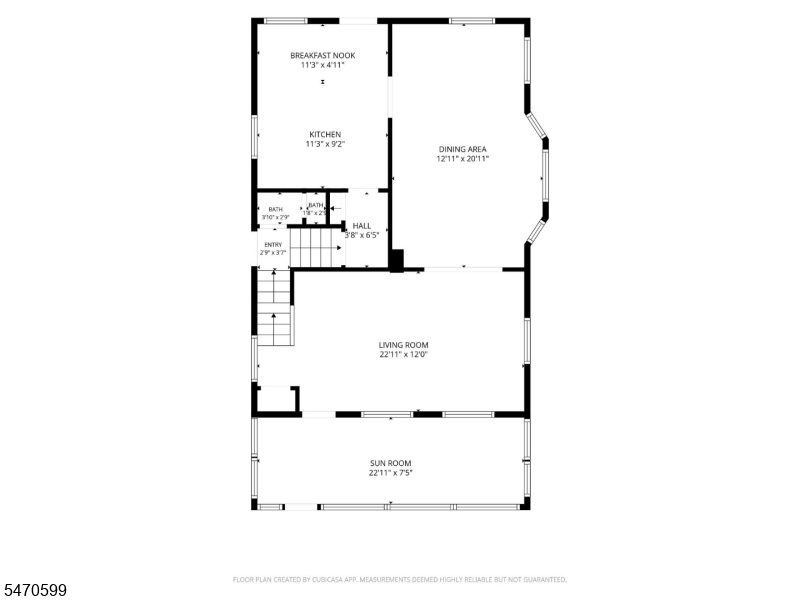
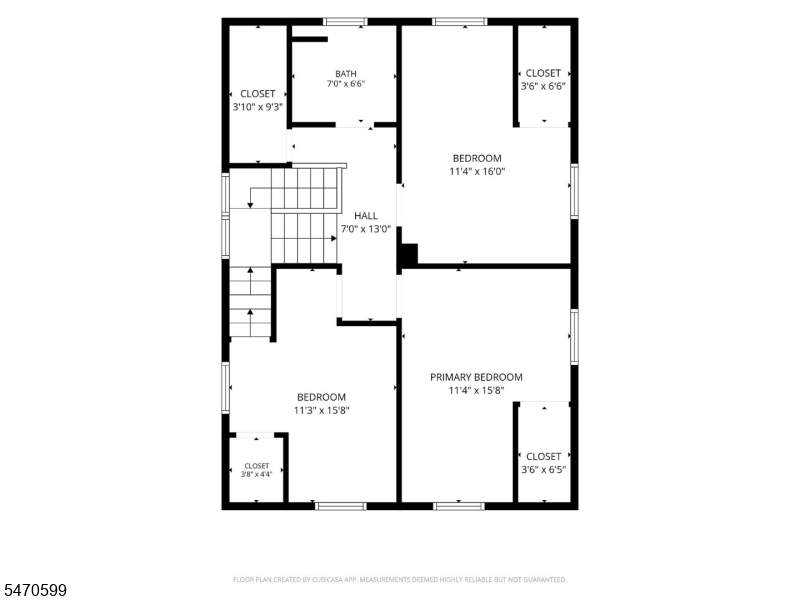
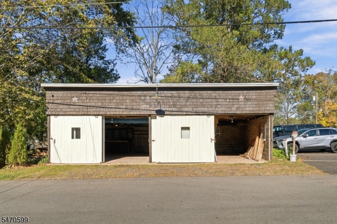
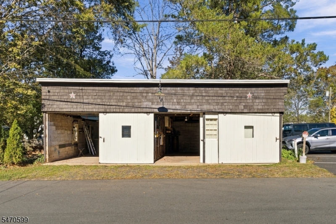
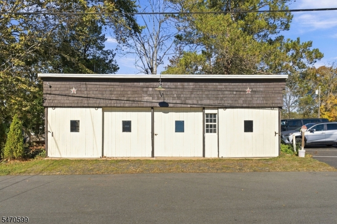
Charming 3 BR 1.5 BA Colonial-inspired Cape in the historic village of East Millstone, recognized in 2019 by the NJ Chapter of the American Planning Association as a Great Place to live. Once home to the voice behind The Town I Crow About, this property is rooted in the village's local character. The town's compact layout and closely spaced homes foster a close-knit community. Beautifully maintained, the home features cedar-shake siding and stands on a prominent corner lot. It showcases original oak hardwood floors, chestnut trim, a spacious DR with built-in china cabinet & stained-glass window, and an inviting LR with custom bookcases. The updated eat-in kitchen offers quartz counters, new LVT floor, custom oak cabinets, reclaimed barn beams, and a new SS frig. A relaxing 4-season porch completes the 1st floor. Upstairs are 3 bedrooms and a full bath. Other highlights include a double staircase, a walk-up attic, and a full basement with interior access and a separate exterior entrance. Recent updates include: a newly painted interior; new roof, gutters, & leader drains; upgraded electrical panels & an exterior generator hookup connected to the home's electrical system (generator included). A detached 4-car garage with a subpanel, 240V service, and compressor offers exceptional space for the hobbyist or craftsman. Ideally situated near Colonial Park & the D&R Canal State Park, the home is also near shopping, with commuting options by car and public transportation. A must see!Rooms Sizes
Kitchen:
14x11 First
Dining Room:
20x12 First
Living Room:
23x12 First
Family Room:
n/a
Den:
n/a
Bedroom 1:
16x12 Second
Bedroom 2:
16x12 Second
Bedroom 3:
12x11 Second
Bedroom 4:
n/a
Room Levels
Basement:
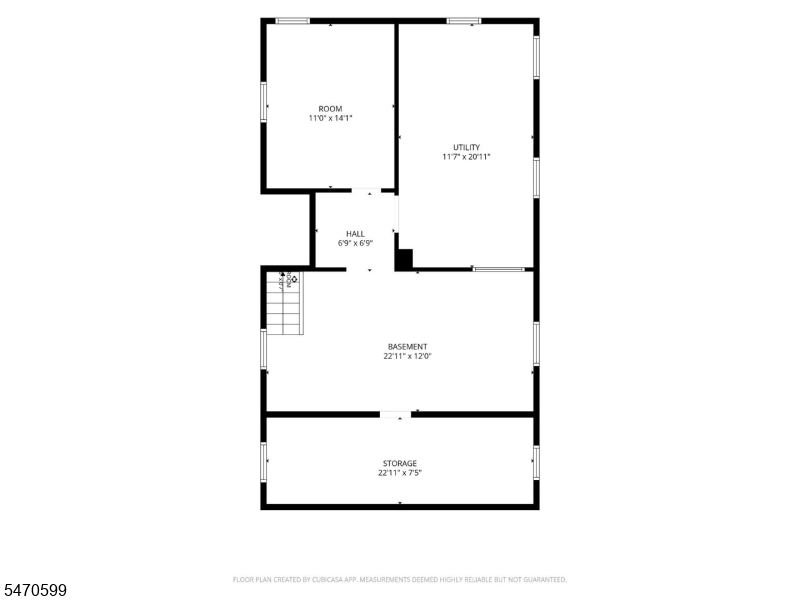
Inside Entrance, Laundry Room, Outside Entrance, Powder Room, Storage Room, Utility Room
Ground:
n/a
Level 1:
Dining Room, Kitchen, Living Room, Sunroom
Level 2:
3 Bedrooms, Bath Main
Level 3:
Attic
Level Other:
n/a
Room Features
Kitchen:
Eat-In Kitchen
Dining Room:
Formal Dining Room
Master Bedroom:
n/a
Bath:
n/a
Interior Features
Square Foot:
n/a
Year Renovated:
n/a
Basement:
Yes - Full, Unfinished
Full Baths:
1
Half Baths:
1
Appliances:
Generator-Hookup, Kitchen Exhaust Fan, Range/Oven-Gas, Refrigerator, Sump Pump
Flooring:
Tile, Vinyl-Linoleum, Wood
Fireplaces:
No
Fireplace:
n/a
Interior:
StallShw
Exterior Features
Garage Space:
4-Car
Garage:
Detached Garage, On-Street Parking
Driveway:
Gravel, On-Street Parking
Roof:
Asphalt Shingle
Exterior:
CedarSid
Swimming Pool:
n/a
Pool:
n/a
Utilities
Heating System:
2 Units, Forced Hot Air, Radiators - Hot Water
Heating Source:
Gas-Natural
Cooling:
1 Unit, Central Air, Window A/C(s)
Water Heater:
Gas
Water:
Well
Sewer:
Public Sewer
Services:
Cable TV Available, Garbage Extra Charge
Lot Features
Acres:
0.22
Lot Dimensions:
63X150
Lot Features:
Level Lot
School Information
Elementary:
n/a
Middle:
n/a
High School:
n/a
Community Information
County:
Somerset
Town:
Franklin Twp.
Neighborhood:
n/a
Application Fee:
n/a
Association Fee:
n/a
Fee Includes:
n/a
Amenities:
n/a
Pets:
Yes
Financial Considerations
List Price:
$549,999
Tax Amount:
$8,861
Land Assessment:
$349,100
Build. Assessment:
$160,500
Total Assessment:
$509,600
Tax Rate:
1.68
Tax Year:
2025
Ownership Type:
Fee Simple
Listing Information
MLS ID:
4061799
List Date:
10-29-2026
Days On Market:
1
Listing Broker:
KELLER WILLIAMS GREATER BRUNSWICK
Listing Agent:
Scott J. Gordon


Request More Information
Shawn and Diane Fox
RE/MAX American Dream
3108 Route 10 West
Denville, NJ 07834
Call: (973) 277-7853
Web: MeadowsRoxbury.com