81 Amwell Road
Millstone Boro, NJ 08844
Price: $620,000
GSMLS: 4061457Type: Single Family
Style: Ranch
Beds: 3
Baths: 1 Full & 1 Half
Garage: 2-Car
Year Built: 1950
Acres: 0.72
Property Tax: $7,093
Description
Open House Sunday 12PM–2PM.
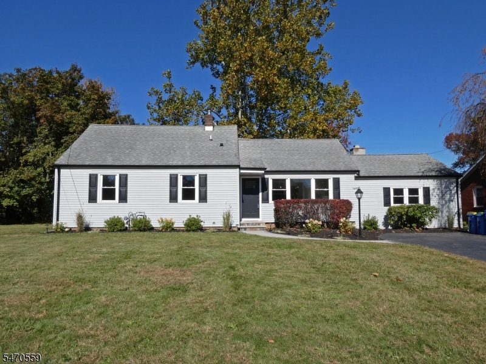
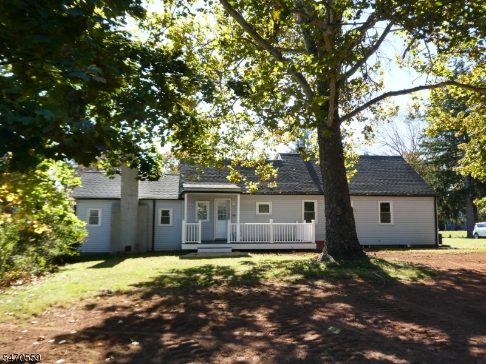
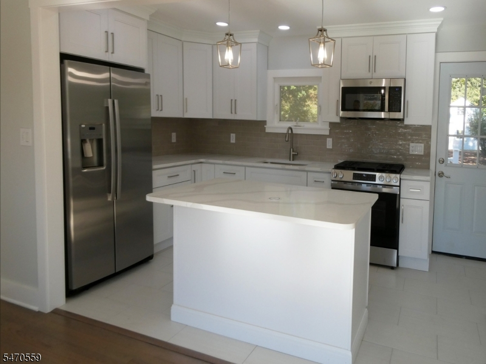
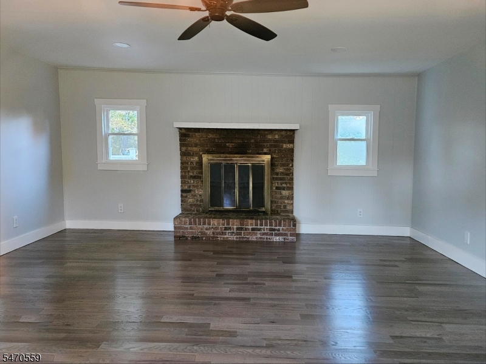
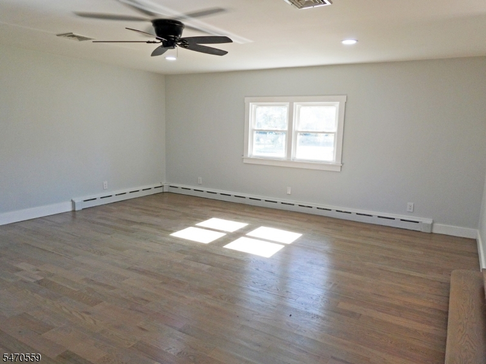
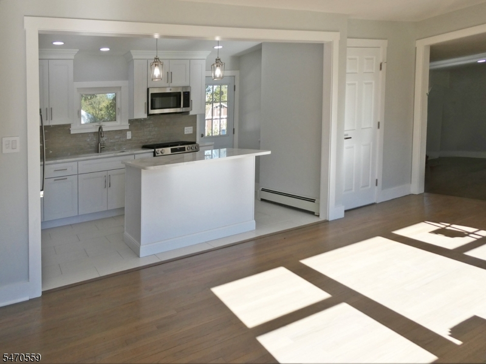
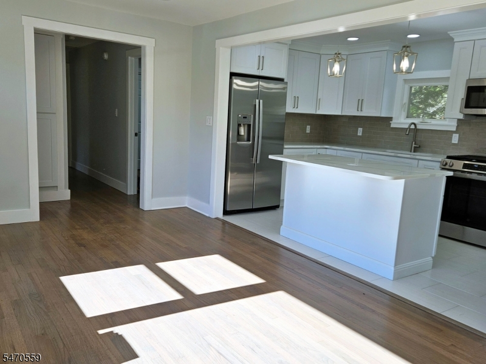
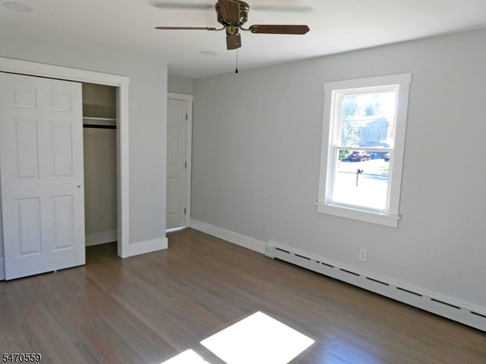
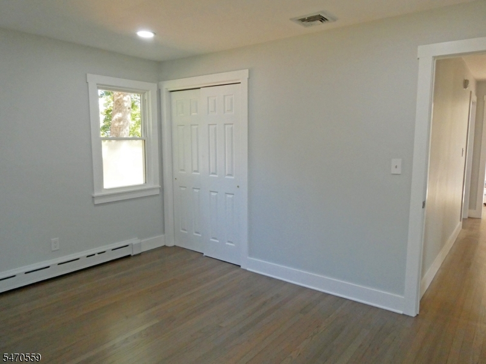
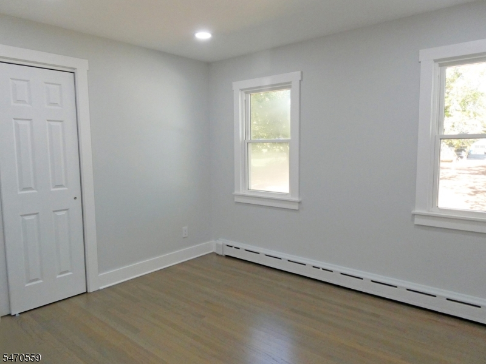
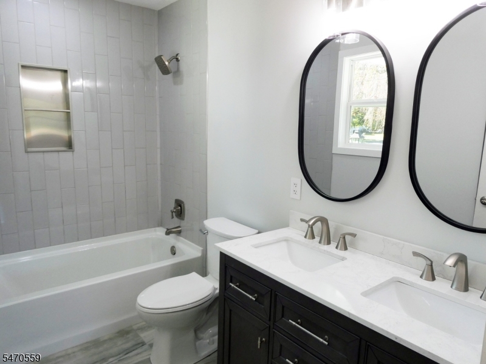
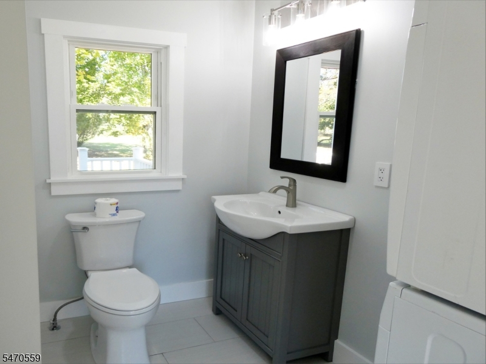
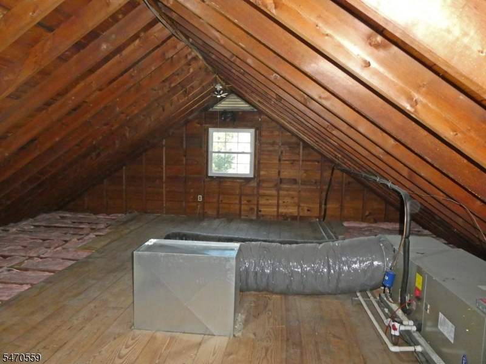
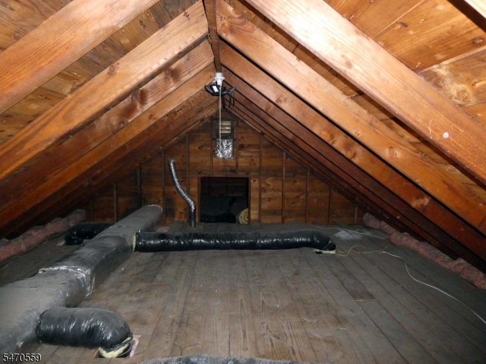
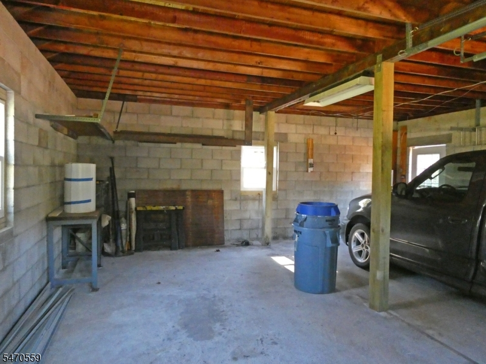
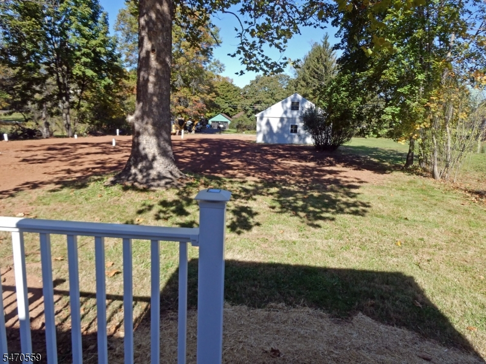
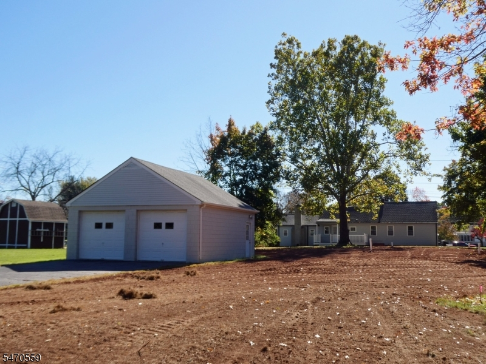
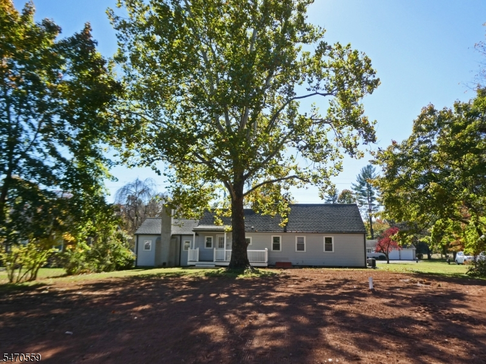
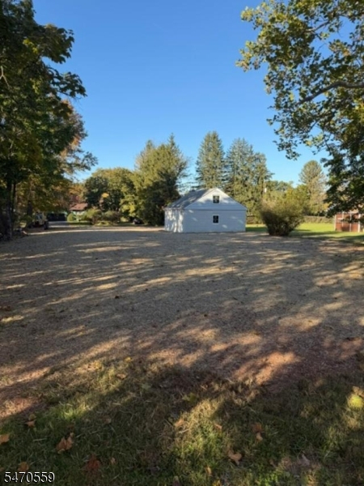
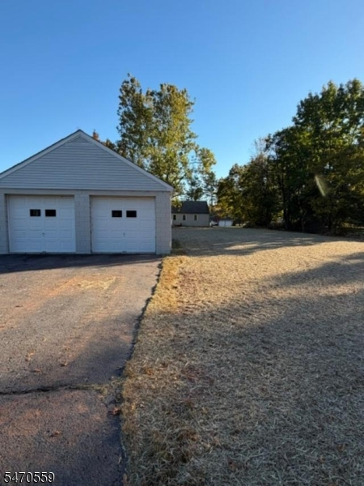
ONE FLOOOR LIVING & EVERYTHING DONE FOR YOU**Interior completely redone**Brand new septic**Renovations and updates include: Kitchen(incl. quartz counter tops)/bathrooms/septic/exterior doors & Bilko doors/garage & basement windows/front porch/ & walkway/gutters/shutters**New Trex deck**Wood floors refinished**New solid core moldings & doors**Oversized, detached 2-car garage w/electric service has its own driveway** parking for 10+ cars**Walkup attic w/access from bedroom** This is truly a "MUST SEE"**Fireplace & chimney "as is" but with no known problems**Rooms Sizes
Kitchen:
First
Dining Room:
19x12 First
Living Room:
20x18 First
Family Room:
n/a
Den:
n/a
Bedroom 1:
16x12 First
Bedroom 2:
14x12 First
Bedroom 3:
12x10 First
Bedroom 4:
n/a
Room Levels
Basement:
n/a
Ground:
n/a
Level 1:
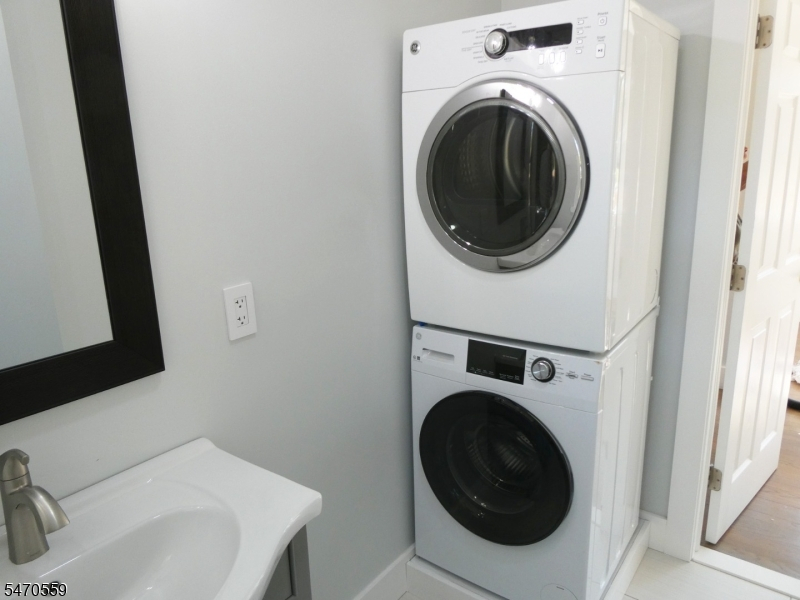
3 Bedrooms, Bath Main, Dining Room, Kitchen, Laundry Room, Living Room, Pantry, Powder Room
Level 2:
n/a
Level 3:
n/a
Level Other:
n/a
Room Features
Kitchen:
Center Island, Pantry, Separate Dining Area
Dining Room:
n/a
Master Bedroom:
1st Floor
Bath:
Tub Shower
Interior Features
Square Foot:
1,430
Year Renovated:
2026
Basement:
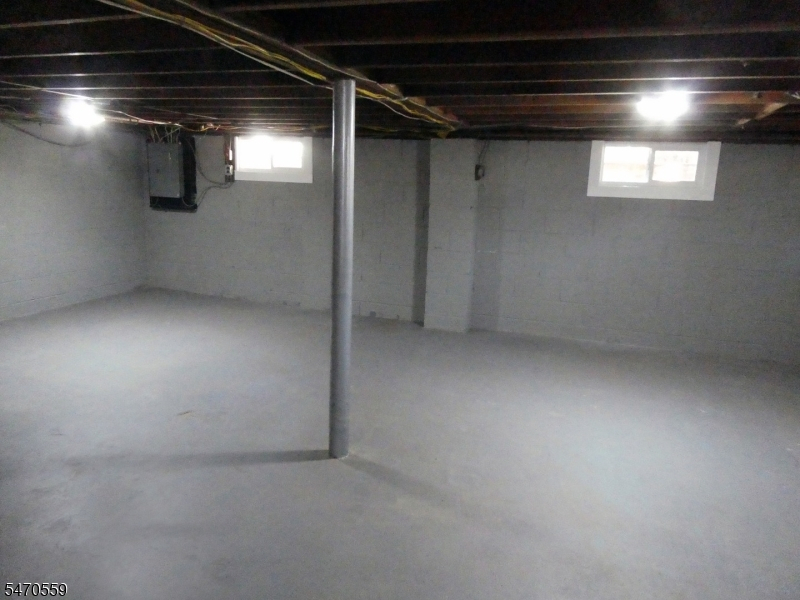
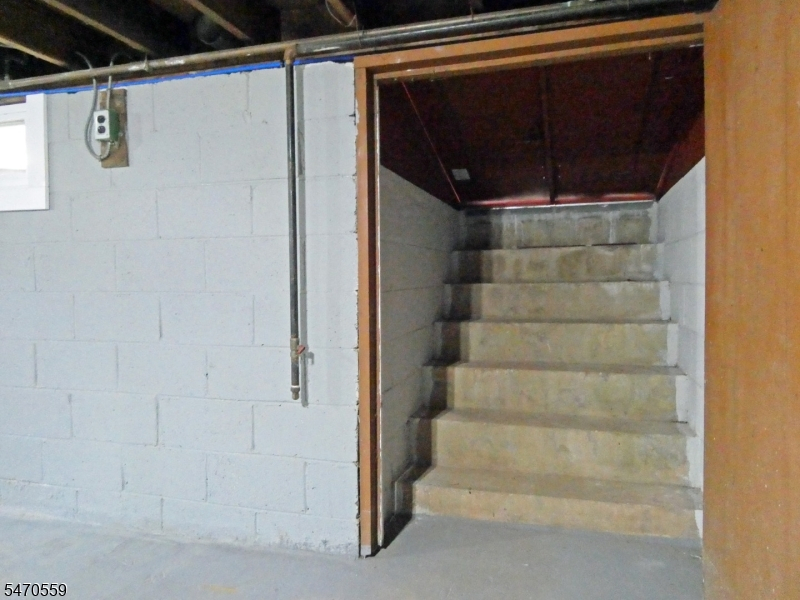
Yes - Bilco-Style Door, Crawl Space, Full
Full Baths:
1
Half Baths:
1
Appliances:
Carbon Monoxide Detector, Dishwasher, Microwave Oven, Range/Oven-Gas, Refrigerator, Stackable Washer/Dryer, Sump Pump
Flooring:
Tile, Wood
Fireplaces:
1
Fireplace:
Living Room, Wood Burning
Interior:
CODetect,SmokeDet,TubShowr
Exterior Features
Garage Space:
2-Car
Garage:
Detached Garage, Garage Door Opener, Garage Parking, Loft Storage, Oversize Garage
Driveway:
2 Car Width, Additional Parking, Blacktop, Driveway-Exclusive, See Remarks
Roof:
Asphalt Shingle
Exterior:
Vinyl Siding
Swimming Pool:
n/a
Pool:
n/a
Utilities
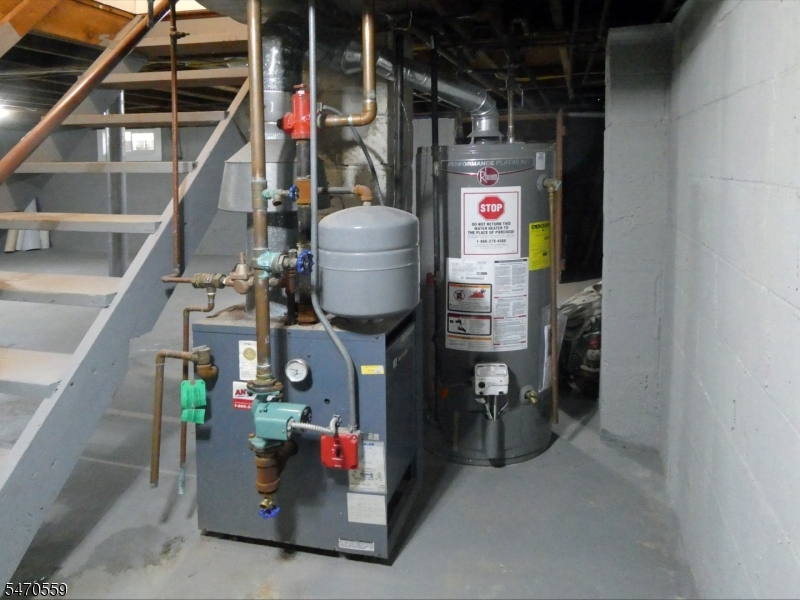
Heating System:
Baseboard - Hotwater
Heating Source:
Gas-Natural
Cooling:
Central Air
Water Heater:
Gas
Water:
Public Water
Sewer:
Septic 3 Bedroom Town Verified
Services:
Garbage Included
Lot Features
Acres:
0.72
Lot Dimensions:
100X312
Lot Features:
Level Lot, Open Lot
School Information
Elementary:
n/a
Middle:
n/a
High School:
HILLSBORO
Community Information
County:
Somerset
Town:
Millstone Boro
Neighborhood:
n/a
Application Fee:
n/a
Association Fee:
n/a
Fee Includes:
n/a
Amenities:
n/a
Pets:
Yes
Financial Considerations
List Price:
$620,000
Tax Amount:
$7,093
Land Assessment:
$180,800
Build. Assessment:
$196,700
Total Assessment:
$377,500
Tax Rate:
2.15
Tax Year:
2025
Ownership Type:
Fee Simple
Listing Information
MLS ID:
4061457
List Date:
10-27-2026
Days On Market:
0
Listing Broker:
RE/MAX PREFERRED PROFESSIONALS
Listing Agent:
Bill Baum


Request More Information
Shawn and Diane Fox
RE/MAX American Dream
3108 Route 10 West
Denville, NJ 07834
Call: (973) 277-7853
Web: MeadowsRoxbury.com