15 Brentwood Dr
Verona Twp, NJ 07044
Price: $629,000
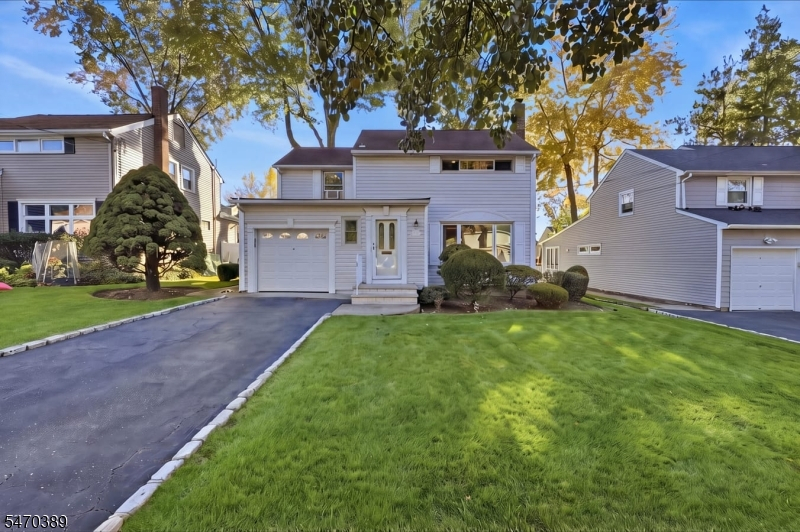
GSMLS: 4061324Type: Single Family
Style: Colonial
Beds: 3
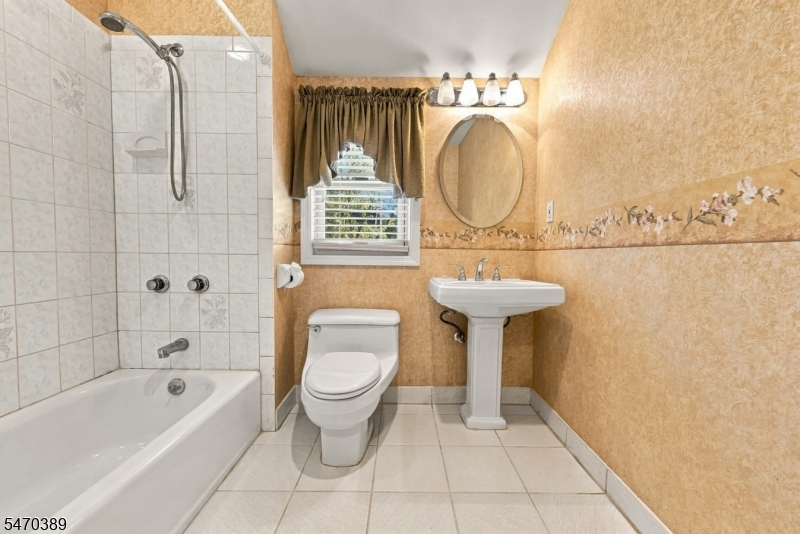
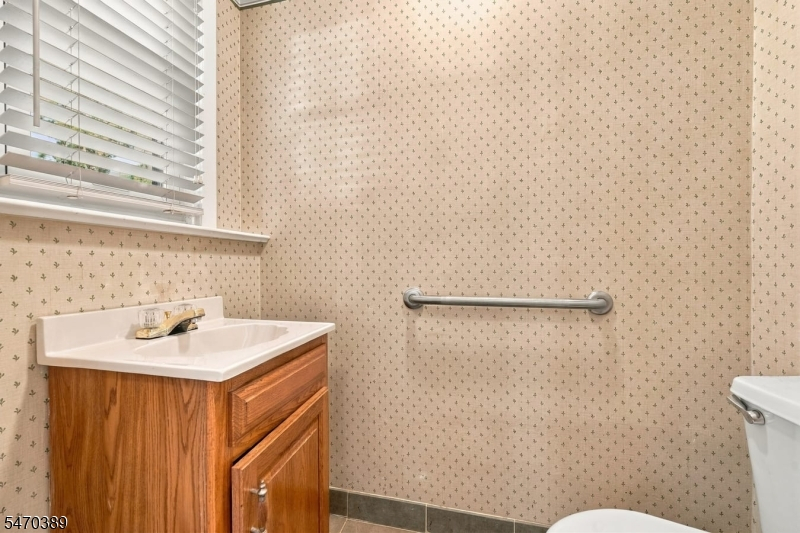
Baths: 1 Full & 1 Half
Garage: 1-Car
Year Built: 1950
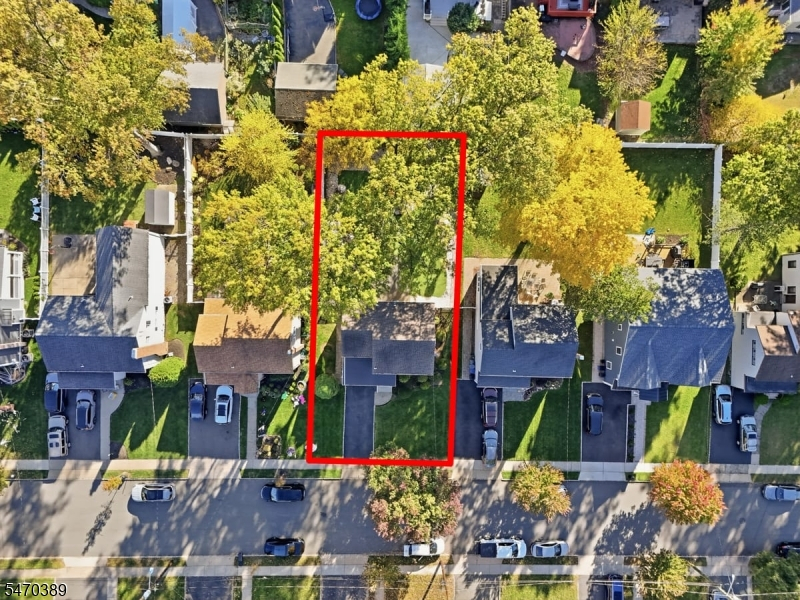
Acres: 0.15
Property Tax: $11,232
Description
Open House Tomorrow 10:30AM–12:30PM.
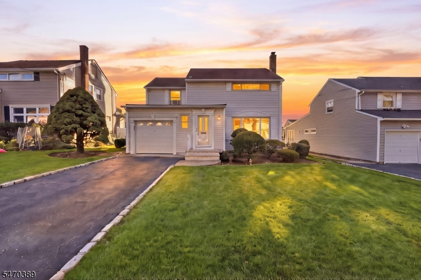
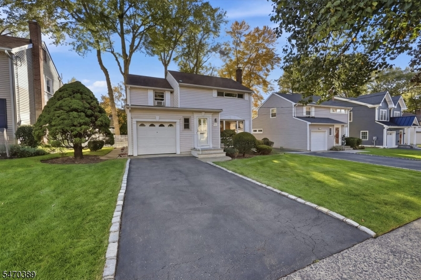
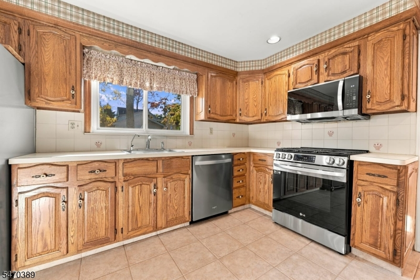
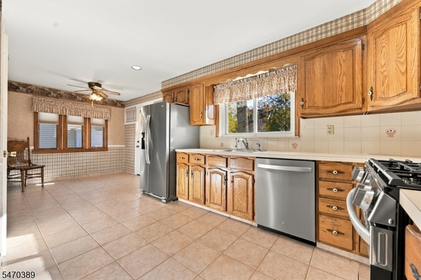
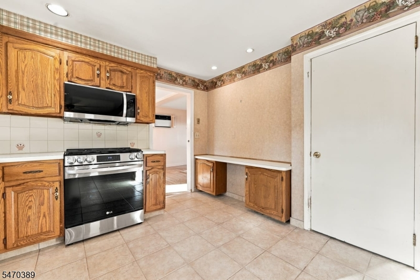
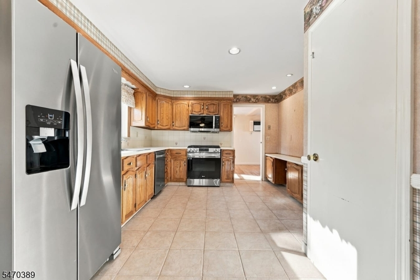
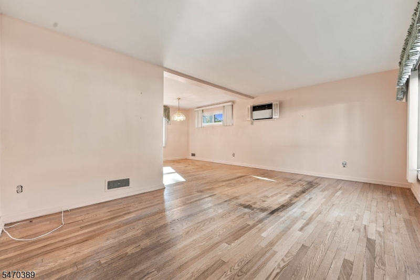
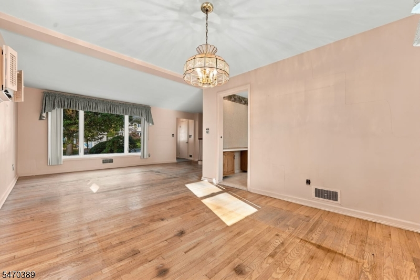
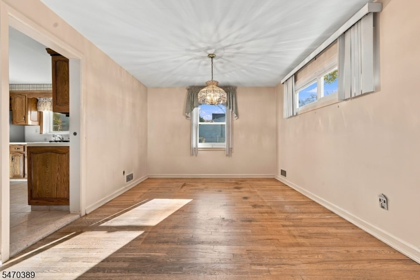
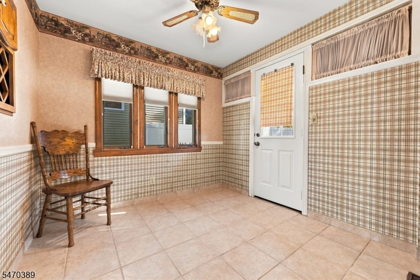
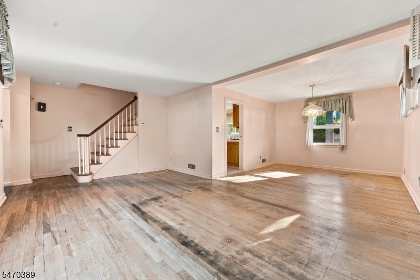
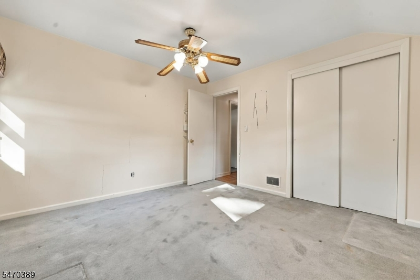
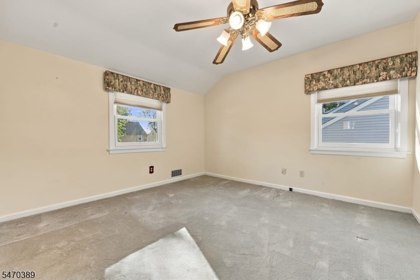
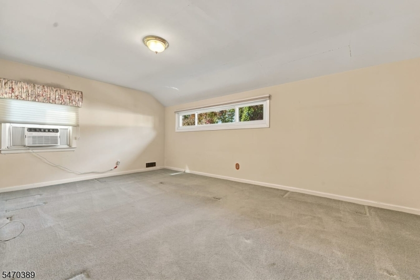
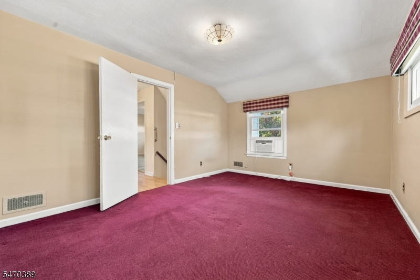
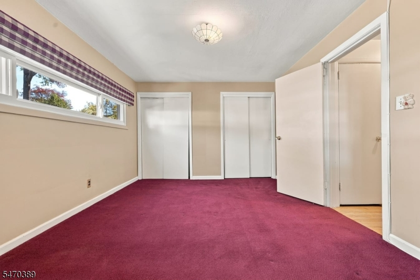
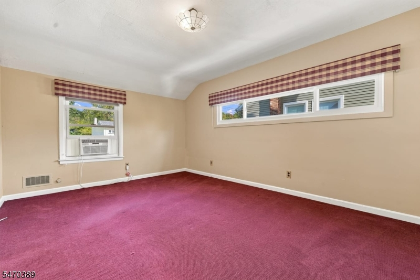
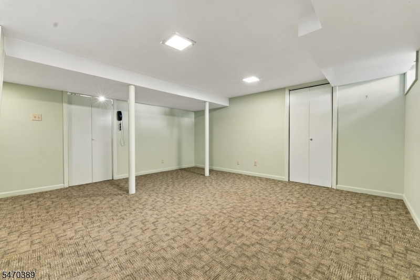
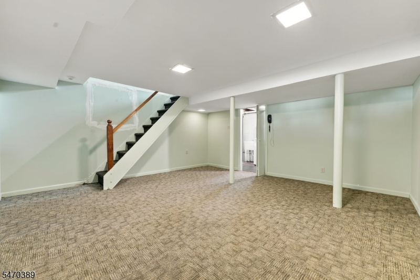
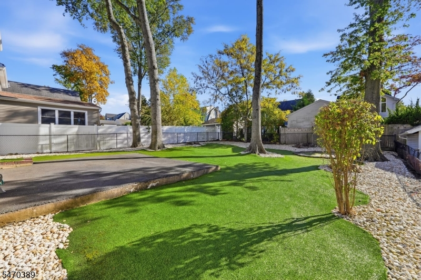
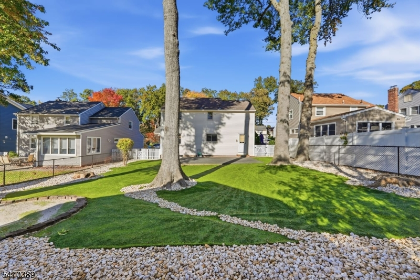
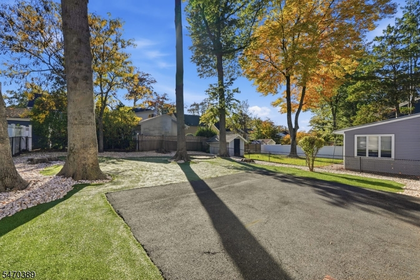
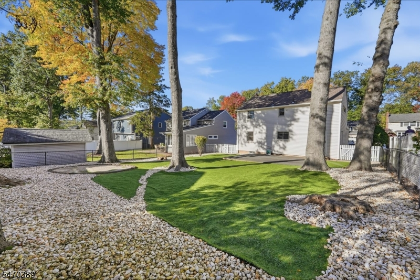
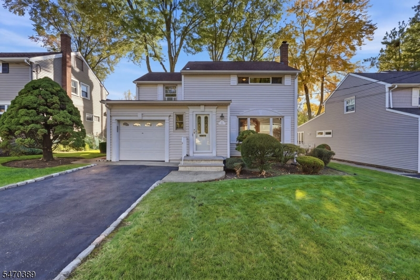
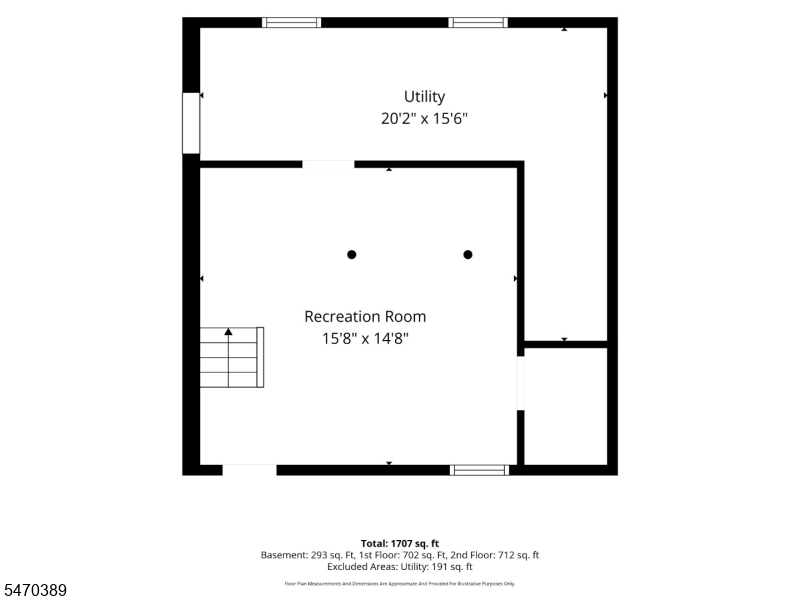
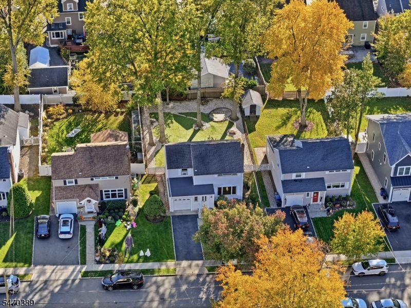
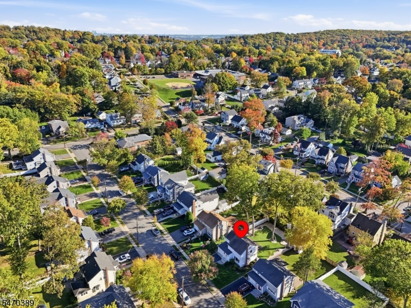
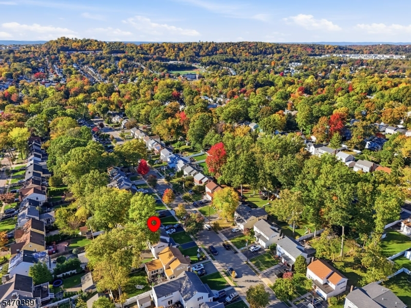
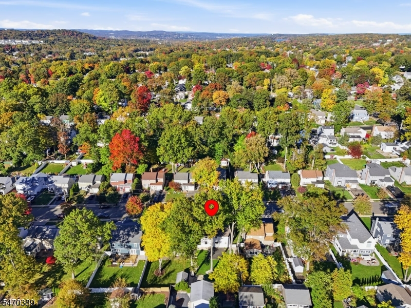
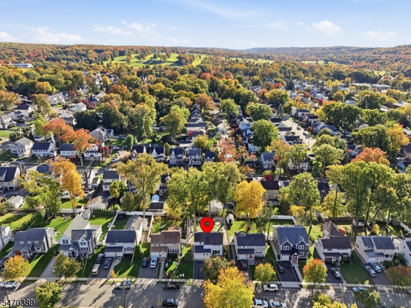
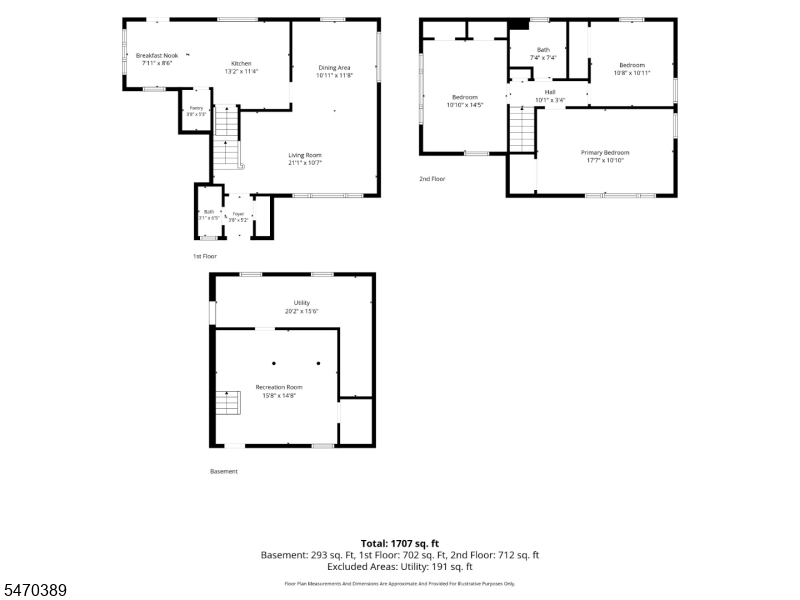
**No tricks, just treats at 15 Brentwood Drive!** This charming 3-bedroom, 1.5-bath Colonial in the heart of Verona is serving up plenty of space, character, and possibilities! Step inside to discover hardwood floors, an expanded kitchen with room to gather, and a comfortable layout that's ready for everyday living. Need more space? The finished basement is a real treat, offering endless possibilities for a recreation room, home office, or playroom. Outside, the expansive backyard is anything but spooky, with plenty of room for entertaining, outdoor fun, or creating your dream backyard oasis. An attached one-car garage adds another layer of convenience. Move-in ready but leaving just enough room for a little makeover magic, this home is the perfect opportunity to add your personal touch over time. Located in the sought-after town of Verona, with its beautiful parks, vibrant downtown, shops, and restaurants, 15 Brentwood is one opportunity you won't want to let disappear. **Don't let this one haunt you as the home that got away!**Rooms Sizes
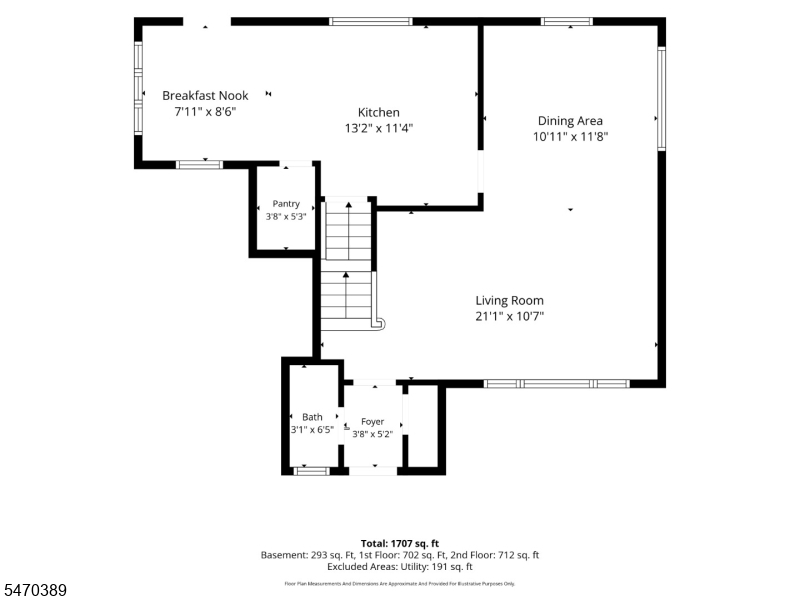
Kitchen:
13x11 First
Dining Room:
10x11 First
Living Room:
21x10 First
Family Room:
15x14 Basement
Den:
n/a
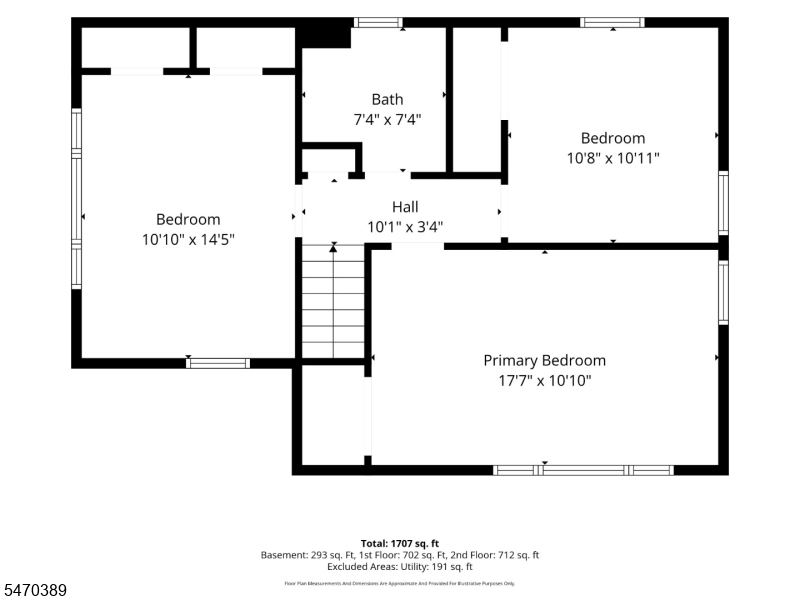
Bedroom 1:
17x10
Bedroom 2:
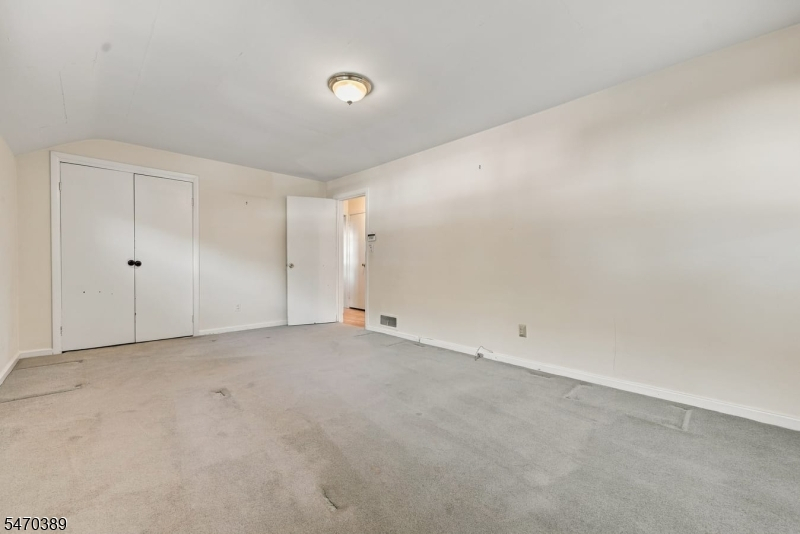
10x14 Second
Bedroom 3:
10x10 Second
Bedroom 4:
n/a
Room Levels
Basement:
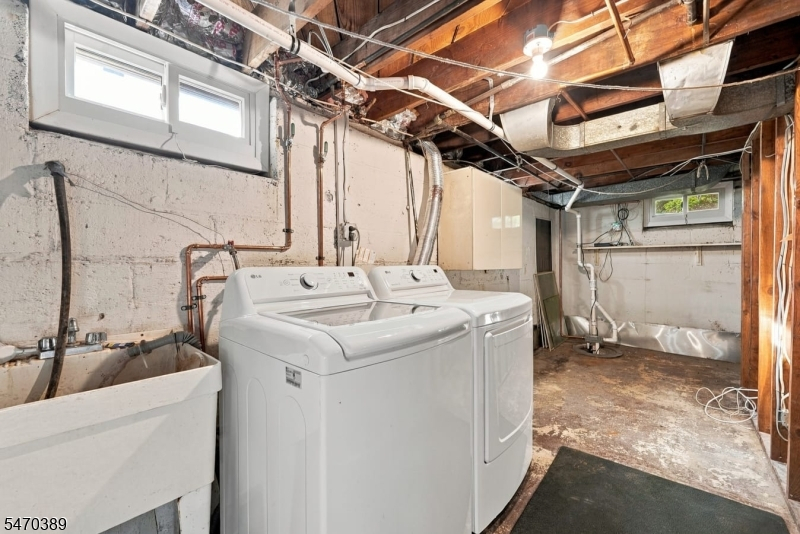
Family Room, Laundry Room, Utility Room
Ground:
n/a
Level 1:
Bath(s) Other, Breakfast Room, Dining Room, Kitchen, Living Room
Level 2:
3 Bedrooms, Bath Main
Level 3:
n/a
Level Other:
n/a
Room Features
Kitchen:
Eat-In Kitchen, Separate Dining Area
Dining Room:
Formal Dining Room
Master Bedroom:
n/a
Bath:
n/a
Interior Features
Square Foot:
n/a
Year Renovated:
n/a
Basement:
Yes - Finished-Partially
Full Baths:
1
Half Baths:
1
Appliances:
Carbon Monoxide Detector, Dishwasher, Dryer, Microwave Oven, Range/Oven-Gas, Refrigerator, Sump Pump, Washer
Flooring:
Carpeting, Tile, Wood
Fireplaces:
No
Fireplace:
n/a
Interior:
n/a
Exterior Features
Garage Space:
1-Car
Garage:
Attached Garage
Driveway:
1 Car Width, Blacktop
Roof:
Asphalt Shingle
Exterior:
Vinyl Siding
Swimming Pool:
n/a
Pool:
n/a
Utilities
Heating System:
1 Unit, Forced Hot Air
Heating Source:
Electric, Gas-Natural
Cooling:
Wall A/C Unit(s)
Water Heater:
n/a
Water:
Public Water
Sewer:
Public Sewer
Services:
n/a
Lot Features
Acres:
0.15
Lot Dimensions:
52X125
Lot Features:
n/a
School Information
Elementary:
n/a
Middle:
WHITEHORNE
High School:
VERONA
Community Information
County:
Essex
Town:
Verona Twp.
Neighborhood:
n/a
Application Fee:
n/a
Association Fee:
n/a
Fee Includes:
n/a
Amenities:
n/a
Pets:
Yes
Financial Considerations
List Price:
$629,000
Tax Amount:
$11,232
Land Assessment:
$364,500
Build. Assessment:
$299,600
Total Assessment:
$664,100
Tax Rate:
3.17
Tax Year:
2025
Ownership Type:
Fee Simple
Listing Information
MLS ID:
4061324
List Date:
10-27-2026
Days On Market:
1
Listing Broker:
COMPASS NEW JERSEY LLC
Listing Agent:
Amanda Corry


Request More Information
Shawn and Diane Fox
RE/MAX American Dream
3108 Route 10 West
Denville, NJ 07834
Call: (973) 277-7853
Web: MeadowsRoxbury.com