85 Knob Hill Rd
Washington Twp, NJ 07840
Price: $730,000
GSMLS: 4061124Type: Single Family
Style: Colonial
Beds: 4
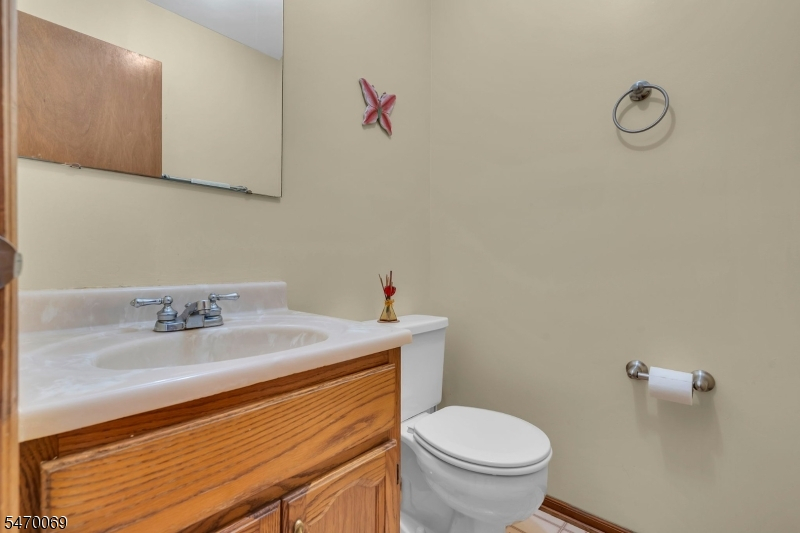
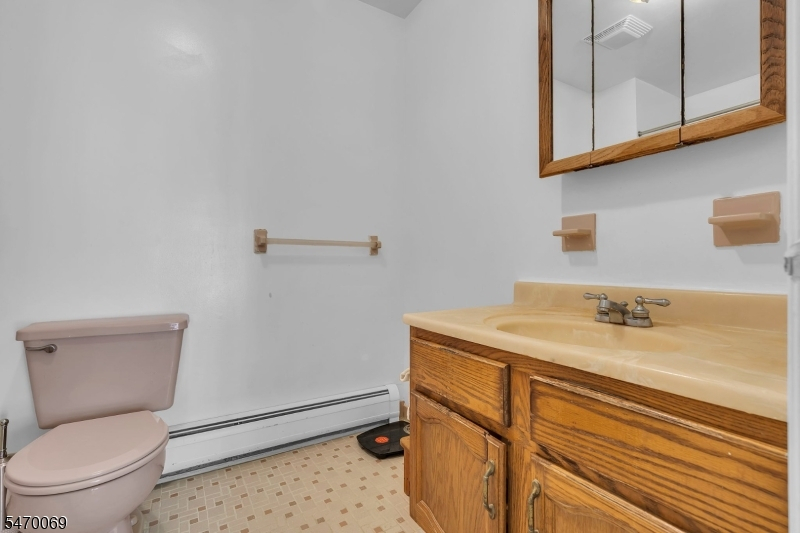
Baths: 2 Full & 1 Half
Garage: 2-Car
Year Built: 1985
Acres: 0.37
Property Tax: $10,792
Description
Open House Sunday 1PM–4PM.
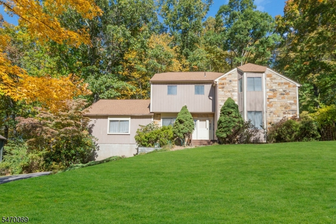
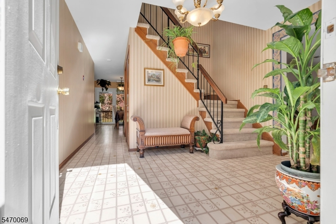
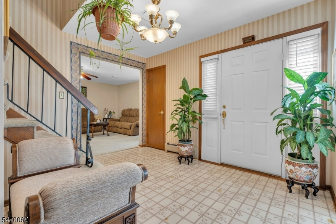
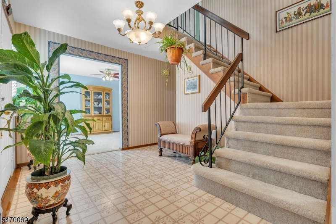
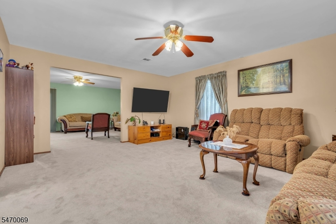
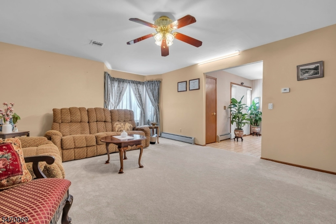
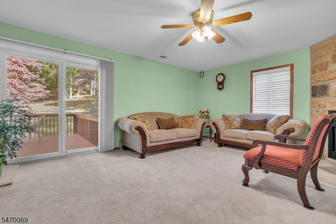
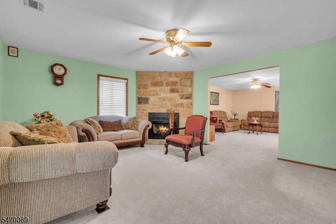
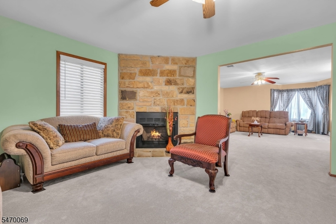
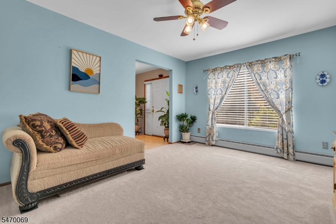
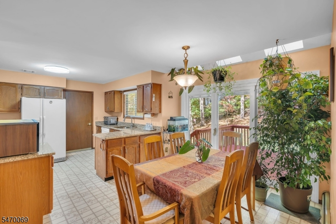
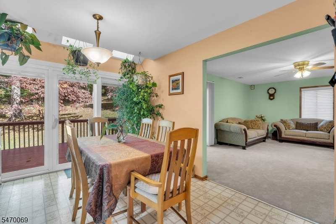
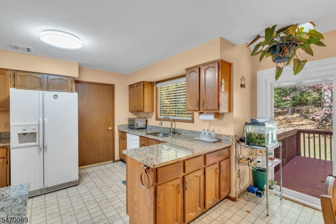
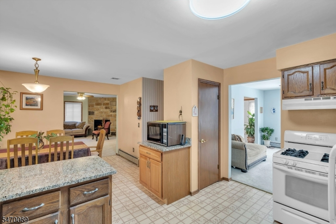
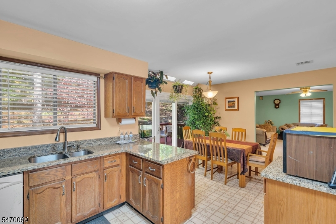
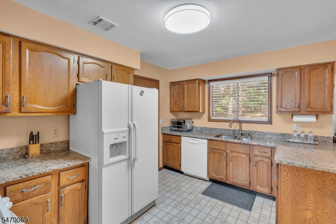
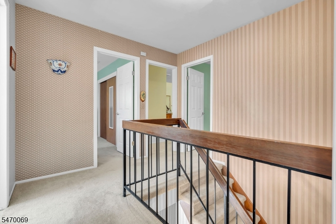
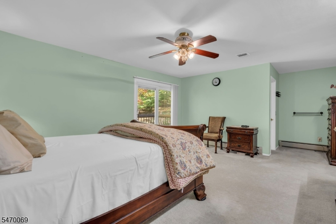
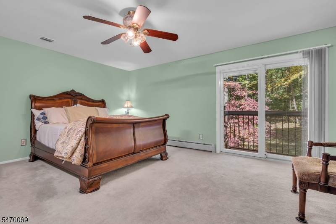
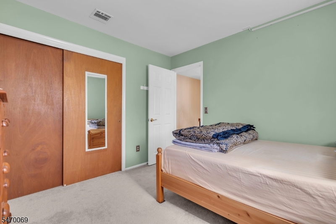
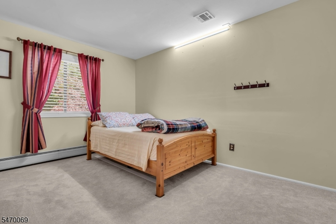
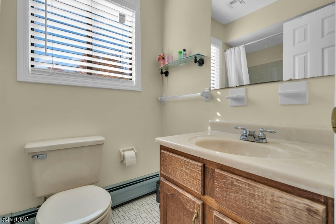
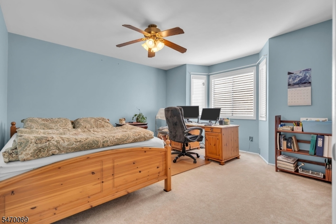
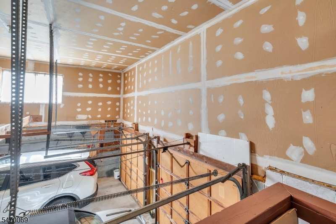
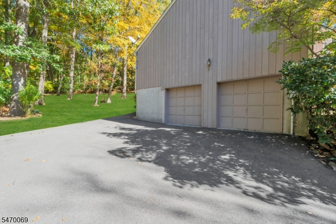
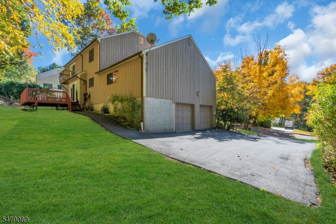
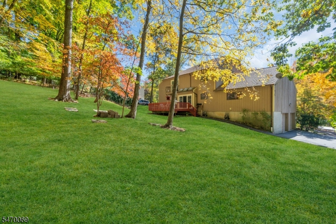
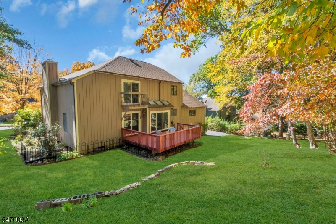
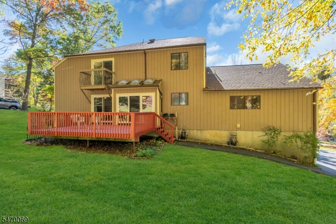
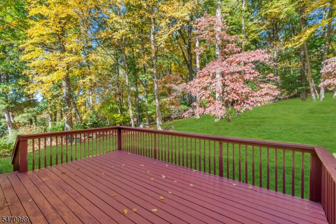
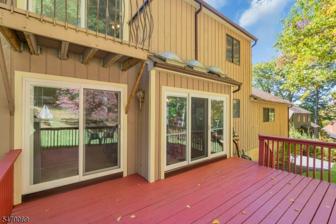
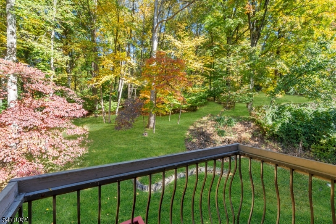
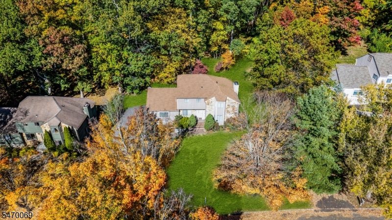
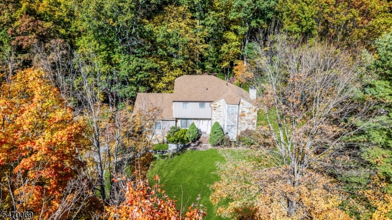
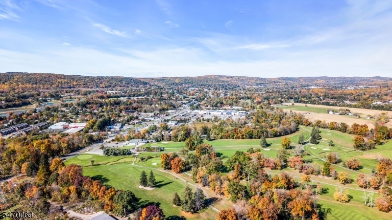
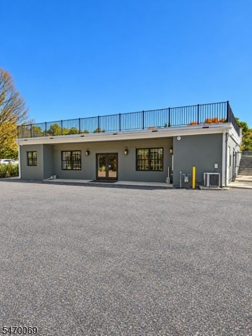
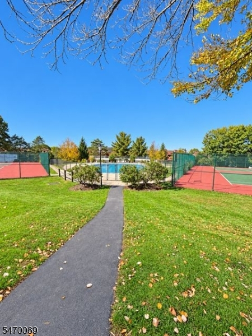
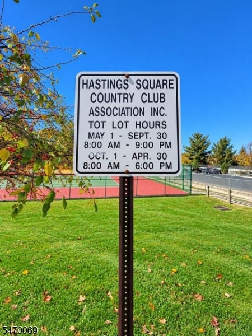
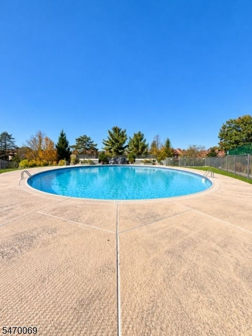
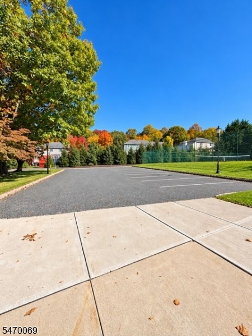
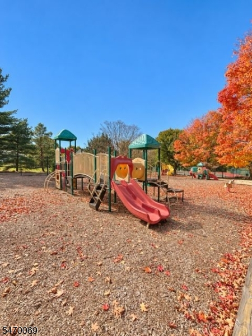
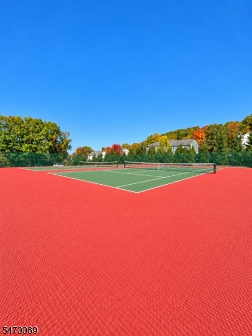
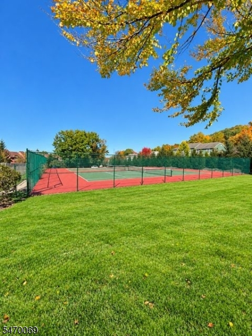
Welcome into the perfect balance of privacy, convenience, and community living. Nestled in the desirable Hastings Square community of Washington Township, Morris County, this lovingly maintained home offers the best of both worlds: the sought-after Highly Rated Long Valley school district with shopping, dining, and everyday conveniences of nearby Mansfield just moments away. Minutes to Chester with local farmers markets, craft shows, health food stores & upscale shops. This 4 bedroom, 2.5 baths lovingly cared for spacious home has interior features of newer carpeting, updated rear sliding doors, and an inviting layout designed for comfortable living. Step outside to a generous deck overlooking a peaceful wooded backdrop, offering a wonderful sense of privacy for relaxing & entertaining. A private balcony off the primary suite provides an additional outdoor retreat. The impressive, oversized garage features exceptional ceiling height and potential for future expansion above, subject to applicable approvals. Hastings Square offers an exceptional lifestyle allowing its residents to enjoy access to amenities including: community pools, clubhouse, tennis courts, scenic walking trails, and expansive playground. A wonderful opportunity to enjoy a tranquil setting without sacrificing accessibility or convenience. Located close to major roadways and local highways. Routes 206, 287, 78, 57,46 with the added convenience of nearby Hackettstown transit train offering rail service to NYCRooms Sizes
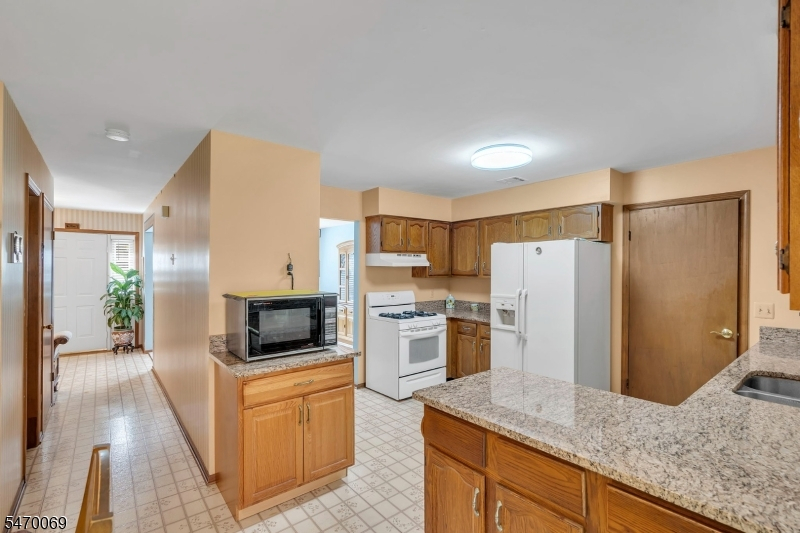
Kitchen:
19x13 First
Dining Room:
11x14 First
Living Room:
15x18 First
Family Room:
18x14 First
Den:
n/a
Bedroom 1:
17x15 Second
Bedroom 2:
11x14 Second
Bedroom 3:
12x12 Second
Bedroom 4:
11x12 Second
Room Levels
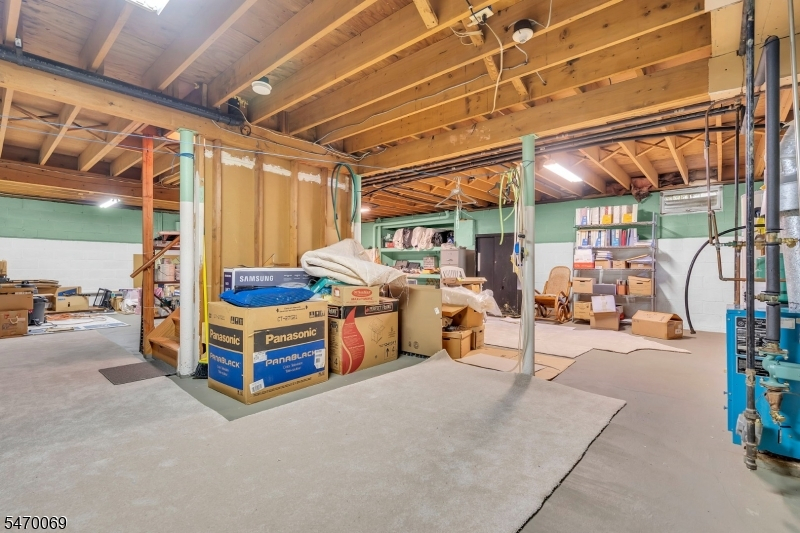
Basement:
Utility Room
Ground:
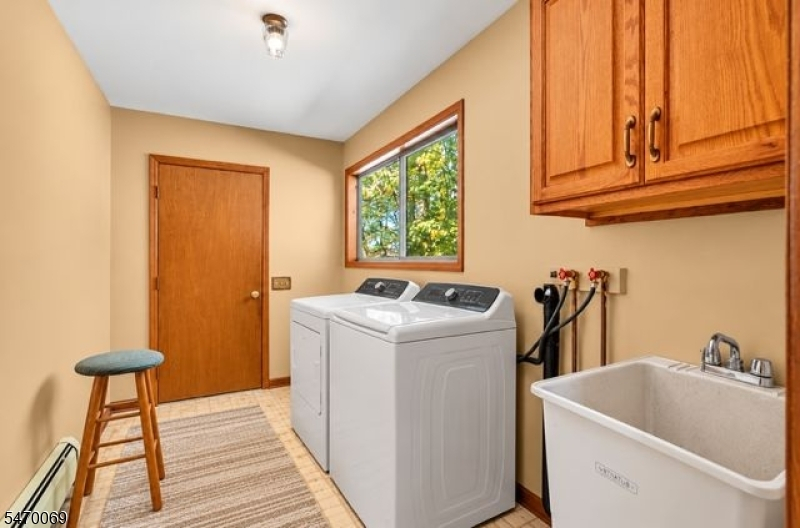
BathOthr,Den,DiningRm,GarEnter,Kitchen,Laundry,LivingRm,Walkout
Level 1:
n/a
Level 2:
4 Or More Bedrooms, Bath Main, Bath(s) Other
Level 3:
n/a
Level Other:
n/a
Room Features
Kitchen:
Eat-In Kitchen
Dining Room:
Formal Dining Room
Master Bedroom:
Full Bath
Bath:
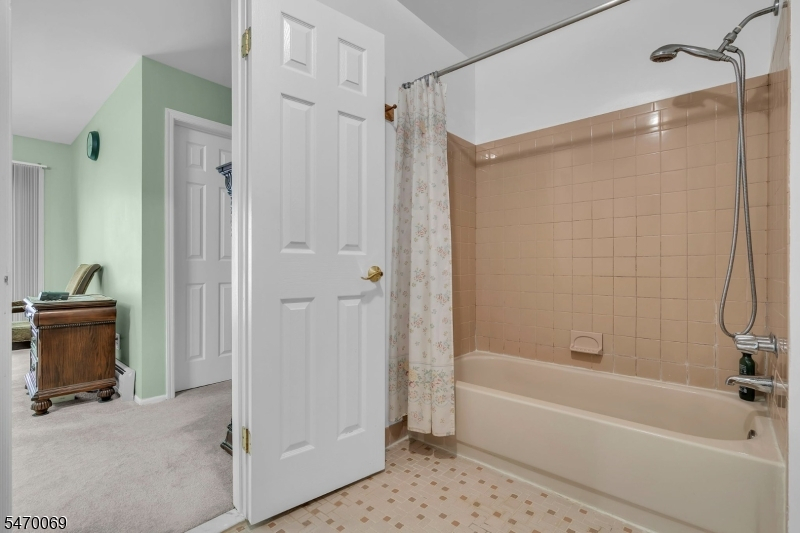
Stall Shower And Tub
Interior Features
Square Foot:
n/a
Year Renovated:
n/a
Basement:
Yes - Full, Unfinished
Full Baths:
2
Half Baths:
1
Appliances:
Carbon Monoxide Detector, Dryer, Microwave Oven, Range/Oven-Electric, Refrigerator, Washer
Flooring:
Carpeting, Vinyl-Linoleum
Fireplaces:
1
Fireplace:
Living Room
Interior:
Carbon Monoxide Detector, Fire Extinguisher, Smoke Detector
Exterior Features
Garage Space:
2-Car
Garage:
Built-In Garage, Oversize Garage
Driveway:
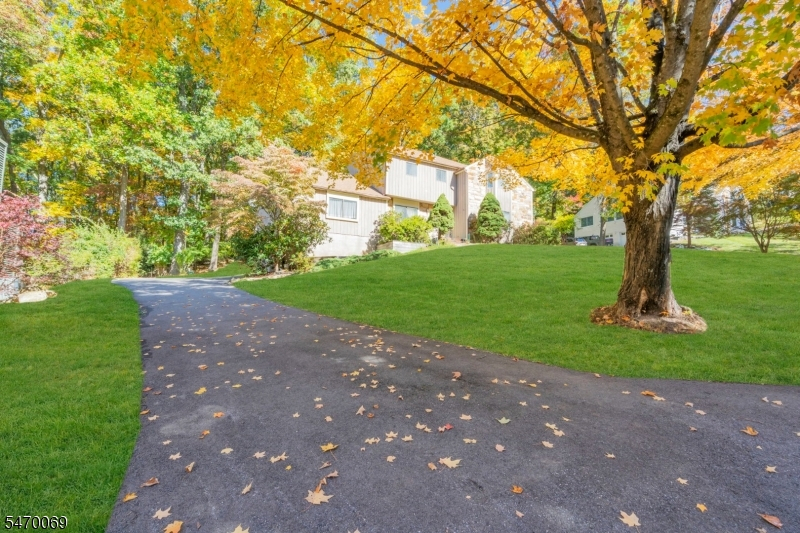
1 Car Width, Additional Parking
Roof:
Asphalt Shingle
Exterior:
Stone, Wood
Swimming Pool:
Yes
Pool:
Association Pool, In-Ground Pool
Utilities
Heating System:
1 Unit, Baseboard - Hotwater, Multi-Zone
Heating Source:
Gas-Natural
Cooling:
1 Unit
Water Heater:
Gas
Water:
Public Water
Sewer:
Public Sewer
Services:
Cable TV, Cable TV Available, Garbage Included
Lot Features
Acres:
0.37
Lot Dimensions:
n/a
Lot Features:
Wooded Lot
School Information
Elementary:
Flocktown Road School (3-5)
Middle:
n/a
High School:
n/a
Community Information
County:
Morris
Town:
Washington Twp.
Neighborhood:
Hastings Square
Application Fee:
n/a
Association Fee:
$180 - Monthly
Fee Includes:
n/a
Amenities:
Club House, Playground, Pool-Outdoor, Tennis Courts
Pets:
Yes
Financial Considerations
List Price:
$730,000
Tax Amount:
$10,792
Land Assessment:
$109,300
Build. Assessment:
$250,100
Total Assessment:
$359,400
Tax Rate:
3.00
Tax Year:
2025
Ownership Type:
Fee Simple
Listing Information
MLS ID:
4061124
List Date:
10-26-2026
Days On Market:
2
Listing Broker:
COLDWELL BANKER REALTY
Listing Agent:
Michele Blinn-barreiro



Request More Information
Shawn and Diane Fox
RE/MAX American Dream
3108 Route 10 West
Denville, NJ 07834
Call: (973) 277-7853
Web: MeadowsRoxbury.com