22 Aspen Dr
Cedar Grove Twp, NJ 07009
Price: $1,175,000
GSMLS: 4060696Type: Condo/Townhouse/Co-op
Style: Multi Floor Unit
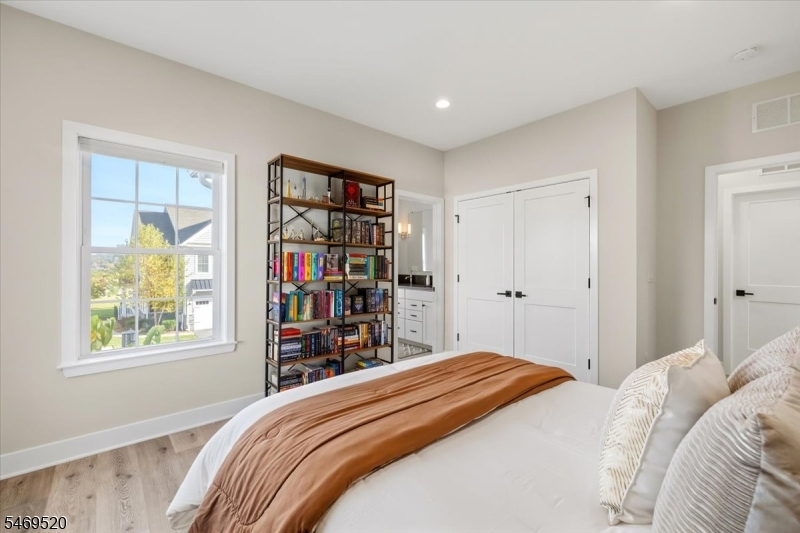
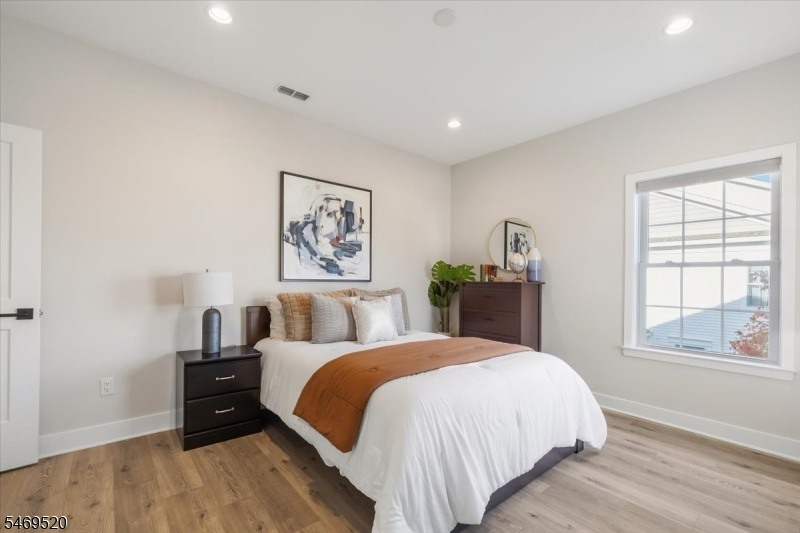
Beds: 3
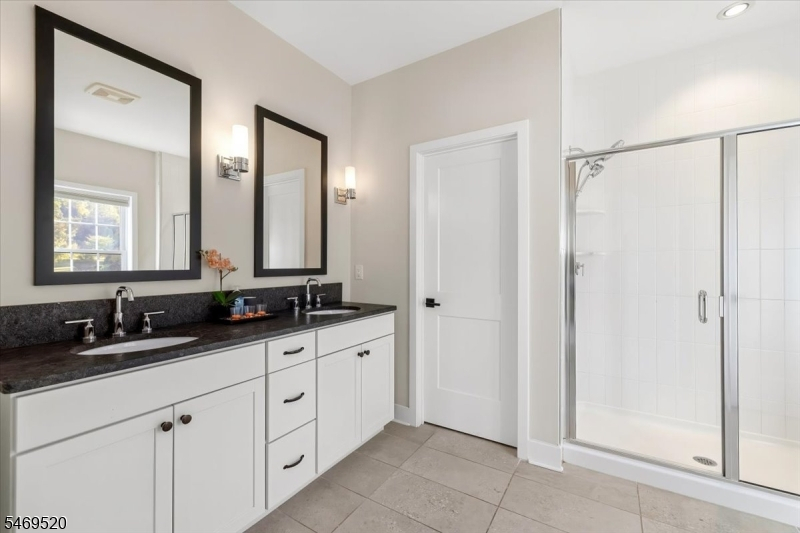
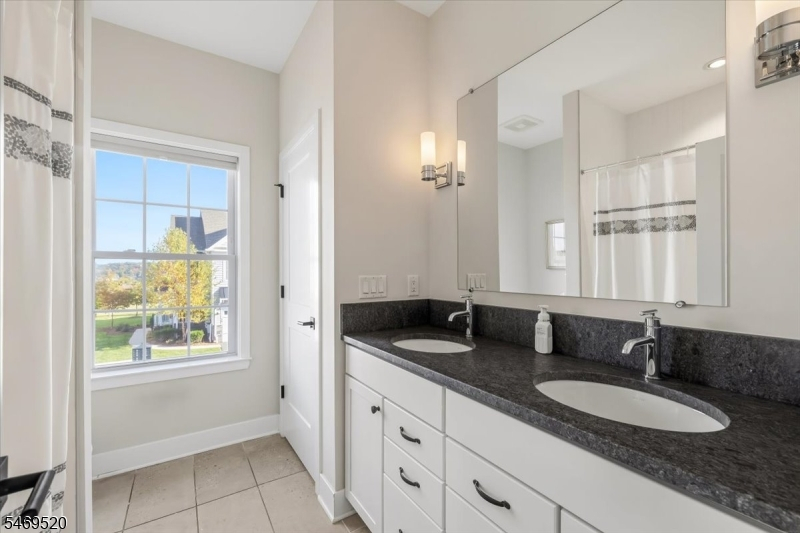
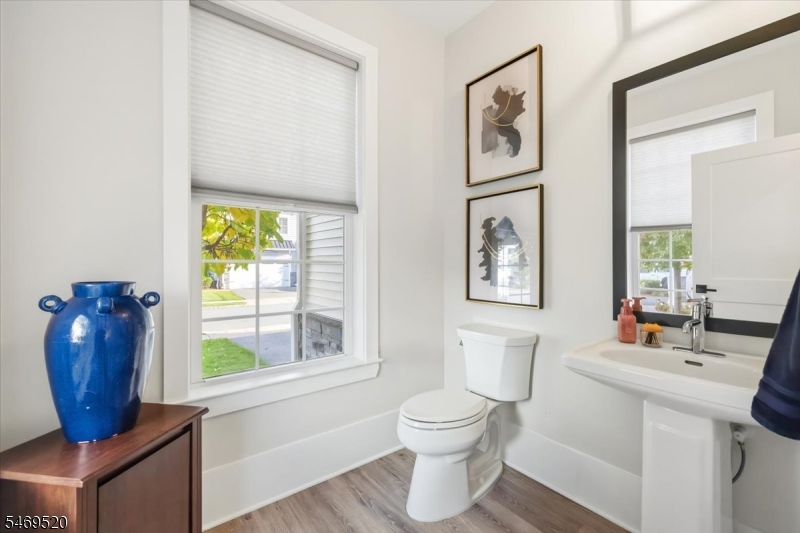
Baths: 2 Full & 1 Half
Garage: 2-Car
Year Built: 2020
Acres: 48.26
Property Tax: $14,516
Description
Open House Saturday 1PM–3PM.
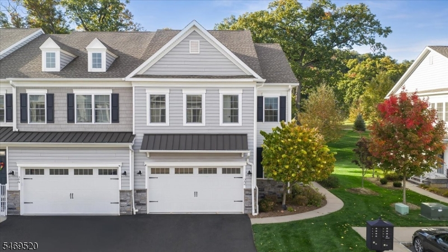
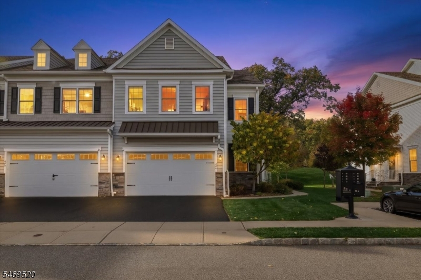
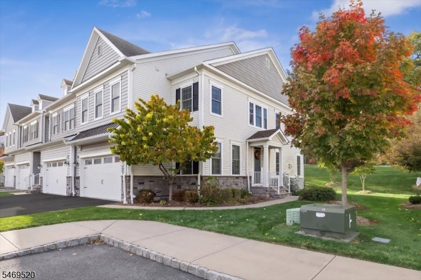
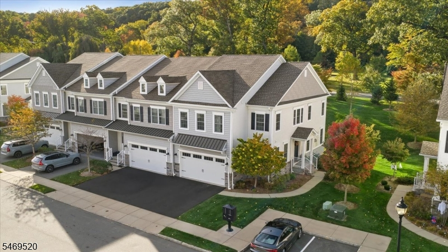
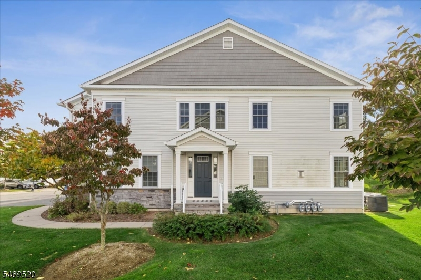
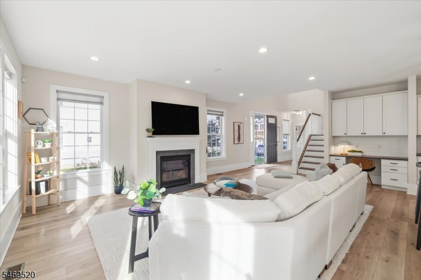
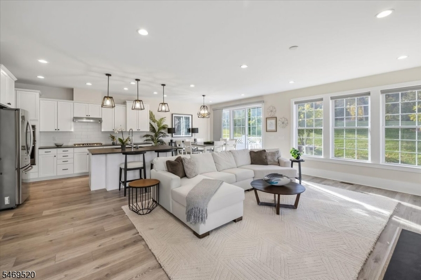
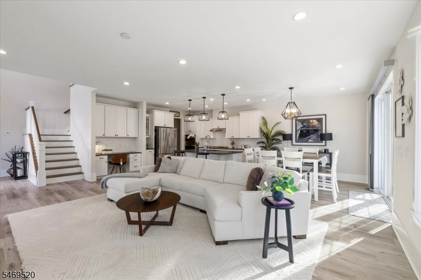
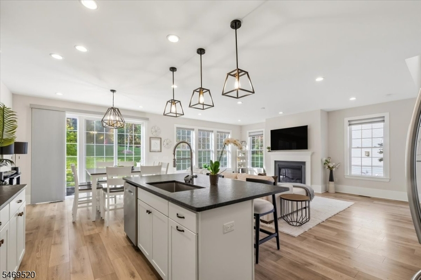
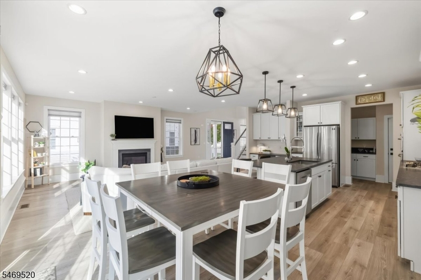
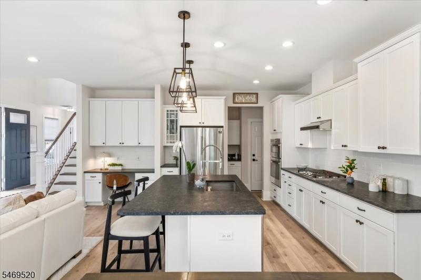
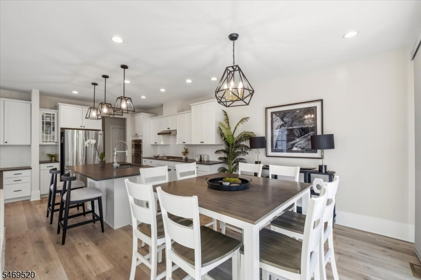
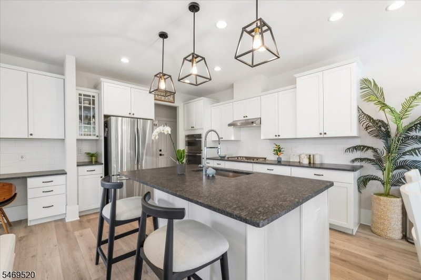
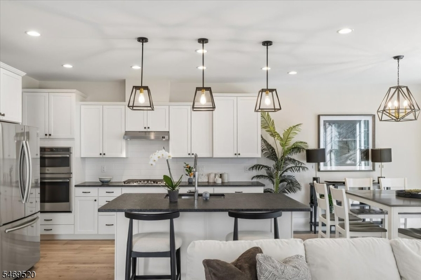
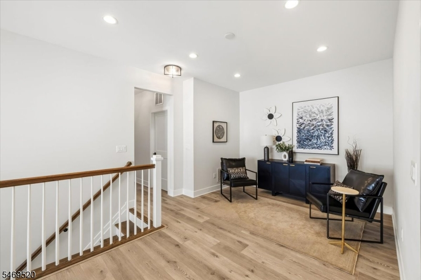
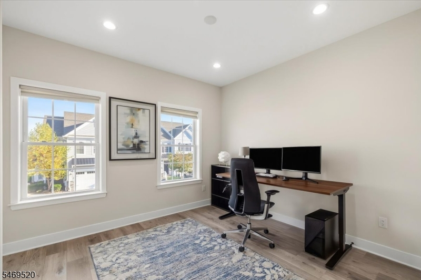
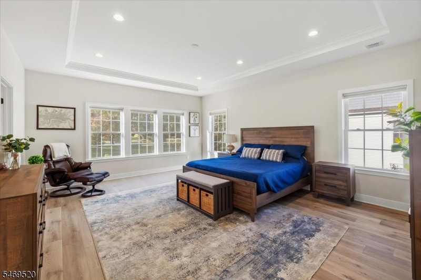
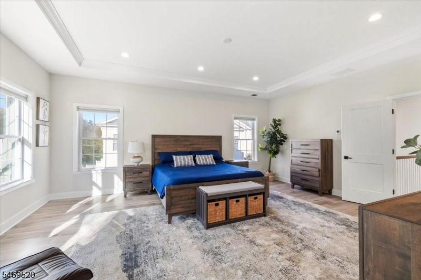
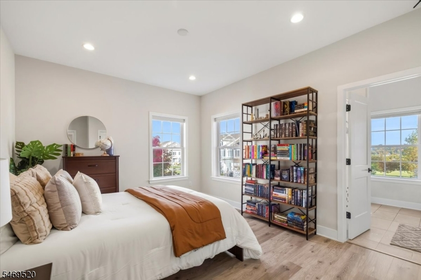
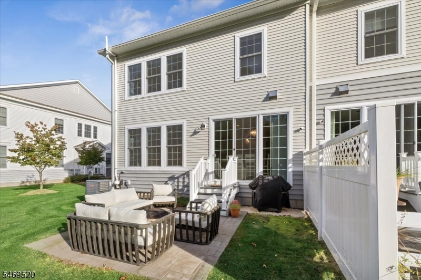
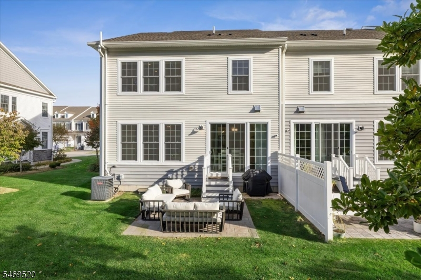
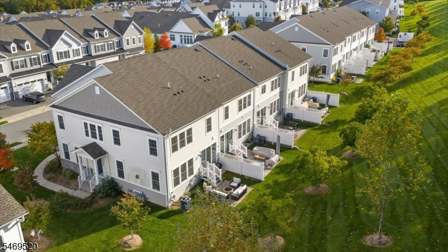
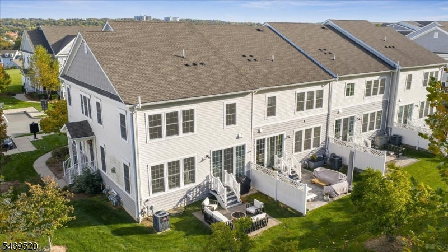
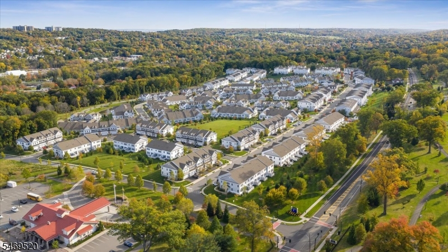
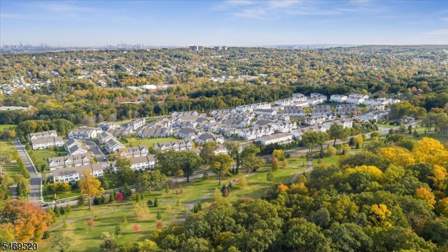
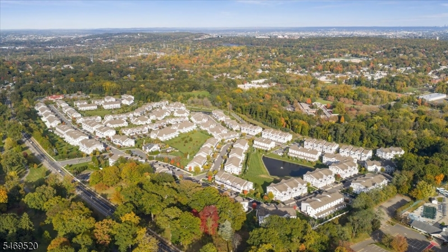
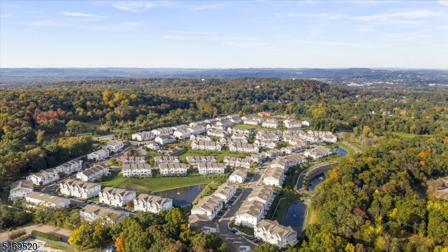
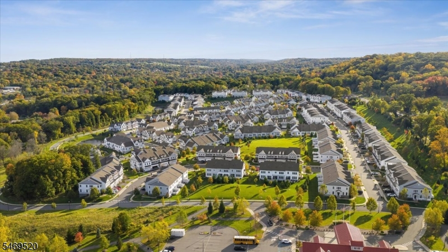
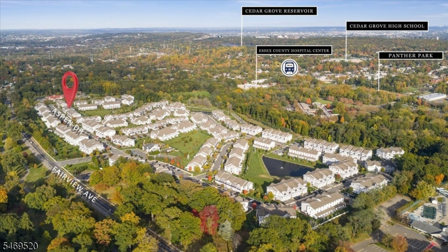
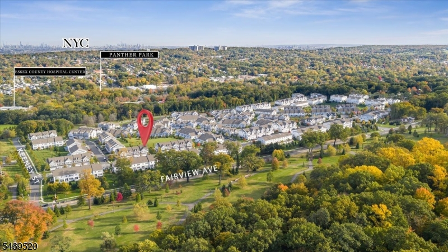
Welcome to 22 Aspen Drive, nestled within the sought-after Hilltop at Cedar Grove community. From the moment you step through the front door, the soaring vaulted ceiling and upgraded chandelier set the tone for everything this home has to offer.The open living area features upgraded lighting throughout and a built-in gas fireplace that anchors the space beautifully. The kitchen is a true standout with granite countertops, a center island, GE appliances, a Bosch dishwasher, and a walk-in pantry completely reimagined with custom built-in shelving, drawers, and a bar countertop. A perfect blend of function and style. This 3 bedroom, 2.5 bath home also includes a two-car garage, offering the storage and convenience that is so hard to find.Hilltop at Cedar Grove offers resort-style living with an infinity-edge pool, state-of-the-art fitness center, yoga studio, co-working cafe, and the Main House featuring a communal kitchen, garden dining, and a deck. Surrounded by woodlands and steps from Hilltop Reservation, Cedar Grove Park, and the West Essex Trail, this community was designed for those who want it all.Minutes from Downtown Montclair and with easy access to the Garden State Parkway and Routes 280, 46, and 80, plus jitney service to the Upper Montclair train station, commuting has never been easier.Rooms Sizes
Kitchen:
First
Dining Room:
First
Living Room:
First
Family Room:
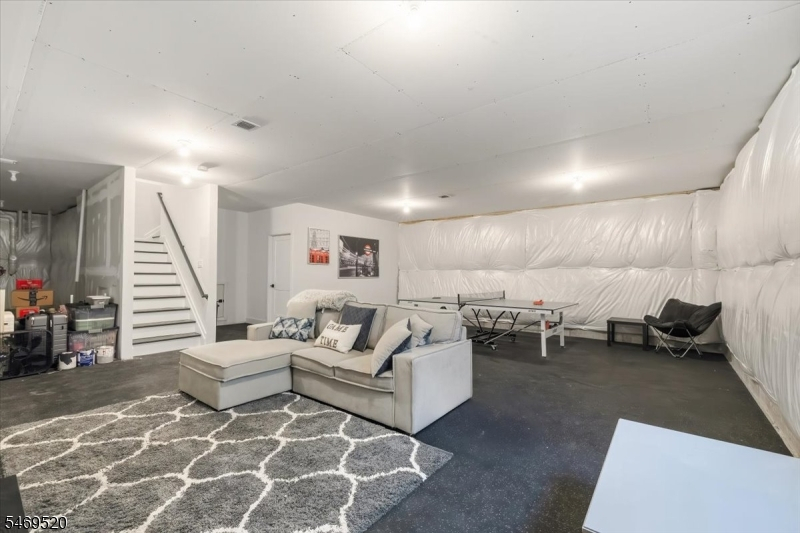
Basement
Den:
n/a
Bedroom 1:
Second
Bedroom 2:
Second
Bedroom 3:
Second
Bedroom 4:
n/a
Room Levels
Basement:
n/a
Ground:
n/a
Level 1:
n/a
Level 2:
n/a
Level 3:
n/a
Level Other:
n/a
Room Features
Kitchen:
Eat-In Kitchen
Dining Room:
n/a
Master Bedroom:
n/a
Bath:
n/a
Interior Features
Square Foot:
n/a
Year Renovated:
n/a
Basement:
Yes - Unfinished
Full Baths:
2
Half Baths:
1
Appliances:
Dryer, Refrigerator, Washer
Flooring:
n/a
Fireplaces:
1
Fireplace:
See Remarks
Interior:
n/a
Exterior Features
Garage Space:
2-Car
Garage:
Attached Garage
Driveway:
2 Car Width
Roof:
Asphalt Shingle
Exterior:
Stone, Vinyl Siding
Swimming Pool:
Yes
Pool:
Association Pool
Utilities
Heating System:
Multi-Zone
Heating Source:
Gas-Natural
Cooling:
Central Air, Multi-Zone Cooling
Water Heater:
n/a
Water:
Public Water
Sewer:
Public Sewer
Services:
n/a
Lot Features
Acres:
48.26
Lot Dimensions:
n/a
Lot Features:
n/a
School Information
Elementary:
n/a
Middle:
n/a
High School:
n/a
Community Information
County:
Essex
Town:
Cedar Grove Twp.
Neighborhood:
Hilltop at Cedar Gro
Application Fee:
n/a
Association Fee:
$1,483 - Monthly
Fee Includes:
n/a
Amenities:
n/a
Pets:
Yes
Financial Considerations
List Price:
$1,175,000
Tax Amount:
$14,516
Land Assessment:
$396,300
Build. Assessment:
$477,900
Total Assessment:
$874,200
Tax Rate:
2.60
Tax Year:
2025
Ownership Type:
Condominium
Listing Information
MLS ID:
4060696
List Date:
10-22-2026
Days On Market:
0
Listing Broker:
KELLER WILLIAMS VILLAGE SQUARE
Listing Agent:
Meena R. Patel


Request More Information
Shawn and Diane Fox
RE/MAX American Dream
3108 Route 10 West
Denville, NJ 07834
Call: (973) 277-7853
Web: MeadowsRoxbury.com