1814 W Elizabeth Ave
Linden City, NJ 07036
Price: $449,000
GSMLS: 4058936Type: Single Family
Style: Split Level
Beds: 3
Baths: 1 Full
Garage: 1-Car
Year Built: 1960
Acres: 0.10
Property Tax: $8,667
Description
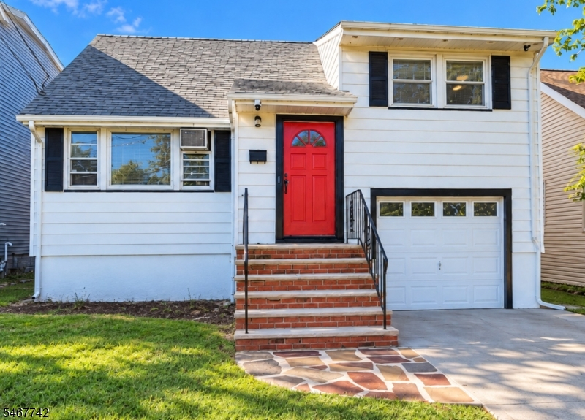
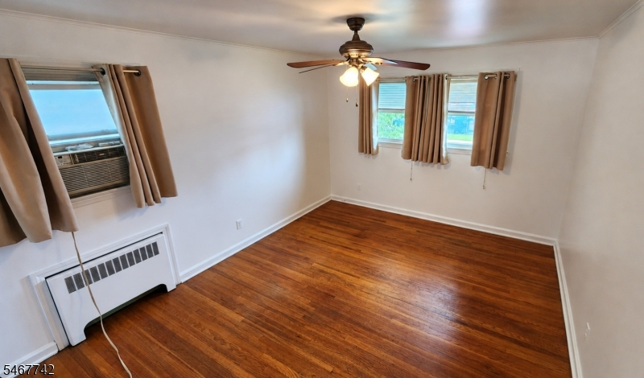
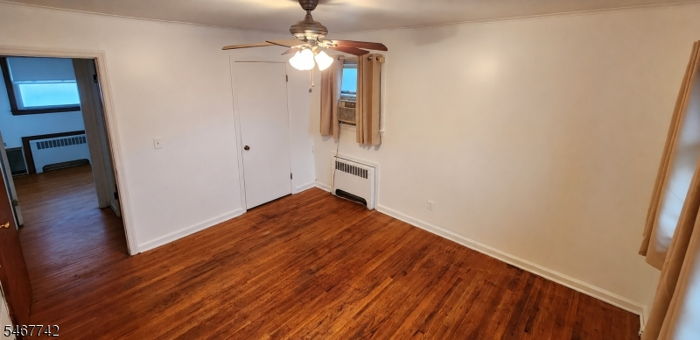
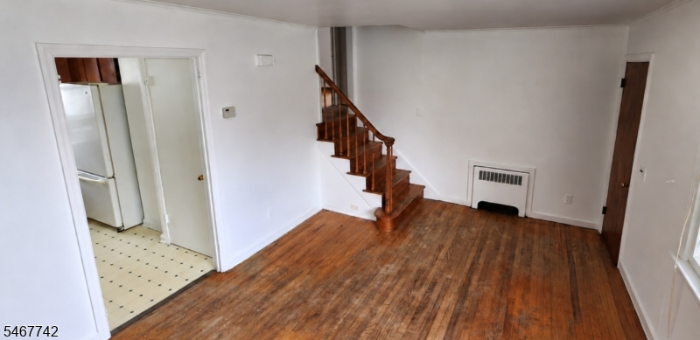
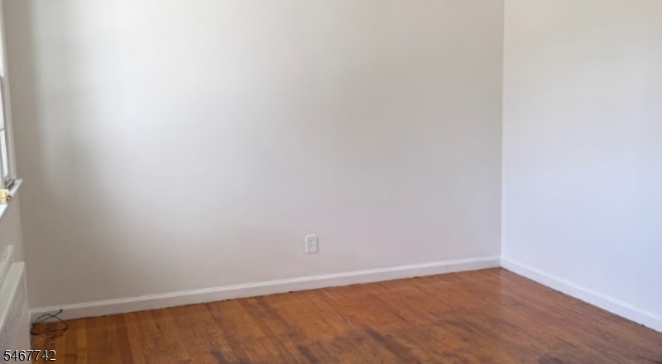
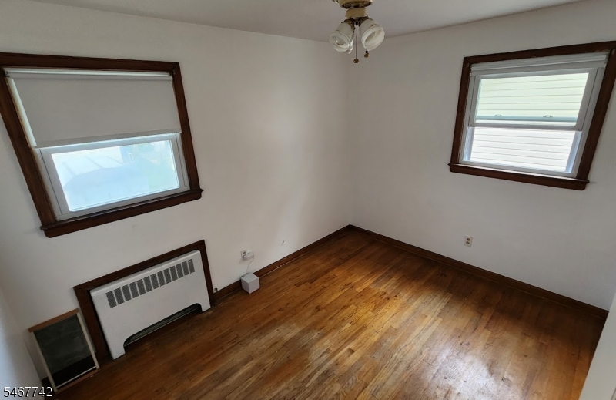
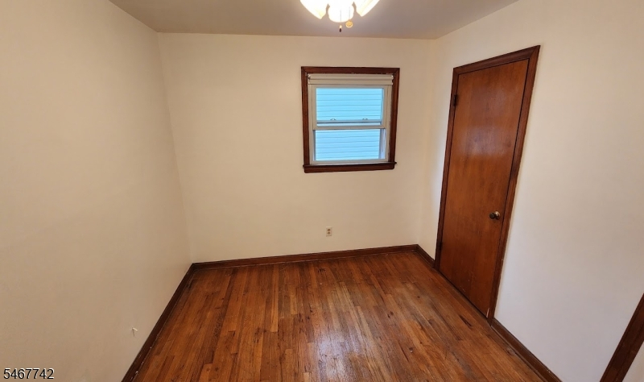
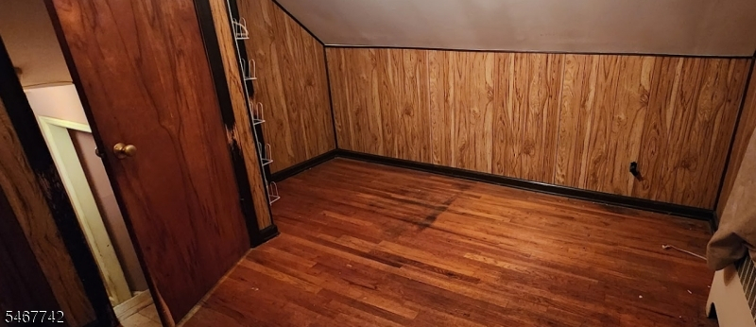
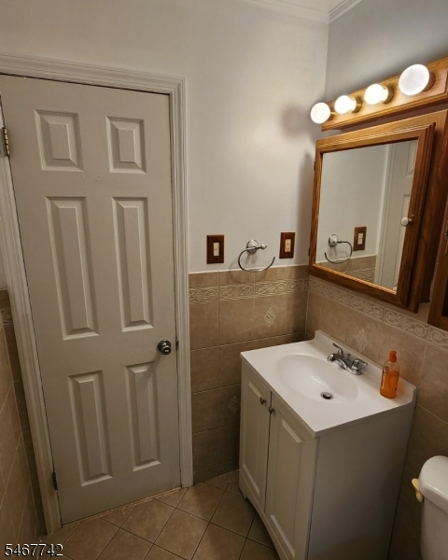
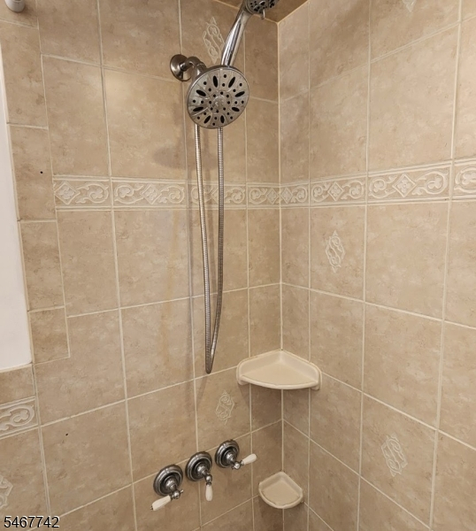
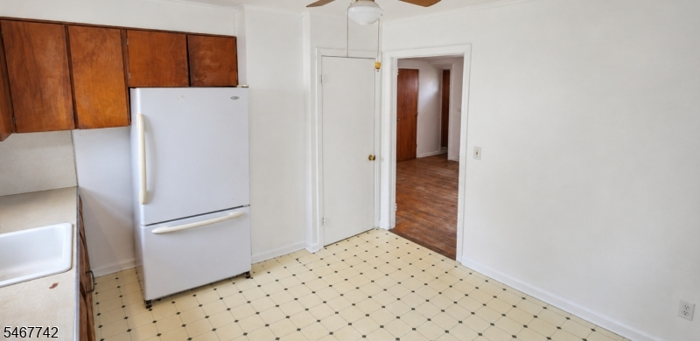
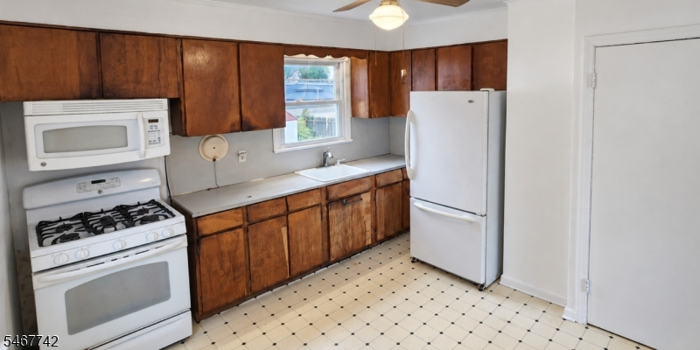
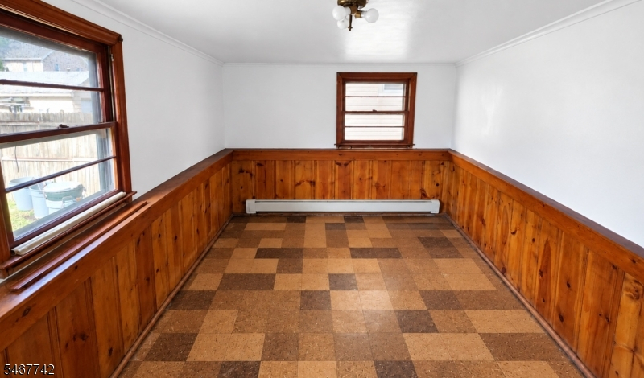
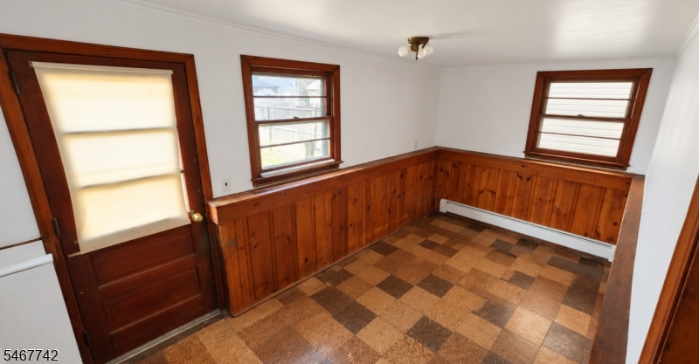
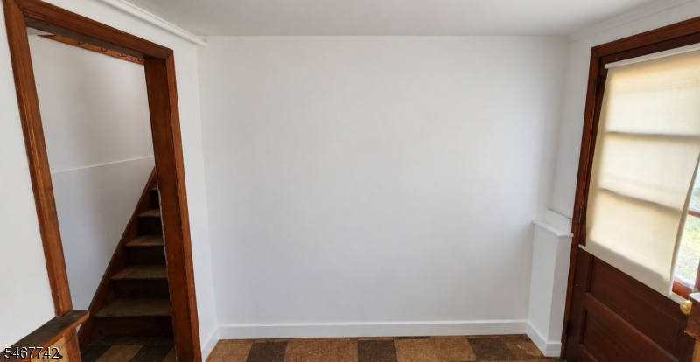
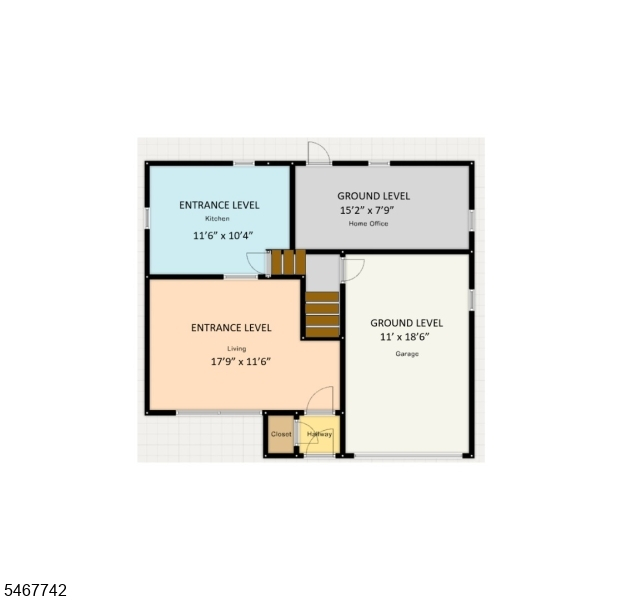
Ideally situated in Linden, 1814 W. Elizabeth Avenue offers convenient access to everyday essentials, recreation, healthcare, and transportation! This inviting 3-bedroom, 1-bath split-level home has an attached one-car garage, and versatile living areas ready for your personal touch.Offered as an estate sale, this property presents an excellent opportunity for buyers looking to add their own style and build equity through thoughtful improvements. Local access to local shopping, dining, and parks, this home combines neighborhood appeal with practical accessibility.Step inside to find original oak hardwood floors, freshly painted interiors, and natural light that creates a welcoming atmosphere. The eat-in kitchen offers everyday functionality with exciting potential for modern updates, while the bonus den provides flexible space for a home office, creative studio, or additional living area. Outside, enjoy a fenced backyard and large storage shed.Each of the three bedrooms features closet space, while the updated full bathroom boasts a tiled tub/shower combination, newer vanity, sink, and faucet. Additional conveniences include replacement double-pane vinyl windows in most rooms, a foyer coat closet, and hallway linen storage. Convenient access to Linden and Rahway NJ TRANSIT stations along Northeast Corridor and North Jersey Coast Line, with connections to Newark and New York City. Major roadways, Routes 1 & 9, Route 27, Garden State Parkway, Turnpike (I-95).
Rooms Sizes
Kitchen:
11x10 First
Dining Room:
n/a
Living Room:
17x11 First
Family Room:
n/a
Den:
15x7
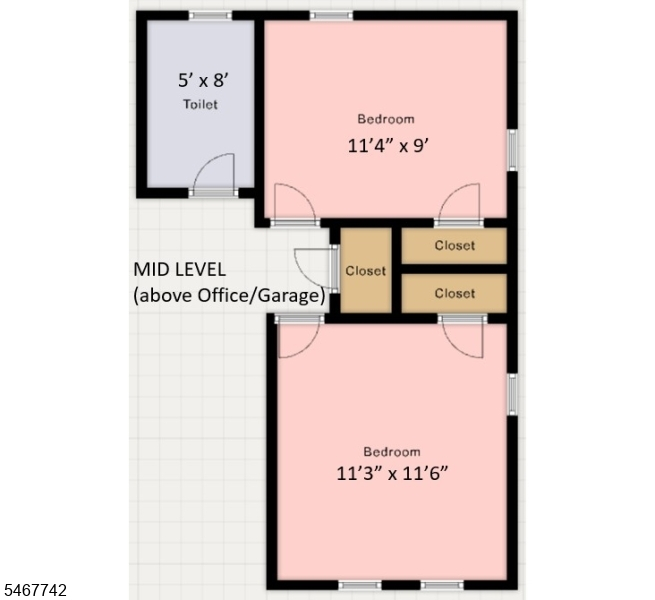
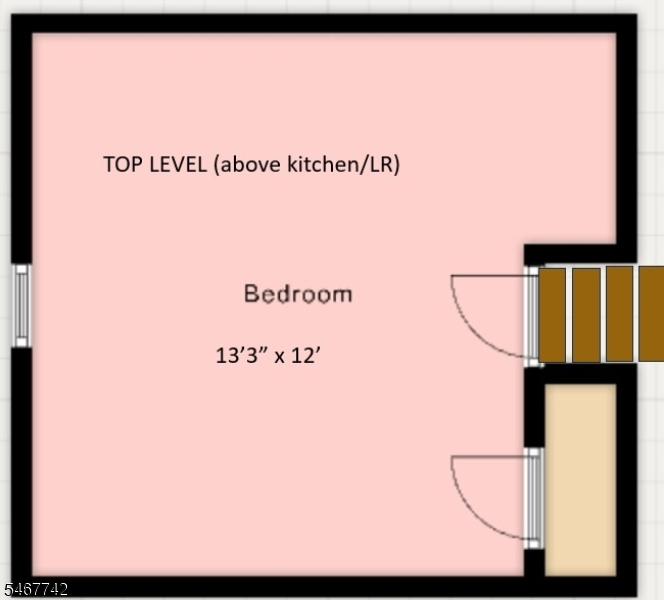
Bedroom 1:
13x12
Bedroom 2:
11x9
Bedroom 3:
11x11
Bedroom 4:
n/a
Room Levels
Basement:
n/a
Ground:
Den,GarEnter,Kitchen,LivDinRm
Level 1:
2 Bedrooms, Bath Main
Level 2:
1 Bedroom
Level 3:
n/a
Level Other:
n/a
Room Features
Kitchen:
Eat-In Kitchen
Dining Room:
n/a
Master Bedroom:
n/a
Bath:
n/a
Interior Features
Square Foot:
935
Year Renovated:
n/a
Basement:
Yes - Partial
Full Baths:
1
Half Baths:
0
Appliances:
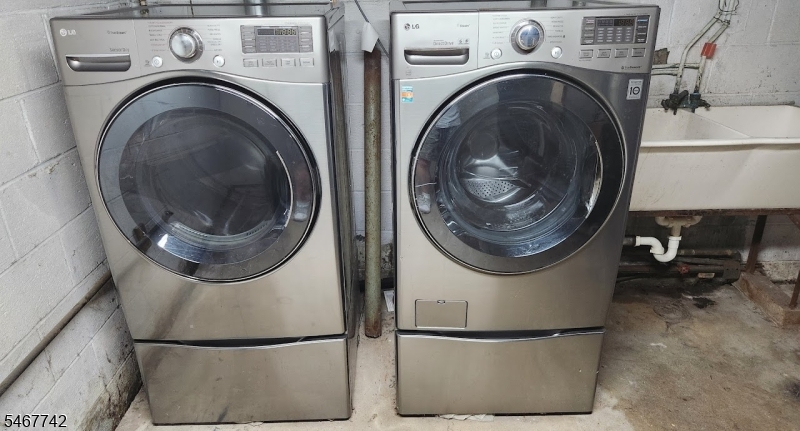
Dryer, Microwave Oven, Range/Oven-Gas, Refrigerator, See Remarks, Washer
Flooring:
See Remarks
Fireplaces:
No
Fireplace:
n/a
Interior:
n/a
Exterior Features
Garage Space:
1-Car
Garage:
Attached Garage
Driveway:
1 Car Width, Driveway-Exclusive, Off-Street Parking, See Remarks
Roof:
Asphalt Shingle
Exterior:
Vinyl Siding
Swimming Pool:
No
Pool:
n/a
Utilities
Heating System:
Baseboard - Hotwater, See Remarks
Heating Source:
Gas-Natural, See Remarks
Cooling:
See Remarks, Window A/C(s)
Water Heater:
Gas
Water:
Public Water
Sewer:
Public Sewer, See Remarks
Services:
Cable TV, Fiber Optic Available
Lot Features
Acres:
0.10
Lot Dimensions:
40X103
Lot Features:
n/a
School Information
Elementary:
8 E.S.
Middle:
McManus
High School:
Linden
Community Information
County:
Union
Town:
Linden City
Neighborhood:
n/a
Application Fee:
n/a
Association Fee:
n/a
Fee Includes:
n/a
Amenities:
Storage
Pets:
Yes
Financial Considerations
List Price:
$449,000
Tax Amount:
$8,667
Land Assessment:
$46,000
Build. Assessment:
$72,000
Total Assessment:
$118,000
Tax Rate:
7.35
Tax Year:
2025
Ownership Type:
Fee Simple
Listing Information
MLS ID:
4058936
List Date:
10-14-2026
Days On Market:
19
Listing Broker:
AXEN REALTY, LLC
Listing Agent:
Rasheedah Andrews


Request More Information
Shawn and Diane Fox
RE/MAX American Dream
3108 Route 10 West
Denville, NJ 07834
Call: (973) 277-7853
Web: MeadowsRoxbury.com