48 Kent Place Blvd
Summit City, NJ 07901
Price: $1,995,000
GSMLS: 4058846Type: Single Family
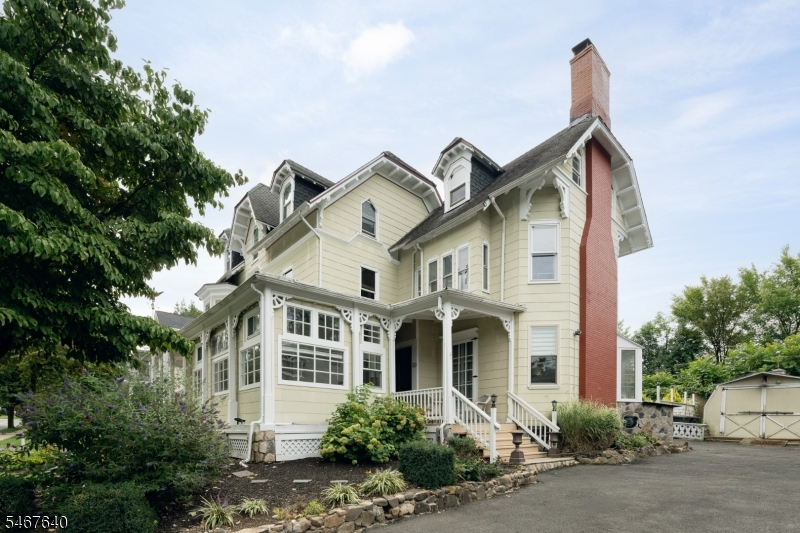
Style: Colonial
Beds: 8
Baths: 6 Full
Garage: 1-Car
Year Built: 1870
Acres: 0.23
Property Tax: $15,997
Description
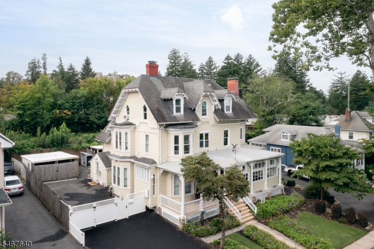
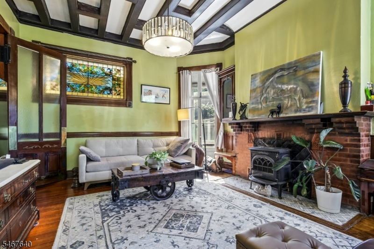
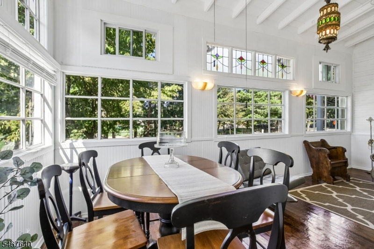
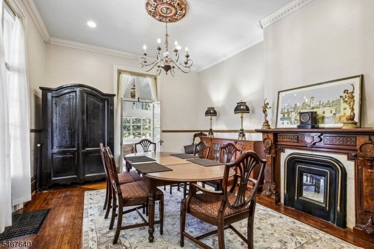
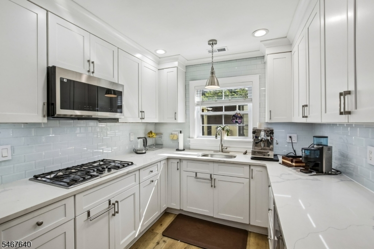
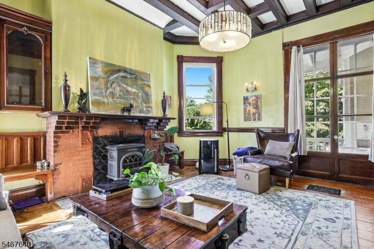
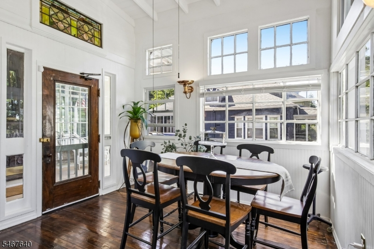
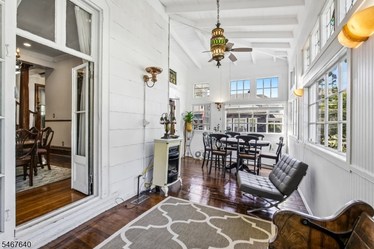
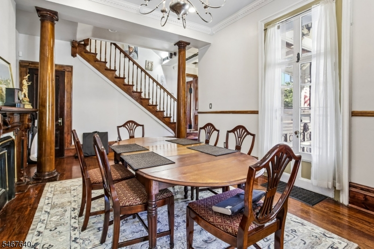
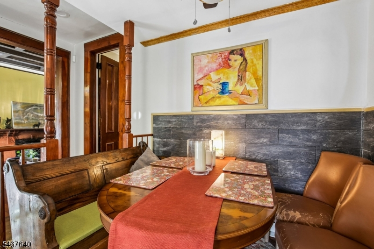
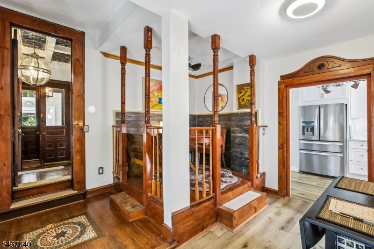
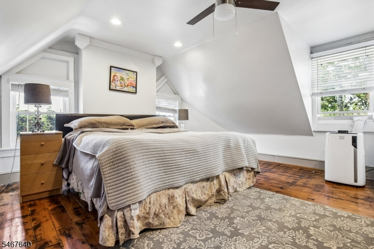
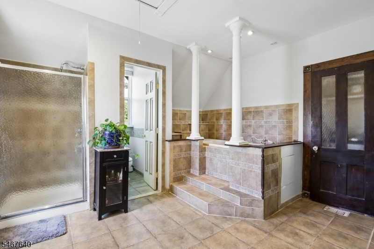
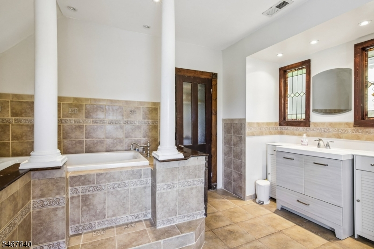
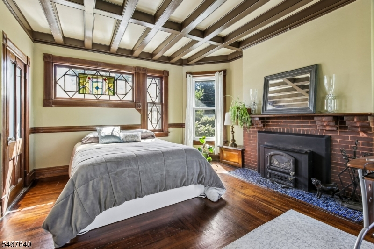
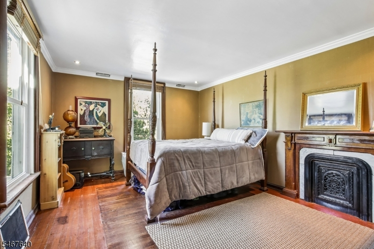
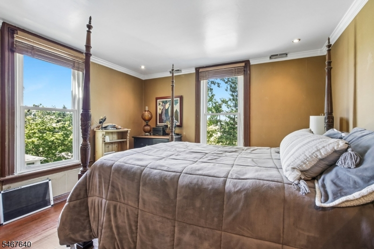
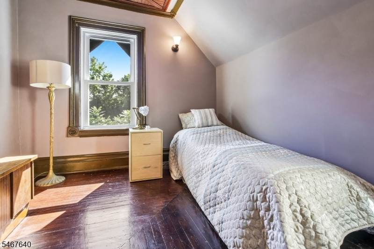
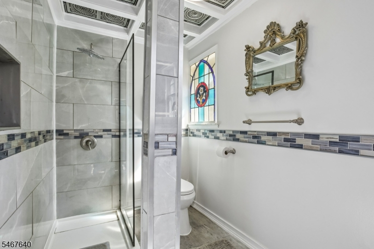
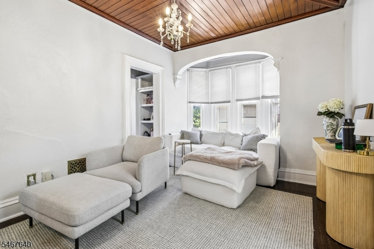
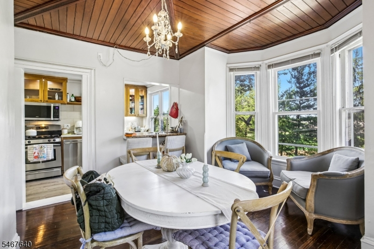
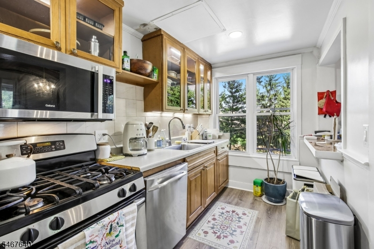
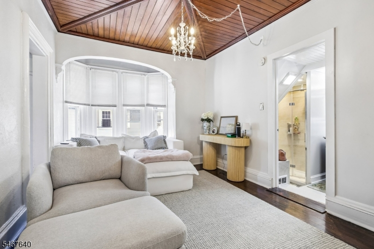
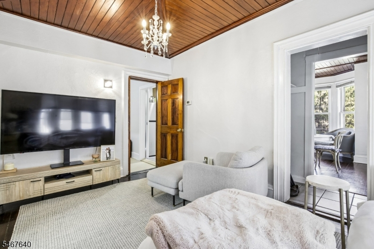
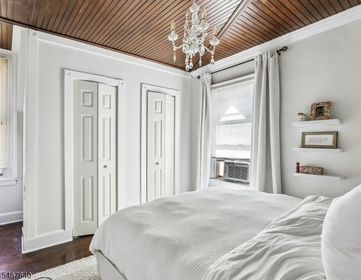
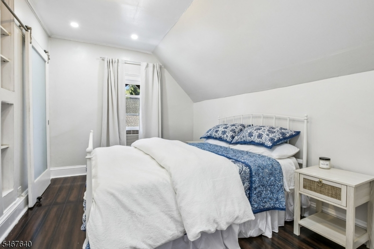
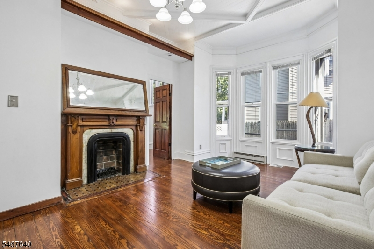
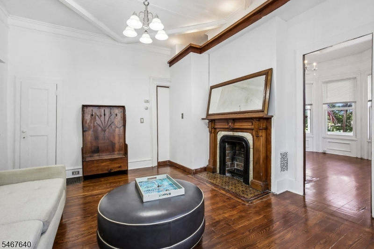
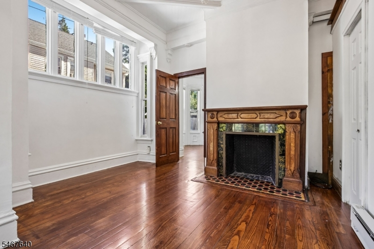
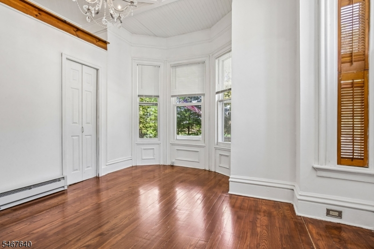
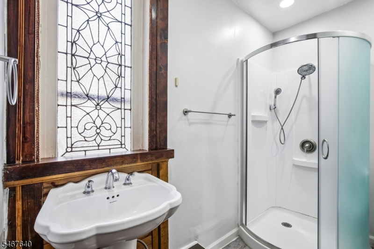
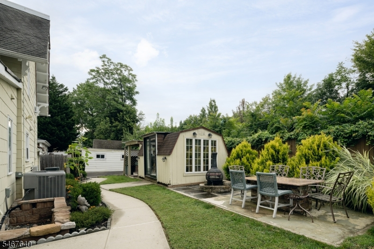
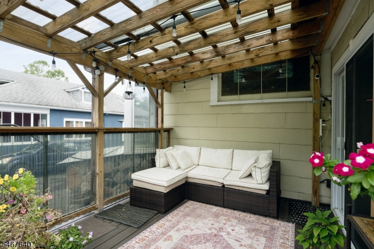
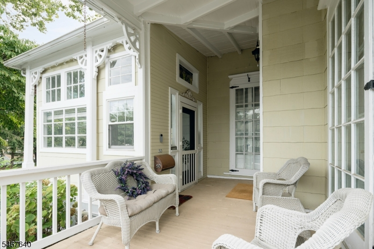
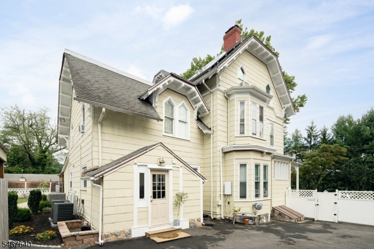
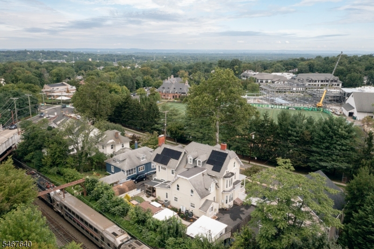
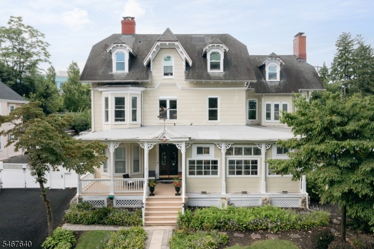
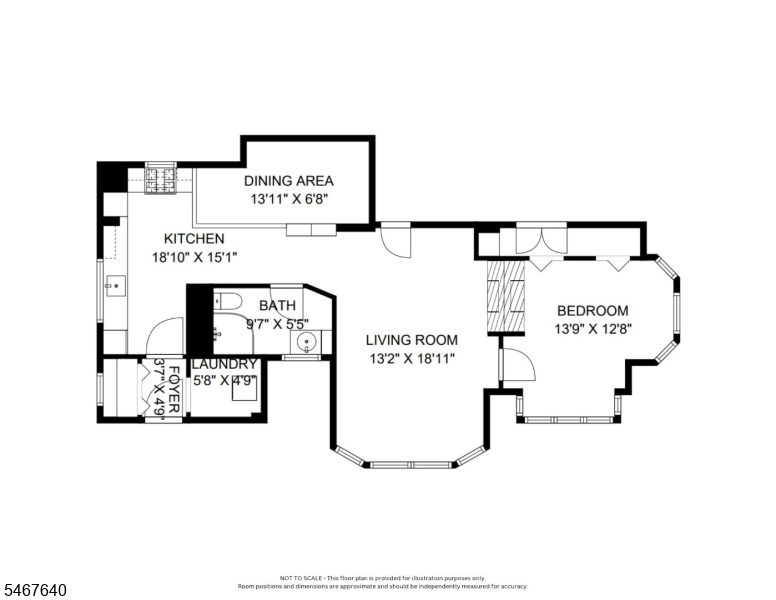
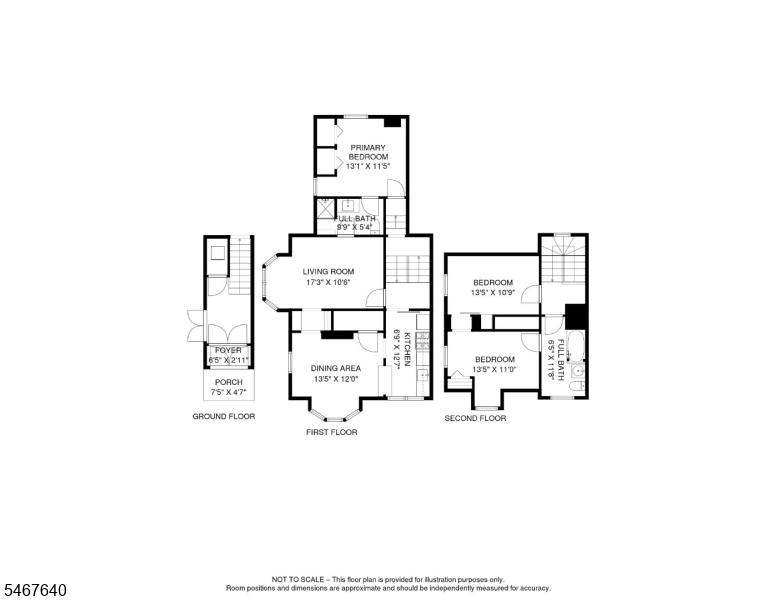
Rarely does a property offer this much versatility alongside such a storied past. Welcome to 48-50 Kent Place Boulevard, a stunning two-family residence that stands as a true piece of Summit history. What truly sets this property apart is the exceptional flexibility it offers today's homeowner. Whether you envision a spacious single-residence layout, a multi-unit configuration with rental potential, or a long-term investment, this property offers a rare combination of scale, versatility, and historic charm. Today, this remarkable property offers approximately 5,100 square feet of living space, thoughtfully updated while preserving the grand proportions and timeless character of its historic roots. Each side of the home features four bedrooms and three full bathrooms, with soaring ceilings, oversized windows, abundant natural light, and bright, airy interiors that provide a beautiful canvas for modern living. Legend has it that the city of Summit draws its name from this very property, dating back to 1837 when Lord Chancellor Kent resided here and named the estate "Summit Lodge." A truly unique opportunity to own a piece of Summit history while enjoying the flexibility to make it your own. Come experience the character, scale, and possibilities of this extraordinary property. Schedule your private showing today.
Rooms Sizes
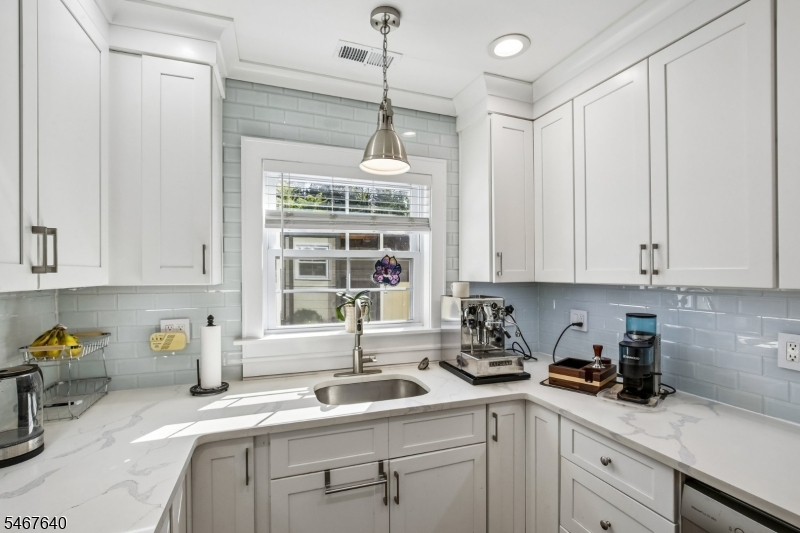
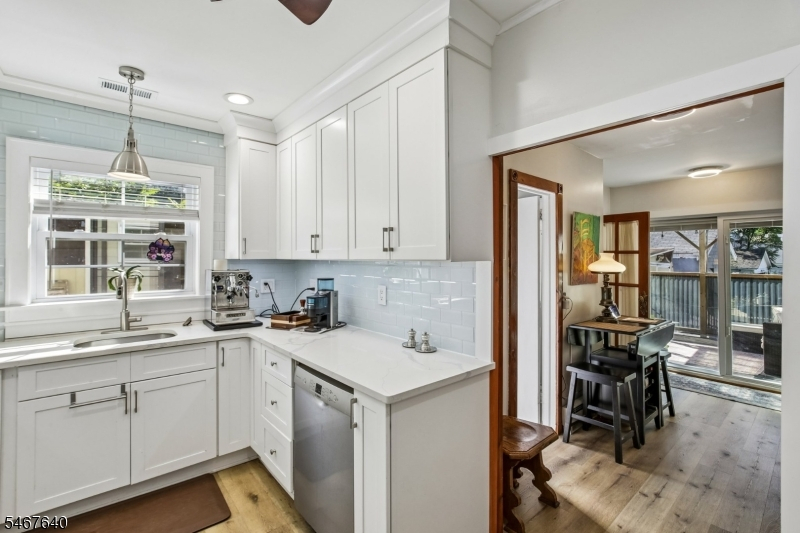
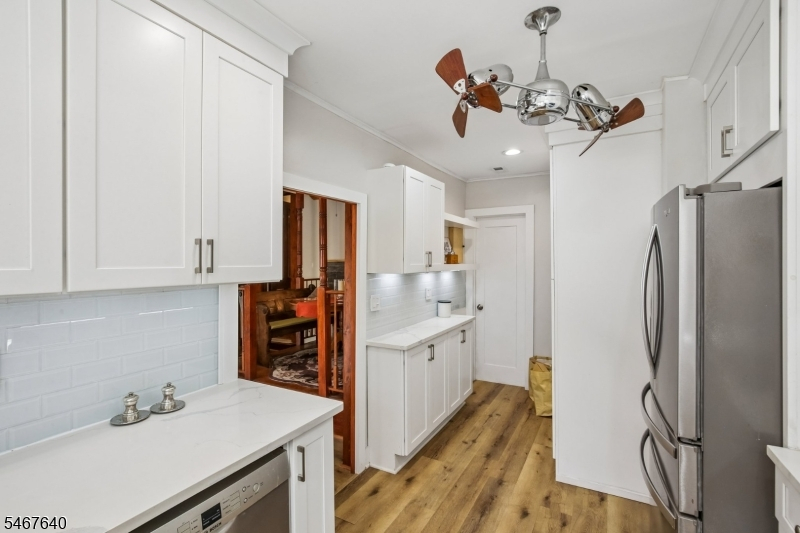
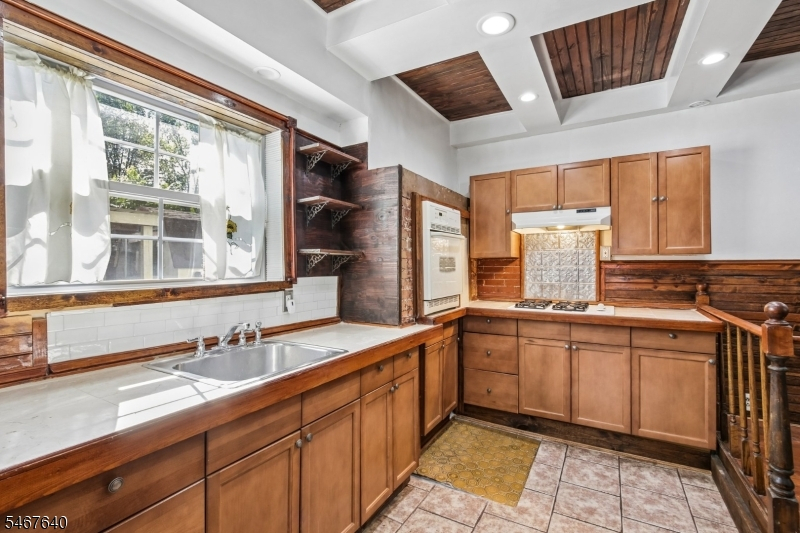
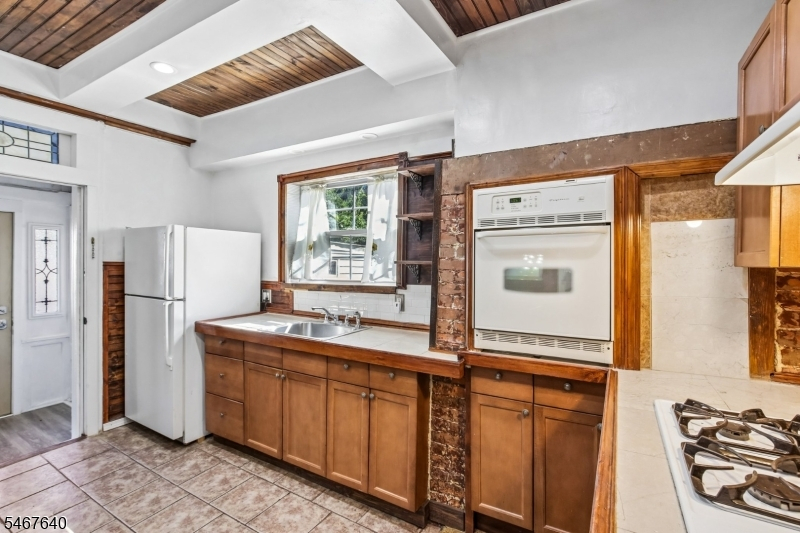
Kitchen:
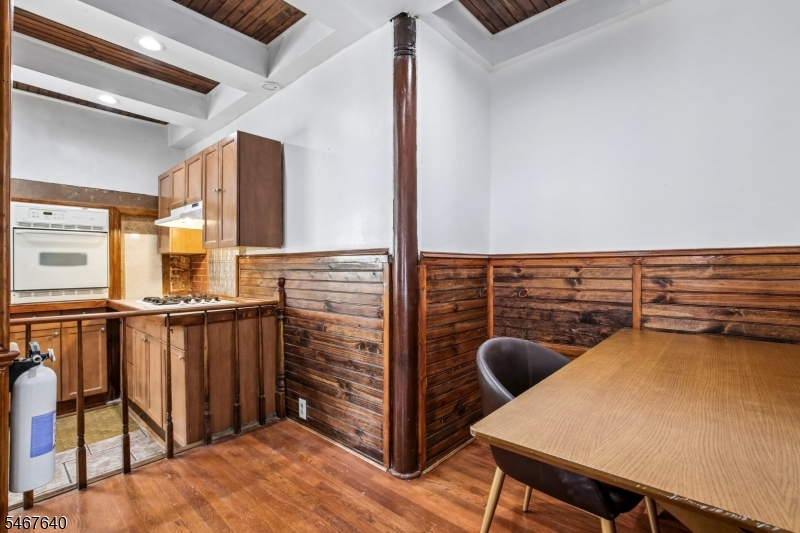
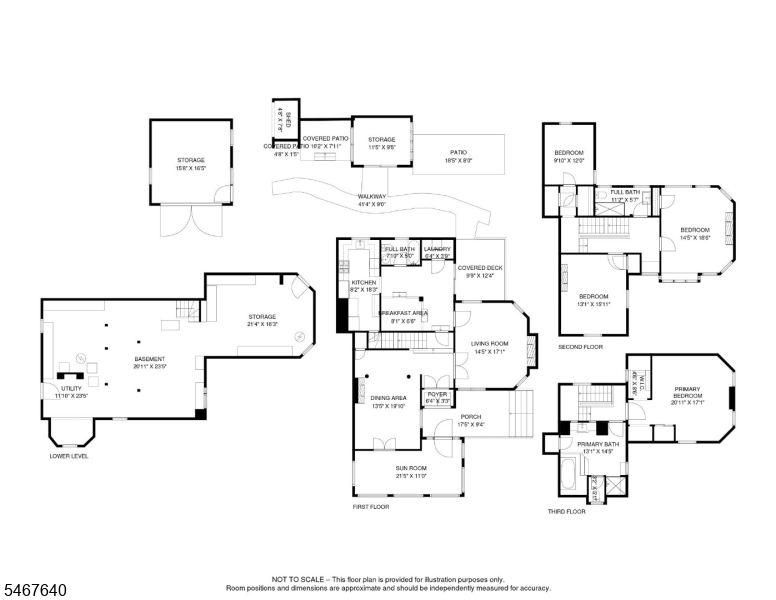
8x18 First
Dining Room:
13x20 First
Living Room:
14x17 First
Family Room:
n/a
Den:
n/a
Bedroom 1:
21x17 Third
Bedroom 2:
14x19 Second
Bedroom 3:
13x16 Second
Bedroom 4:
10x12 Second
Room Levels
Basement:
Storage Room, Utility Room
Ground:
n/a
Level 1:
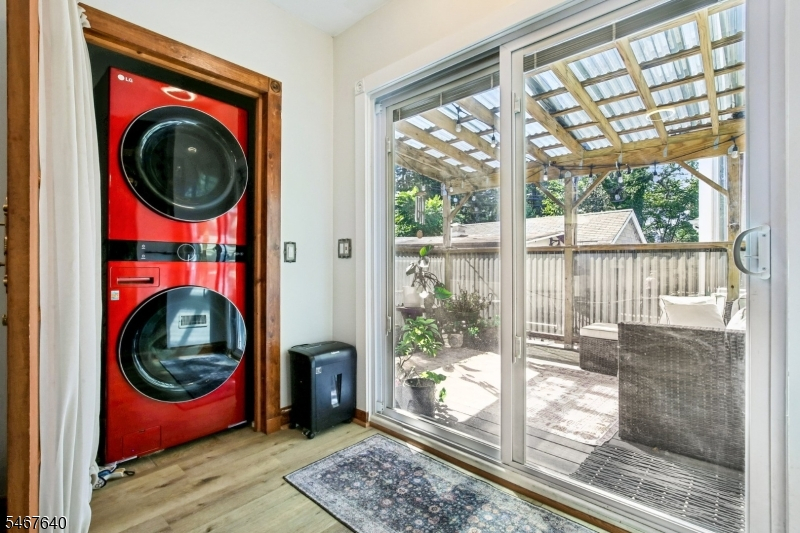
Bath(s) Other, Breakfast Room, Dining Room, Foyer, Kitchen, Laundry Room, Living Room, Porch, Sunroom
Level 2:
3 Bedrooms, Bath Main
Level 3:
1 Bedroom, Bath Main
Level Other:
n/a
Room Features
Kitchen:
Separate Dining Area
Dining Room:
n/a
Master Bedroom:
n/a
Bath:
n/a
Interior Features
Square Foot:
n/a
Year Renovated:
n/a
Basement:
Yes - Unfinished, Walkout
Full Baths:
6
Half Baths:
0
Appliances:
Carbon Monoxide Detector, Dishwasher, Dryer, Microwave Oven, Range/Oven-Gas, Refrigerator, Washer
Flooring:
n/a
Fireplaces:
4
Fireplace:
See Remarks
Interior:
Carbon Monoxide Detector, Smoke Detector
Exterior Features
Garage Space:
1-Car
Garage:
Detached Garage
Driveway:
Additional Parking, Blacktop
Roof:
Asphalt Shingle
Exterior:
Wood Shingle
Swimming Pool:
n/a
Pool:
n/a
Utilities
Heating System:
3 Units, Baseboard - Electric, Forced Hot Air
Heating Source:
Electric, Gas-Natural
Cooling:
3 Units, Central Air
Water Heater:
n/a
Water:
Public Water
Sewer:
Public Sewer
Services:
n/a
Lot Features
Acres:
0.23
Lot Dimensions:
92X108
Lot Features:
n/a
School Information
Elementary:
n/a
Middle:
n/a
High School:
n/a
Community Information
County:
Union
Town:
Summit City
Neighborhood:
n/a
Application Fee:
n/a
Association Fee:
n/a
Fee Includes:
n/a
Amenities:
n/a
Pets:
n/a
Financial Considerations
List Price:
$1,995,000
Tax Amount:
$15,997
Land Assessment:
$136,500
Build. Assessment:
$221,300
Total Assessment:
$357,800
Tax Rate:
4.47
Tax Year:
2025
Ownership Type:
Fee Simple
Listing Information
MLS ID:
4058846
List Date:
10-14-2026
Days On Market:
0
Listing Broker:
COMPASS NEW JERSEY, LLC
Listing Agent:
Zander Oldendorp


Request More Information
Shawn and Diane Fox
RE/MAX American Dream
3108 Route 10 West
Denville, NJ 07834
Call: (973) 277-7853
Web: MeadowsRoxbury.com
