616 S Chestnut St
Westfield Town, NJ 07090
Price: $2,899,000
GSMLS: 4053449Type: Single Family
Style: Colonial
Beds: 6
Baths: 6 Full & 1 Half
Garage: 2-Car
Year Built: 2026
Acres: 0.34
Property Tax: $99,999,999
Description
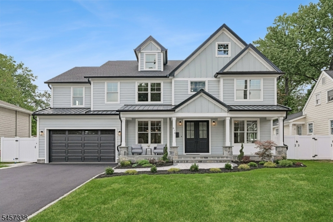
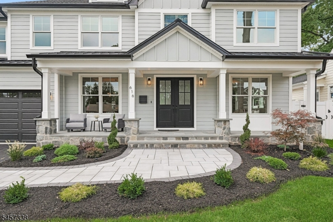
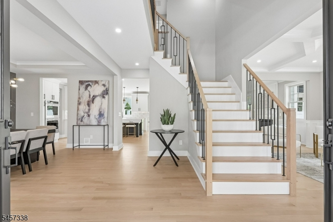
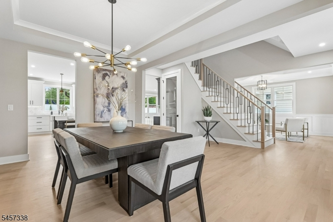
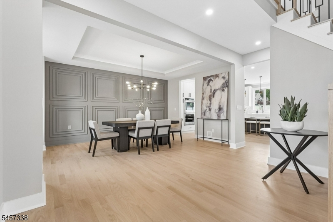
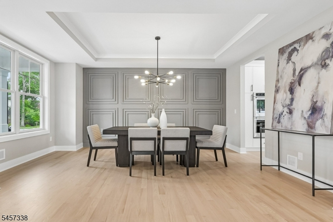
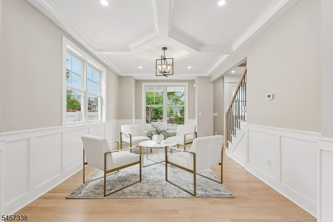
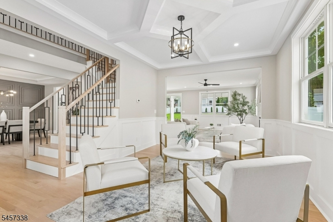
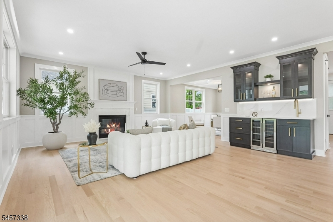
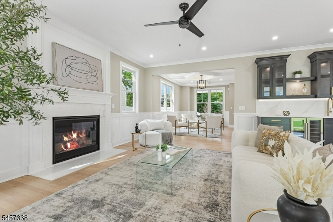
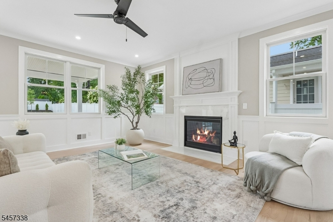
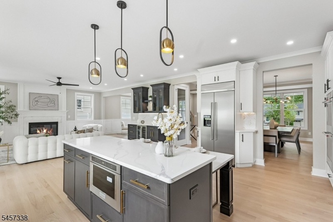
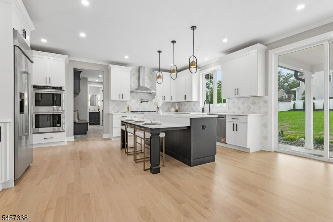
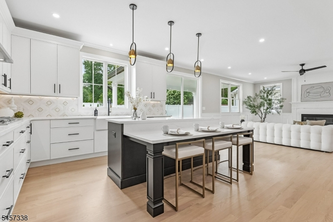
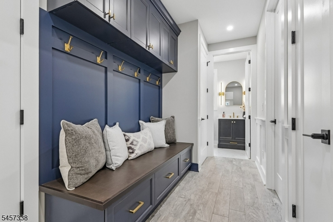
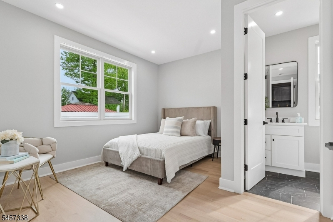
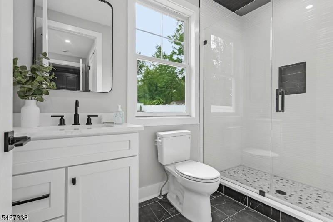
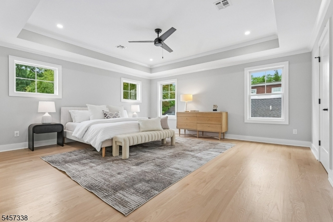
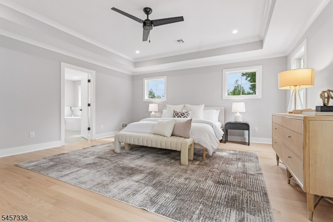
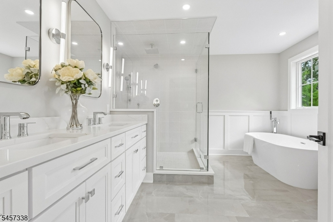
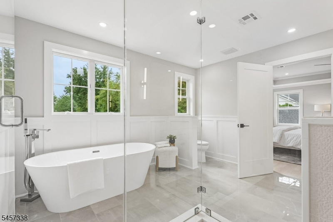
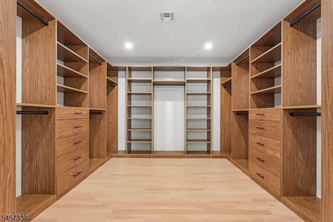
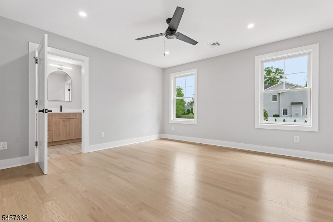
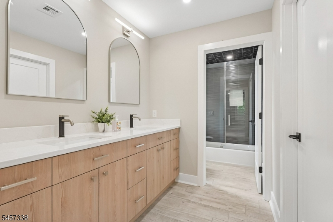
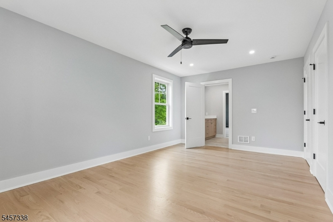
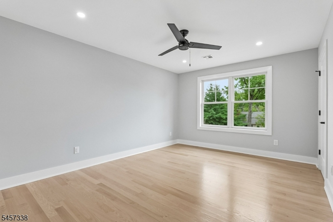
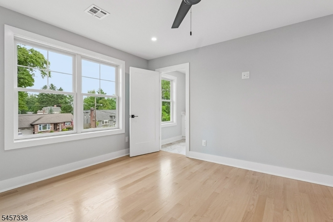
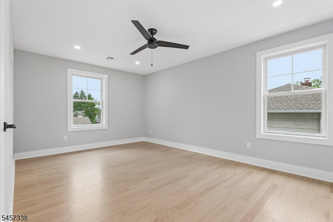
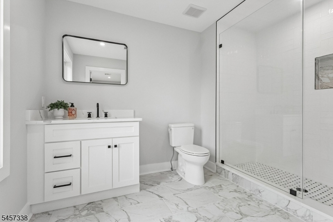
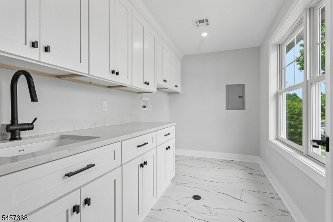
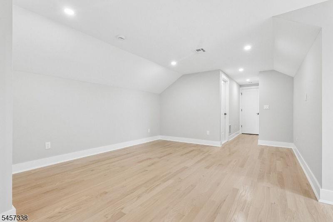
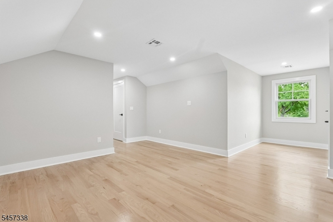
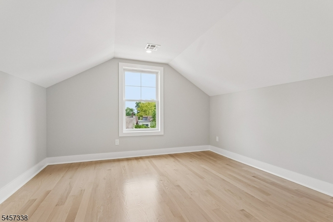
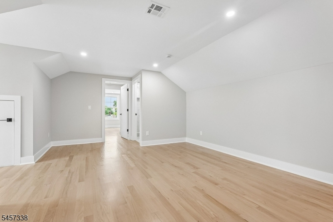
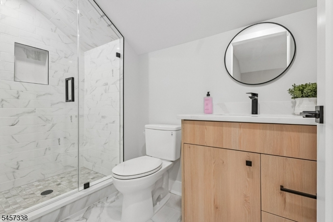
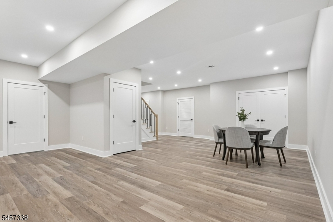
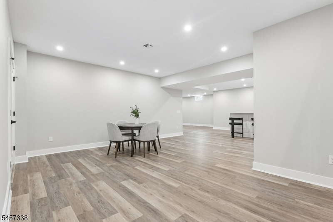
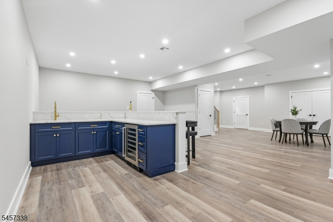
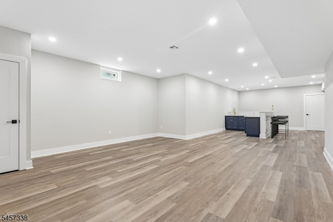
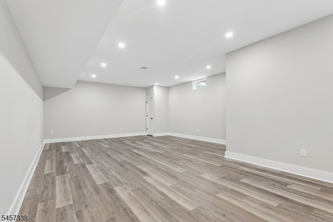
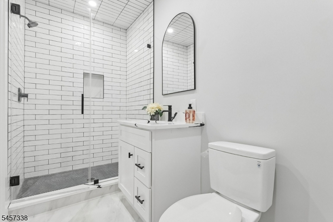
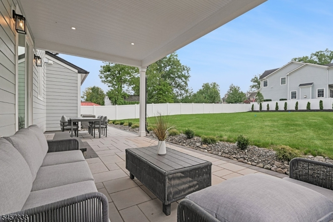
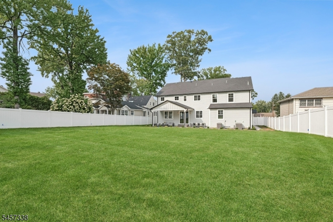
Experience luxury new construction at its finest in this exceptional custom residence offering approximately 5,790 square ft of finished living space across four beautifully designed levels. Featuring 6 bed and 6.1 bath, this home seamlessly blends timeless architecture,modern design,and superior craftsmanship.The open-concept floor plan is anchored by a stunning chef's kit complete w/custom soft-close cabinetry,a two-tier center island,premium ss appl,designer backsplash,and walk-in pantry. The kit flows effortlessly into the spacious FR featuring a 42 gas fp with a quartz surround and double mantle.A first-floor guest suite provides flexibility for visitors or in-law suite, while the luxurious primary suite offers a tray ceiling, oversized custom walk-in closet, and spa-inspired bath with a freestanding soaking tub and glass-enclosed shower.The fully finished lower level includes a custom wet bar, recreation room, bonus room with closet and full bath, ideal for a gym, office, media room, or guest suite. Additional highlights include: oak hardwood floors, CAT-6 wiring, soundproofed laundry and bath areas, multi-zone York HVAC, mudroom with custom built-ins, and second-floor laundry.Outside, enjoy Hardie Plank siding, AZEK trim, Andersen windows, a bluestone porch, covered rear deck, expansive paver patio, gas BBQ connection, professional landscaping, irrigation system - close to downtown, parks, dining, shopping, and transportation.
Rooms Sizes
Kitchen:
15x18 First
Dining Room:
11x17 First
Living Room:
13x17 First
Family Room:
18x18 First
Den:
n/a
Bedroom 1:
16x18 Second
Bedroom 2:
17x14 Second
Bedroom 3:
11x17 Second
Bedroom 4:
11x17 Second
Room Levels
Basement:
1 Bedroom, Bath(s) Other, Rec Room, Storage Room, Utility Room
Ground:
n/a
Level 1:
BathOthr,DiningRm,FamilyRm,Foyer,Kitchen,LivingRm,MudRoom,Pantry,Porch,PowderRm,SeeRem
Level 2:
4 Or More Bedrooms, Bath Main, Bath(s) Other, Laundry Room
Level 3:
1 Bedroom, Bath(s) Other, Office
Level Other:
n/a
Room Features
Kitchen:
Center Island, Eat-In Kitchen
Dining Room:
Formal Dining Room
Master Bedroom:
Full Bath, Walk-In Closet
Bath:
n/a
Interior Features
Square Foot:
5,790
Year Renovated:
n/a
Basement:
Yes - Finished, Full
Full Baths:
6
Half Baths:
1
Appliances:
Carbon Monoxide Detector, Cooktop - Gas, Dishwasher, Microwave Oven, Refrigerator, Wall Oven(s) - Gas, Wine Refrigerator
Flooring:
Tile, Wood
Fireplaces:
1
Fireplace:
Family Room, Gas Fireplace
Interior:
Bar-Wet, Carbon Monoxide Detector, High Ceilings, Smoke Detector, Walk-In Closet
Exterior Features
Garage Space:
2-Car
Garage:
Attached Garage
Driveway:
2 Car Width, Blacktop
Roof:
Asphalt Shingle
Exterior:
Stone, Vinyl Siding
Swimming Pool:
No
Pool:
n/a
Utilities
Heating System:
Multi-Zone
Heating Source:
Gas-Natural
Cooling:
Central Air
Water Heater:
n/a
Water:
Public Water
Sewer:
Public Sewer
Services:
n/a
Lot Features
Acres:
0.34
Lot Dimensions:
75X200
Lot Features:
Level Lot
School Information
Elementary:
Washington
Middle:
Roosevelt
High School:
Westfield
Community Information
County:
Union
Town:
Westfield Town
Neighborhood:
NORTH SIDE
Application Fee:
n/a
Association Fee:
n/a
Fee Includes:
n/a
Amenities:
n/a
Pets:
n/a
Financial Considerations
List Price:
$2,899,000
Tax Amount:
$99,999,999
Land Assessment:
$466,400
Build. Assessment:
$0
Total Assessment:
$466,400
Tax Rate:
2.29
Tax Year:
2025
Ownership Type:
Fee Simple
Listing Information
MLS ID:
4053449
List Date:
09-17-2026
Days On Market:
3
Listing Broker:
SIGNATURE REALTY NJ
Listing Agent:
Michelle Pais


Request More Information
Shawn and Diane Fox
RE/MAX American Dream
3108 Route 10 West
Denville, NJ 07834
Call: (973) 277-7853
Web: MeadowsRoxbury.com
