24 Cleveland Ave
Newark City, NJ 07106
Price: $525,000
GSMLS: 4049993Type: Single Family
Style: Colonial
Beds: 3
Baths: 1 Full & 1 Half
Garage: 2-Car
Year Built: 1937
Acres: 0.12
Property Tax: $5,838
Description
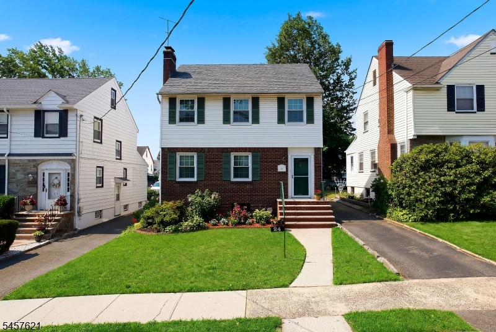
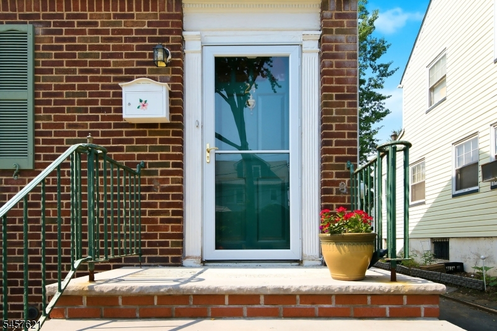
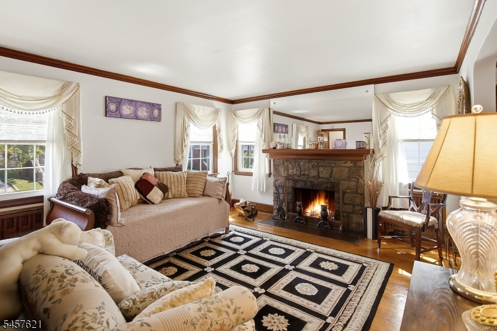
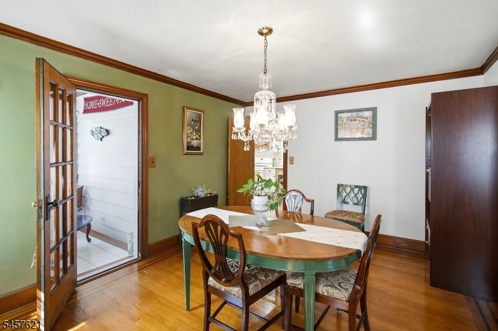
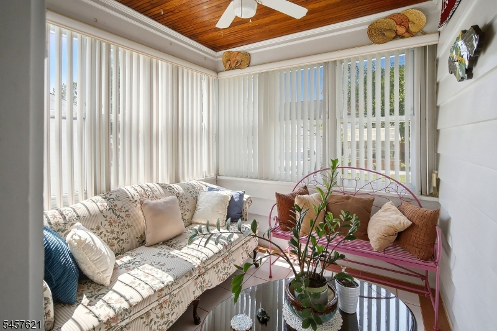
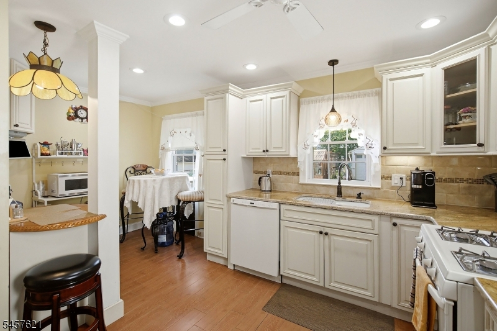
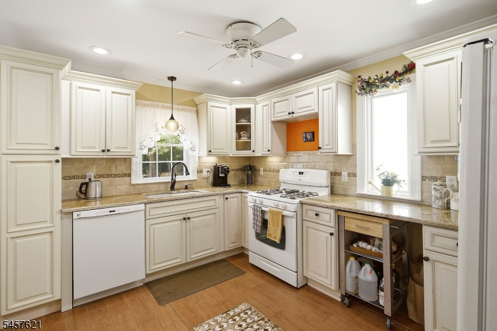
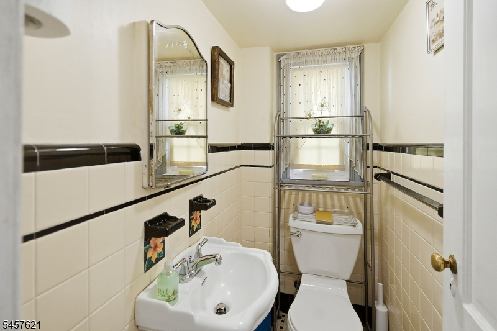
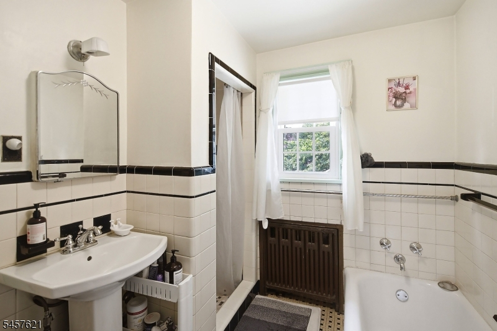
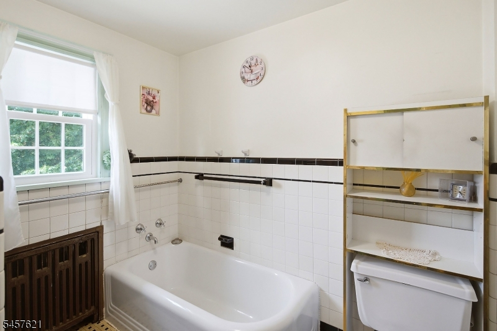
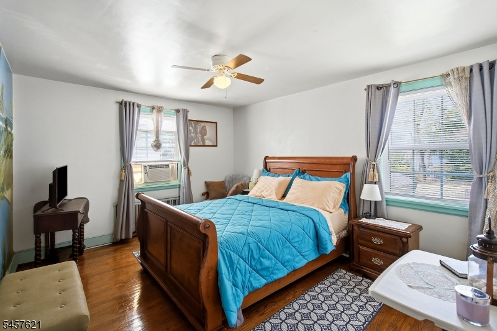
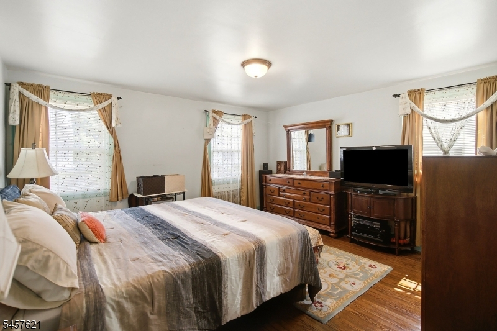
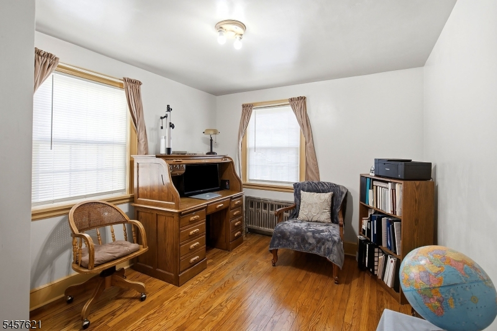
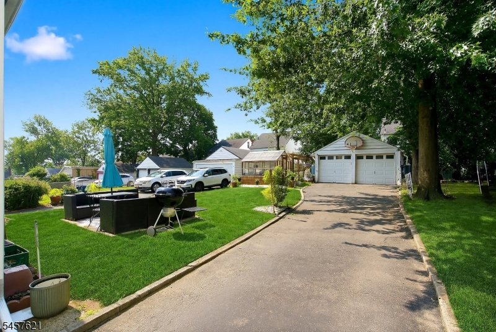
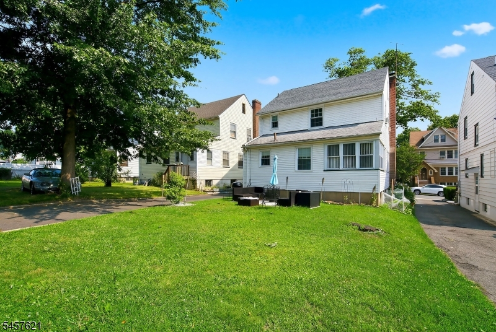
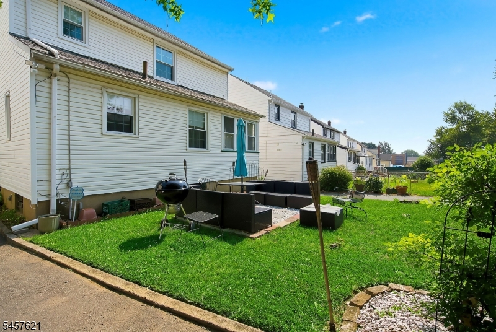
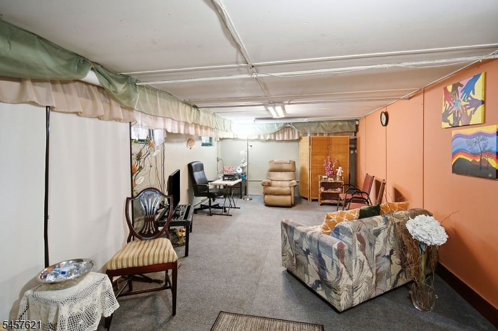
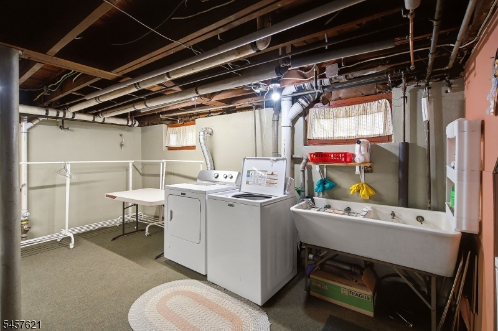
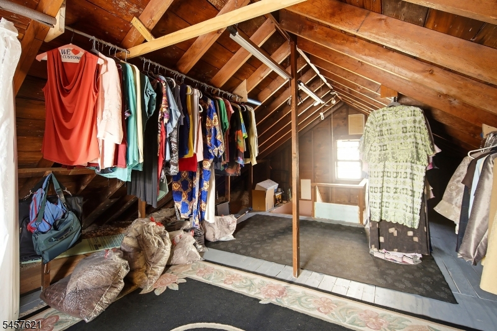
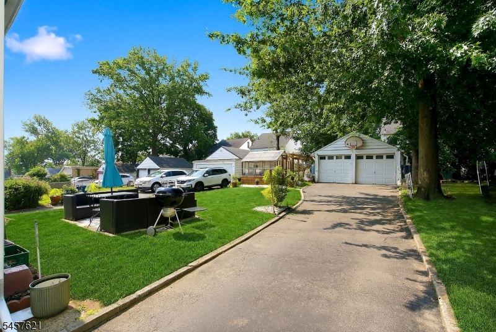
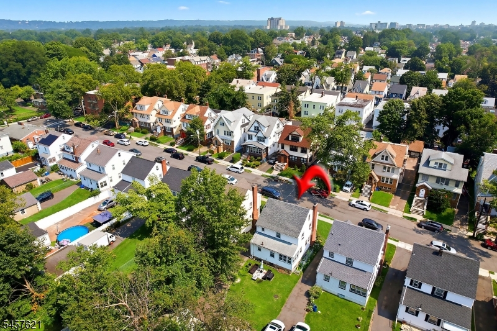
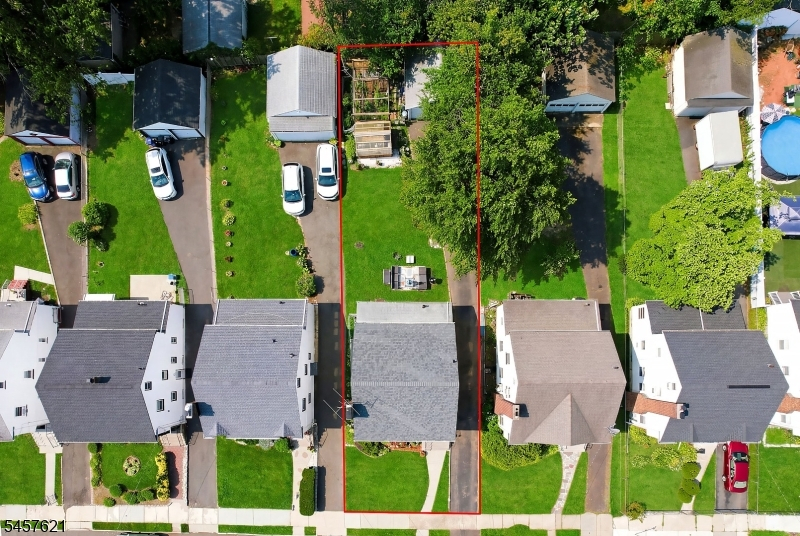
Welcome to this beautiful Colonial home in Newark's sought-after Vailsburg neighborhood! Overflowing with timeless character and exceptional craftsmanship, this inviting home welcomes you through a vestibule and elegant French doors into a sun-drenched living room where oversized windows fill the space with natural light. Rich architectural details include crown moldings, gleaming oak hardwood floors with mahogany inlays, original solid wood French and butler doors, and a stunning wood-burning fireplace with a stone surround and solid wood mantel the perfect centerpiece for cozy evenings. Entertain with ease in the formal dining room and spacious eat-in kitchen, while a convenient first-floor powder room adds functionality. Upstairs offers three generously sized bedrooms, a full bath with a separate tub and stall shower, plus a walk-up attic that has been re-floored, insulated, and vented, providing outstanding storage or exciting possibilities for future living space. The partially finished basement expands your options with a recreation room/den, laundry area, utilities and storage. Outside, enjoy a deep, private yard featuring a patio, two greenhouses, a long driveway with ample parking, and a detached two-car garage.
Rooms Sizes
Kitchen:
20x16
Dining Room:
15x12 First
Living Room:
25x13 First
Family Room:
24x12 Basement
Den:
n/a
Bedroom 1:
16x14 Second
Bedroom 2:
14x11 Second
Bedroom 3:
12x11 Second
Bedroom 4:
n/a
Room Levels
Basement:
Family Room, Laundry Room, Storage Room, Utility Room
Ground:
n/a
Level 1:
Bath(s) Other, Dining Room, Entrance Vestibule, Kitchen, Living Room, Sunroom
Level 2:
3 Bedrooms, Bath Main
Level 3:
n/a
Level Other:
n/a
Room Features
Kitchen:
Eat-In Kitchen
Dining Room:
Formal Dining Room
Master Bedroom:
n/a
Bath:
Stall Shower And Tub
Interior Features
Square Foot:
n/a
Year Renovated:
n/a
Basement:
Yes - Finished-Partially, Walkout
Full Baths:
1
Half Baths:
1
Appliances:
Carbon Monoxide Detector, Dishwasher, Dryer, Refrigerator, Washer
Flooring:
Carpeting, Tile, Wood
Fireplaces:
1
Fireplace:
Living Room, Wood Burning
Interior:
CODetect,SmokeDet,StallShw,WndwTret
Exterior Features
Garage Space:
2-Car
Garage:
Detached Garage
Driveway:
1 Car Width, Blacktop
Roof:
Asphalt Shingle
Exterior:
Brick, Vinyl Siding
Swimming Pool:
No
Pool:
n/a
Utilities
Heating System:
1 Unit, Radiators - Steam
Heating Source:
Gas-Natural
Cooling:
Window A/C(s)
Water Heater:
Gas
Water:
Public Water
Sewer:
Public Sewer
Services:
n/a
Lot Features
Acres:
0.12
Lot Dimensions:
40X136.11
Lot Features:
Level Lot
School Information
Elementary:
n/a
Middle:
n/a
High School:
n/a
Community Information
County:
Essex
Town:
Newark City
Neighborhood:
VAILSBURG
Application Fee:
n/a
Association Fee:
n/a
Fee Includes:
n/a
Amenities:
n/a
Pets:
n/a
Financial Considerations
List Price:
$525,000
Tax Amount:
$5,838
Land Assessment:
$29,200
Build. Assessment:
$116,800
Total Assessment:
$146,000
Tax Rate:
4.00
Tax Year:
2025
Ownership Type:
Fee Simple
Listing Information
MLS ID:
4049993
List Date:
09-01-2026
Days On Market:
1
Listing Broker:
WEICHERT REALTORS
Listing Agent:
Eric Kiamie


Request More Information
Shawn and Diane Fox
RE/MAX American Dream
3108 Route 10 West
Denville, NJ 07834
Call: (973) 277-7853
Web: MeadowsRoxbury.com
