283 S Michigan Ave
Kenilworth Boro, NJ 07033
Price: $4,500
GSMLS: 4049825Type: Condo/Townhouse/Co-op
Beds: 4
Baths: 2 Full & 1 Half
Garage: 1-Car
Basement: Yes
Year Built: 2026
Pets: Cats OK, Dogs OK
Available: Immediately
Description
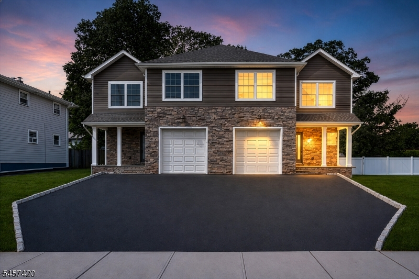
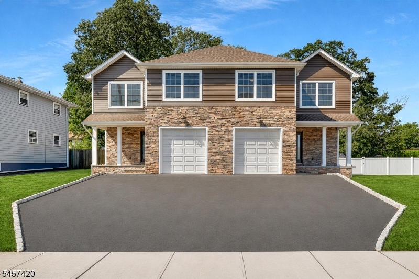
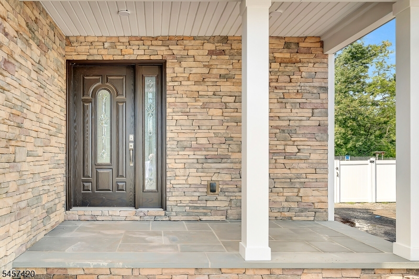
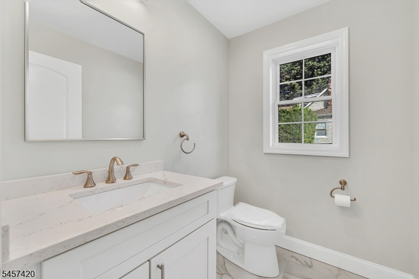
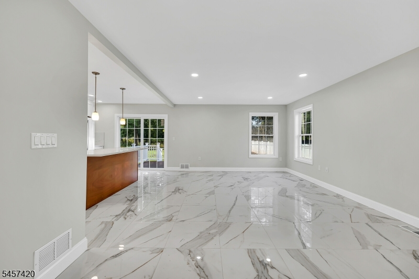
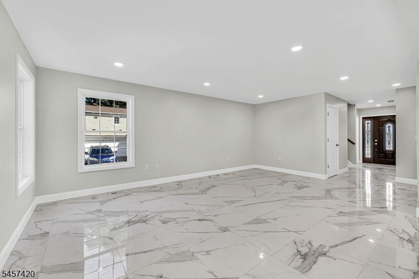
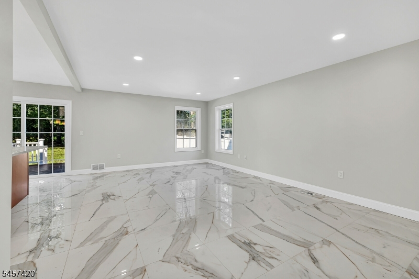
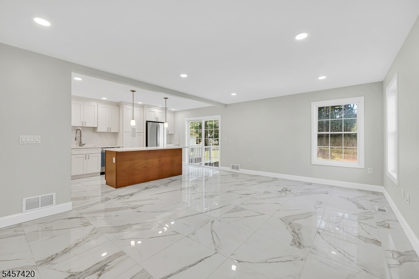
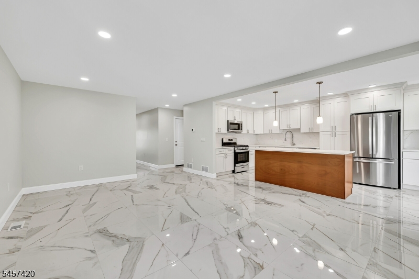
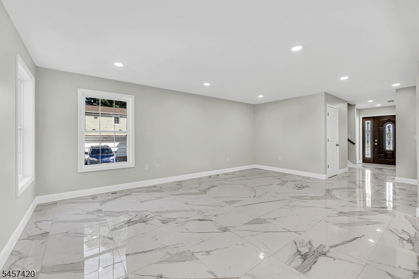
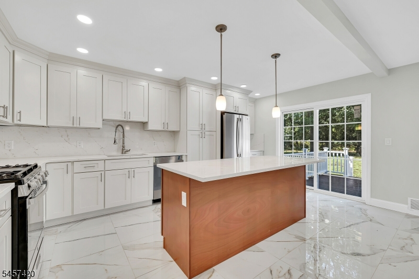
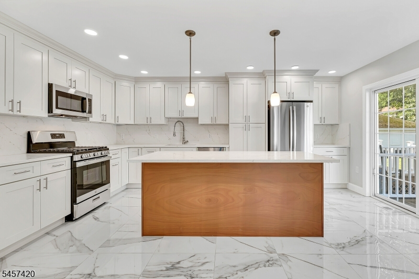
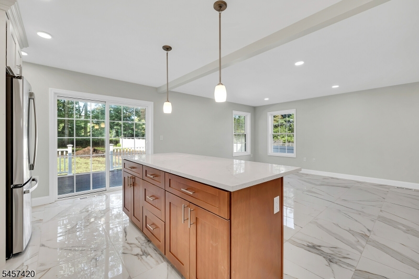
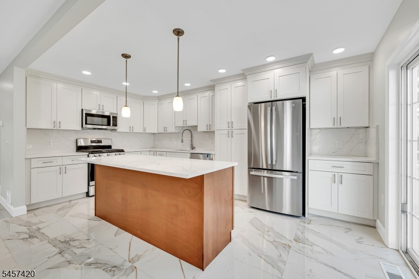
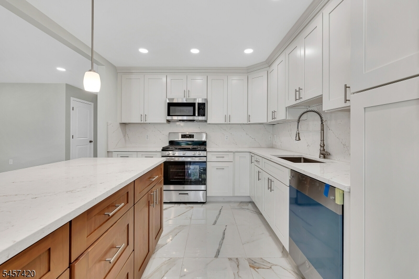
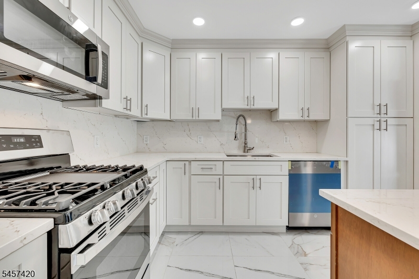
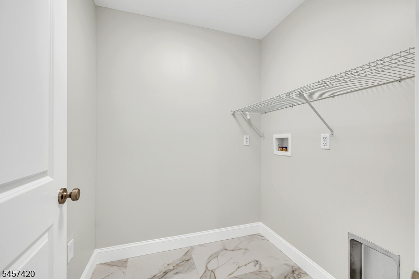
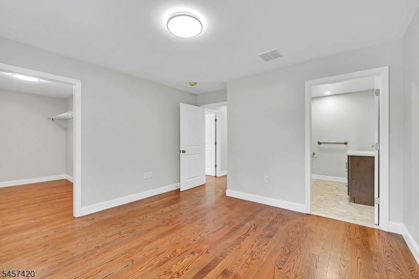
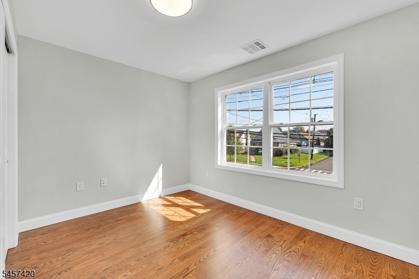
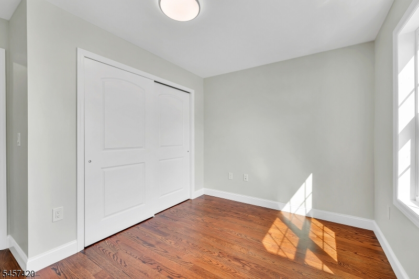
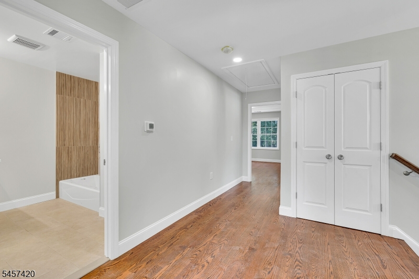
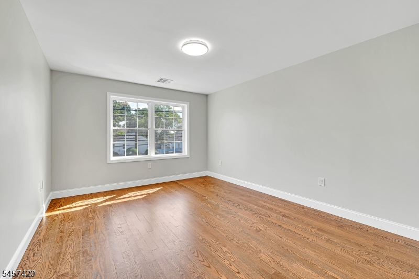
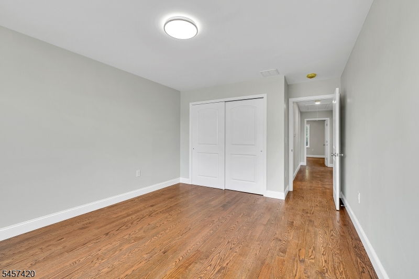
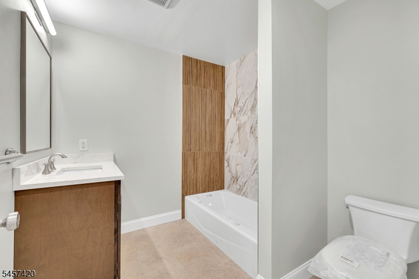
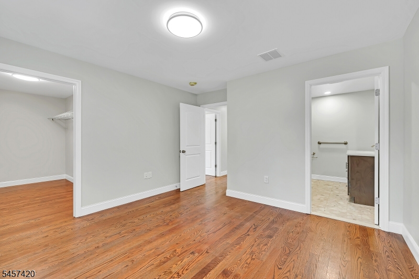
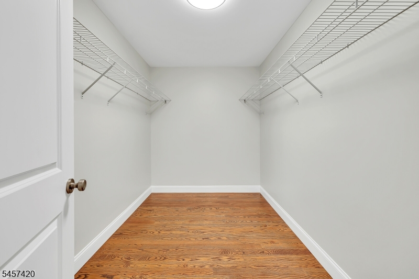
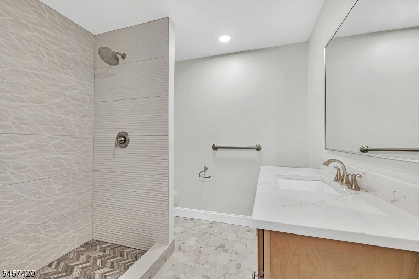
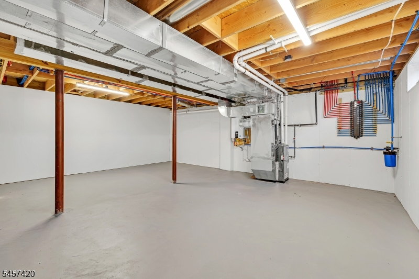
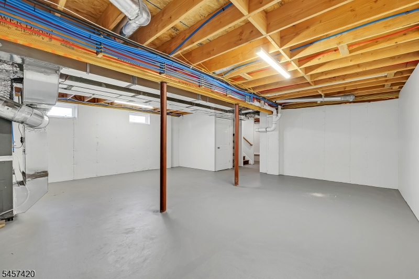
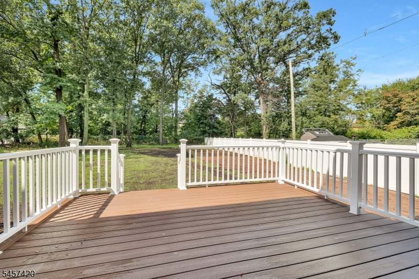
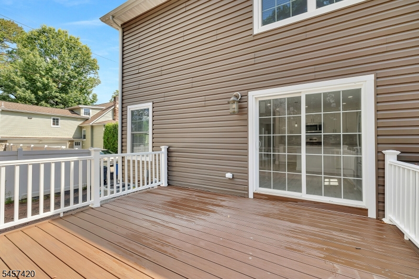
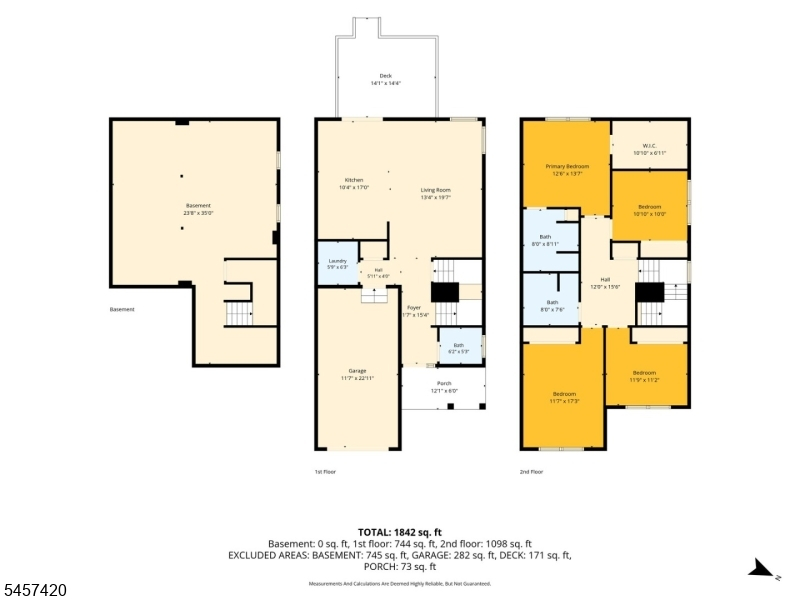
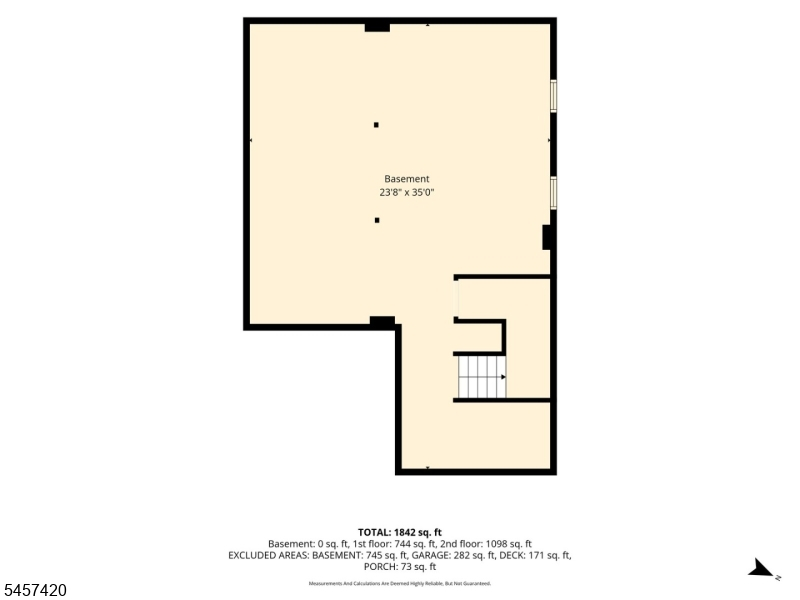
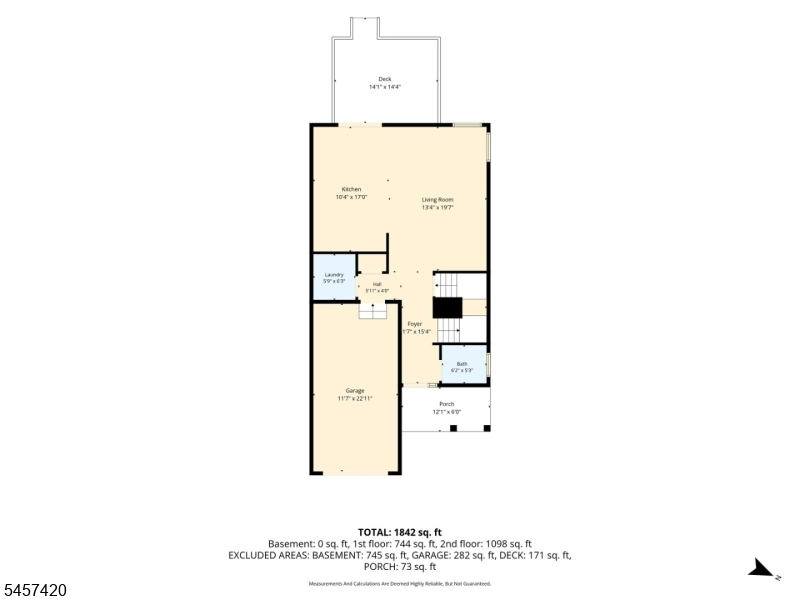
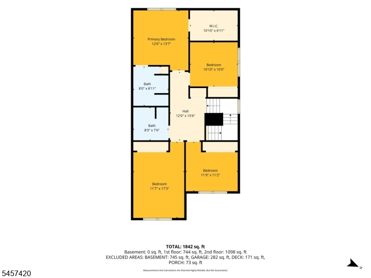
Brand-New Construction Townhome in Kenilworth! Welcome to this beautifully designed 4-bedroom, 2.5 bath townhome offering approximately 1,842 square feet of modern living space. The bright and spacious interior features a modern open-concept kitchen, living, and dining area, creating the perfect setting for everyday living. Tile flooring enhances the 1st level, while hardwood flooring continues throughout the 2nd level. Enjoy effortless indoor-outdoor living with direct access to a private Trex deck, perfect for relaxing or outdoor dining. The primary suite features a massive walk-in closet and a private bathroom with a stall shower. Three additional bedrooms and a second full bathroom with a tub-and-shower combination complete the second floor. Additional comforts include laundry hookups, central air conditioning, and forced-air heating. A full-height, semi-finished basement provides abundant storage and flexible space for a recreation room, gym, home office, or additional living area. Additional features include an attached one-car garage and a two-car-wide driveway. Ideally situated in Kenilworth, this new-construction townhome is approximately two to three miles from the Roselle Park NJ Transit Station and offers convenient access to Cranford, the Garden State Parkway, Route 22, I-78, Newark Liberty International Airport, shopping, restaurants, parks, schools, and commuter transportation. A rare opportunity to own a spacious, brand-new home in desirable Union County!
Rental Info
Lease Terms:
1 Year, 2 Years, 3-5 Years
Required:
1 Month Advance, 1 Month Deposit
Tenant Pays:
Electric, Gas, Water
Rent Includes:
Maintenance-Common Area, Taxes, Trash Removal
Tenant Use Of:
Basement
Furnishings:
Unfurnished
Age Restricted:
No
Handicap:
n/a
General Info
Square Foot:
1,842
Renovated:
2026
Rooms:
9
Room Features:
1/2 Bath, Center Island, Liv/Dining Combo, Stall Shower and Tub, Walk-In Closet
Interior:
Carbon Monoxide Detector, Fire Extinguisher, High Ceilings, Smoke Detector, Walk-In Closet
Appliances:
Carbon Monoxide Detector, Dishwasher, Range/Oven-Gas, Refrigerator
Basement:
Yes - Finished-Partially, Full, Unfinished
Fireplaces:
No
Flooring:
Tile, Wood
Exterior:
Deck
Amenities:
n/a
Room Levels
Basement:
Storage Room, Utility Room
Ground:
n/a
Level 1:
Bath(s) Other, Dining Room, Kitchen, Laundry Room, Living Room
Level 2:
4 Or More Bedrooms, Bath Main, Bath(s) Other
Level 3:
n/a
Room Sizes
Kitchen:
First
Dining Room:
First
Living Room:
First
Family Room:
n/a
Bedroom 1:
Second
Bedroom 2:
Second
Bedroom 3:
First
Parking
Garage:
1-Car
Description:
Attached Garage
Parking:
2
Lot Features
Acres:
0.22
Dimensions:
75X125
Lot Description:
n/a
Road Description:
n/a
Zoning:
n/a
Utilities
Heating System:
1 Unit, Forced Hot Air
Heating Source:
Gas-Natural
Cooling:
1 Unit, Central Air
Water Heater:
n/a
Utilities:
n/a
Water:
Public Water
Sewer:
Public Sewer
Services:
Garbage Included
School Information
Elementary:
Harding ES
Middle:
Harding ES
High School:
D.Brearley
Community Information
County:
Union
Town:
Kenilworth Boro
Neighborhood:
n/a
Location:
Residential Area
Listing Information
MLS ID:
4049825
List Date:
09-01-2026
Days On Market:
1
Listing Broker:
SERHANT NEW JERSEY LLC
Listing Agent:
Eliane Longhi


Request More Information
Shawn and Diane Fox
RE/MAX American Dream
3108 Route 10 West
Denville, NJ 07834
Call: (973) 277-7853
Web: MeadowsRoxbury.com
