17 Ballantine St
Roxbury Twp, NJ 07847
Price: $629,900
GSMLS: 4049768Type: Single Family
Style: Cape Cod
Beds: 4
Baths: 3 Full
Garage: 1-Car
Year Built: 1940
Acres: 0.22
Property Tax: $10,039
Description
Open House Sunday 1PM–4PM.
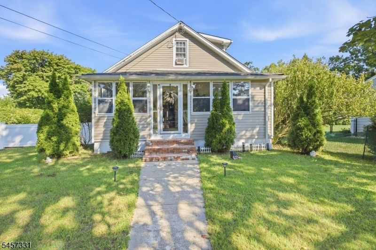
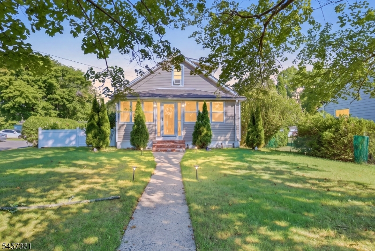
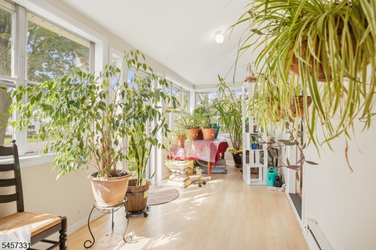
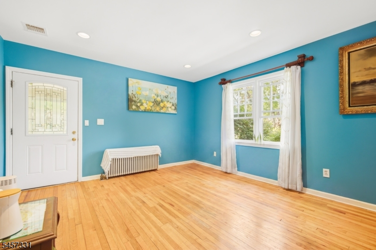
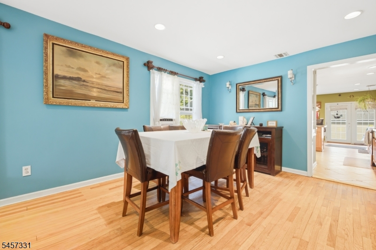
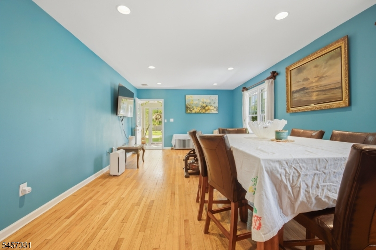
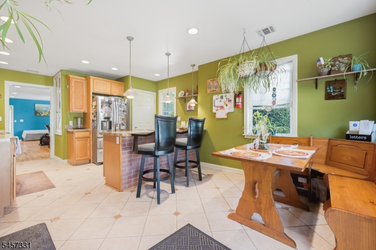
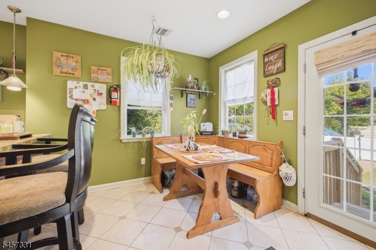
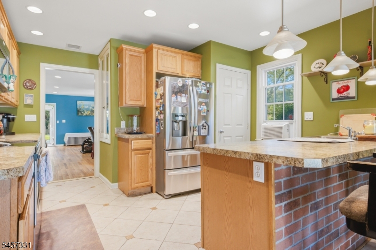
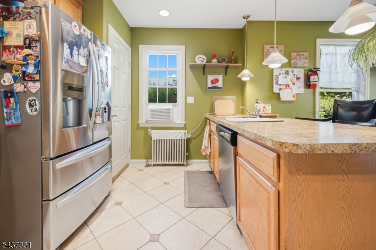
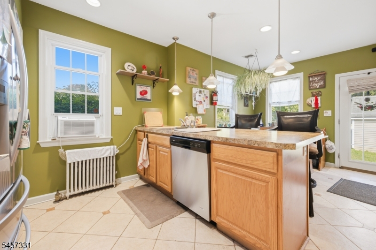
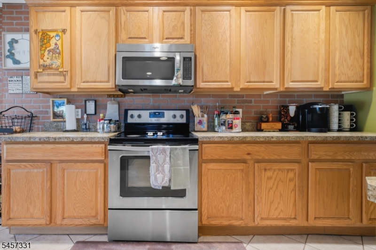
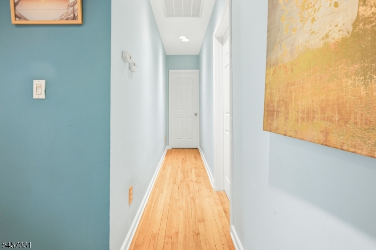
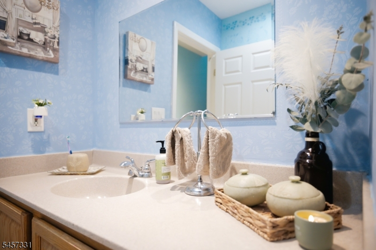
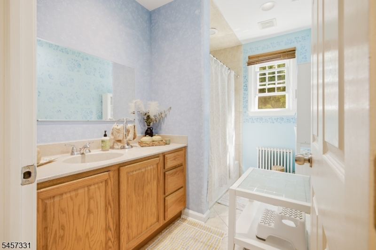
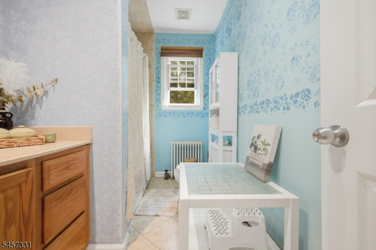
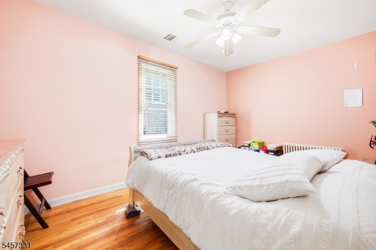
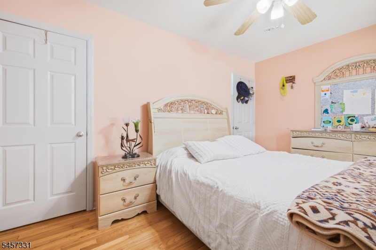
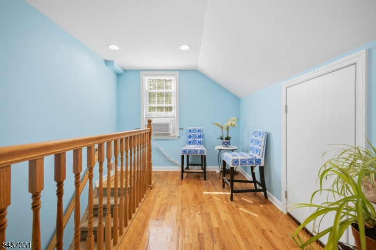
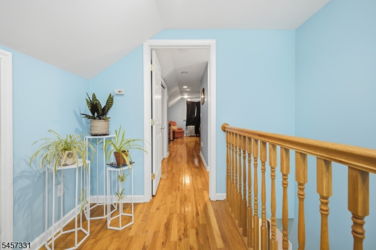
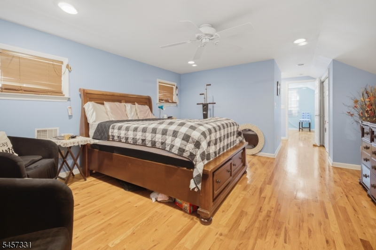
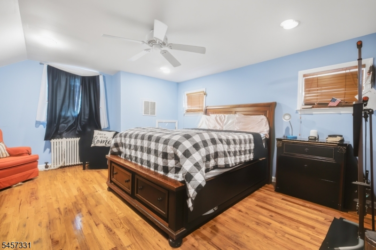
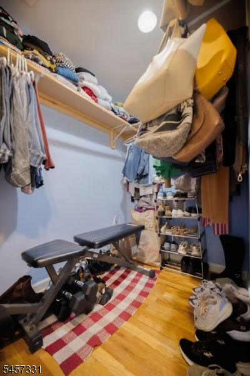
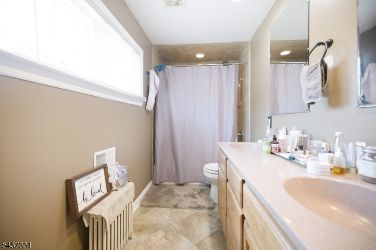
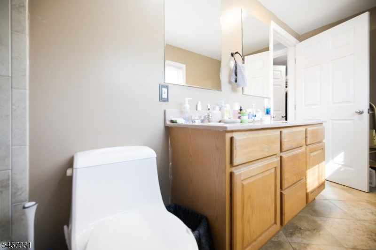
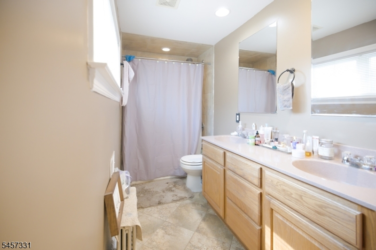
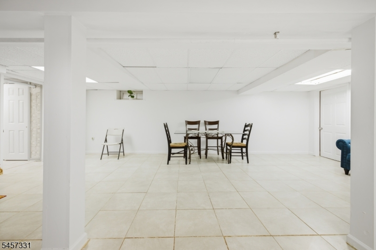
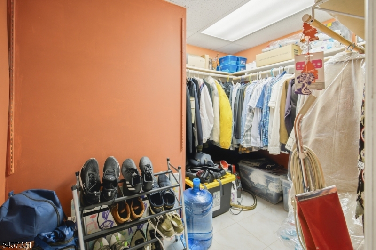
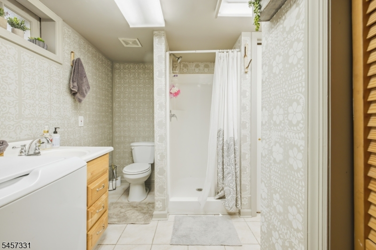
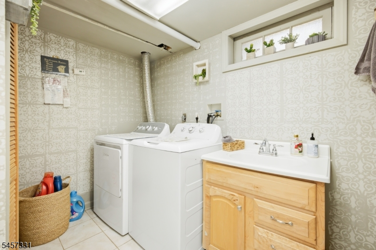
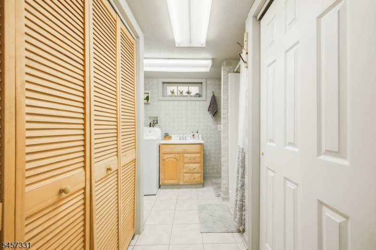
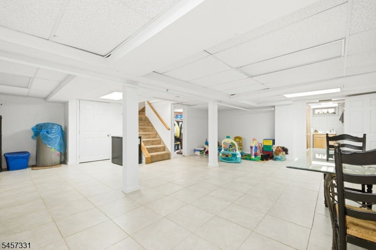
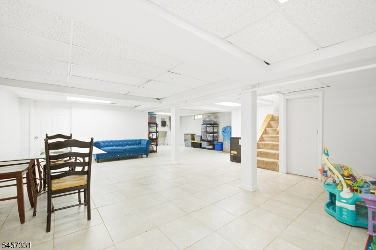
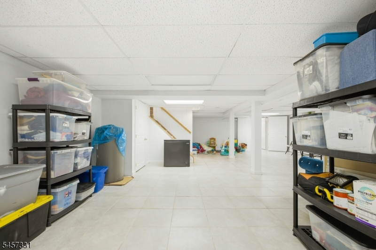
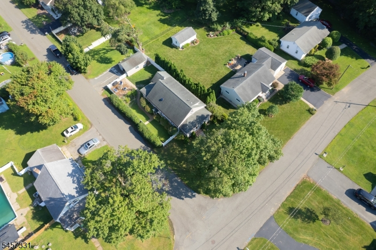
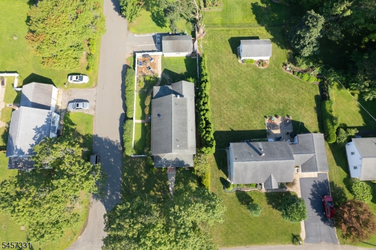
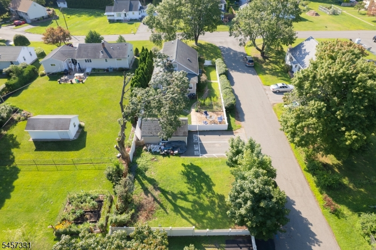
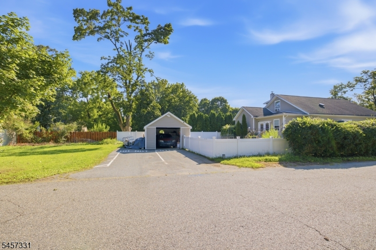
SPACE, VERSATILITY & LOCATION! Welcome to 17 Ballantine St, A TRULY SPACIOUS 4-BEDROOM, 3-FULL-BATHROOM home in the Kenvil Section of Roxbury Township. The Main Level features Beautiful Wood Flooring, a generous Living and Dining area, Three well-sized BEDROOMS and a Spacious EAT-IN KITCHEN with CENTER ISLAND and breakfast bar. Upstairs, retreat to an oversized private PRIMARY SUITE featuring a full BATHROOM and Walk-in Closet. Need more space? The finished BASEMENT delivers with a spacious RECREATION ROOM/FAMILY ROOM, full BATHROOM, LAUNDRY area and additional storage, offering excellent flexibility for today's lifestyle. A sunroom provides another inviting space to relax and unwind. Outside, enjoy a deep 50x190 CORNER LOT with an Large Yard and Patio area, plus a detached 1-car GARAGE and additional driveway parking. LOCATION is another major advantage just moments from Route 46 with easy access to Route 10, shopping, dining and everyday conveniences. With multiple levels of living space and a flexible floor plan, this home delivers the SPACE, LOCATION and VERSATILITY today's buyers are looking for. DON'T MISS IT!Rooms Sizes
Kitchen:
20x14 First
Dining Room:
n/a
Living Room:
24x14 First
Family Room:
Basement
Den:
First
Bedroom 1:
26x15 Second
Bedroom 2:
13x12 First
Bedroom 3:
13x10 First
Bedroom 4:
15x10
Room Levels
Basement:
Bath(s) Other, Laundry Room, Rec Room, Storage Room
Ground:
n/a
Level 1:
3Bedroom,BathOthr,Kitchen,LivDinRm,OutEntrn,Porch
Level 2:
Bath Main, Storage Room
Level 3:
n/a
Level Other:
n/a
Room Features
Kitchen:
Breakfast Bar, Center Island, Eat-In Kitchen
Dining Room:
Living/Dining Combo
Master Bedroom:
Full Bath, Walk-In Closet
Bath:
n/a
Interior Features
Square Foot:
n/a
Year Renovated:
2015
Basement:
Yes - Finished, Full
Full Baths:
3
Half Baths:
0
Appliances:
Carbon Monoxide Detector, Cooktop - Electric, Dishwasher, Dryer, Microwave Oven, Range/Oven-Electric, Refrigerator, Washer
Flooring:
Tile, Wood
Fireplaces:
No
Fireplace:
n/a
Interior:
n/a
Exterior Features
Garage Space:
1-Car
Garage:
Detached Garage, Garage Door Opener
Driveway:
2 Car Width, Additional Parking
Roof:
Asphalt Shingle
Exterior:
Vinyl Siding
Swimming Pool:
No
Pool:
n/a
Utilities
Heating System:
1 Unit, Baseboard - Electric, Radiators - Steam
Heating Source:
Gas-Natural
Cooling:
See Remarks
Water Heater:
Gas
Water:
Public Water
Sewer:
Public Sewer
Services:
n/a
Lot Features
Acres:
0.22
Lot Dimensions:
50X190
Lot Features:
Corner
School Information
Elementary:
n/a
Middle:
Eisenhower Middle School (7-8)
High School:
Roxbury High School (9-12)
Community Information
County:
Morris
Town:
Roxbury Twp.
Neighborhood:
KENVIL
Application Fee:
n/a
Association Fee:
n/a
Fee Includes:
n/a
Amenities:
n/a
Pets:
Yes
Financial Considerations
List Price:
$629,900
Tax Amount:
$10,039
Land Assessment:
$94,600
Build. Assessment:
$261,300
Total Assessment:
$355,900
Tax Rate:
2.82
Tax Year:
2025
Ownership Type:
Fee Simple
Listing Information
MLS ID:
4049768
List Date:
08-31-2026
Days On Market:
1
Listing Broker:
NEW DIRECTION REALTY
Listing Agent:
Mario W Cholvi Vidal




Request More Information
Shawn and Diane Fox
RE/MAX American Dream
3108 Route 10 West
Denville, NJ 07834
Call: (973) 277-7853
Web: MeadowsRoxbury.com
