31 Victory Ave
Pohatcong Twp, NJ 08865
Price: $375,000
GSMLS: 4049716Type: Single Family
Style: Cape Cod
Beds: 4
Baths: 1 Full
Garage: 1-Car
Year Built: 1939
Acres: 0.29
Property Tax: $7,550
Description
Open House Sunday 1PM–3PM.
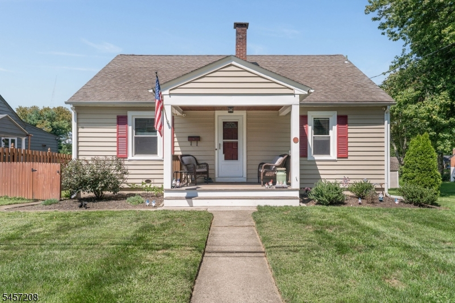
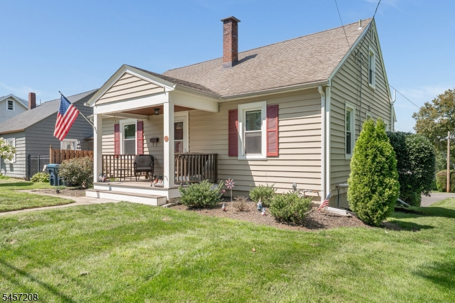
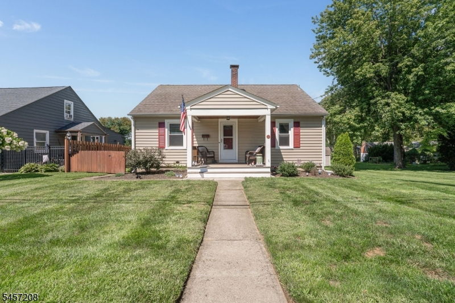
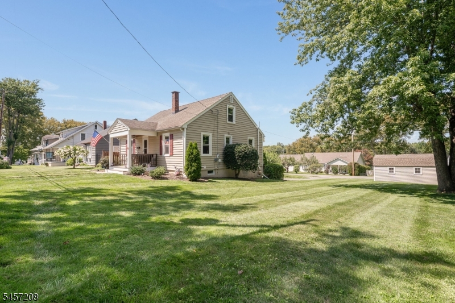
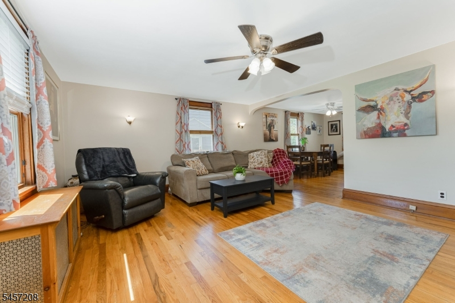
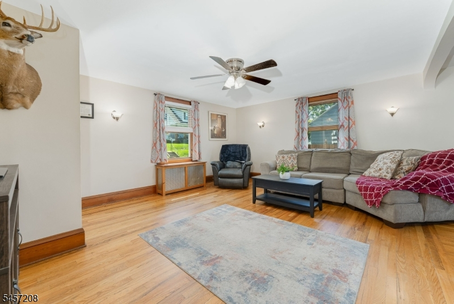
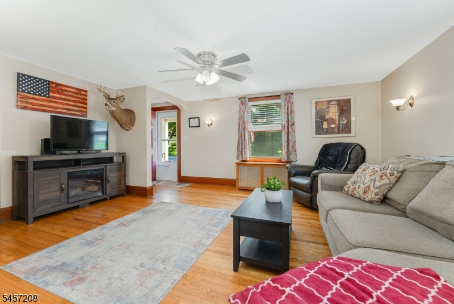
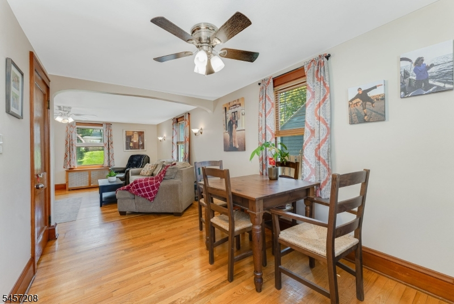
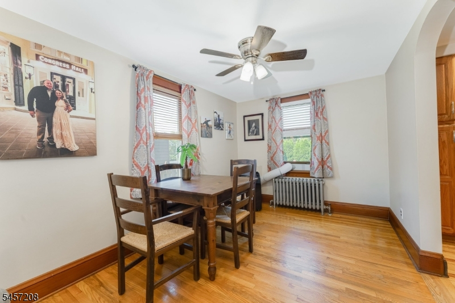
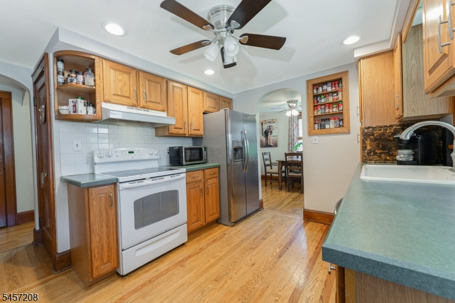
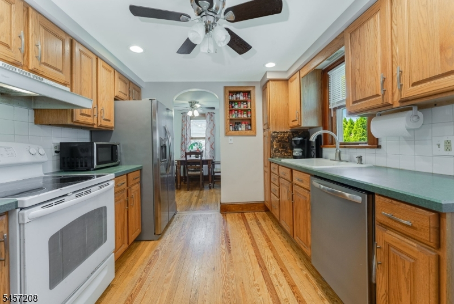
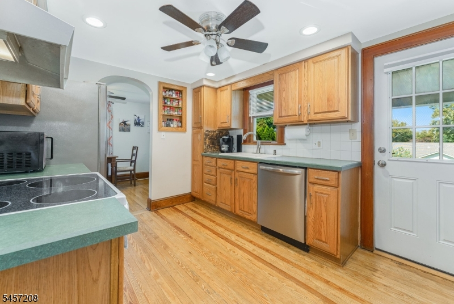
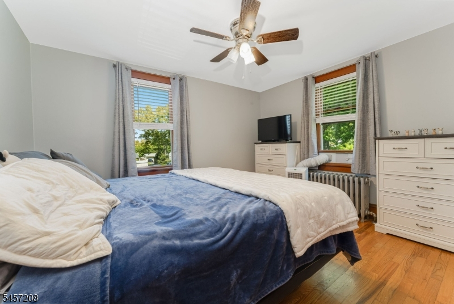
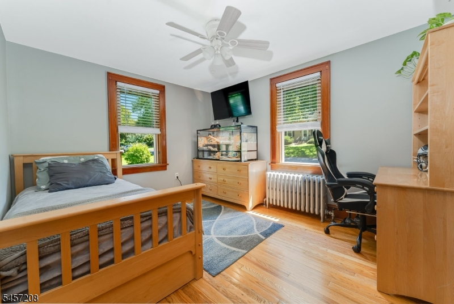
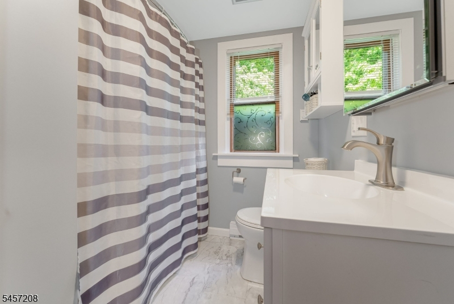
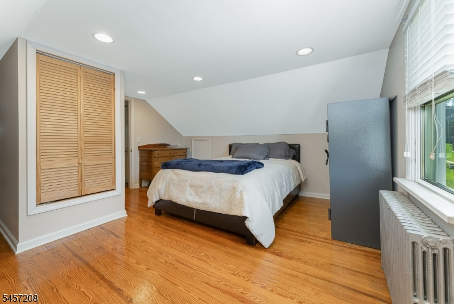
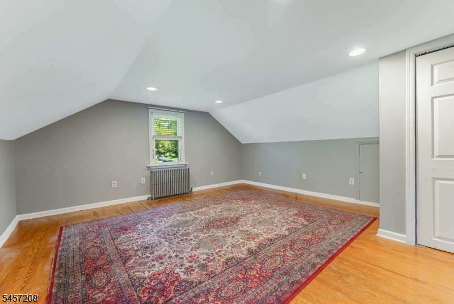
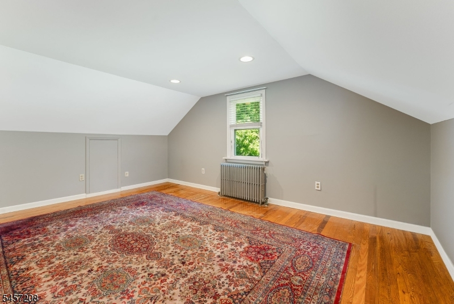
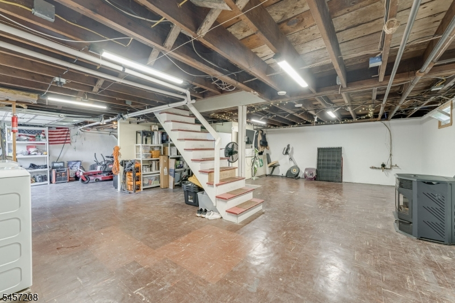
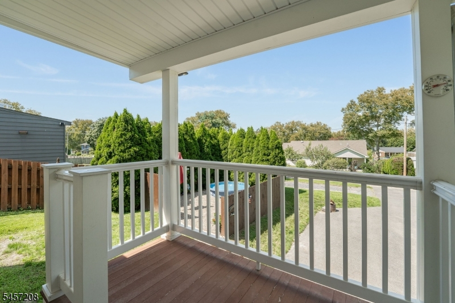
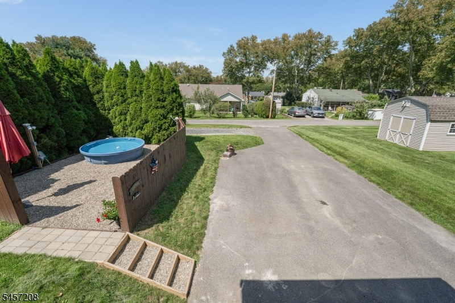
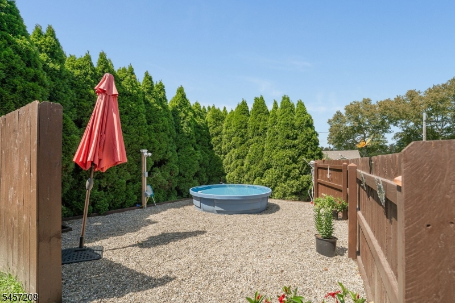
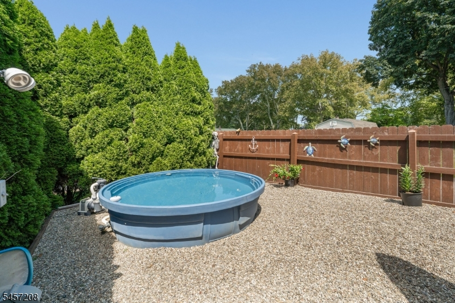
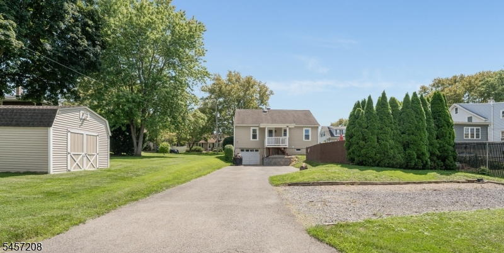
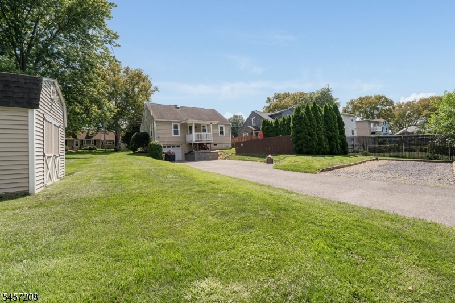
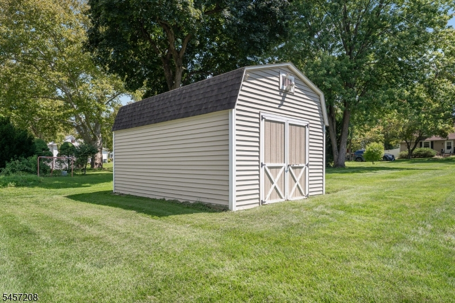
At last...Home Sweet HOME! You're going to love this CHARMING 4 BR Cape Nestled on a PREMIUM .29 ACRE Lot along a Tree Lined Street within the "PARKSIDE" Neighborhood of SCENIC Pohatcong Twp! This super cute House boasts a very inviting Covered Front Porch and lots of character throughout! Inside, you will find the perfect blend of modern conveniences mixed with original & authentic charm from days gone by! There is a sweet entrance nook with a Coat closet, ARCHED Openings, Original WOOD TRIM, Original GLASS Doorknobs, beautiful HARDWOOD Flooring and Custom Built-ins including a FOLD DOWN IRONING BOARD! The LR is Spacious & flows seamlessly into the DR. Entire home offers NEUTRAL Decor! KIT has RECESSED Lighting, Raised Panel Cabinets, a TILE Backsplash, Built-in D/W, Custom Built-ins & Dual Sink with Window overlooking Back Yard! There is also a Back Door to a Covered Deck! UPDATED Full Bath with White Fixtures! Hall LINEN Closet! 2 BRs on the Main Level! Upstairs you will find 2 very SPACIOUS additional BR's! There are storage cubbies along the Eves! Laundry with Sink located in Bsmt which also boasts a PELLET STOVE too & Direct Access into BUILT-IN GARAGE w/Insulated Overhead Door & OPENER! Back Deck with VINYL Railings! Small Soaking Pool Included (Landscaped for Privacy!) PAVED Drive! Extra Gravel Parking Area! Lrg SHED! Back spigot has both hot & cold-water options! Nat GAS heat! Hurry! This one won't last! Get Ready to Pack! You Can Finally Say..."Honey, We're HOME!"Rooms Sizes
Kitchen:
12x10 First
Dining Room:
13x10 First
Living Room:
18x14 First
Family Room:
n/a
Den:
n/a
Bedroom 1:
16x16 Second
Bedroom 2:
16x14 Second
Bedroom 3:
12x10 First
Bedroom 4:
12x10 First
Room Levels
Basement:
Laundry Room, Utility Room, Walkout
Ground:
n/a
Level 1:
n/a
Level 2:
2 Bedrooms, Bath Main, Dining Room, Kitchen, Living Room, Porch
Level 3:
2 Bedrooms
Level Other:
n/a
Room Features
Kitchen:
Separate Dining Area
Dining Room:
Formal Dining Room
Master Bedroom:
n/a
Bath:
n/a
Interior Features
Square Foot:
n/a
Year Renovated:
n/a
Basement:
Yes - Full, Unfinished, Walkout
Full Baths:
1
Half Baths:
0
Appliances:
Carbon Monoxide Detector, Dishwasher, Dryer, Kitchen Exhaust Fan, Range/Oven-Electric, Refrigerator, Washer
Flooring:
Tile, Wood
Fireplaces:
1
Fireplace:
Pellet Stove, See Remarks
Interior:
Blinds,CODetect,SmokeDet,TubShowr
Exterior Features
Garage Space:
1-Car
Garage:
Built-In Garage, Garage Door Opener
Driveway:
Off-Street Parking, On-Street Parking
Roof:
Asphalt Shingle
Exterior:
Vinyl Siding
Swimming Pool:
No
Pool:
n/a
Utilities
Heating System:
1 Unit
Heating Source:
Gas-Natural
Cooling:
Attic Fan, Ceiling Fan, Window A/C(s)
Water Heater:
Gas
Water:
Public Water
Sewer:
Public Sewer
Services:
Cable TV Available, Garbage Extra Charge
Lot Features
Acres:
0.29
Lot Dimensions:
100X125
Lot Features:
Open Lot
School Information
Elementary:
POHATCONG
Middle:
POHATCONG
High School:
PHILIPSBRG
Community Information
County:
Warren
Town:
Pohatcong Twp.
Neighborhood:
PARKSIDE
Application Fee:
n/a
Association Fee:
n/a
Fee Includes:
n/a
Amenities:
n/a
Pets:
Yes
Financial Considerations
List Price:
$375,000
Tax Amount:
$7,550
Land Assessment:
$63,800
Build. Assessment:
$102,700
Total Assessment:
$166,500
Tax Rate:
4.54
Tax Year:
2025
Ownership Type:
Fee Simple
Listing Information
MLS ID:
4049716
List Date:
08-31-2026
Days On Market:
0
Listing Broker:
WEICHERT REALTORS
Listing Agent:
Karen Raab


Request More Information
Shawn and Diane Fox
RE/MAX American Dream
3108 Route 10 West
Denville, NJ 07834
Call: (973) 277-7853
Web: MeadowsRoxbury.com
