1015 Lakeview Dr
Bridgewater Twp, NJ 07920
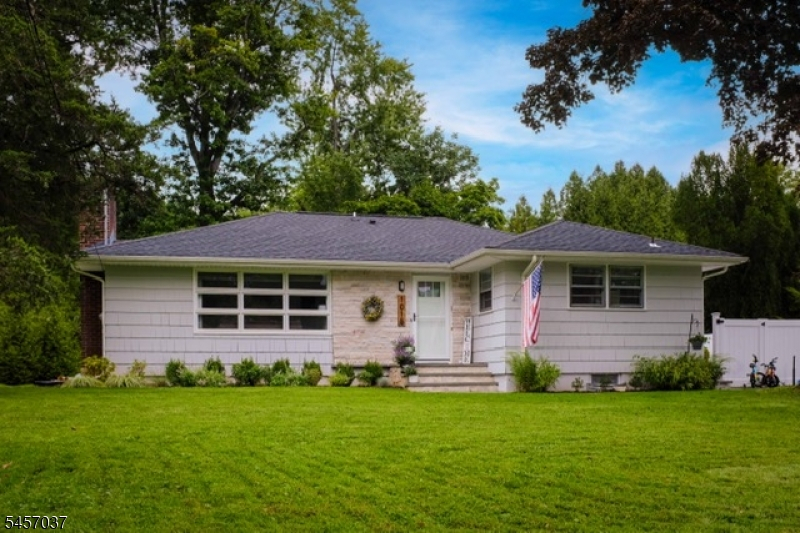
Price: $625,000
GSMLS: 4049642Type: Single Family
Style: Ranch
Beds: 3
Baths: 2 Full
Garage: No
Year Built: 1956
Acres: 0.32
Property Tax: $7,305
Description
Welcome to 1015 Lakeview Dr., a bright & EZ-living ranch with full basement in Bridgewater's Sunset Lake neighborhood. This property combines low annual taxes w/ the benefits of access to a highly-rated Regional School District & optional Sunset Lake privileges. Designed for effortless living, the main floor hosts all primary living space for true 1-level convenience. There are HW floors throughout, where the LR centers around a cozy wood-burning fireplace insert. The bright Kitchen, updated for modern everyday use, flows into the formal Dining room w/ coordinating tilework and quartz counters. 3 main-floor BRs offer comfortable sleeping and are complemented by 2 updated full baths. Central A/C & HW baseboard heating ensure year-round comfort.Key major mechanicals and infrastructure have been updated, including new roof, central A/C, new exterior entry & storm doors, and upgraded 200-amp electrical service with a generator subpanel for added peace of mind. The Lower Lvl features a full unfinished basement w/ Bilco door, & provides a areas for laundry & storage, exercise, or workshop. Outdoors, enjoy a private backyard patio and recently paved 2-car wide driveway. 1015 Lakeview Drive offers an outstanding combination of long-term value, major system updates, and community charm.
Rooms Sizes
Kitchen:
15x10 First
Dining Room:
15x9 First
Living Room:
20x14 First
Family Room:
n/a
Den:
n/a
Bedroom 1:
15x11 First
Bedroom 2:
13x10 First
Bedroom 3:
10x10 First
Bedroom 4:
n/a
Room Levels
Basement:
Laundry Room, Storage Room, Utility Room, Workshop
Ground:
n/a
Level 1:
3Bedroom,BathMain,BathOthr,DiningRm,Foyer,Kitchen,LivingRm,OutEntrn
Level 2:
n/a
Level 3:
n/a
Level Other:
n/a
Room Features
Kitchen:
Galley Type
Dining Room:
Formal Dining Room
Master Bedroom:
1st Floor
Bath:
n/a
Interior Features
Square Foot:
1,360
Year Renovated:
n/a
Basement:
Yes - Bilco-Style Door, Full, Unfinished
Full Baths:
2
Half Baths:
0
Appliances:
Carbon Monoxide Detector, Dishwasher, Dryer, Generator-Hookup, Microwave Oven, Range/Oven-Electric, Refrigerator, Washer, Water Softener-Own
Flooring:
Carpeting, Wood
Fireplaces:
1
Fireplace:
Insert, Living Room, Wood Burning
Interior:
Blinds,CODetect,SmokeDet,StallTub
Exterior Features
Garage Space:
No
Garage:
n/a
Driveway:
2 Car Width, Blacktop
Roof:
Asphalt Shingle
Exterior:
Wood Shingle
Swimming Pool:
No
Pool:
n/a
Utilities
Heating System:
1 Unit, Baseboard - Hotwater, Radiators - Hot Water
Heating Source:
Oil Tank Above Ground - Inside
Cooling:
1 Unit, Central Air
Water Heater:
Electric
Water:
Private, Well
Sewer:
Public Sewer
Services:
Cable TV Available, Fiber Optic Available, Garbage Extra Charge
Lot Features
Acres:
0.32
Lot Dimensions:
80X172
Lot Features:
Level Lot
School Information
Elementary:
HAMILTON
Middle:
HILLSIDE
High School:
BRIDG-RAR
Community Information
County:
Somerset
Town:
Bridgewater Twp.
Neighborhood:
Sunset Lake
Application Fee:
n/a
Association Fee:
n/a
Fee Includes:
n/a
Amenities:
n/a
Pets:
Yes
Financial Considerations
List Price:
$625,000
Tax Amount:
$7,305
Land Assessment:
$234,400
Build. Assessment:
$189,300
Total Assessment:
$423,700
Tax Rate:
1.90
Tax Year:
2025
Ownership Type:
Fee Simple
Listing Information
MLS ID:
4049642
List Date:
08-31-2026
Days On Market:
1
Listing Broker:
WEICHERT REALTORS CORP HQ
Listing Agent:
Robert Falzarano


Request More Information
Shawn and Diane Fox
RE/MAX American Dream
3108 Route 10 West
Denville, NJ 07834
Call: (973) 277-7853
Web: MeadowsRoxbury.com
