118 Edward Dr
Franklin Twp, NJ 08823
Price: $379,900
GSMLS: 4049580Type: Condo/Townhouse/Co-op
Style: One Floor Unit
Beds: 2
Baths: 2 Full
Garage: No
Year Built: 1990
Acres: 0.00
Property Tax: $6,407
Description
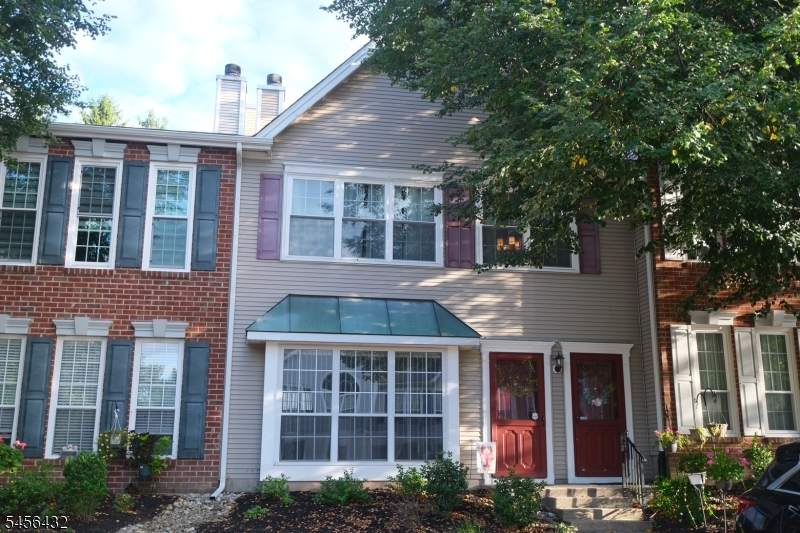
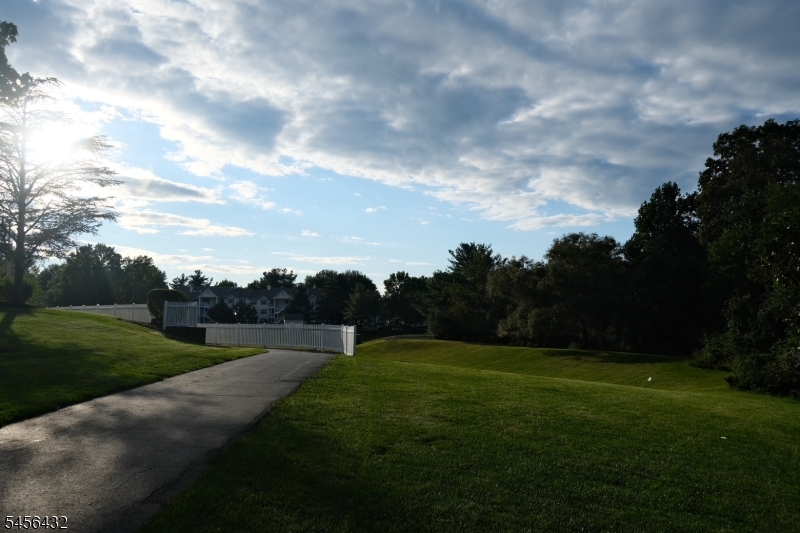
Coming 9/5, with professional photos to follow! Tucked away on a dead-end overlooking green grass and a walking path, this charming and updated north-facing top-level condo provides bright living and modern conveniences! Your private interior staircase opens to the spacious, freshly painted living room and dining space, complete with high ceilings, engineered hardwood floors, and a wood-burning fireplace. The refreshed kitchen features granite countertops and eat-in space. The common and primary bath have both been completely renovated. The primary bedroom is suite-like, with a walk-in closet and sliders to the back deck. Pull-down attic steps supplement storage, in combination with the utility/laundry room. A nearby walking path provides a tour through green spaces and foliage, and the community amenities include a pool, clubhouse, and tennis courts. With a newer furnace, HWH, and previous window replacements, this home is turn key for a new owner or investor and available immediately!
Rooms Sizes
Kitchen:
Second
Dining Room:
Second
Living Room:
Second
Family Room:
n/a
Den:
n/a
Bedroom 1:
Second
Bedroom 2:
Second
Bedroom 3:
n/a
Bedroom 4:
n/a
Room Levels
Basement:
n/a
Ground:
n/a
Level 1:
n/a
Level 2:
2Bedroom,BathMain,BathOthr,Kitchen,LivDinRm,Utility
Level 3:
n/a
Level Other:
n/a
Room Features
Kitchen:
Eat-In Kitchen
Dining Room:
Living/Dining Combo
Master Bedroom:
Other Room, Walk-In Closet
Bath:
Stall Shower
Interior Features
Square Foot:
1,311
Year Renovated:
n/a
Basement:
No
Full Baths:
2
Half Baths:
0
Appliances:
Dishwasher, Dryer, Microwave Oven, Refrigerator, Washer
Flooring:
n/a
Fireplaces:
1
Fireplace:
Wood Burning
Interior:
High Ceilings
Exterior Features
Garage Space:
No
Garage:
n/a
Driveway:
Assigned, Parking Lot-Shared
Roof:
Asphalt Shingle
Exterior:
Vinyl Siding
Swimming Pool:
Yes
Pool:
Association Pool
Utilities
Heating System:
Forced Hot Air
Heating Source:
Gas-Natural
Cooling:
Central Air
Water Heater:
Gas
Water:
Public Water
Sewer:
Public Sewer
Services:
n/a
Lot Features
Acres:
0.00
Lot Dimensions:
n/a
Lot Features:
n/a
School Information
Elementary:
n/a
Middle:
n/a
High School:
n/a
Community Information
County:
Somerset
Town:
Franklin Twp.
Neighborhood:
Society Hill VI
Application Fee:
n/a
Association Fee:
$345 - Monthly
Fee Includes:
n/a
Amenities:
n/a
Pets:
Yes
Financial Considerations
List Price:
$379,900
Tax Amount:
$6,407
Land Assessment:
$150,000
Build. Assessment:
$231,000
Total Assessment:
$381,000
Tax Rate:
1.68
Tax Year:
2025
Ownership Type:
Condominium
Listing Information
MLS ID:
4049580
List Date:
08-30-2026
Days On Market:
1
Listing Broker:
RE/MAX DIAMOND REALTORS
Listing Agent:
Nicholas Trubilla


Request More Information
Shawn and Diane Fox
RE/MAX American Dream
3108 Route 10 West
Denville, NJ 07834
Call: (973) 277-7853
Web: MeadowsRoxbury.com
