5 Homestead Rd
Frelinghuysen Twp, NJ 07821
Price: $785,000
GSMLS: 4049522Type: Single Family
Style: Colonial
Beds: 5
Baths: 3 Full
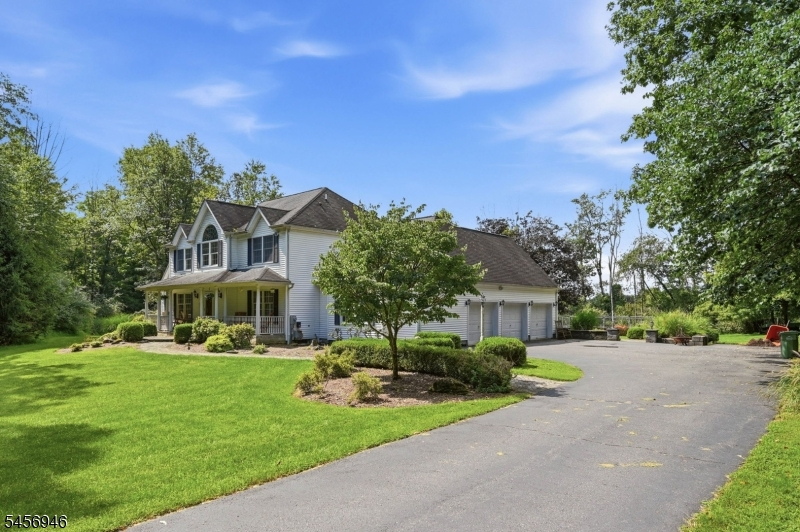
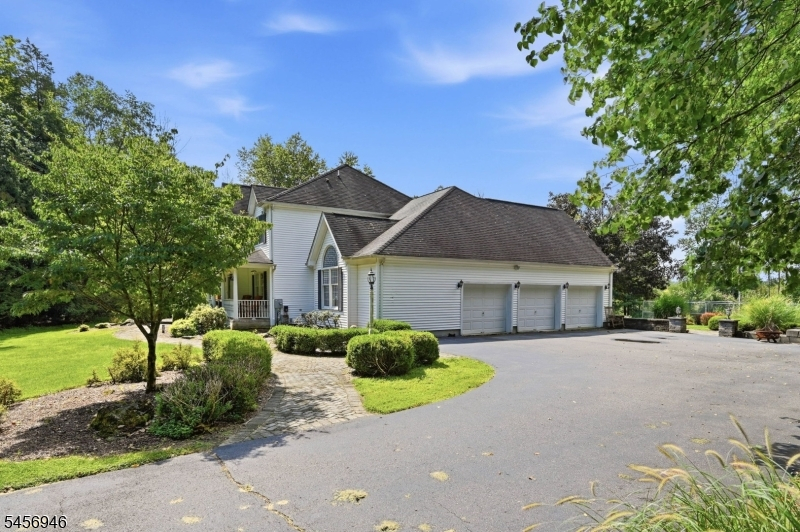
Garage: 3-Car
Year Built: 1998
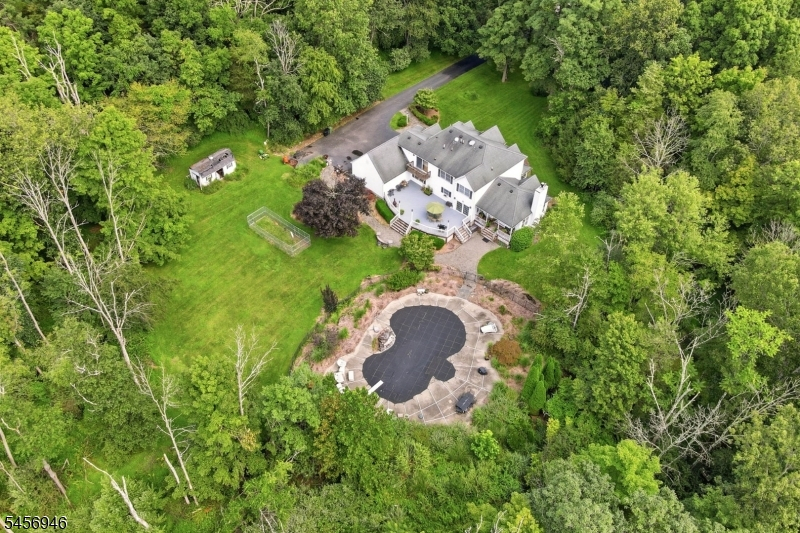
Acres: 5.38
Property Tax: $15,673
Description
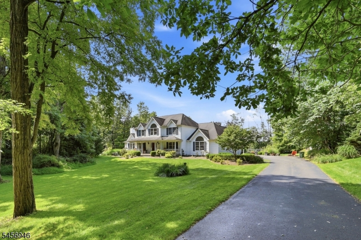
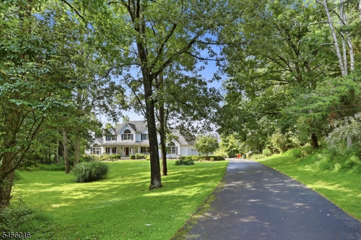
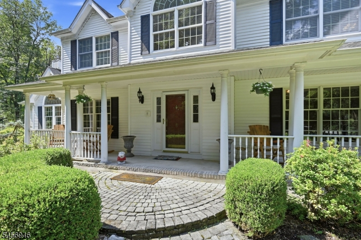
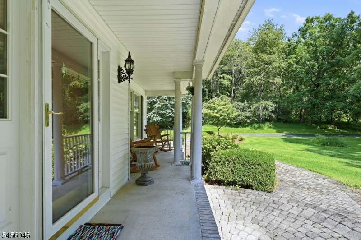
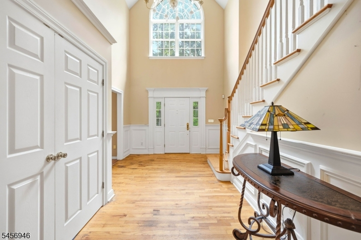
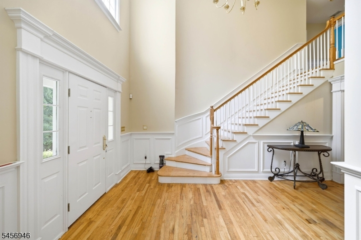
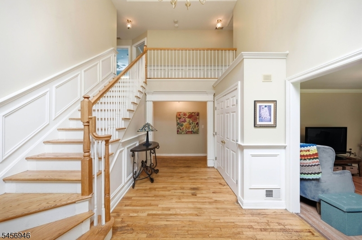
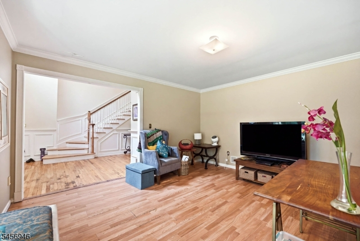
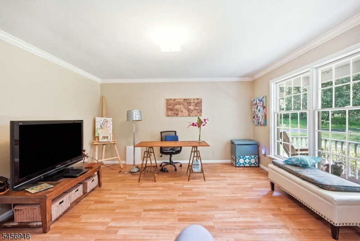
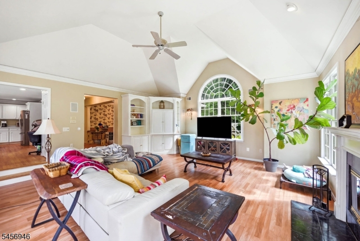
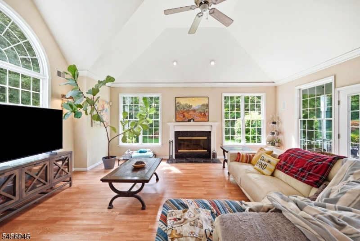
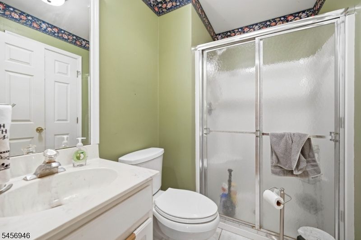
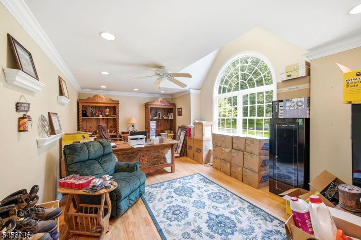
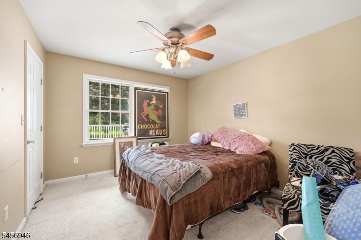
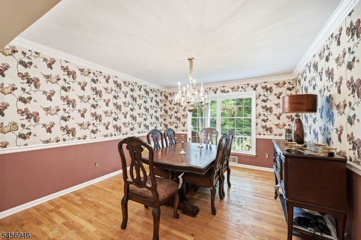
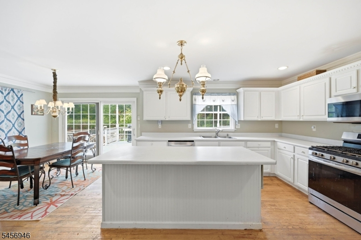
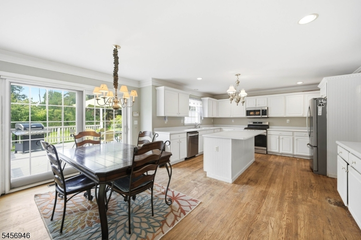
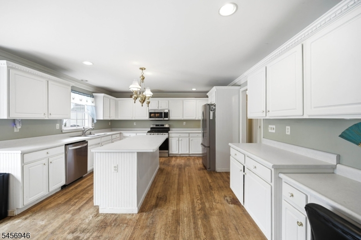
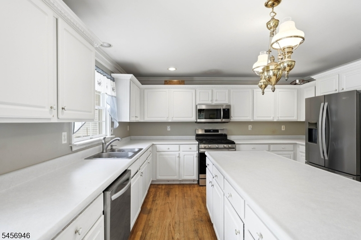
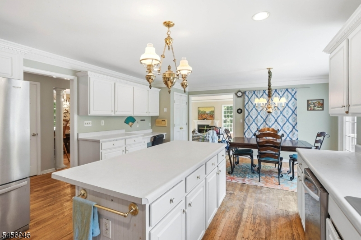
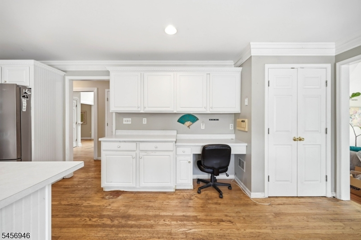
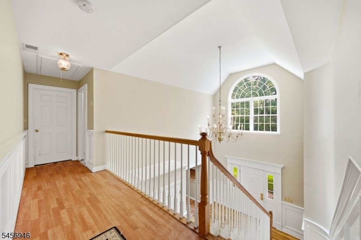
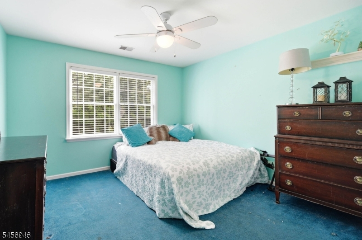
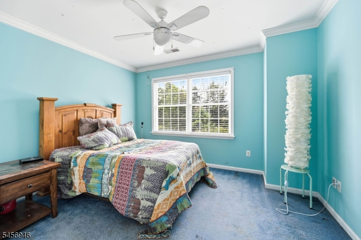
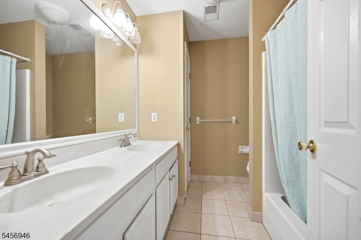
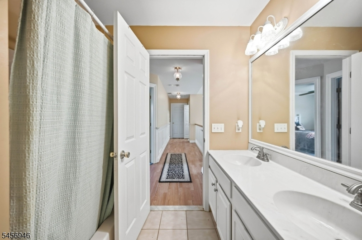
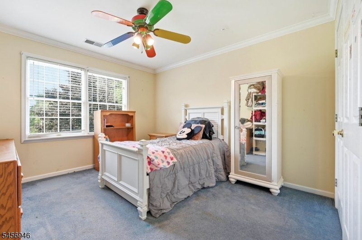
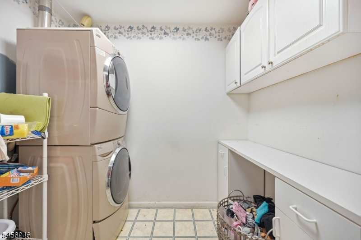
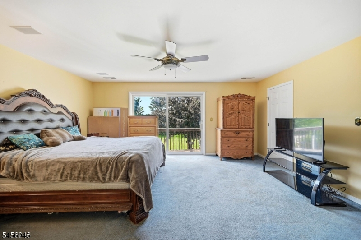
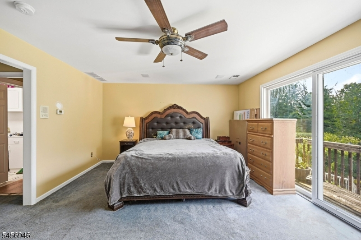
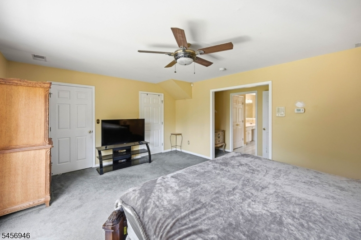
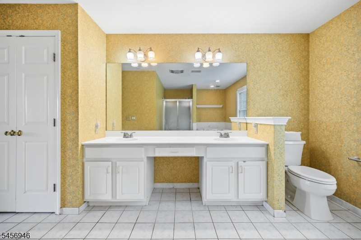
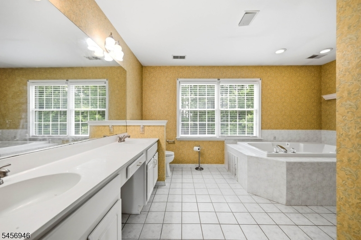
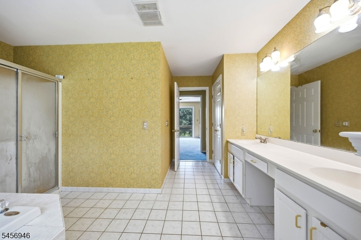
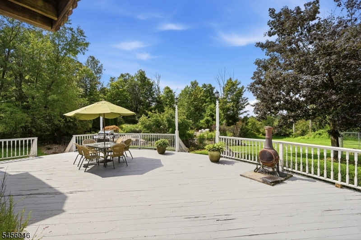
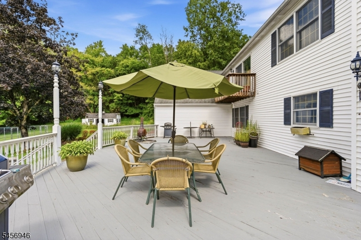

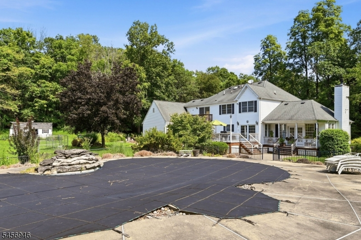
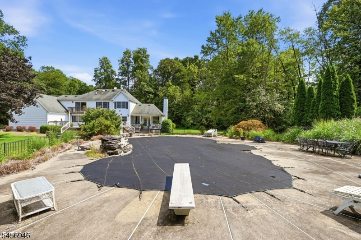
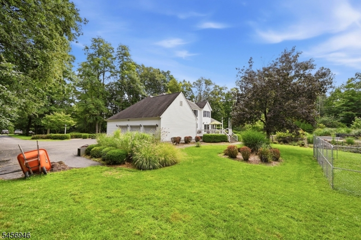
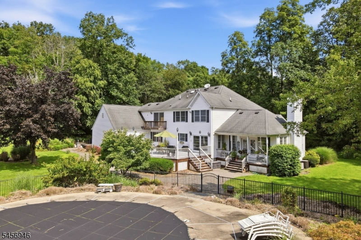
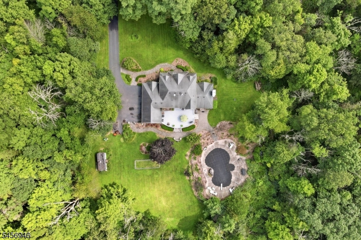
Set at the end of a cul-de-sac in an established neighborhood, this spacious Colonial offers over 5 private acres, a flexible first-floor guest suite and an in-ground heated Anthony & Sylvan pool. With 5 bedrooms, 3 full baths and a 3-car garage, the home offers an exceptionally versatile layout. The main level features an oversized eat-in kitchen with abundant cabinetry, pantry and sliders to a large deck, a formal dining room, living room and light-filled family room with its own private covered deck. A separate first-floor guest wing creates an ideal guest space, in-law option or second primary, complete with a bedroom, full bath and private living room with abundant natural light. Upstairs are four additional bedrooms, a full hall bath with double sinks and dedicated laundry room. The primary suite features a walk-in closet, spacious en-suite bath with soaking tub and walk-in shower, plus its own private balcony overlooking the property. Outside, enjoy the privacy of 5+ acres and an Anthony & Sylvan in-ground pool with plenty of space for entertaining, relaxing and creating your own backyard retreat. An unfinished basement offers additional storage and future possibilities. All of this in a peaceful cul-de-sac setting approximately 10 minutes from Route 80. Bring your vision and unlock the potential of a home with the space, setting and features that are difficult to duplicate.
Rooms Sizes
Kitchen:
First
Dining Room:
First
Living Room:
First
Family Room:
First
Den:
n/a
Bedroom 1:
Second
Bedroom 2:
Second
Bedroom 3:
Second
Bedroom 4:
Second
Room Levels
Basement:
Storage Room, Utility Room
Ground:
n/a
Level 1:
1Bedroom,BathOthr,Den,DiningRm,Vestibul,FamilyRm,Foyer,GarEnter,Kitchen,LivingRm,Pantry
Level 2:
4 Or More Bedrooms, Bath Main, Bath(s) Other, Laundry Room
Level 3:
n/a
Level Other:
n/a
Room Features
Kitchen:
Center Island, Country Kitchen, Eat-In Kitchen
Dining Room:
Formal Dining Room
Master Bedroom:
Full Bath, Walk-In Closet
Bath:
Soaking Tub, Stall Shower
Interior Features
Square Foot:
3,328
Year Renovated:
n/a
Basement:
Yes - Full, Unfinished
Full Baths:
3
Half Baths:
0
Appliances:
Carbon Monoxide Detector, Dishwasher, Dryer, Microwave Oven, Range/Oven-Gas, Refrigerator, Washer
Flooring:
Carpeting, Laminate, Tile, Wood
Fireplaces:
1
Fireplace:
Family Room, Wood Burning
Interior:
Carbon Monoxide Detector, High Ceilings, Smoke Detector
Exterior Features
Garage Space:
3-Car
Garage:
Attached Garage
Driveway:
1 Car Width, Blacktop
Roof:
Asphalt Shingle
Exterior:
Vinyl Siding
Swimming Pool:
Yes
Pool:
Heated, In-Ground Pool
Utilities
Heating System:
2 Units, Forced Hot Air
Heating Source:
Gas-Propane Leased
Cooling:
2 Units, Central Air
Water Heater:
Gas
Water:
Well
Sewer:
Septic
Services:
n/a
Lot Features
Acres:
5.38
Lot Dimensions:
n/a
Lot Features:
Cul-De-Sac, Level Lot
School Information
Elementary:
FRELINGHSN
Middle:
FRELINGHSN
High School:
NO. WARREN
Community Information
County:
Warren
Town:
Frelinghuysen Twp.
Neighborhood:
n/a
Application Fee:
n/a
Association Fee:
n/a
Fee Includes:
n/a
Amenities:
n/a
Pets:
n/a
Financial Considerations
List Price:
$785,000
Tax Amount:
$15,673
Land Assessment:
$105,900
Build. Assessment:
$442,500
Total Assessment:
$548,400
Tax Rate:
2.86
Tax Year:
2025
Ownership Type:
Fee Simple
Listing Information
MLS ID:
4049522
List Date:
08-28-2026
Days On Market:
2
Listing Broker:
EXP REALTY, LLC
Listing Agent:
Rachel Bucci


Request More Information
Shawn and Diane Fox
RE/MAX American Dream
3108 Route 10 West
Denville, NJ 07834
Call: (973) 277-7853
Web: MeadowsRoxbury.com
