508 Maple Ln
Allamuchy Twp, NJ 07821
Price: $850,000
GSMLS: 4049427Type: Single Family
Style: Colonial
Beds: 4
Baths: 2 Full & 1 Half
Garage: 3-Car
Year Built: 2008
Acres: 5.50
Property Tax: $14,638
Description
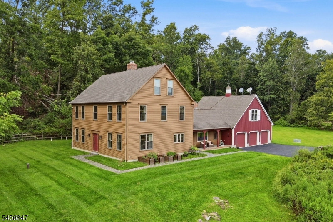
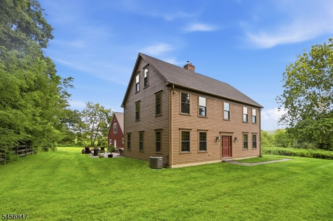
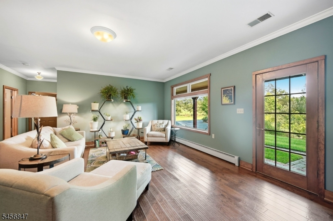
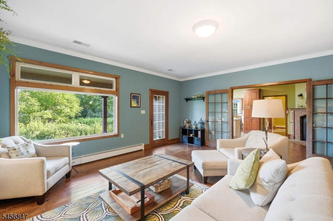
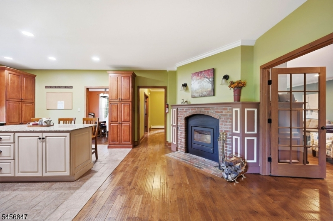
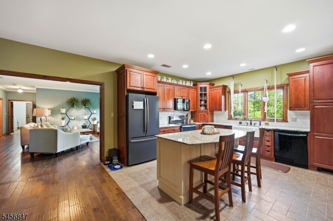
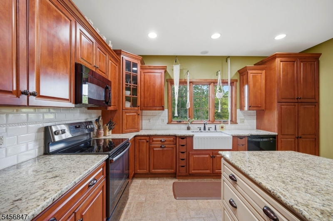
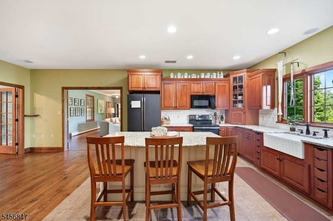
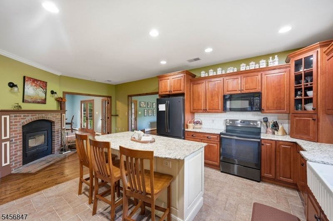
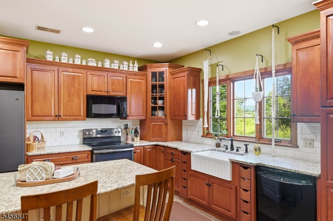
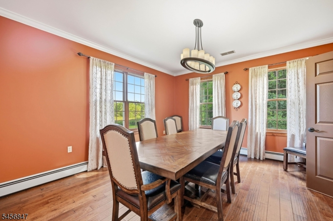
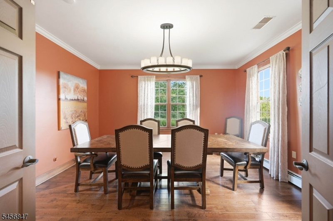
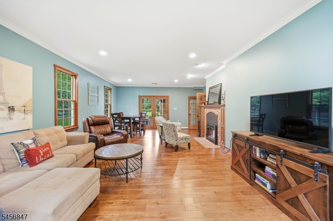
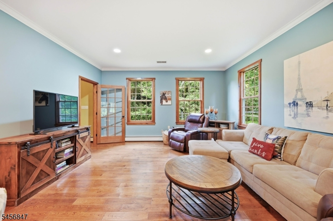
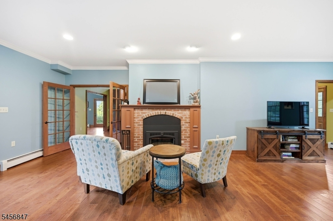
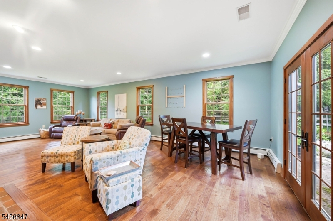
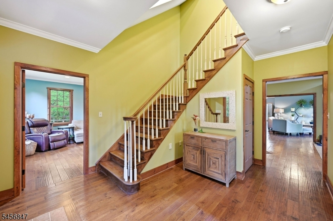
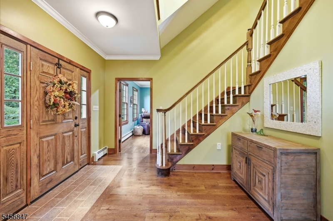
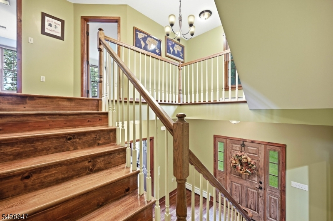
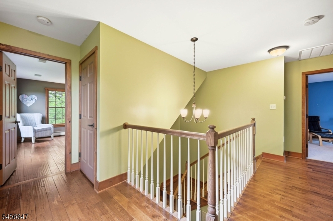
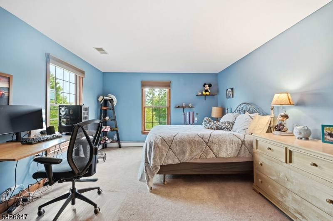
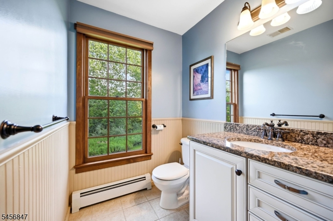
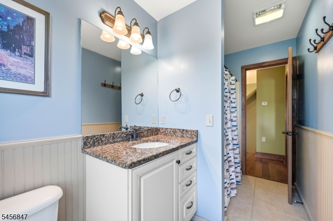
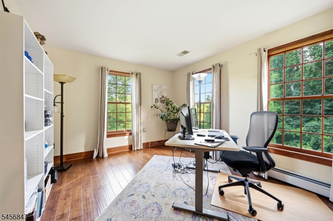
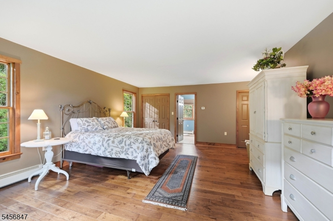
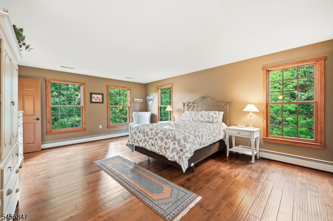
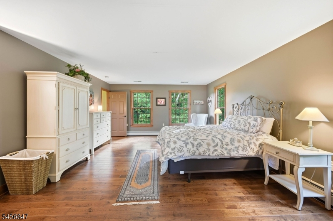
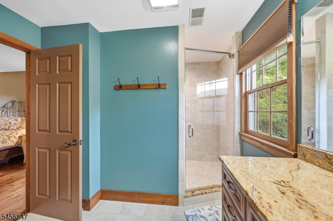
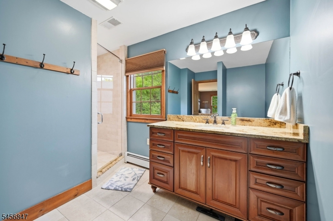
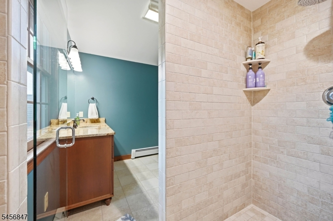
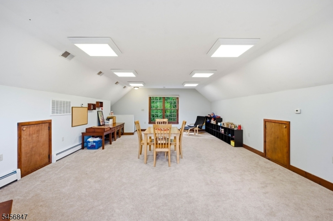
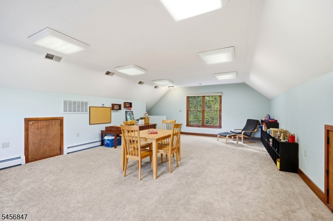
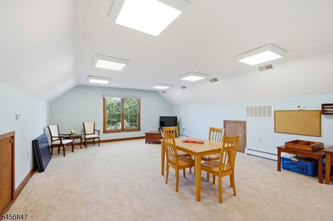
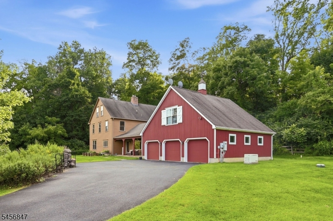
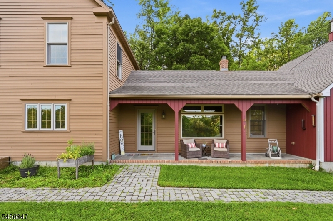
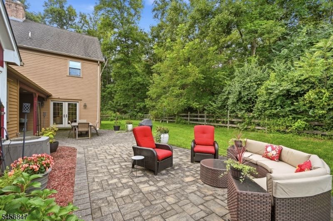
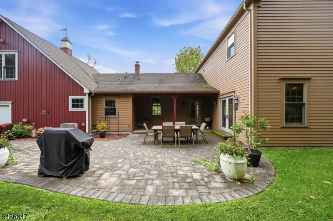
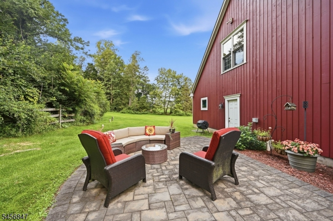
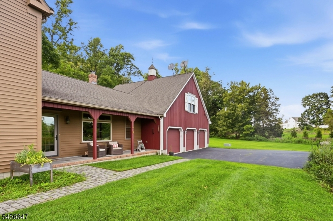
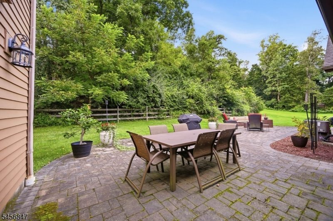
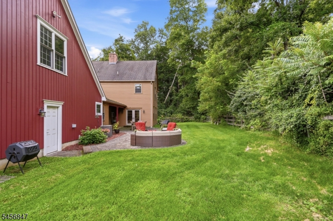
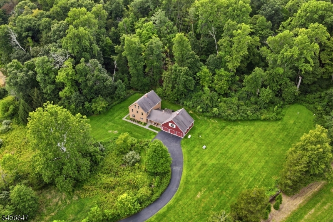
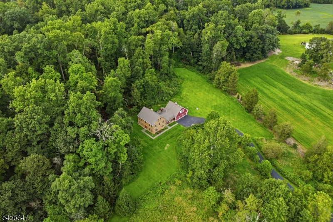
Built in 2008 and tucked at the end of a long driveway, this nearly 4,000 sq ft Colonial offers space, privacy and timeless country character on 5.5 level acres. Mountain views, nearby conservation land and farmland create a peaceful setting that feels wonderfully removed from it all. Meticulously maintained, the home is warm and inviting, with hardwood floors, natural woodwork and thoughtful details throughout. The heart of the home is the gorgeous kitchen featuring cherry cabinetry, granite countertops, a large center island, farmhouse sink and a beautiful brick fireplace. An easy, open flow connects the kitchen with the dining room and living spaces, while French doors open to the expansive paver patio perfect for outdoor dining, entertaining or simply enjoying the privacy. A second fireplace adds warmth and character to the living room. The oversized primary suite includes a 9 by 9 walk in closet and private bath with oversized tiled shower w glass door. The impressive 31x18 bonus room above the three car garage offers flexibility for a media room, guest space or additional living area. A walk up attic provides convenient storage and possibilities for future expansion. Outside, relax on the covered front porch overlooking the country landscape or gather on the private rear patio surrounded nature. Three zone heat and full house generator add everyday comfort and convenience. Spacious, serene and beautifully cared for, this is country living at its best.
Rooms Sizes
Kitchen:
First
Dining Room:
First
Living Room:
First
Family Room:
First
Den:
n/a
Bedroom 1:
Second
Bedroom 2:
Second
Bedroom 3:
Second
Bedroom 4:
First
Room Levels
Basement:
n/a
Ground:
n/a
Level 1:
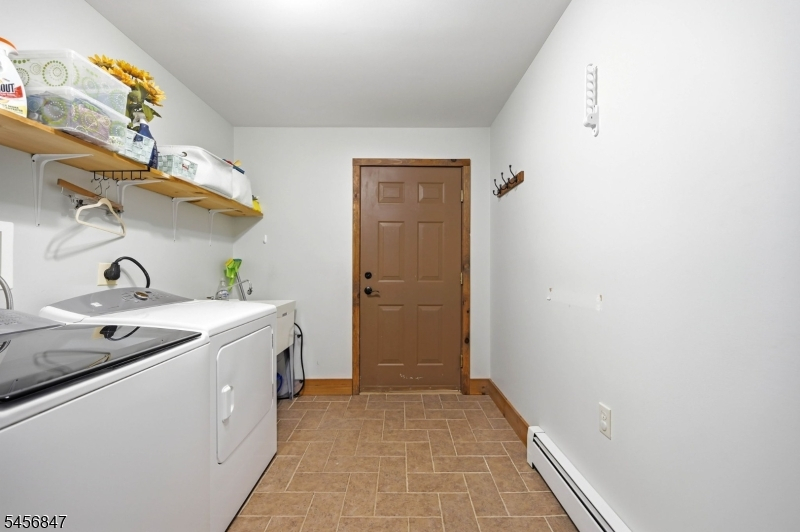
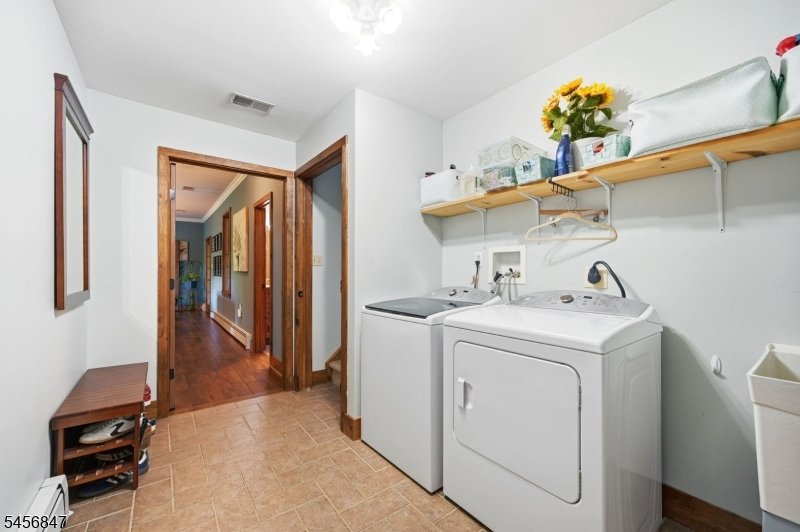
1Bedroom,BathOthr,FamilyRm,Foyer,GarEnter,Kitchen,Laundry,LivingRm,Utility
Level 2:
3 Bedrooms, Bath Main, Bath(s) Other
Level 3:
Attic
Level Other:
n/a
Room Features
Kitchen:
Center Island, Country Kitchen
Dining Room:
Formal Dining Room
Master Bedroom:
Full Bath, Walk-In Closet
Bath:
n/a
Interior Features
Square Foot:
3,942
Year Renovated:
n/a
Basement:
No
Full Baths:
2
Half Baths:
1
Appliances:
Carbon Monoxide Detector, Dishwasher, Dryer, Microwave Oven, Range/Oven-Electric, Refrigerator, Washer
Flooring:
Carpeting, Tile, Wood
Fireplaces:
2
Fireplace:
Family Room, Kitchen
Interior:
Carbon Monoxide Detector, High Ceilings, Smoke Detector
Exterior Features
Garage Space:
3-Car
Garage:
Attached Garage
Driveway:
1 Car Width, Blacktop
Roof:
Asphalt Shingle
Exterior:
Wood
Swimming Pool:
n/a
Pool:
n/a
Utilities
Heating System:
Baseboard - Hotwater, Multi-Zone
Heating Source:
Oil Tank Above Ground - Inside
Cooling:
Central Air, Multi-Zone Cooling
Water Heater:
From Furnace
Water:
Well
Sewer:
Septic
Services:
n/a
Lot Features
Acres:
5.50
Lot Dimensions:
n/a
Lot Features:
Backs to Park Land, Level Lot, Mountain View, Wooded Lot
School Information
Elementary:
ALLAMUCHY
Middle:
ALLAMUCHY
High School:
HACKTTSTWN
Community Information
County:
Warren
Town:
Allamuchy Twp.
Neighborhood:
n/a
Application Fee:
n/a
Association Fee:
n/a
Fee Includes:
n/a
Amenities:
n/a
Pets:
n/a
Financial Considerations
List Price:
$850,000
Tax Amount:
$14,638
Land Assessment:
$113,100
Build. Assessment:
$333,600
Total Assessment:
$446,700
Tax Rate:
3.23
Tax Year:
2025
Ownership Type:
Fee Simple
Listing Information
MLS ID:
4049427
List Date:
08-28-2026
Days On Market:
57
Listing Broker:
EXP REALTY, LLC
Listing Agent:
Rachel Bucci


Request More Information
Shawn and Diane Fox
RE/MAX American Dream
3108 Route 10 West
Denville, NJ 07834
Call: (973) 277-7853
Web: MeadowsRoxbury.com
