5 Emerald Dr
Hardyston Twp, NJ 07419
Price: $849,000
GSMLS: 4049334Type: Single Family
Style: Colonial
Beds: 4
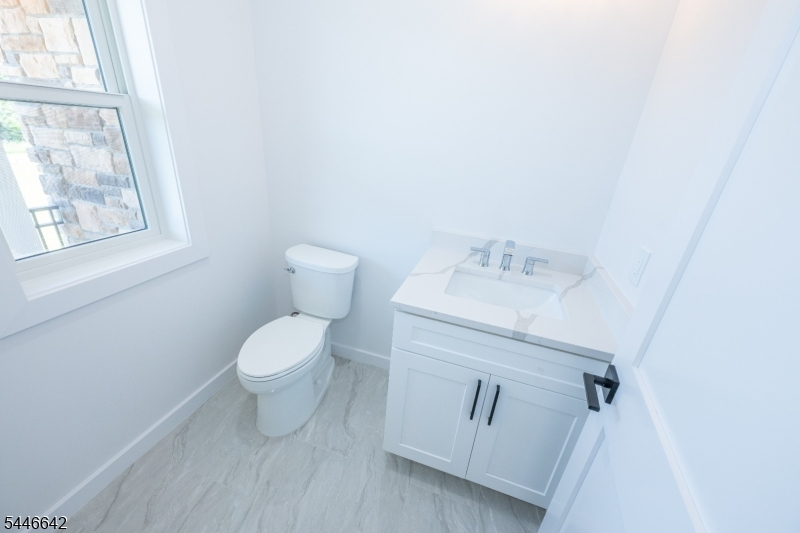
Baths: 2 Full & 1 Half
Garage: 2-Car
Year Built: 2025
Acres: 1.06
Property Tax: $2,006
Description
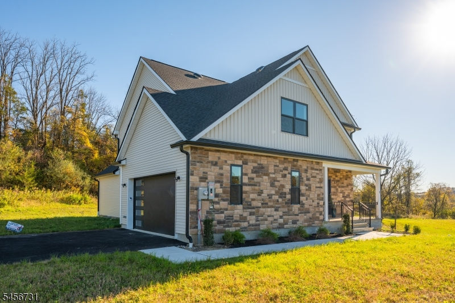
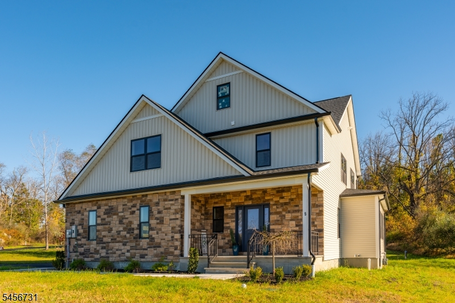
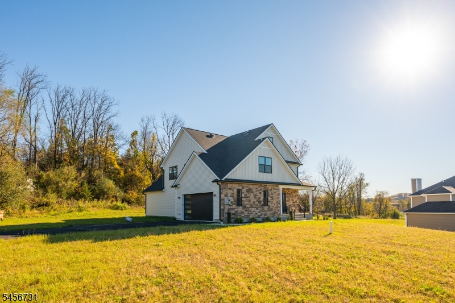
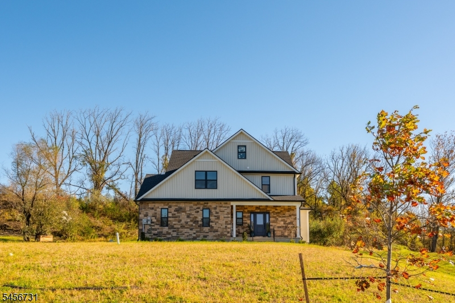
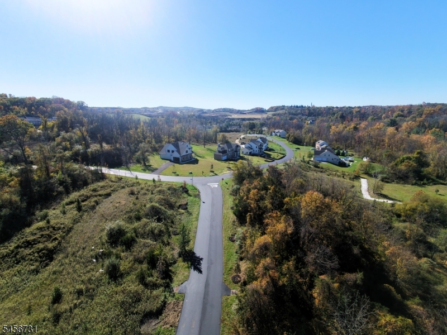
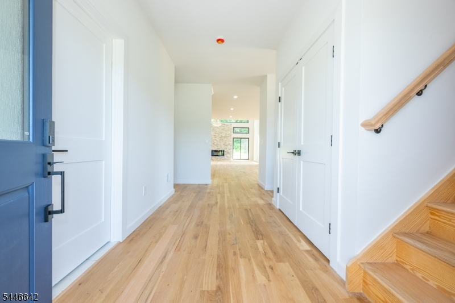
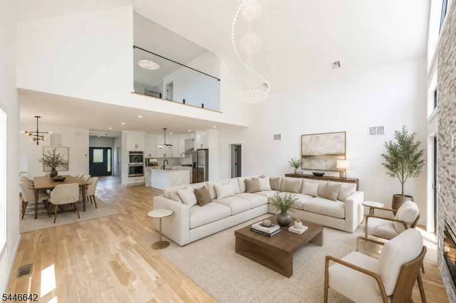
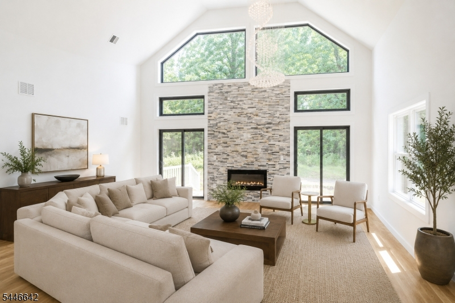
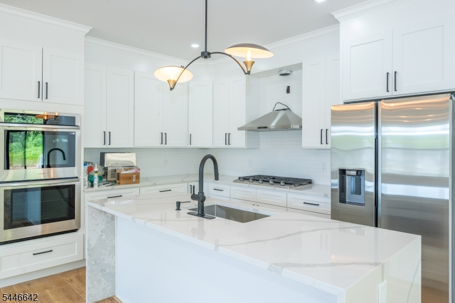
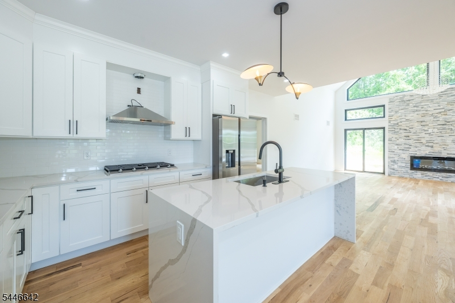
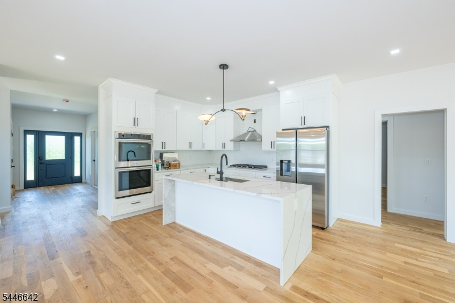
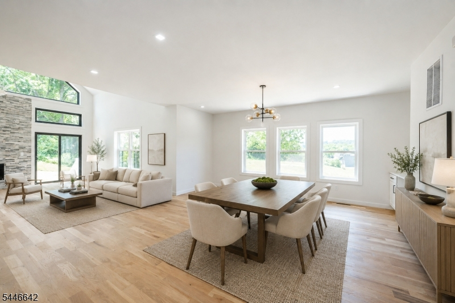
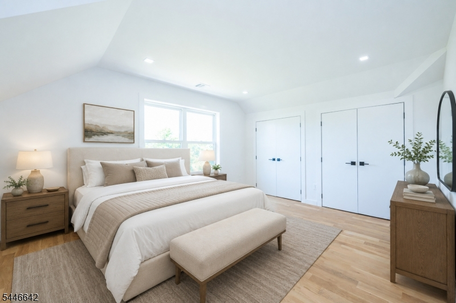
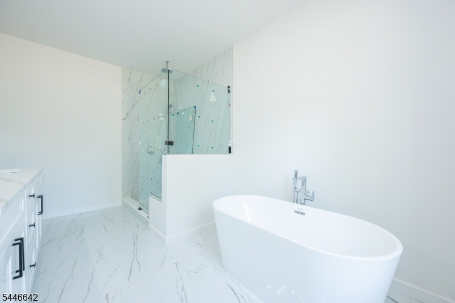
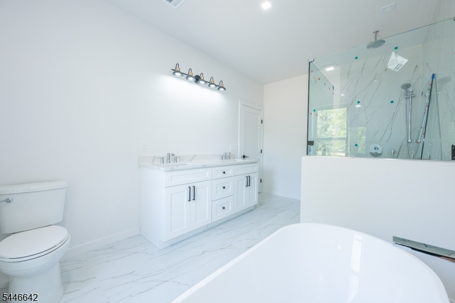
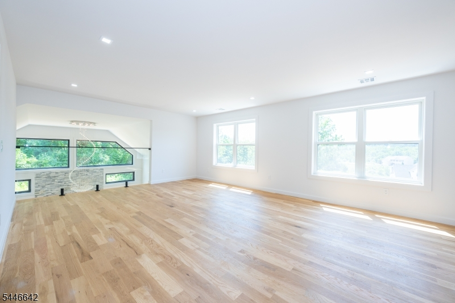
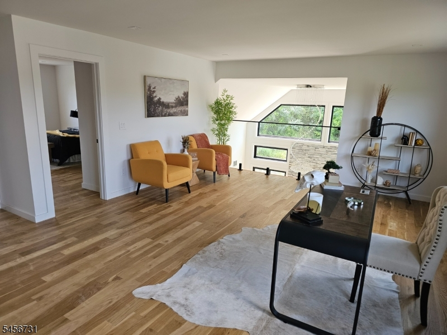
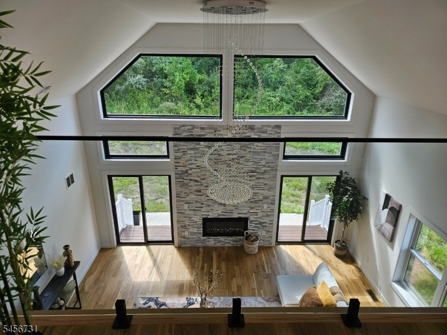
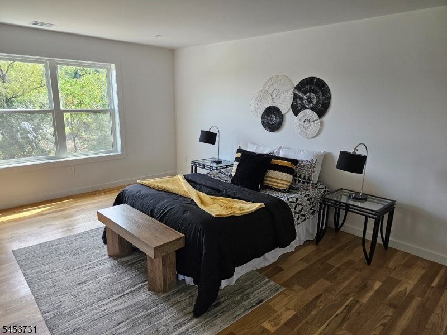
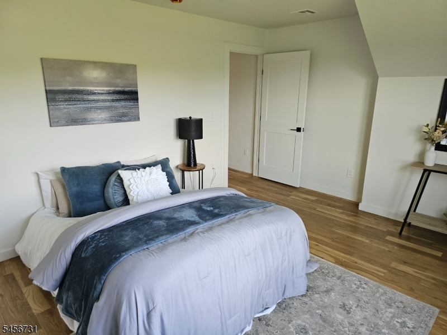
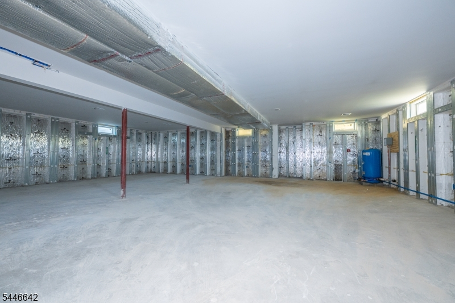
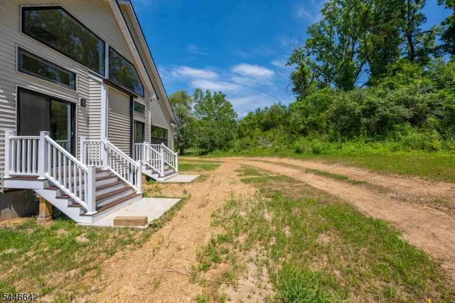
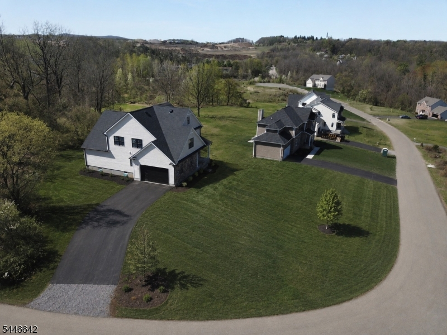
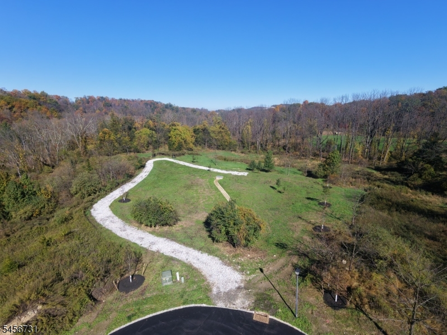
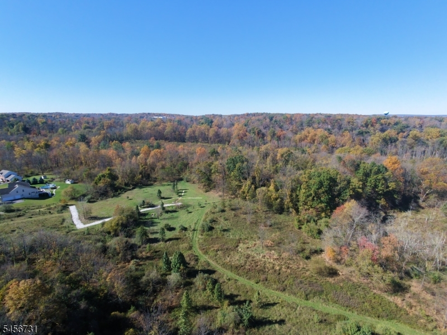
Experience the perfect blend of modern luxury, thoughtful design, and peaceful surroundings in this stunning new construction home in Hardyston. Offering approximately 3,046 square feet of beautifully designed living space, plus a partially finished basement, this home delivers the space, comfort, and flexibility today's buyers are looking for.Step inside to discover an inviting open-concept floor plan featuring a designer kitchen, spacious gathering areas, and an effortless flow ideal for entertaining or relaxing at home. The sought-after first-floor primary suite offers convenience and privacy, while the upper level provides generously sized bedrooms and versatile bonus space perfect for a home office, media room, or private retreat.Surrounded by acres of preserved land, this exceptional property offers a tranquil, scenic setting with the added benefit of world-class recreation nearby. Situated across from Ballyowen Golf Club and minutes from Crystal Springs Resort, you'll enjoy easy access to championship golf, fine dining, outdoor adventures, and year-round activities. Routes 23 and 94, shopping, and everyday conveniences are all within easy reach.Why settle for ordinary when you can enjoy the lifestyle of a private retreat in a brand-new home? Discover the exceptional value, beautiful surroundings, and modern finishes that make this property stand apart. Schedule your private or virtual tour today and **ask about available buyer-friendly financing options!
Rooms Sizes
Kitchen:
First
Dining Room:
First
Living Room:
First
Family Room:
n/a
Den:
Basement
Bedroom 1:
First
Bedroom 2:
Second
Bedroom 3:
Second
Bedroom 4:
Second
Room Levels
Basement:
Bath(s) Other, Den, Outside Entrance, Walkout
Ground:
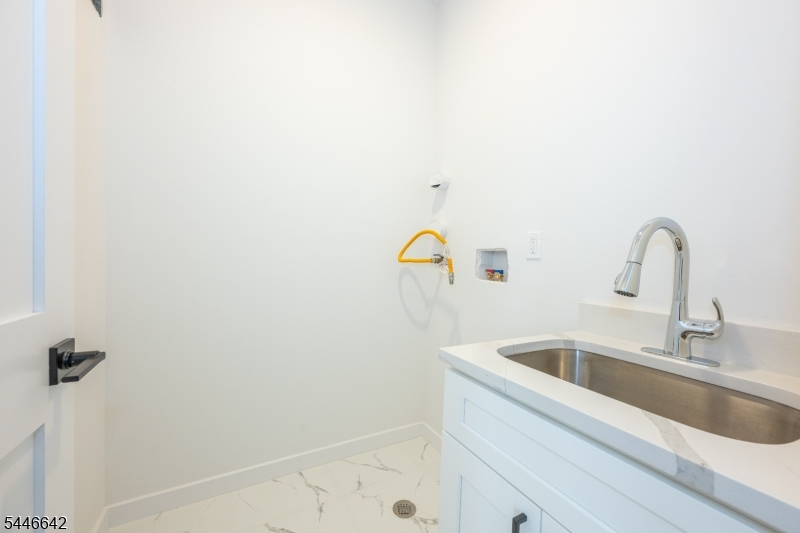
1Bedroom,BathOthr,FamilyRm,Foyer,Kitchen,Laundry,LivDinRm,Pantry
Level 1:
3Bedroom,BathMain,Loft
Level 2:
n/a
Level 3:
n/a
Level Other:
n/a
Room Features
Kitchen:
Center Island, Eat-In Kitchen, Pantry
Dining Room:
Living/Dining Combo
Master Bedroom:
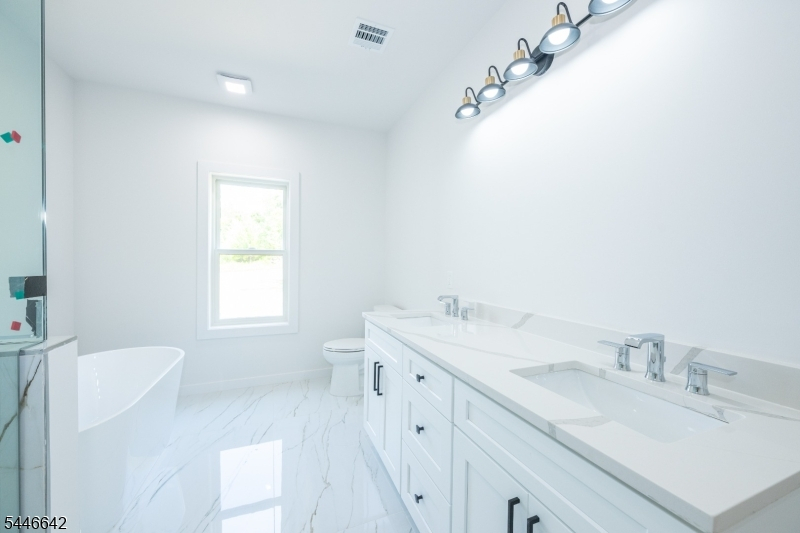
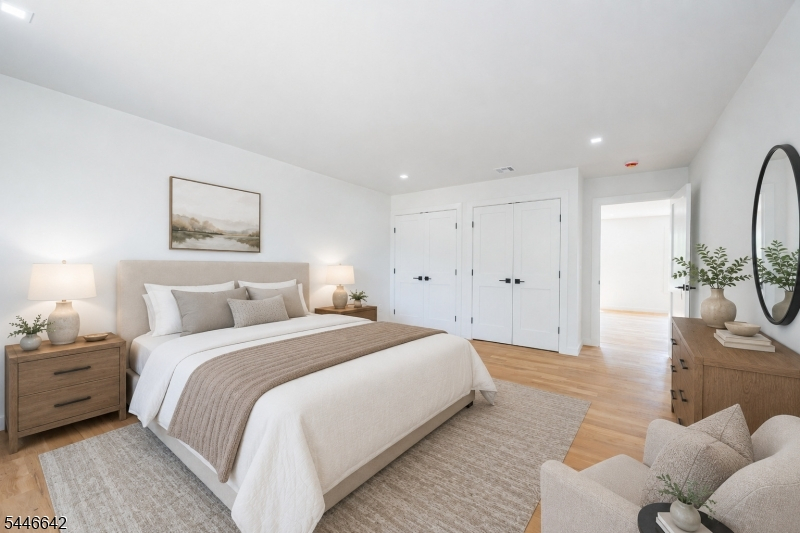
1st Floor, Full Bath, Walk-In Closet
Bath:
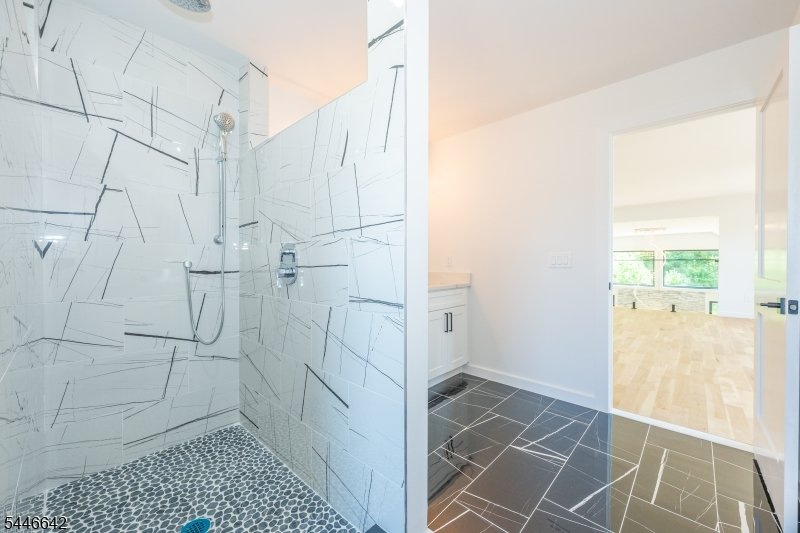
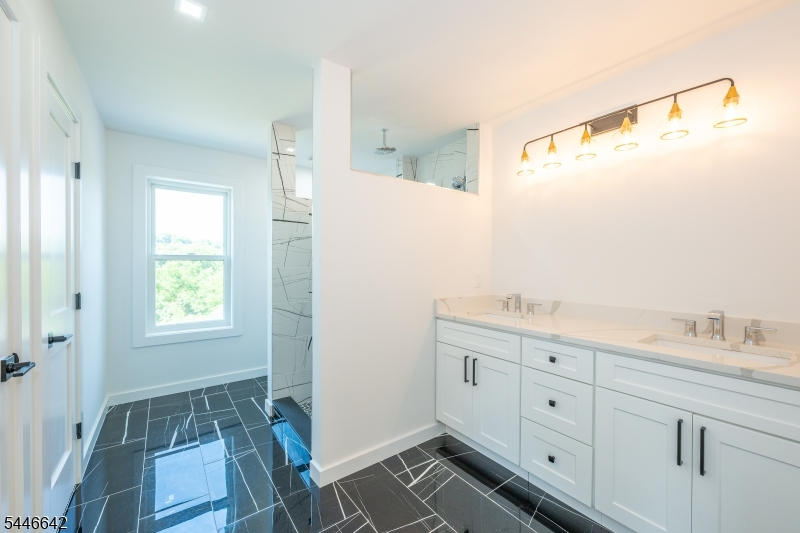
Stall Shower
Interior Features
Square Foot:
3,046
Year Renovated:
n/a
Basement:
Yes - Finished-Partially
Full Baths:
2
Half Baths:
1
Appliances:
Carbon Monoxide Detector, Range/Oven-Gas, Refrigerator
Flooring:
Vinyl-Linoleum, Wood
Fireplaces:
1
Fireplace:
Gas Fireplace, Living Room
Interior:
Bar-Dry, Carbon Monoxide Detector, Cathedral Ceiling, Smoke Detector, Walk-In Closet
Exterior Features
Garage Space:
2-Car
Garage:
Attached Garage
Driveway:
Blacktop, Driveway-Exclusive
Roof:
Asphalt Shingle
Exterior:
Stone, Vinyl Siding
Swimming Pool:
No
Pool:
n/a
Utilities
Heating System:
1 Unit, Forced Hot Air, Multi-Zone
Heating Source:
Gas-Natural
Cooling:
1 Unit
Water Heater:
Gas
Water:
Well
Sewer:
Septic
Services:
n/a
Lot Features
Acres:
1.06
Lot Dimensions:
n/a
Lot Features:
Backs to Park Land
School Information
Elementary:
n/a
Middle:
n/a
High School:
n/a
Community Information
County:
Sussex
Town:
Hardyston Twp.
Neighborhood:
n/a
Application Fee:
n/a
Association Fee:
n/a
Fee Includes:
n/a
Amenities:
n/a
Pets:
n/a
Financial Considerations
List Price:
$849,000
Tax Amount:
$2,006
Land Assessment:
$111,100
Build. Assessment:
$0
Total Assessment:
$111,100
Tax Rate:
1.93
Tax Year:
2025
Ownership Type:
Fee Simple
Listing Information
MLS ID:
4049334
List Date:
08-28-2026
Days On Market:
57
Listing Broker:
WALKER'S REALTY
Listing Agent:
Christopher Paricio


Request More Information
Shawn and Diane Fox
RE/MAX American Dream
3108 Route 10 West
Denville, NJ 07834
Call: (973) 277-7853
Web: MeadowsRoxbury.com
