13 Hopatchung Rd
Hopatcong Boro, NJ 07843
Price: $509,900
GSMLS: 4049000Type: Single Family
Style: Colonial
Beds: 3
Baths: 2 Full
Garage: 1-Car
Year Built: 1955
Acres: 0.21
Property Tax: $8,614
Description
Open House Today 1PM–3PM.
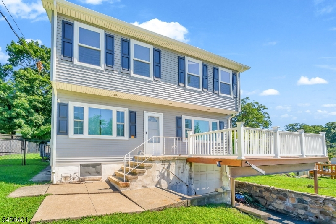
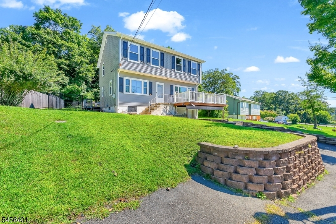
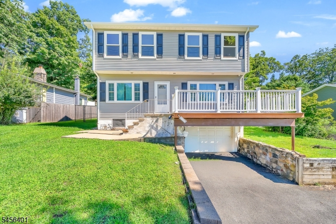
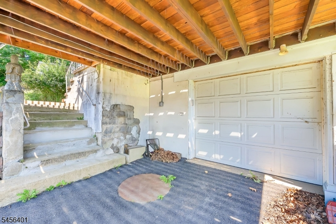
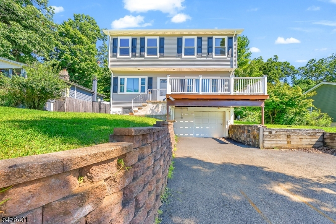
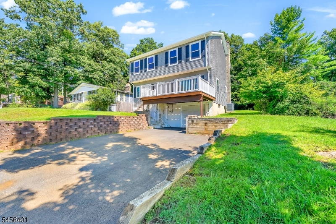
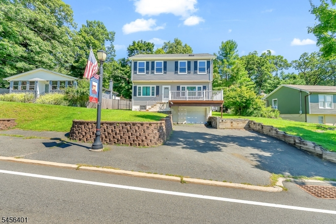
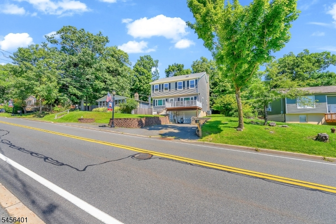
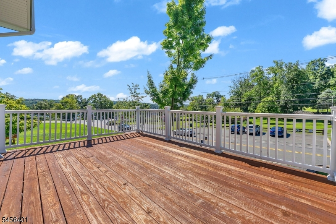
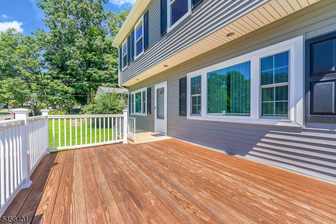
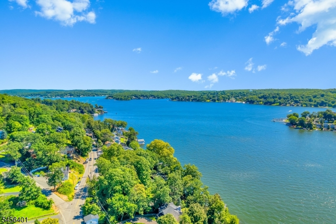
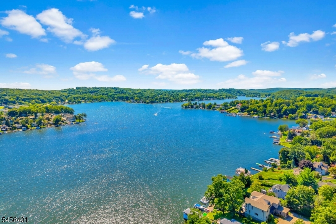
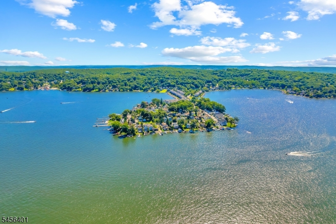
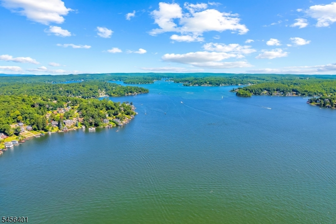
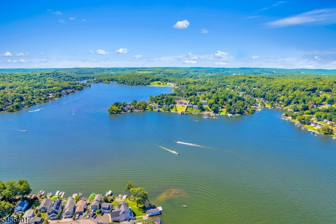
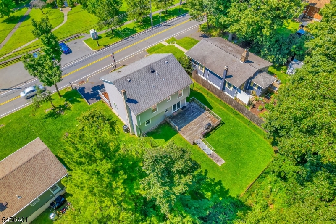
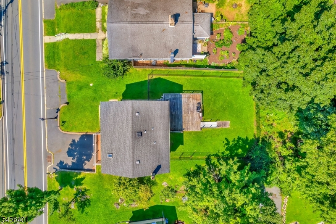
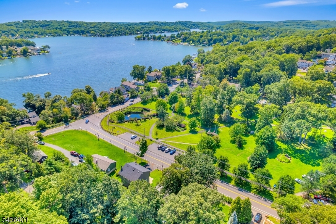
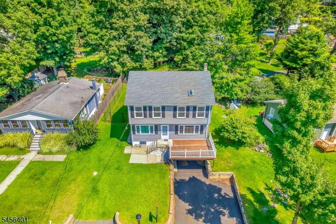
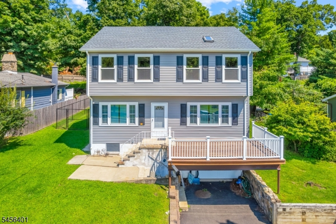
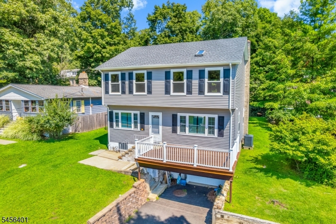
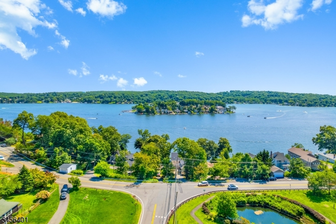
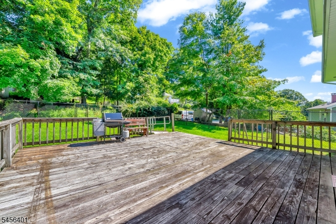
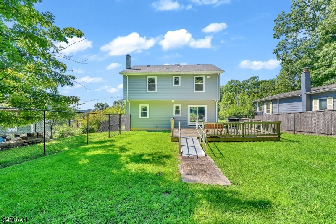
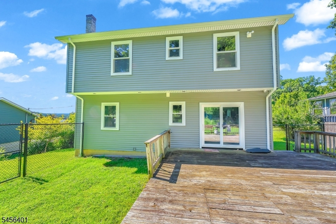
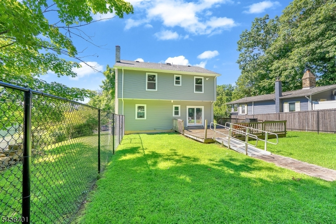
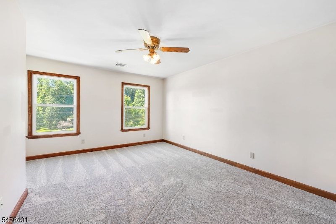
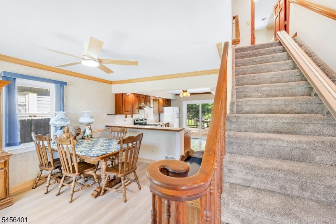
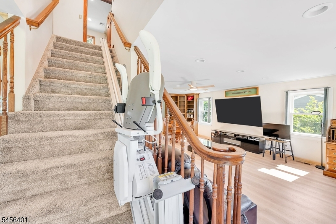
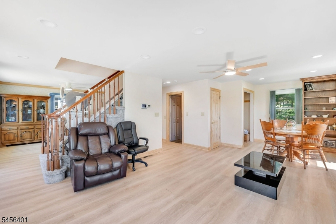
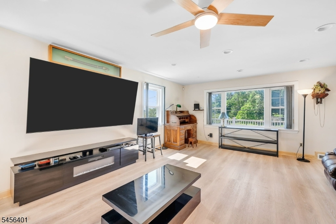
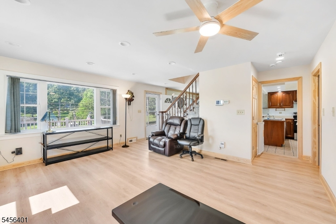
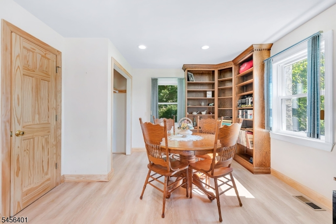
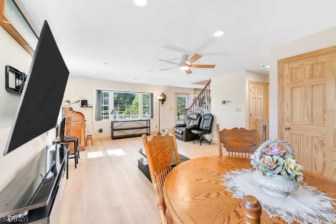
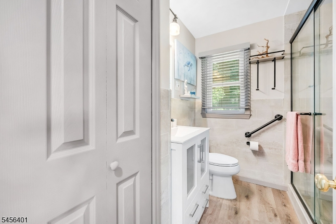
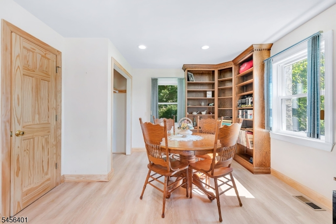
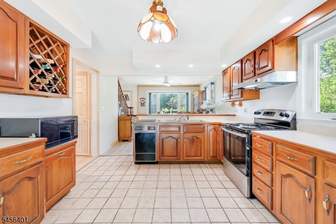
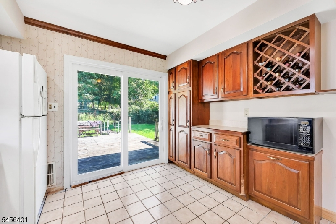
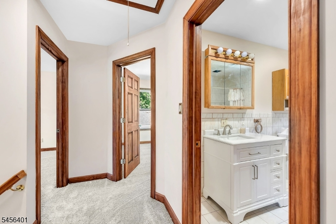
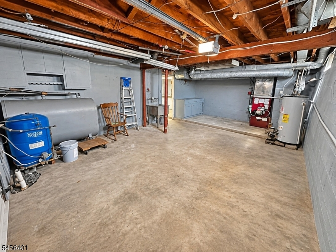
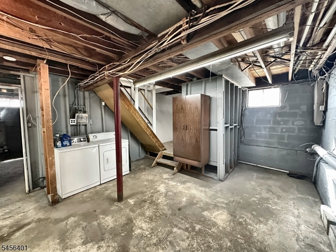
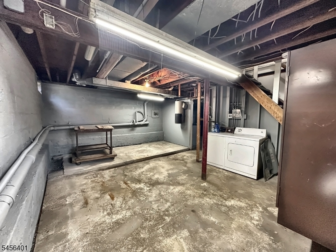
Enjoy scenic views and comfortable living in this charming Colonial located in Hopatcong. Featuring 3 bedrooms and 2 full bathrooms, this home offers a spacious interior with appealing architectural details and versatile living spaces. The first floor features an eat-in kitchen, separate dining area, and generously sized living room, creating a natural flow for everyday living and entertaining.Upstairs, the primary bedroom stands out with cathedral ceilings, recessed lighting, and two closets, including a walk-in. Two additional bedrooms, newer windows, and a modern full bathroom complete the second floor. Additional highlights include central air conditioning, ceiling fans throughout, and newer carpeting on the second level.Outdoor enjoyment is a highlight, with two decks offering distinct settings to take in the surroundings. The front deck overlooks Maxim Glen Park and beautiful Lake Hopatcong views, while the rear deck opens to a fenced yard with a wooded backdrop. A full, recently painted and cleaned walkout basement offers additional storage and future possibilities. The property also features a built-in one-car garage, driveway parking, and storage shed.Conveniently located near Lake Hopatcong boat ramps, restaurants, shopping, parks, and local amenities, this property offers an appealing combination of scenic surroundings, outdoor space, and convenient access to the area's attractions. Don't miss the opportunity to explore all that this property has to offer!Rooms Sizes
Kitchen:
First
Dining Room:
First
Living Room:
First
Family Room:
n/a
Den:
n/a
Bedroom 1:
Second
Bedroom 2:
Second
Bedroom 3:
Second
Bedroom 4:
n/a
Room Levels
Basement:
GarEnter,Storage
Ground:
n/a
Level 1:
Bath(s) Other, Dining Room, Kitchen, Living Room
Level 2:
3 Bedrooms, Bath Main
Level 3:
Attic
Level Other:
n/a
Room Features
Kitchen:
Eat-In Kitchen, Separate Dining Area
Dining Room:
n/a
Master Bedroom:
n/a
Bath:
n/a
Interior Features
Square Foot:
n/a
Year Renovated:
n/a
Basement:
Yes - Unfinished, Walkout
Full Baths:
2
Half Baths:
0
Appliances:
Range/Oven-Electric
Flooring:
Carpeting, See Remarks, Tile, Wood
Fireplaces:
No
Fireplace:
n/a
Interior:
Blinds, Carbon Monoxide Detector, Cathedral Ceiling, Skylight, Smoke Detector
Exterior Features
Garage Space:
1-Car
Garage:
Built-In Garage
Driveway:
1 Car Width, Driveway-Exclusive
Roof:
Asphalt Shingle
Exterior:
Vinyl Siding
Swimming Pool:
No
Pool:
n/a
Utilities
Heating System:
1 Unit, Forced Hot Air
Heating Source:
Oil Tank Above Ground - Inside
Cooling:
1 Unit, Central Air
Water Heater:
Electric
Water:
Well
Sewer:
Public Sewer
Services:
n/a
Lot Features
Acres:
0.21
Lot Dimensions:
60X150
Lot Features:
Level Lot, Wooded Lot
School Information
Elementary:
n/a
Middle:
n/a
High School:
n/a
Community Information
County:
Sussex
Town:
Hopatcong Boro
Neighborhood:
n/a
Application Fee:
n/a
Association Fee:
n/a
Fee Includes:
n/a
Amenities:
n/a
Pets:
Yes
Financial Considerations
List Price:
$509,900
Tax Amount:
$8,614
Land Assessment:
$126,500
Build. Assessment:
$262,600
Total Assessment:
$389,100
Tax Rate:
2.21
Tax Year:
2025
Ownership Type:
Fee Simple
Listing Information
MLS ID:
4049000
List Date:
08-26-2026
Days On Market:
67
Listing Broker:
CENTURY 21 ELITE REALTY
Listing Agent:
Jerry Tuscano


Request More Information
Shawn and Diane Fox
RE/MAX American Dream
3108 Route 10 West
Denville, NJ 07834
Call: (973) 277-7853
Web: MeadowsRoxbury.com