21 Frontage Rd
Blairstown Twp, NJ 07825
Price: $1,485,000
GSMLS: 4048993Type: Single Family
Style: Colonial
Beds: 4
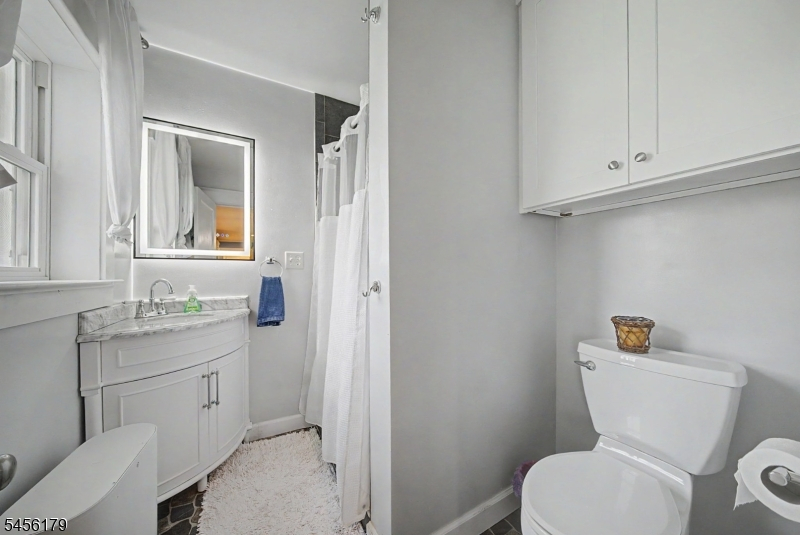
Baths: 3 Full & 1 Half
Garage: 2-Car
Year Built: 1840
Acres: 135.19
Property Tax: $8,073
Description
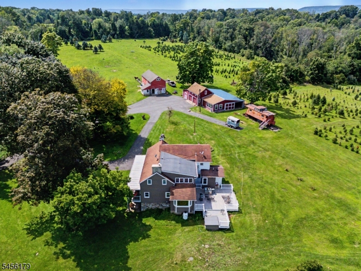
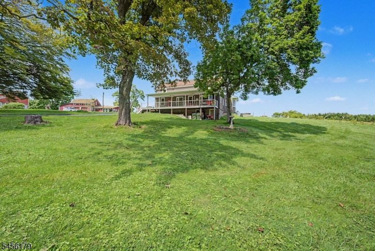
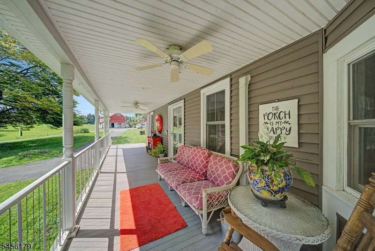
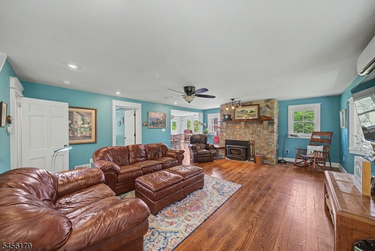
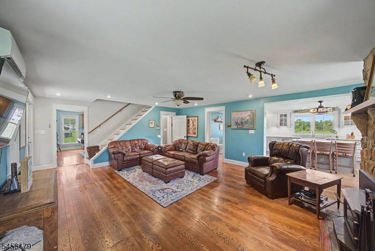
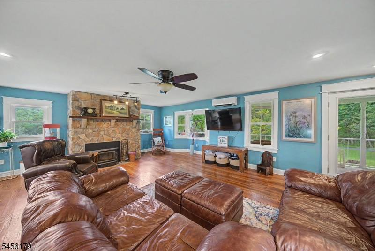
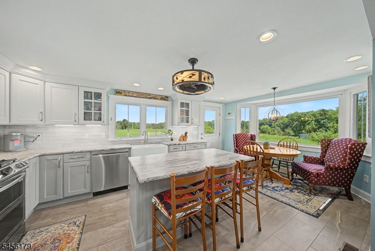
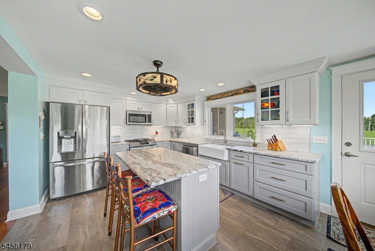
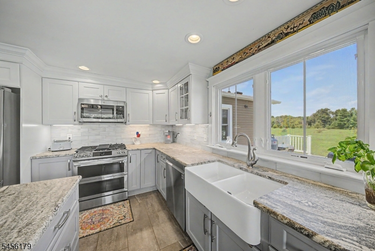
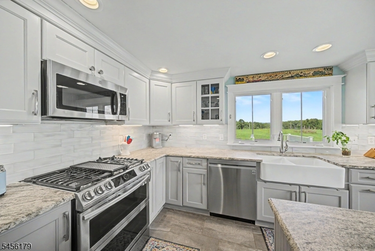
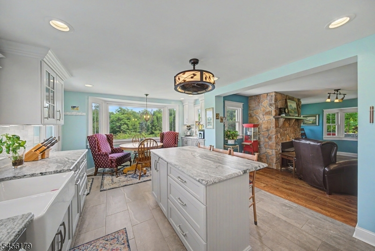
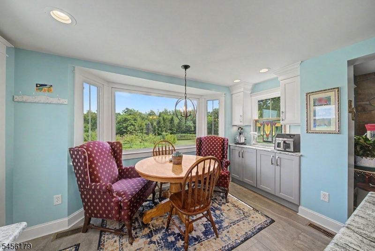
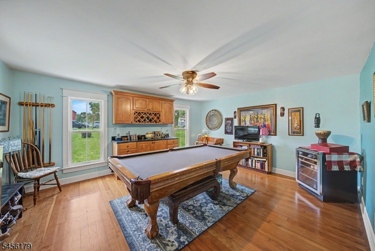
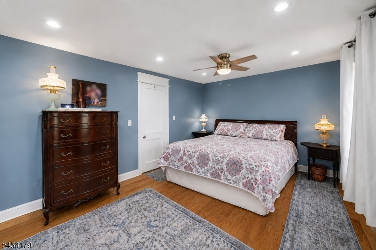
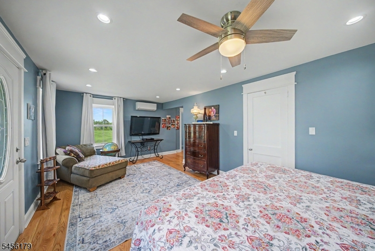
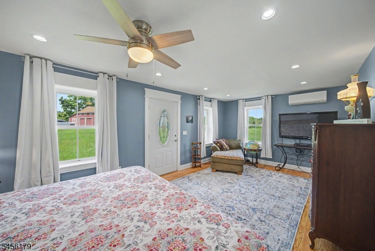
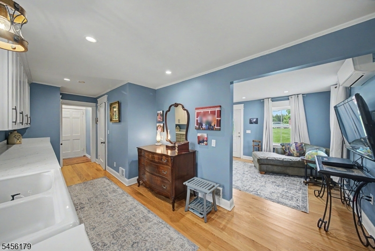
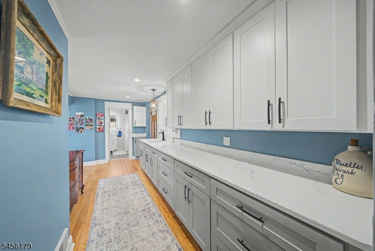
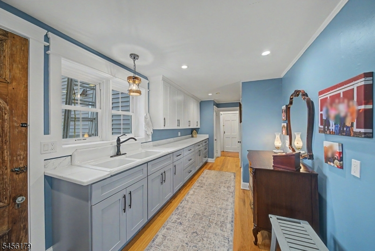
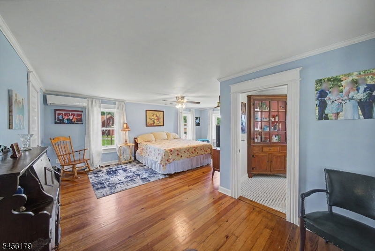
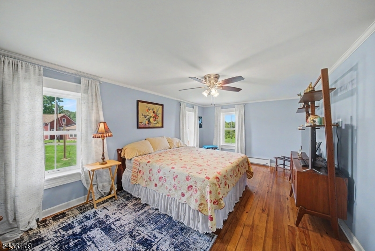
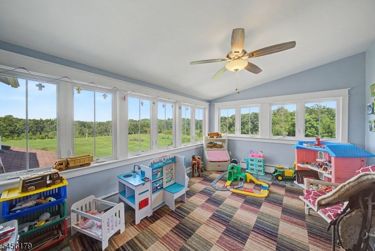
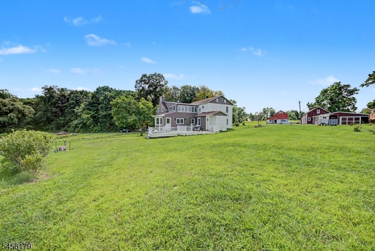
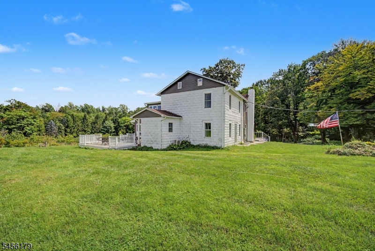
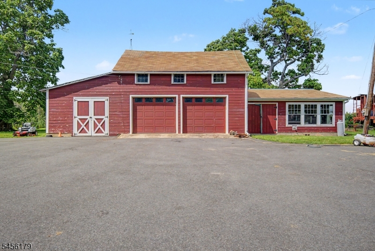
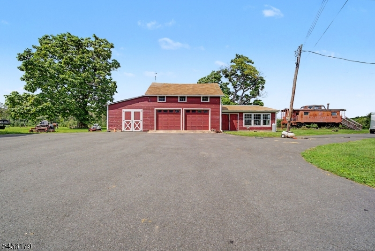
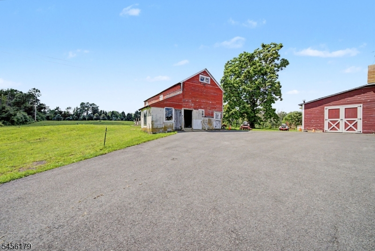
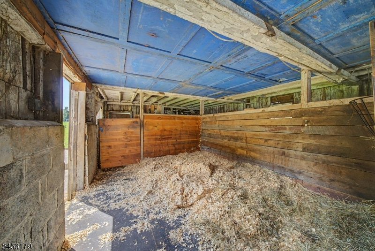
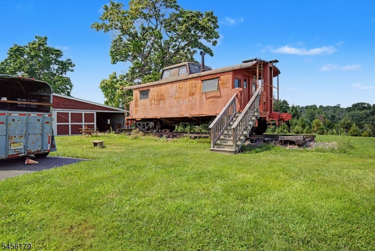
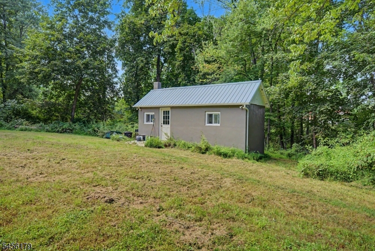
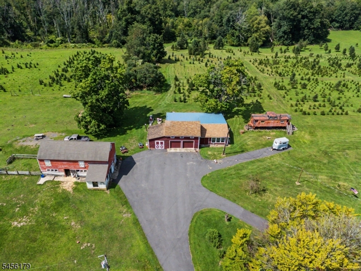
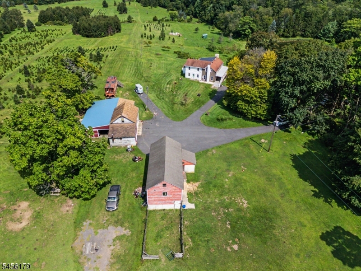
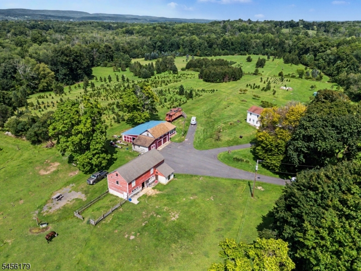
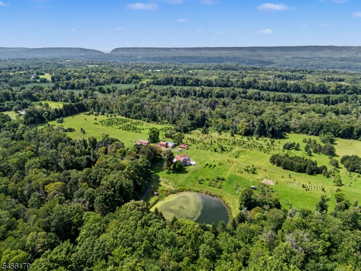
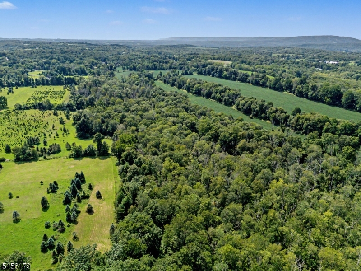
Welcome to Sunset Christmas Tree Farm, a property with a story nearly 200 years in the making. Set amid the rolling countryside of Blairstown, this extraordinary 135-acre preserved farm blends history, agriculture, income potential & generations of tradition'all just 60 miles from NYC & mins to Rt 80, offering a country escape without sacrificing accessibility. This established Christmas tree farm offers multiple revenue opportunities, including approx. 21 crop-farmed acres, and a hunting lease. Miniature heifers, beehives, fruit trees and berry bushes further enhance the property's agricultural appeal. The extensively renovated farmhouse offers original chestnut & pine floors, stone fireplace, an updated kitchen, Generac generator & two primary suite options. The 1st-floor suite with private entrance offers excellent potential for multigenerational living arrangements. Outside find yourself relaxing on the covered porch, taking in pond views and what nature has to offer. Tucked among the trees is a charming guest cottage complete with a kitchen & bath. Horse barn, tack room, tractor garage, fenced fields, pastures & woodlands offer opportunities for farming, equestrian pursuits or homesteading. A vintage caboose adds character. Held by the same family since 1946, the farm was once home to thoroughbred racehorse Fat Andy, while a 1839 swing-beam barn was featured on Barnwood Builders. Don't miss this extraordinary opportunity to become part of this farm's next chapter.
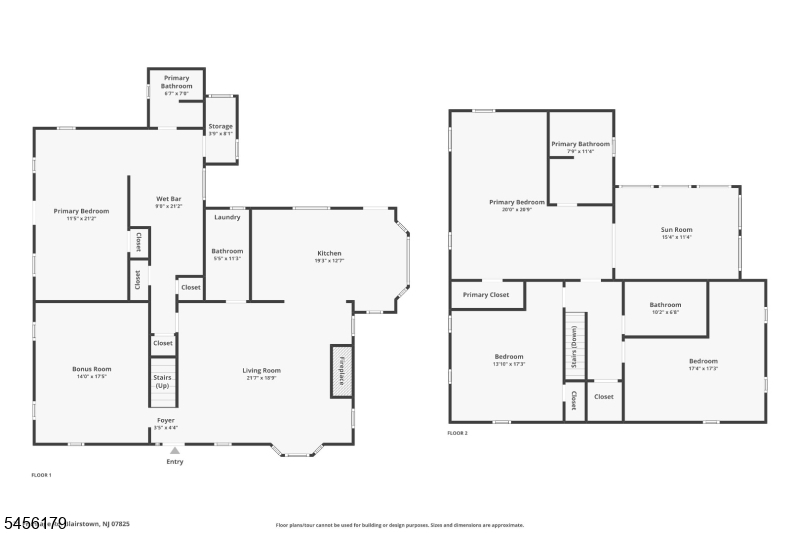
Rooms Sizes
Kitchen:
19x12 First
Dining Room:
17x14 First
Living Room:
21x19 First
Family Room:
n/a
Den:
First
Bedroom 1:
21x11 First
Bedroom 2:
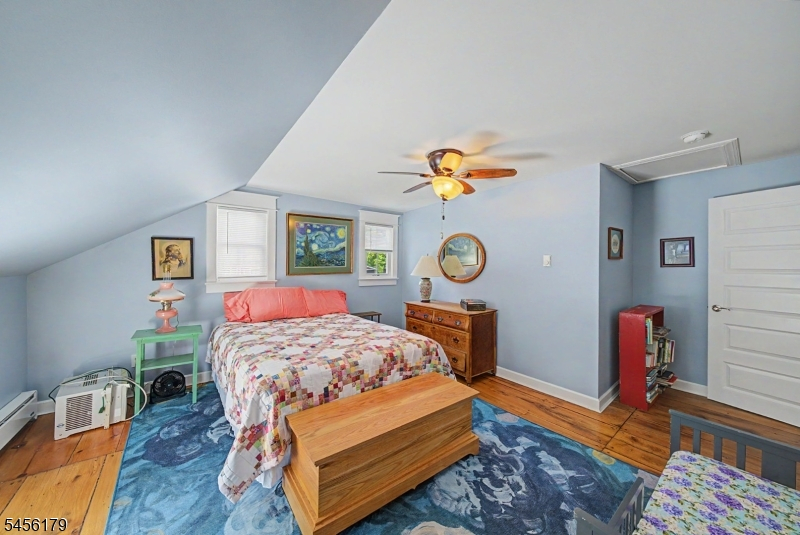
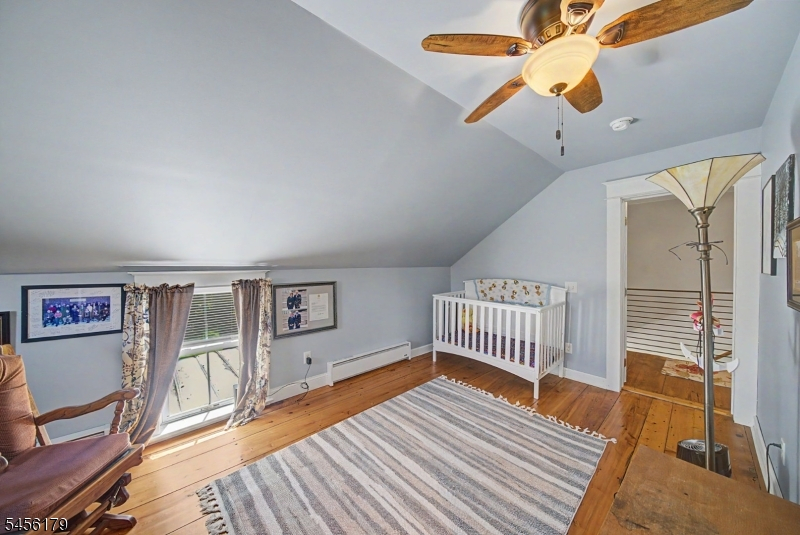
20x20 Second
Bedroom 3:
17x13 Second
Bedroom 4:
17x17 Second
Room Levels
Basement:
Utility Room, Walkout
Ground:
n/a
Level 1:
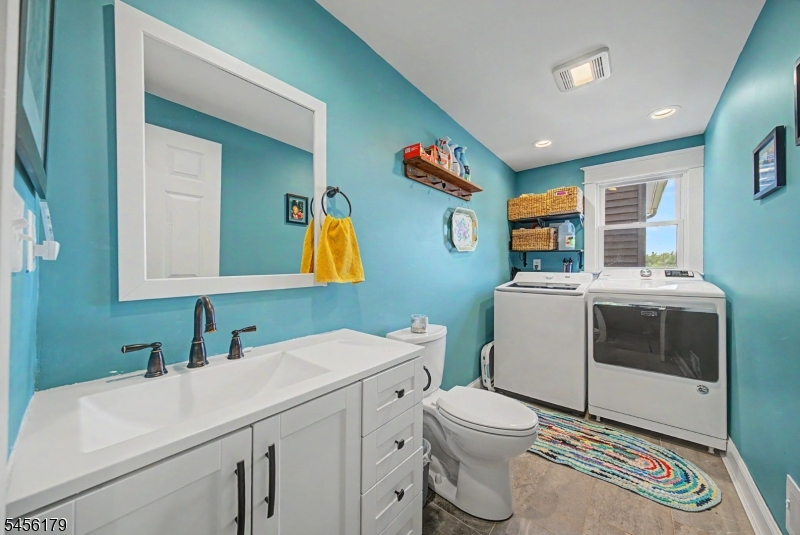
1 Bedroom, Bath Main, Breakfast Room, Dining Room, Kitchen, Laundry Room, Porch, Powder Room, Storage Room
Level 2:
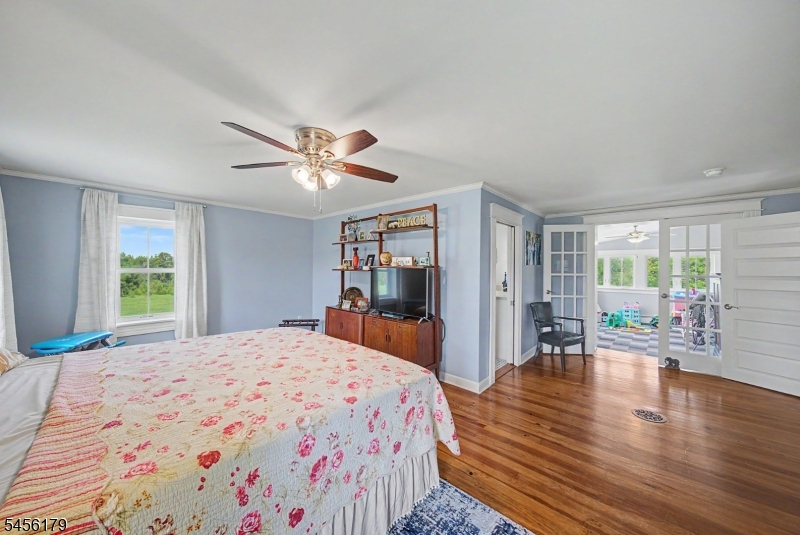
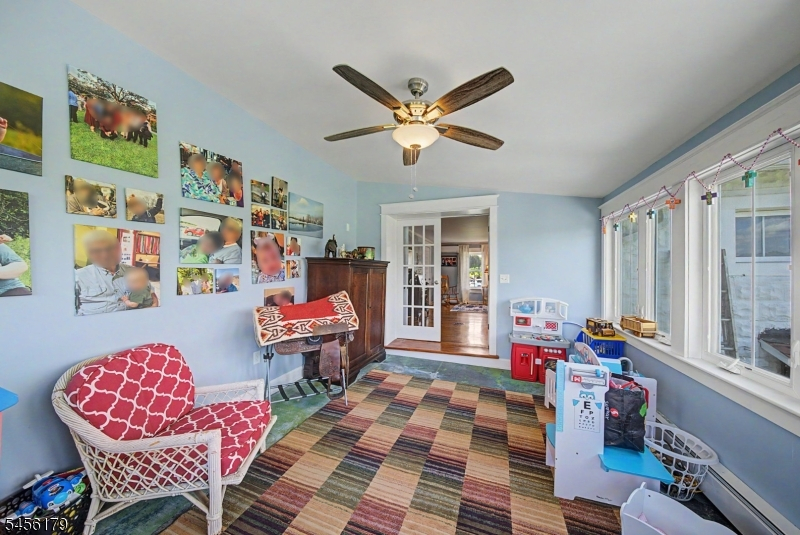
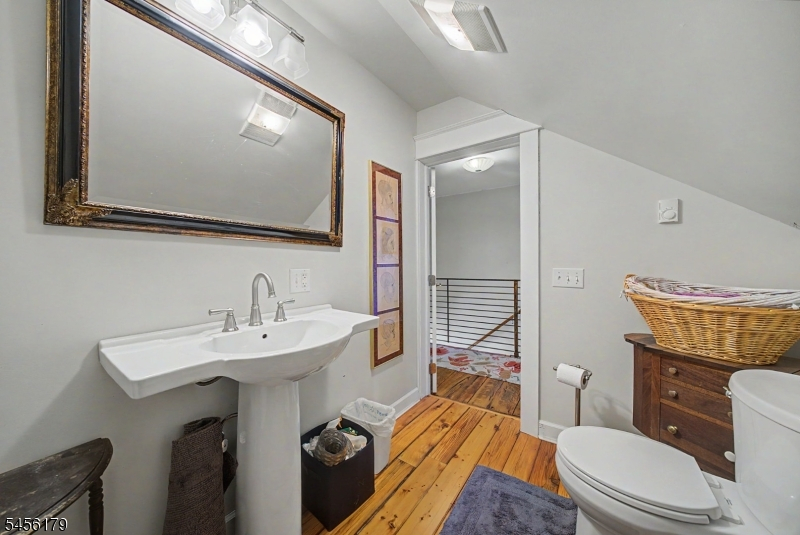
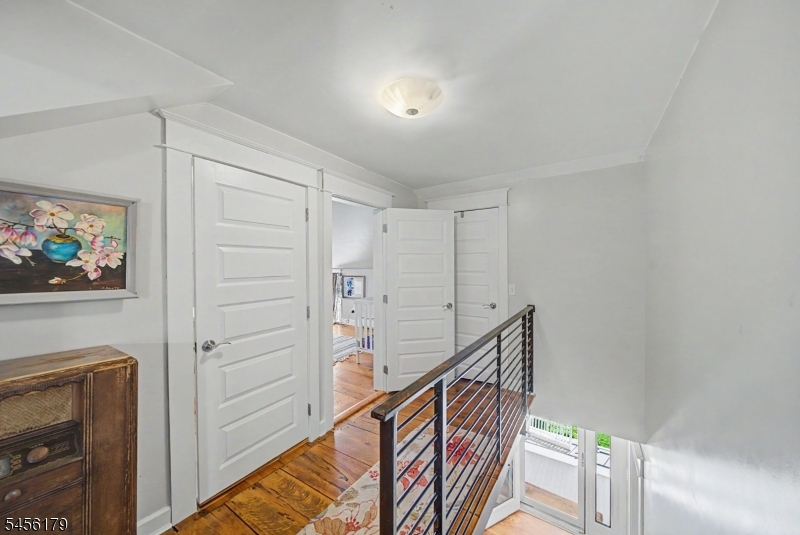
3Bedroom,BathMain,BathOthr,Sunroom
Level 3:
Attic
Level Other:
n/a
Room Features
Kitchen:
Breakfast Bar, Eat-In Kitchen, Separate Dining Area
Dining Room:
Formal Dining Room
Master Bedroom:
1st Floor, Full Bath, Other Room
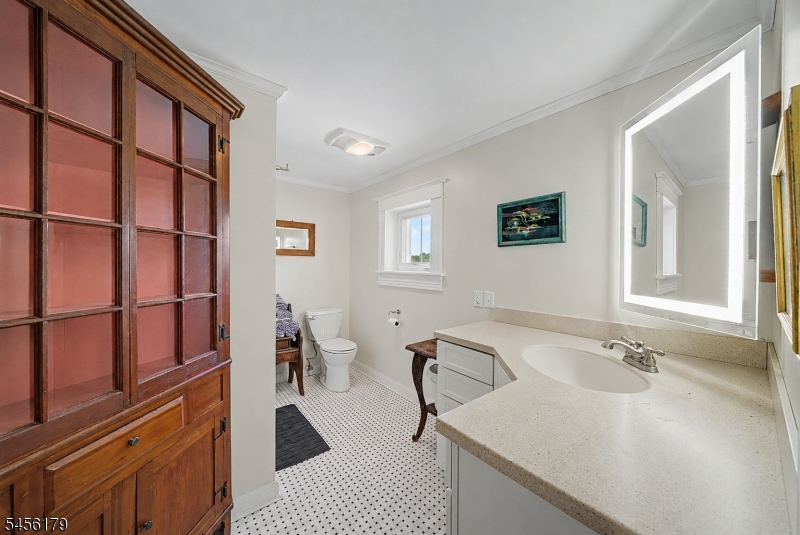
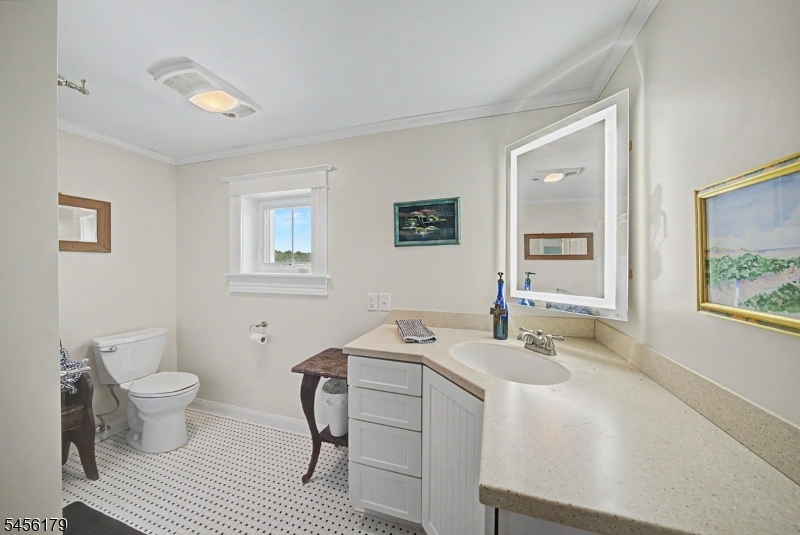
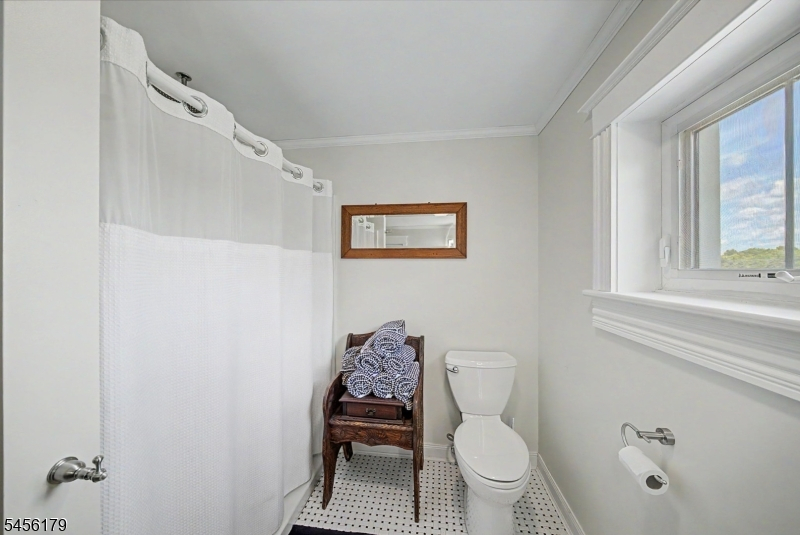
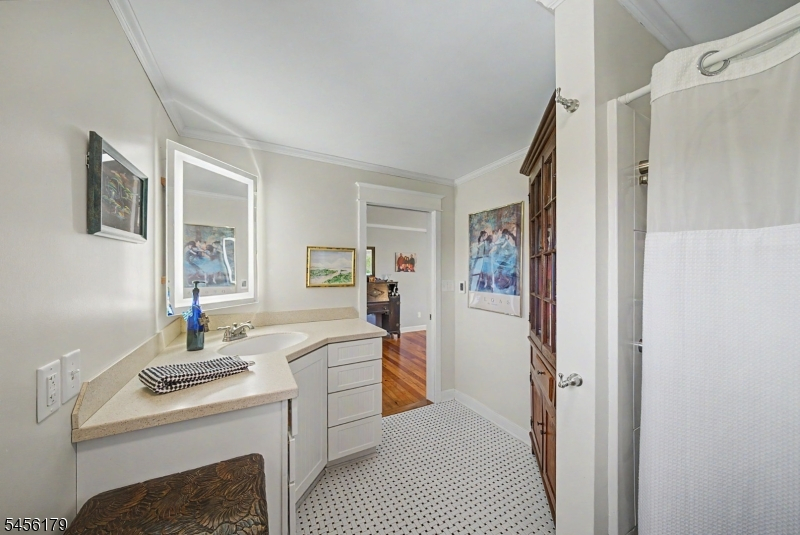
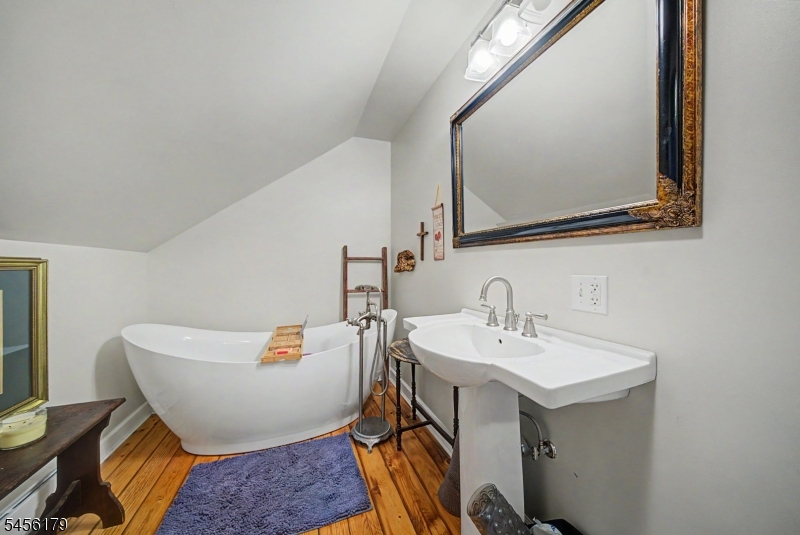
Bath:
Stall Shower
Interior Features
Square Foot:
2,996
Year Renovated:
2019
Basement:
Yes - Unfinished, Walkout
Full Baths:
3
Half Baths:
1
Appliances:
Dishwasher, Generator-Built-In, Range/Oven-Gas, Refrigerator
Flooring:
Tile, Wood
Fireplaces:
1
Fireplace:
Living Room, Wood Burning
Interior:
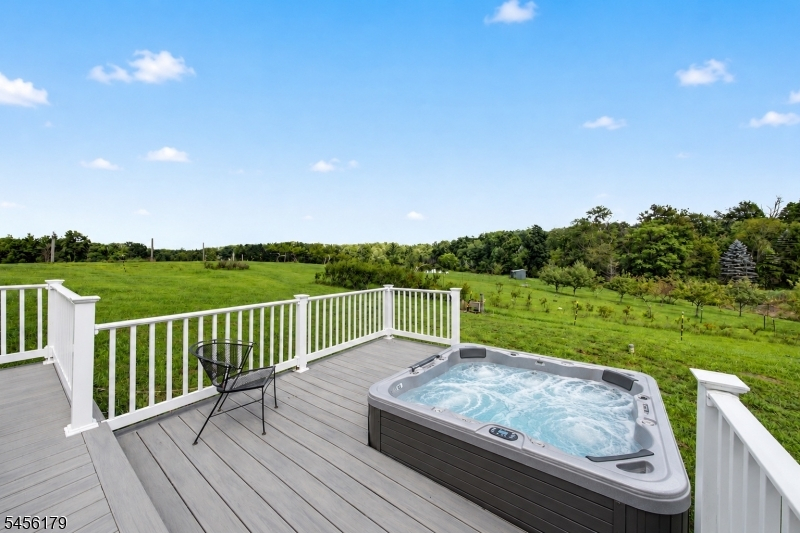
BarWet,HotTub,SmokeDet,StallShw,TubShowr,WlkInCls
Exterior Features
Garage Space:
2-Car
Garage:
Detached Garage, Loft Storage
Driveway:
2 Car Width, Blacktop, See Remarks
Roof:
Asphalt Shingle
Exterior:
Vinyl Siding
Swimming Pool:
n/a
Pool:
n/a
Utilities
Heating System:
1 Unit, Forced Hot Air, Multi-Zone
Heating Source:
Electric, Gas-Propane Owned, Oil Tank Above Ground - Inside
Cooling:
3 Units, Ceiling Fan, Ductless Split AC
Water Heater:
Gas
Water:
Private, Well
Sewer:
Private, Septic
Services:
Cable TV Available, Garbage Extra Charge
Lot Features
Acres:
135.19
Lot Dimensions:
n/a
Lot Features:
Open Lot, Pond On Lot, Wooded Lot
School Information
Elementary:
BLAIRSTOWN
Middle:
NO. WARREN
High School:
NO. WARREN
Community Information
County:
Warren
Town:
Blairstown Twp.
Neighborhood:
n/a
Application Fee:
n/a
Association Fee:
n/a
Fee Includes:
n/a
Amenities:
n/a
Pets:
Yes
Financial Considerations
List Price:
$1,485,000
Tax Amount:
$8,073
Land Assessment:
$95,000
Build. Assessment:
$162,600
Total Assessment:
$257,600
Tax Rate:
3.13
Tax Year:
2025
Ownership Type:
Fee Simple
Listing Information
MLS ID:
4048993
List Date:
08-26-2026
Days On Market:
1
Listing Broker:
REALTY ONE GROUP NEXT DOOR
Listing Agent:
Amylinn Nemeth


Request More Information
Shawn and Diane Fox
RE/MAX American Dream
3108 Route 10 West
Denville, NJ 07834
Call: (973) 277-7853
Web: MeadowsRoxbury.com
