1304 Brian Circle
Greenwich Twp, NJ 08886
Price: $534,900
GSMLS: 4048558Type: Single Family
Style: Colonial
Beds: 4
Baths: 2 Full & 1 Half
Garage: 2-Car
Year Built: 1996
Acres: 0.17
Property Tax: $10,113
Description
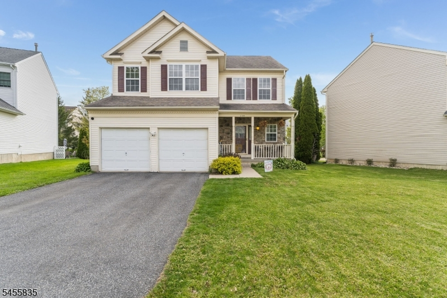
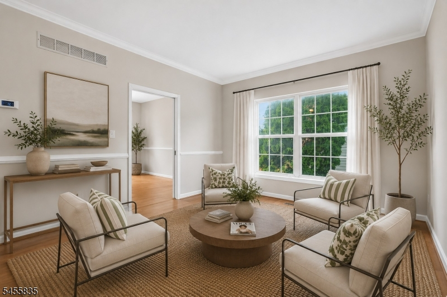
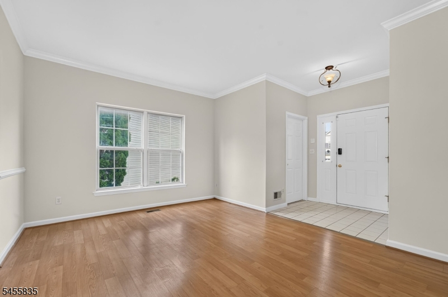
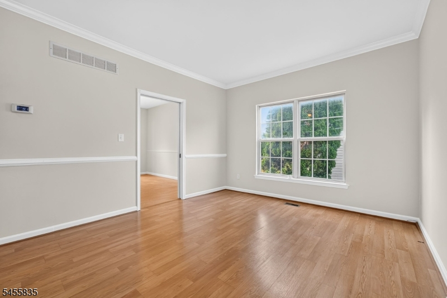
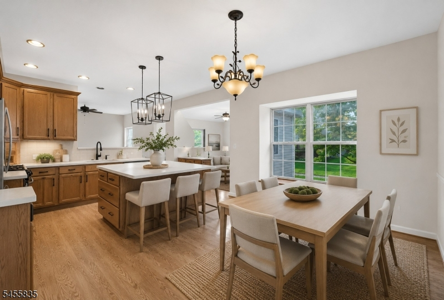
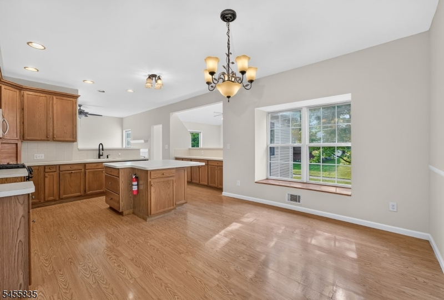
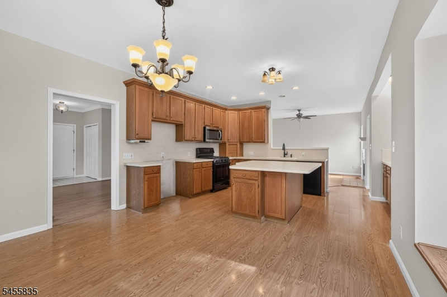
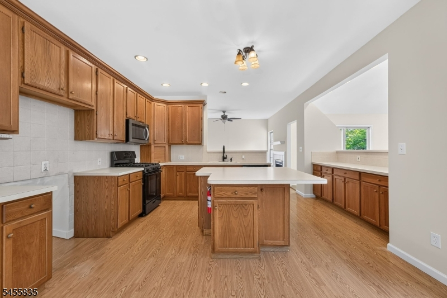
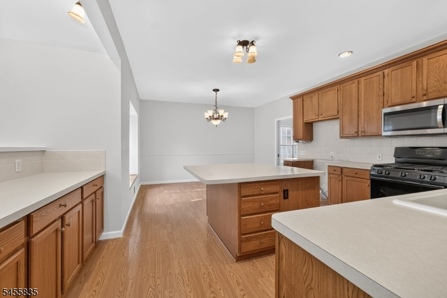
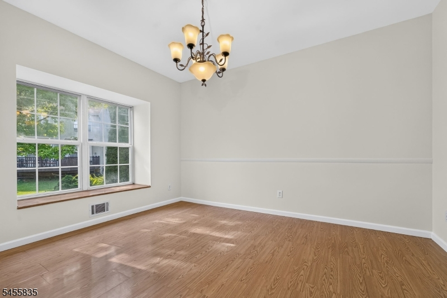
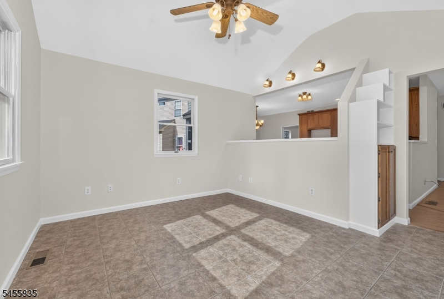
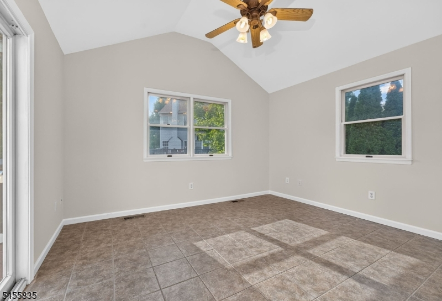
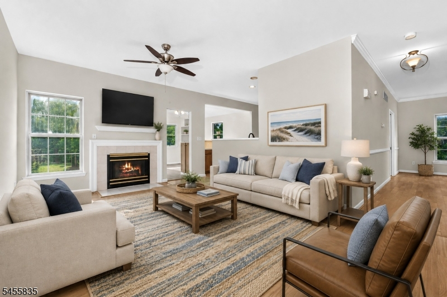
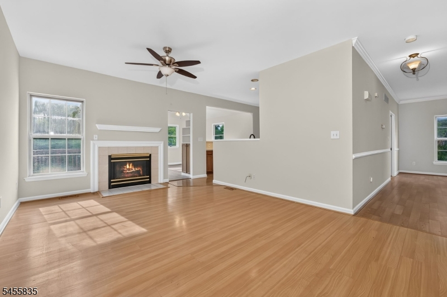
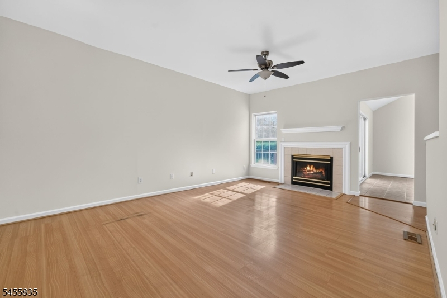
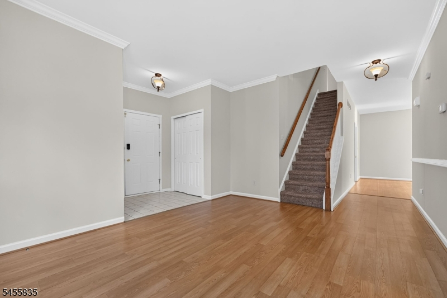
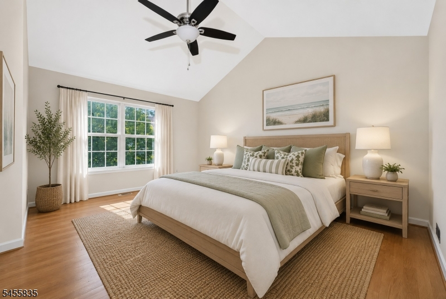
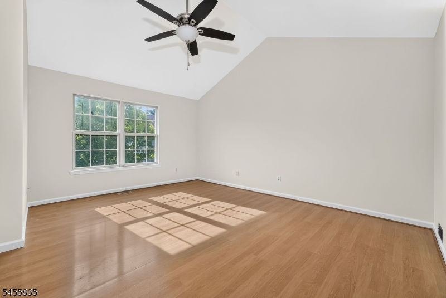
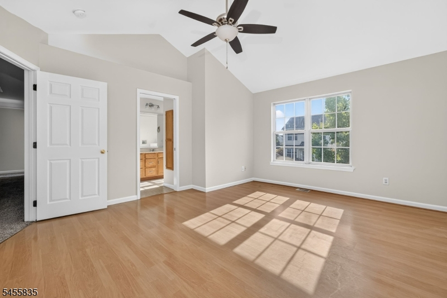
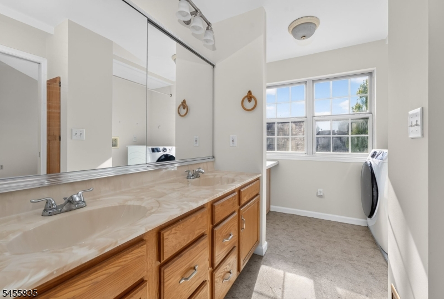
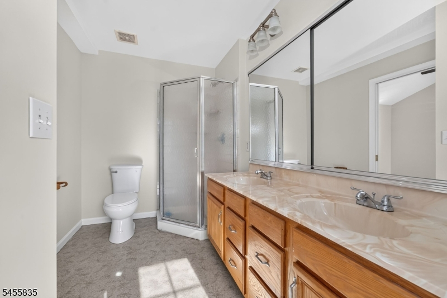
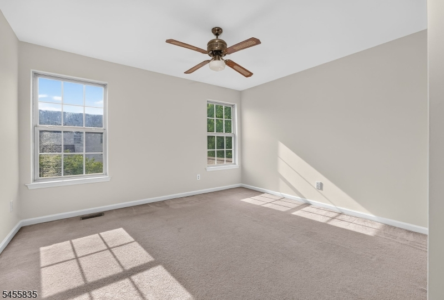
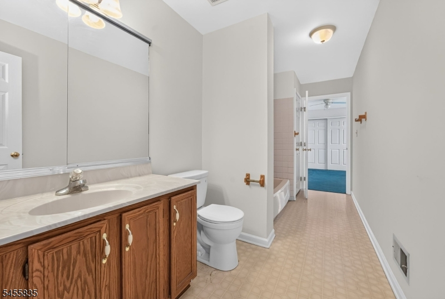
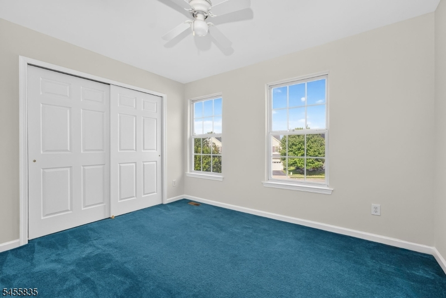
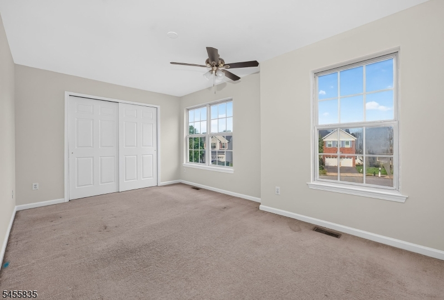
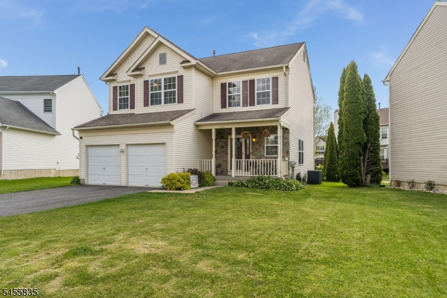
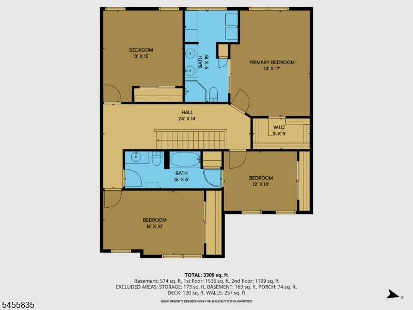
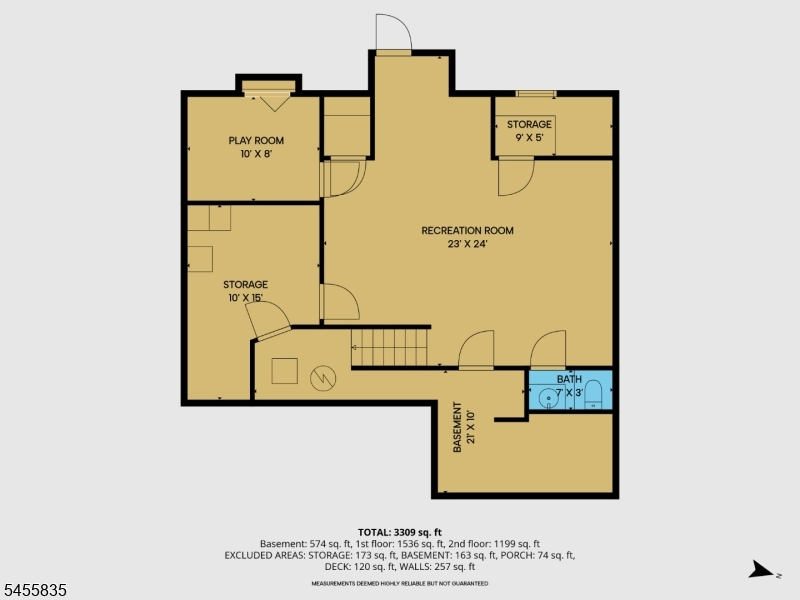
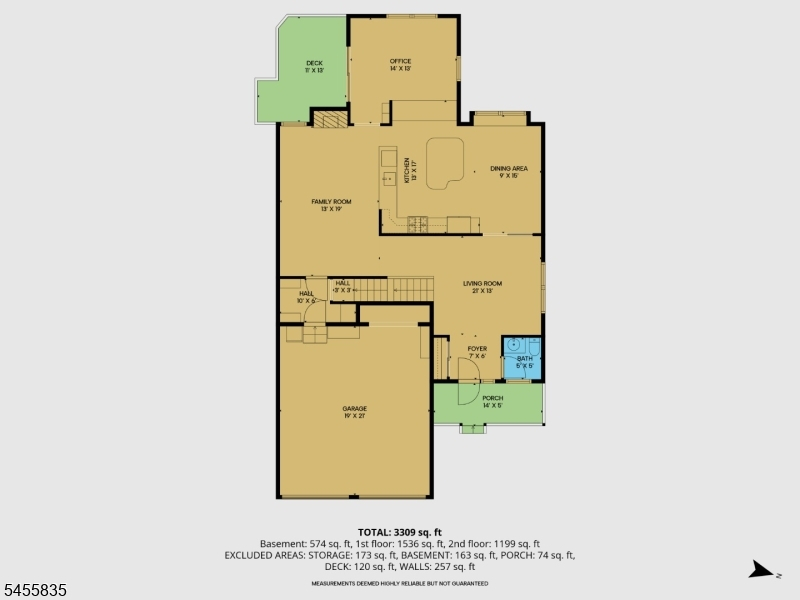
REFRESHED AND READY TO MOVE IN! Amazing opportunity! This exceptional floor plan offers approximately 2,700 sq. ft. of living space with 4 bedrooms, 2.5 baths, a 2-car garage, and plenty of room to spread out. Newly professionally painted Benjamin Moore neutral color throughout upper and lower levels in August 2026, the interior feels bright, clean, and move-in ready. The main level features a huge eat-in kitchen with a large center island and dining area, formal living room, family room with fireplace, powder room, coat closet, plus an additional office/flex room at the rear of the home ideal for working from home, a playroom, or additional living space. Upstairs, the spacious vaulted primary bedroom features a private primary bath. The second level also includes a linen closet, Jack & Jill bedrooms with a connecting full bath, plus an additional fourth bedroom. Need even more space? The partially finished basement provides plenty of flexibility for a home gym, playroom, recreation area, or additional storage. Enjoy the convenience of public water, public sewer, natural gas heat, and central air. NOTE: Home being sold strictly AS IS. Seller offering up to $20,000 back at closing with repairs and updates. PLUS 1 Year Assurant Essentials Home Warranty included. Small yearly HOA of $330 for common area only - Tennis Court, Playground, and Jogging path.
Rooms Sizes
Kitchen:
17x13 First
Dining Room:
15x9 First
Living Room:
21x13 First
Family Room:
19x13 First
Den:
14x13 First
Bedroom 1:
17x13 Second
Bedroom 2:
13x15 Second
Bedroom 3:
10x16 First
Bedroom 4:
12x10 Second
Room Levels
Basement:
n/a
Ground:
n/a
Level 1:
Dining Room, Family Room, Kitchen, Living Room
Level 2:
4 Or More Bedrooms, Bath Main, Bath(s) Other
Level 3:
n/a
Level Other:
n/a
Room Features
Kitchen:
Center Island, Eat-In Kitchen
Dining Room:
Formal Dining Room
Master Bedroom:
Full Bath, Walk-In Closet
Bath:
n/a
Interior Features
Square Foot:
2,700
Year Renovated:
n/a
Basement:
Yes - Full
Full Baths:
2
Half Baths:
1
Appliances:
Dishwasher, Microwave Oven, Range/Oven-Gas
Flooring:
Carpeting, Laminate
Fireplaces:
1
Fireplace:
Family Room
Interior:
CODetect,CeilHigh,StallTub,WlkInCls
Exterior Features
Garage Space:
2-Car
Garage:
Attached Garage
Driveway:
2 Car Width, Blacktop
Roof:
Asphalt Shingle
Exterior:
Vinyl Siding
Swimming Pool:
n/a
Pool:
n/a
Utilities
Heating System:
Forced Hot Air
Heating Source:
Gas-Natural
Cooling:
Central Air
Water Heater:
Gas
Water:
Public Water
Sewer:
Public Sewer
Services:
Garbage Extra Charge
Lot Features
Acres:
0.17
Lot Dimensions:
n/a
Lot Features:
Cul-De-Sac, Level Lot
School Information
Elementary:
GREENWICH
Middle:
STEWRTSVLE
High School:
PHILIPSBRG
Community Information
County:
Warren
Town:
Greenwich Twp.
Neighborhood:
Greenwich Chase
Application Fee:
$500
Association Fee:
$330 - Annually
Fee Includes:
Maintenance-Common Area
Amenities:
Jogging/Biking Path, Playground, Tennis Courts
Pets:
n/a
Financial Considerations
List Price:
$534,900
Tax Amount:
$10,113
Land Assessment:
$38,400
Build. Assessment:
$211,200
Total Assessment:
$249,600
Tax Rate:
4.05
Tax Year:
2025
Ownership Type:
Fee Simple
Listing Information
MLS ID:
4048558
List Date:
08-24-2026
Days On Market:
9
Listing Broker:
COLDWELL BANKER REALTY
Listing Agent:
Bethe Frazer


Request More Information
Shawn and Diane Fox
RE/MAX American Dream
3108 Route 10 West
Denville, NJ 07834
Call: (973) 277-7853
Web: MeadowsRoxbury.com
