11 Southview Rd
Randolph Twp, NJ 07869
Price: $729,000
GSMLS: 4044046Type: Single Family
Style: Bi-Level
Beds: 4
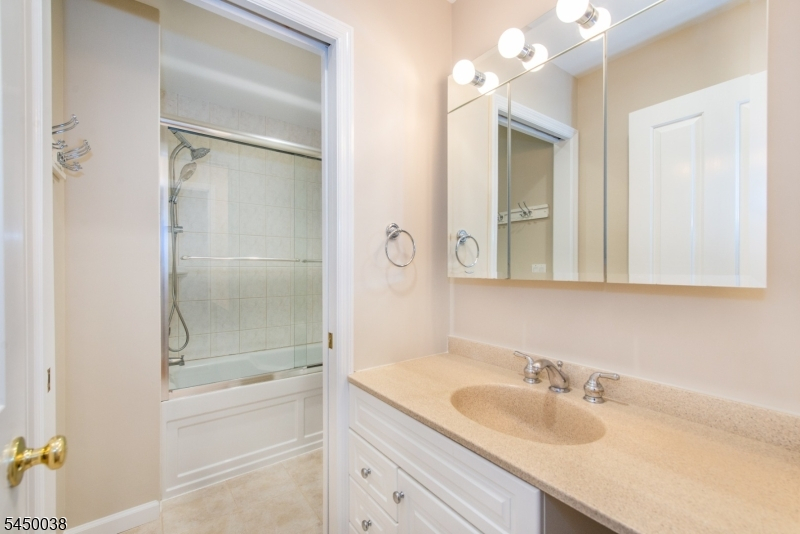
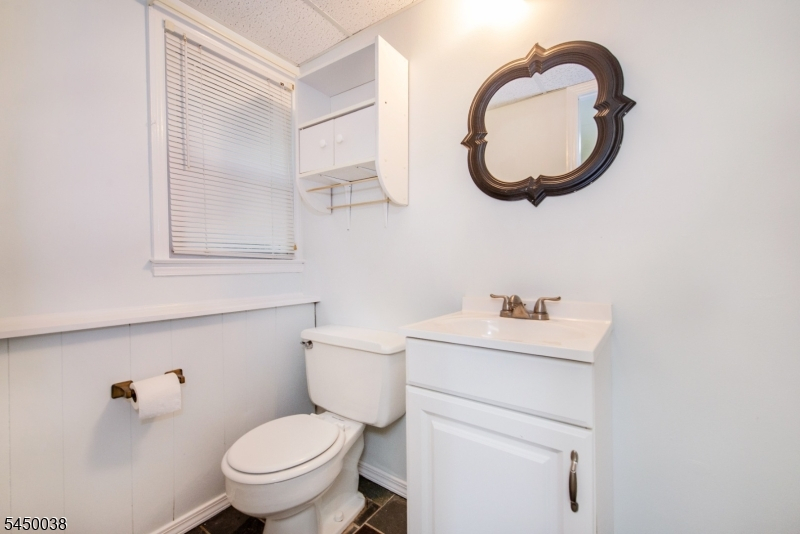
Baths: 2 Full & 1 Half
Garage: 2-Car
Year Built: 1966
Acres: 0.38
Property Tax: $13,481
Description
Open House Tomorrow 1PM–3PM.
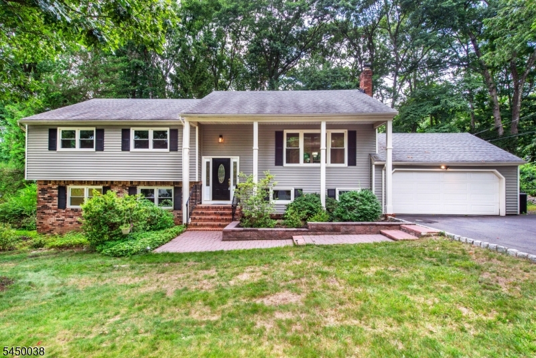
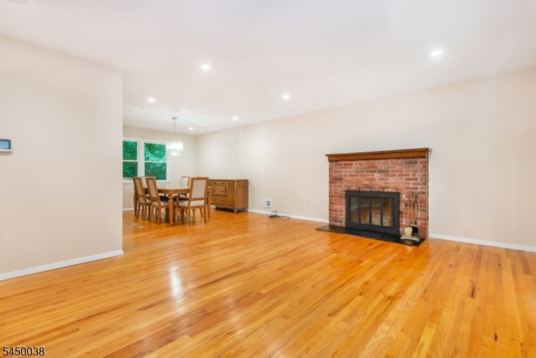
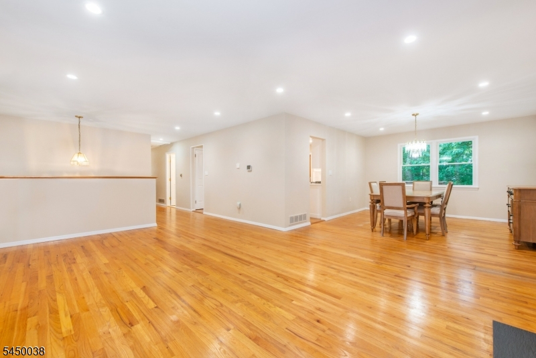
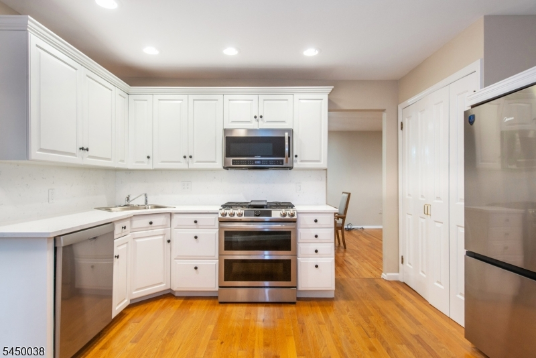
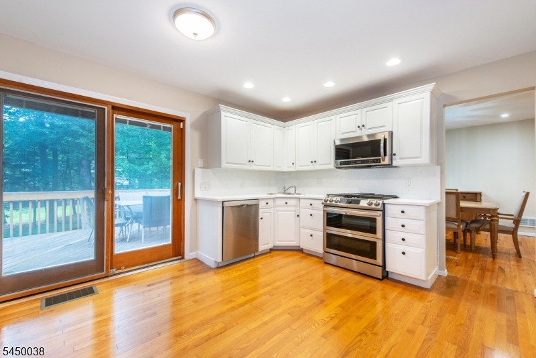
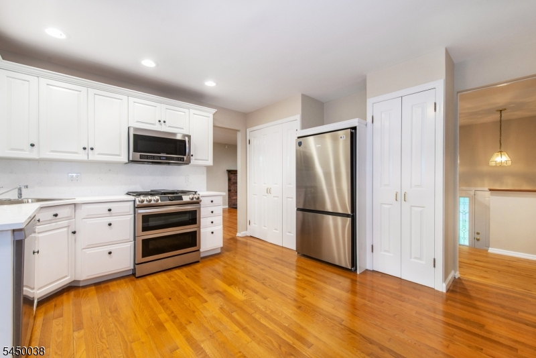
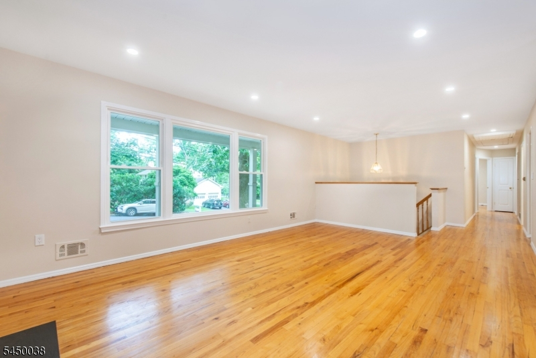
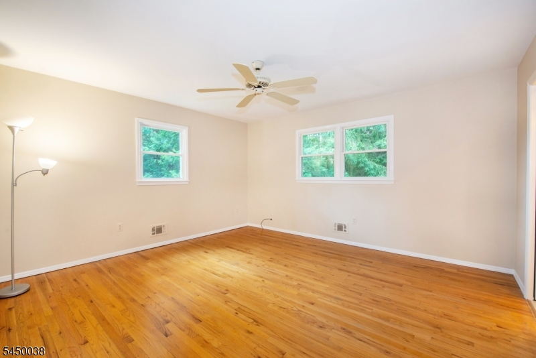
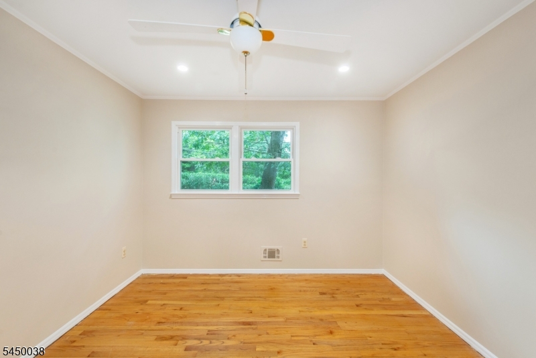
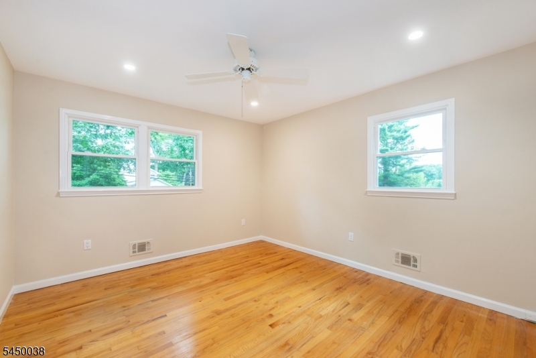
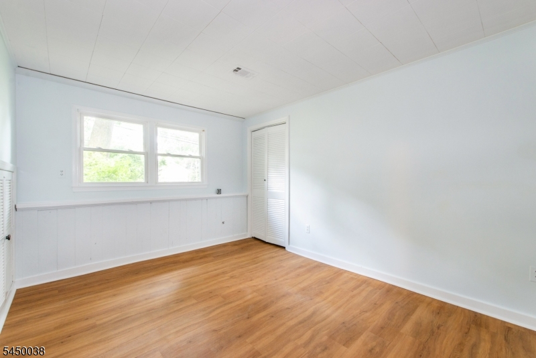
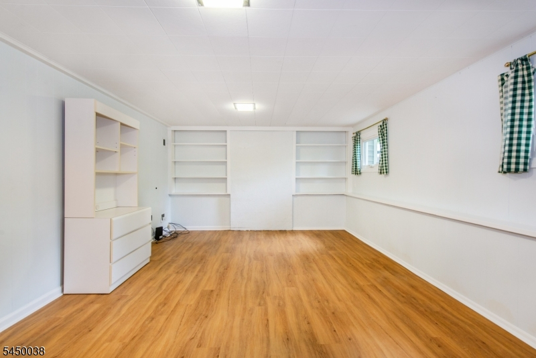
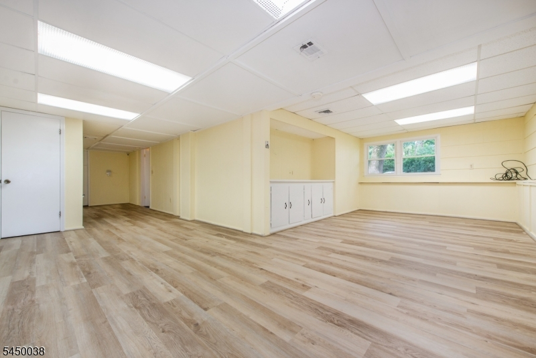
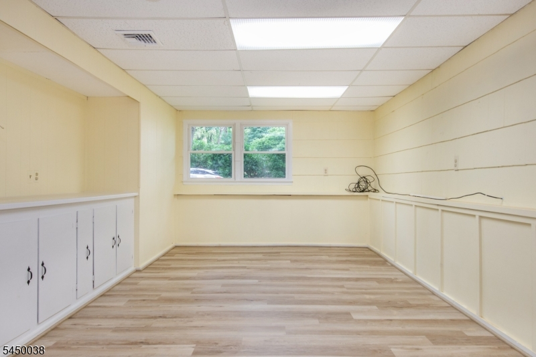
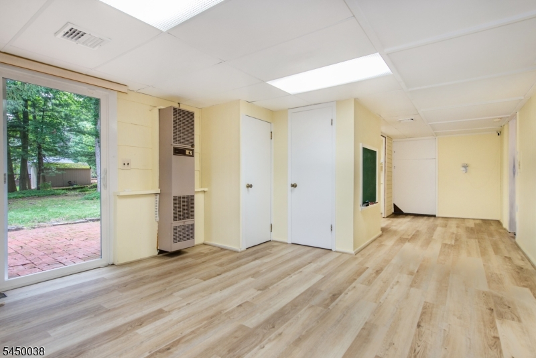
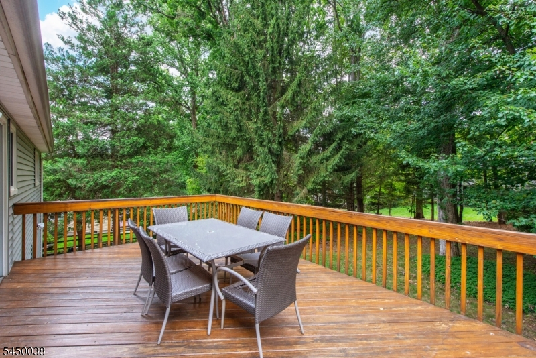
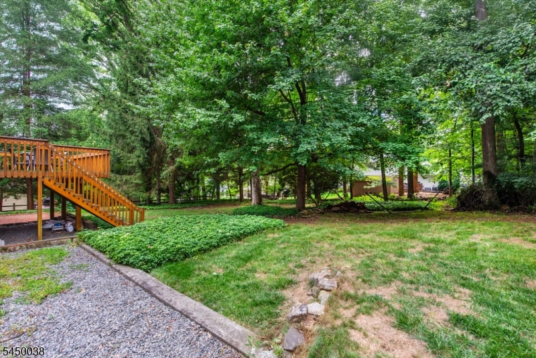
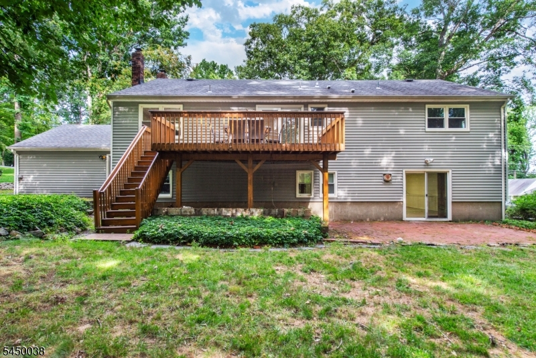
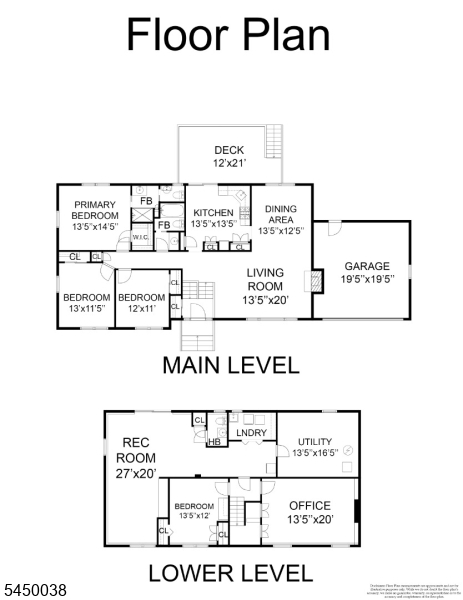
FRESHLY UPDATED & MOVE-IN READY! Welcome to 11 Southview Rd, a beautifully refreshed custom-expanded home nestled in one of Randolph's most desirable neighborhoods. Set on a picturesque lot surrounded by mature trees and lush landscaping, this spacious home offers the perfect blend of comfort, flexibility and privacy. Step inside to a freshly painted home with gleaming hardwood floors, spacious living and dining area and a classic wood-burning fireplace. The kitchen has been beautifully updated with freshly painted cabinetry, NEW quartz countertops and NEW stainless-steel appliances, creating a bright, fresh space ready to enjoy. The flexible floor plan offers 4 spacious bedrooms plus a versatile ground-level room ideal for a 5th bedroom, home office or expanded living. An oversized walkout rec room features NEW luxury vinyl flooring and offers plenty of space for entertaining, relaxing, a playroom or home gym. Outside, mature trees create a peaceful backyard retreat perfect for morning coffee, gatherings or simply unwinding. Smart-home features, Ring security, generator hookup and detached garage add convenience. Ideally located near Randolph's highly regarded schools, parks, shopping, restaurants, major highways, NYC transportation and downtown Morristown. Beautifully refreshed, wonderfully spacious and ready to welcome you home!Rooms Sizes
Kitchen:
14x14 First
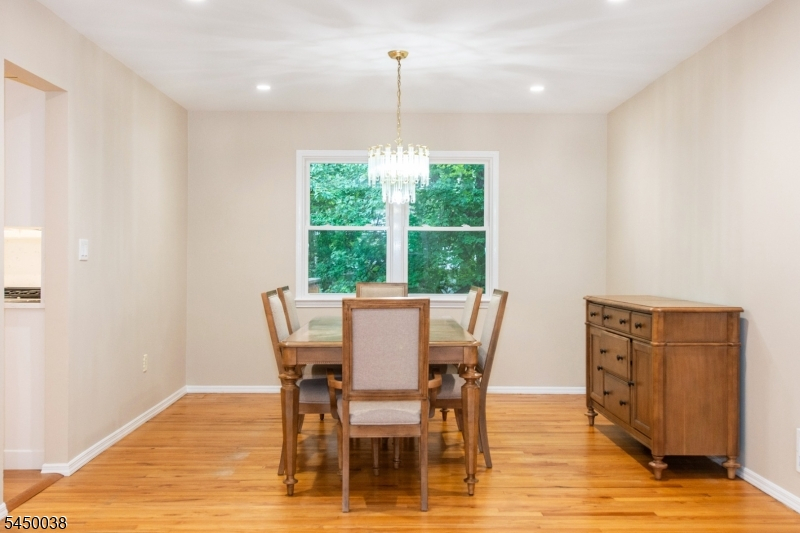
Dining Room:
14x13 First
Living Room:
20x14 First
Family Room:
27x20 Ground
Den:
n/a
Bedroom 1:
15x14 First
Bedroom 2:
12x11 First
Bedroom 3:
13x12 First
Bedroom 4:
14x12 Ground
Room Levels
Basement:
n/a
Ground:
1 Bedroom, Family Room, Laundry Room, Office, Powder Room, Storage Room, Utility Room, Walkout
Level 1:
3Bedroom,BathMain,BathOthr,Foyer,Kitchen,LivDinRm,Walkout
Level 2:
n/a
Level 3:
n/a
Level Other:
n/a
Room Features
Kitchen:
Eat-In Kitchen
Dining Room:
Living/Dining Combo
Master Bedroom:
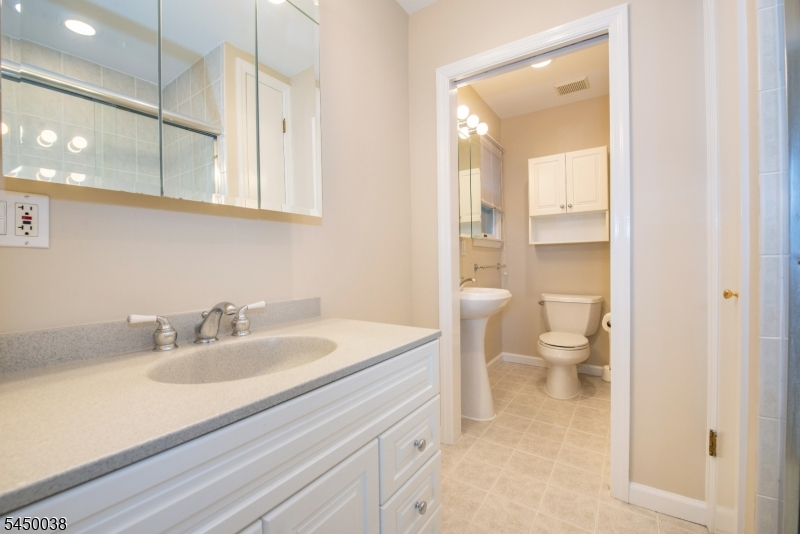
1st Floor, Full Bath, Walk-In Closet
Bath:
Stall Shower
Interior Features
Square Foot:
3,020
Year Renovated:
2026
Basement:
No - Finished, Full, Slab, Walkout
Full Baths:
2
Half Baths:
1
Appliances:
Carbon Monoxide Detector, Dishwasher, Dryer, Generator-Hookup, Microwave Oven, Range/Oven-Gas, Refrigerator, Washer
Flooring:
Carpeting, Tile, Wood
Fireplaces:
1
Fireplace:
Living Room, Wood Burning
Interior:
Blinds, Carbon Monoxide Detector, Fire Extinguisher, Smoke Detector, Walk-In Closet
Exterior Features
Garage Space:
2-Car
Garage:
Detached Garage
Driveway:
2 Car Width, Additional Parking, Blacktop, Gravel
Roof:
Asphalt Shingle
Exterior:
Vinyl Siding
Swimming Pool:
No
Pool:
n/a
Utilities
Heating System:
1 Unit, Forced Hot Air
Heating Source:
Gas-Natural
Cooling:
1 Unit, Central Air
Water Heater:
Gas
Water:
Public Water
Sewer:
Public Sewer
Services:
Cable TV Available, Fiber Optic Available
Lot Features
Acres:
0.38
Lot Dimensions:
n/a
Lot Features:
Level Lot, Wooded Lot
School Information
Elementary:
Shongum Elementary School (K-5)
Middle:
Randolph Middle School (6-8)
High School:
Randolph High School (9-12)
Community Information
County:
Morris
Town:
Randolph Twp.
Neighborhood:
n/a
Application Fee:
n/a
Association Fee:
n/a
Fee Includes:
n/a
Amenities:
n/a
Pets:
n/a
Financial Considerations
List Price:
$729,000
Tax Amount:
$13,481
Land Assessment:
$195,200
Build. Assessment:
$264,600
Total Assessment:
$459,800
Tax Rate:
2.93
Tax Year:
2025
Ownership Type:
Fee Simple
Listing Information
MLS ID:
4044046
List Date:
07-31-2026
Days On Market:
0
Listing Broker:
EXP REALTY, LLC
Listing Agent:
Claudia Patterson




Request More Information
Shawn and Diane Fox
RE/MAX American Dream
3108 Route 10 West
Denville, NJ 07834
Call: (973) 277-7853
Web: MeadowsRoxbury.com
