24 Beverly St
Parsippany-Troy Hills Twp, NJ 07950
Price: $1,225,000
GSMLS: 4044043Type: Single Family
Style: Colonial
Beds: 5
Baths: 3 Full
Garage: 3-Car
Year Built: 2019
Acres: 0.92
Property Tax: $18,531
Description
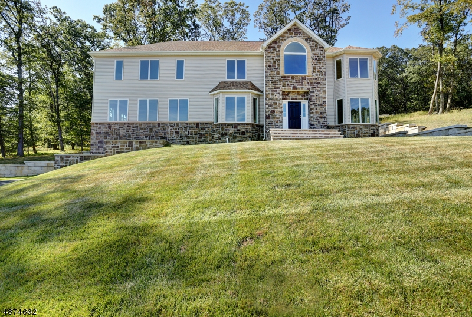
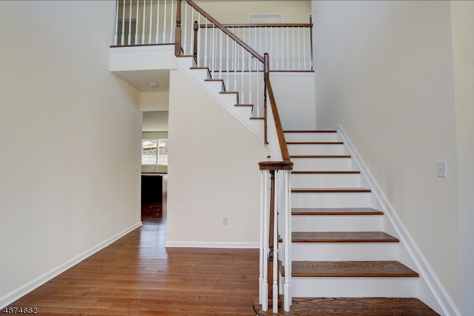
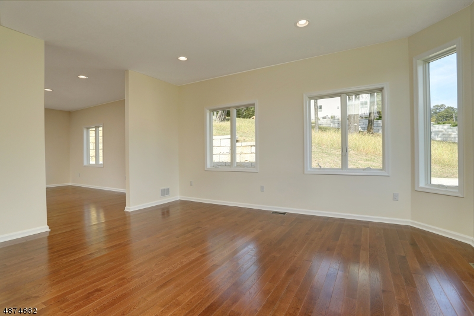
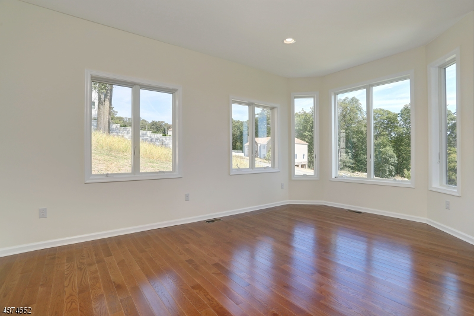
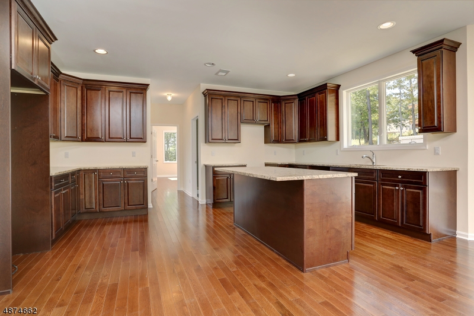
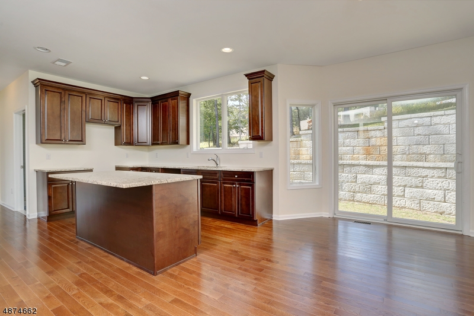
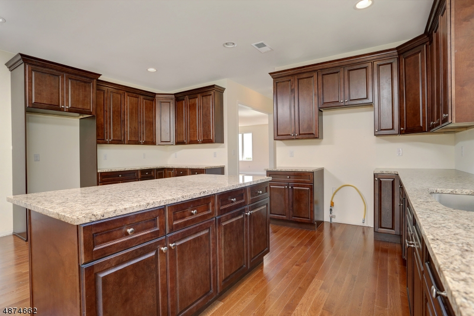
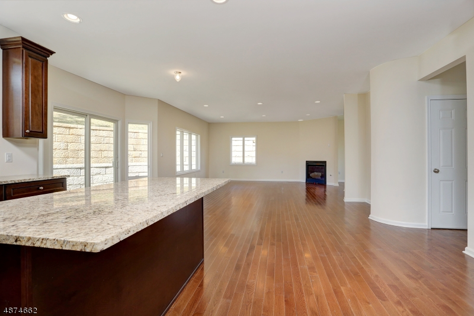
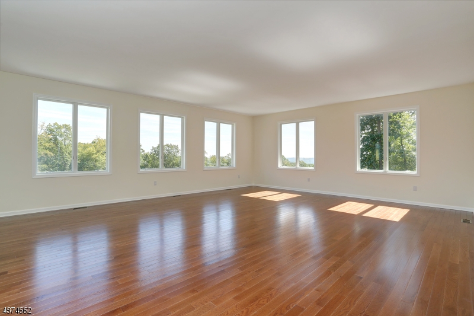
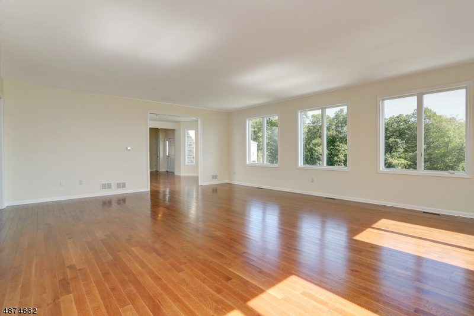
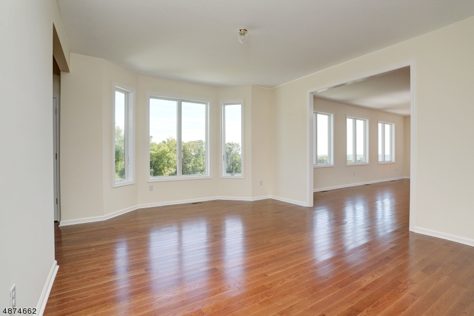
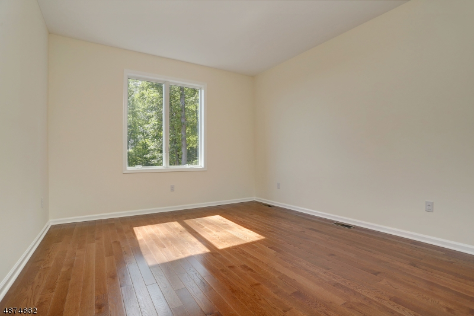
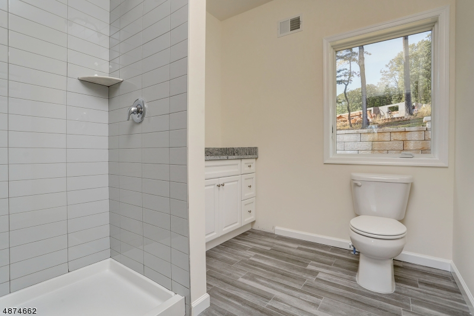
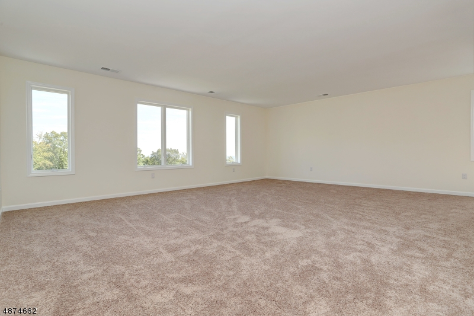
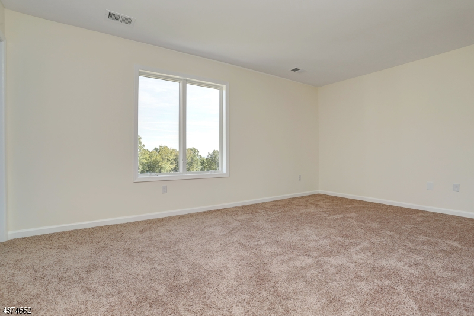
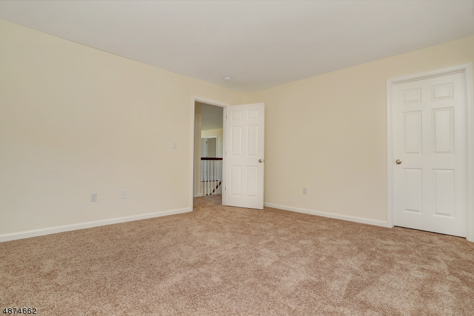
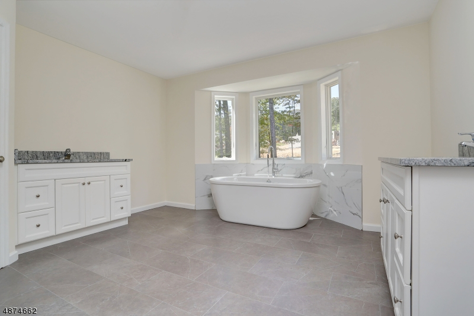
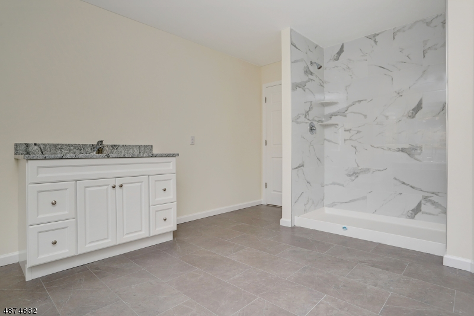
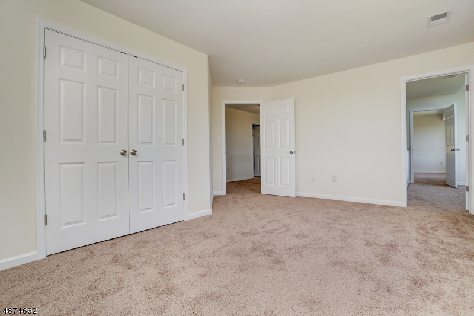

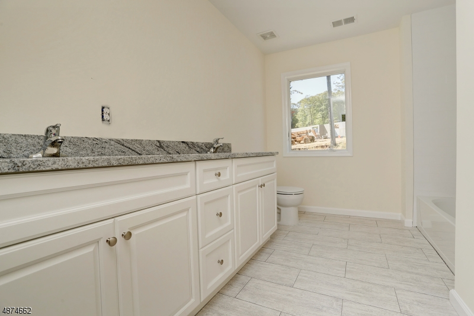
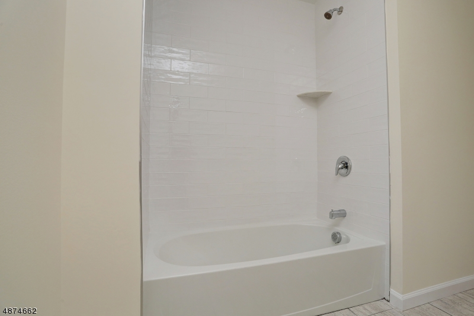
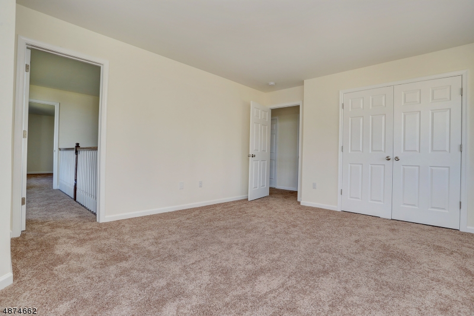
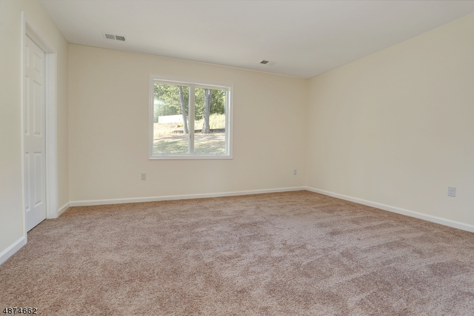
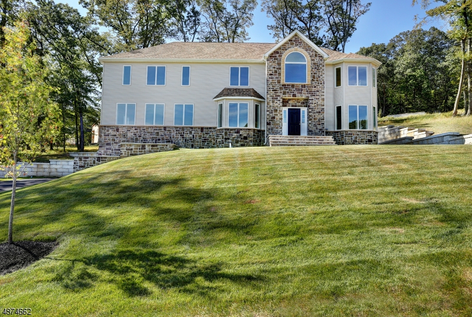
Exceptional colonial offering over 4400 sq feet in Parsippany's highly sought after newer community! Nestled on a quite double quiet cul de sac, with phenomenal views and thoughtfully designed living space offers a blend of elegance, comfort and functionality. Dramatic two-story entrance welcomes you to an open layout featuring gleaming hardwood floors on first floor and stairs and hallway. Detailed millwork, abundant natural light, family room with gas fireplace plus mantle. Abundance of windows throughout especially in the great room offer such views for those sunsets!! Generous size dining room and living room, with a upgraded kitchen with large island, flowing seamlessly into the main living area, creating the perfect setting for entertaining and everyday living! A FIRST-floor bedroom with full bath perfect for guests, or office. Upstairs, there is a luxurious primary suite with 2 walk in closets and beautiful primary bath. Additionally, there are 3 more generous sized bedrooms, main bath, and generous size laundry room. 3 car garage, 9-foot ceilings, high ceiling in basement, Sprinkler system in front and in flower beds, owned water softener. and fenced in yard are just a few of the enhancements! A remarkable location close to major highways, shopping, dining, parks and so much more!!! Heard of Central Park, so much to offer close by. Come see!! There is so much more!!!
Rooms Sizes
Kitchen:
18x22 First
Dining Room:
13x14 First
Living Room:
13x16 First
Family Room:
18x16 First
Den:
n/a
Bedroom 1:
22x21 Second
Bedroom 2:
14x14 Second
Bedroom 3:
13x14 Second
Bedroom 4:
17x10 Second
Room Levels
Basement:
n/a
Ground:
n/a
Level 1:
1 Bedroom, Bath(s) Other, Dining Room, Family Room, Foyer, Great Room, Kitchen, Living Room
Level 2:
4 Or More Bedrooms, Bath Main, Bath(s) Other, Laundry Room
Level 3:
Attic
Level Other:
n/a
Room Features
Kitchen:
Eat-In Kitchen
Dining Room:
Formal Dining Room
Master Bedroom:
Walk-In Closet
Bath:
Soaking Tub, Stall Shower
Interior Features
Square Foot:
4,548
Year Renovated:
n/a
Basement:
Yes - Full, Unfinished, Walkout
Full Baths:
3
Half Baths:
0
Appliances:
Carbon Monoxide Detector, Dishwasher, Range/Oven-Gas
Flooring:
n/a
Fireplaces:
1
Fireplace:
Family Room, Gas Fireplace
Interior:
n/a
Exterior Features
Garage Space:
3-Car
Garage:
Attached Garage, Garage Door Opener
Driveway:
2 Car Width, Blacktop
Roof:
Asphalt Shingle
Exterior:
Stone, Vinyl Siding
Swimming Pool:
No
Pool:
n/a
Utilities
Heating System:
2 Units, Forced Hot Air
Heating Source:
Gas-Natural
Cooling:
2 Units, Central Air
Water Heater:
Gas
Water:
Public Water
Sewer:
Public Sewer
Services:
Cable TV Available, Garbage Included
Lot Features
Acres:
0.92
Lot Dimensions:
n/a
Lot Features:
Cul-De-Sac
School Information
Elementary:
Mt. Tabor Elementary School (K-5)
Middle:
Brooklawn Middle School (6-8)
High School:
Parsippany Hills High School (9-12)
Community Information
County:
Morris
Town:
Parsippany-Troy Hills Twp.
Neighborhood:
Puddingstone Ridge
Application Fee:
n/a
Association Fee:
n/a
Fee Includes:
n/a
Amenities:
n/a
Pets:
Yes
Financial Considerations
List Price:
$1,225,000
Tax Amount:
$18,531
Land Assessment:
$134,700
Build. Assessment:
$385,400
Total Assessment:
$520,100
Tax Rate:
3.45
Tax Year:
2025
Ownership Type:
Fee Simple
Listing Information
MLS ID:
4044043
List Date:
07-31-2026
Days On Market:
1
Listing Broker:
KELLER WILLIAMS METROPOLITAN
Listing Agent:
Kathryn Masters




Request More Information
Shawn and Diane Fox
RE/MAX American Dream
3108 Route 10 West
Denville, NJ 07834
Call: (973) 277-7853
Web: MeadowsRoxbury.com
