3 Chesterbrook Rd
Chester Twp, NJ 07930
Price: $1,049,999
GSMLS: 4043922Type: Single Family
Style: Colonial
Beds: 4
Baths: 2 Full & 1 Half
Garage: 2-Car
Year Built: 1983
Acres: 2.82
Property Tax: $17,715
Description
Open House Saturday 12PM–2PM.
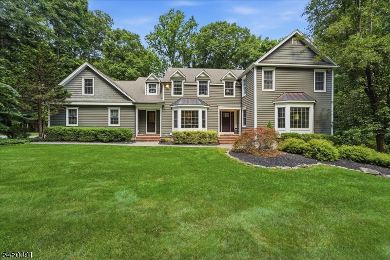
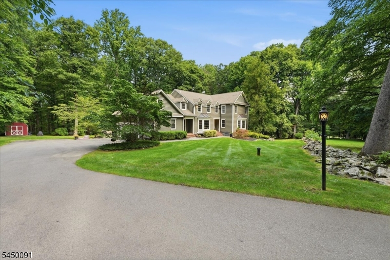
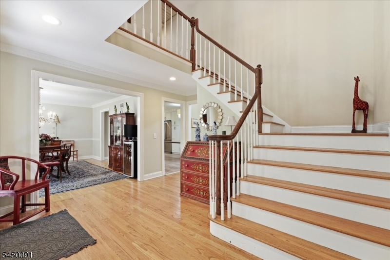
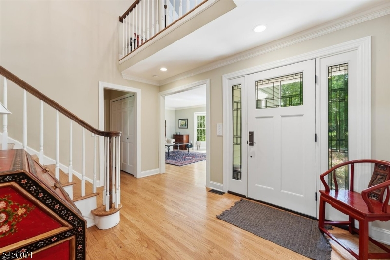
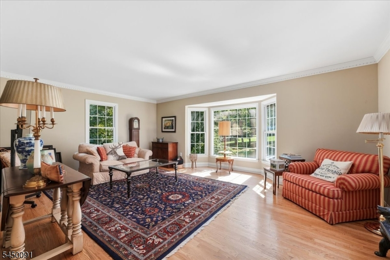
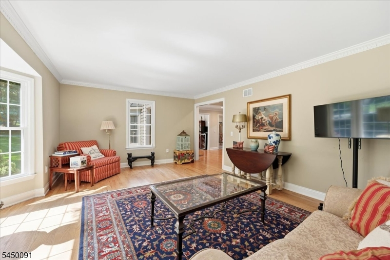
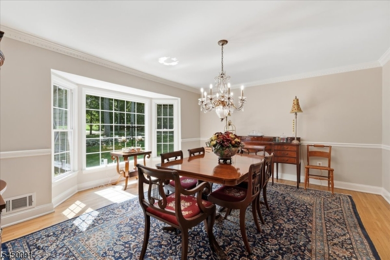
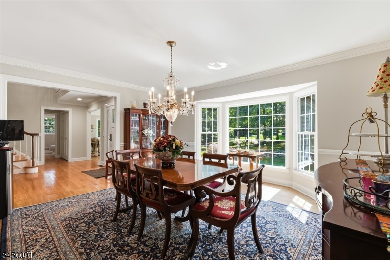
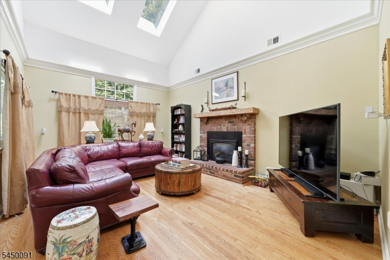
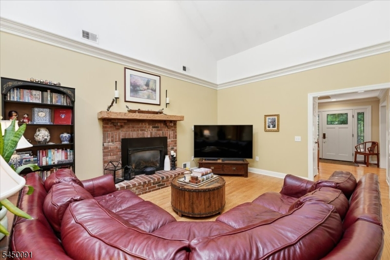
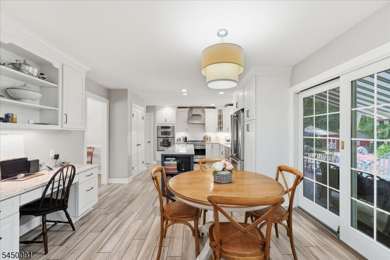
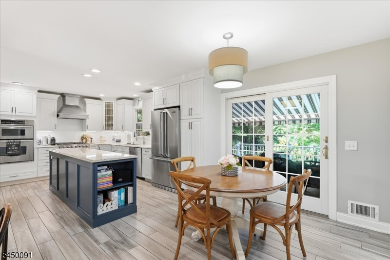
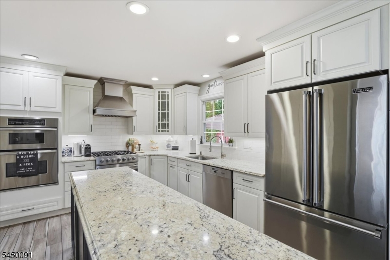
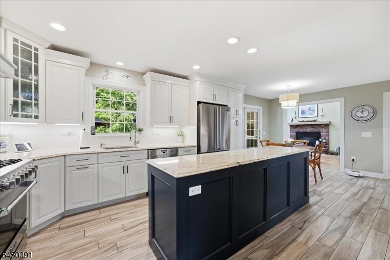
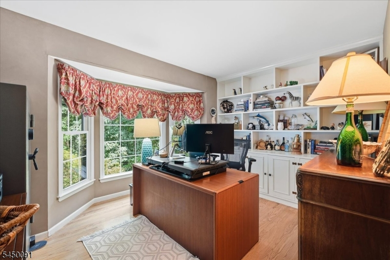
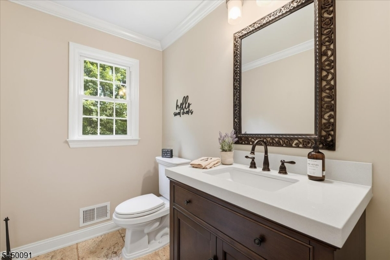
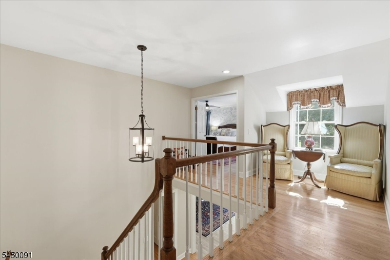
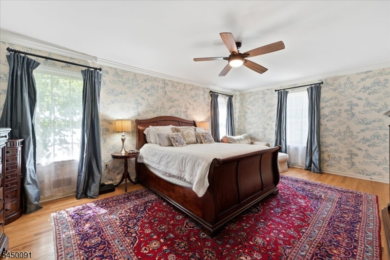
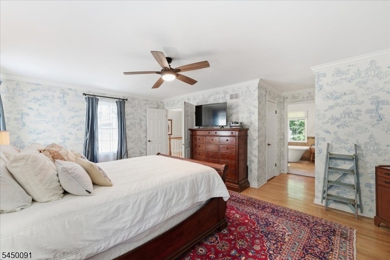
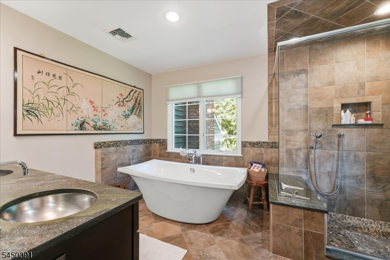
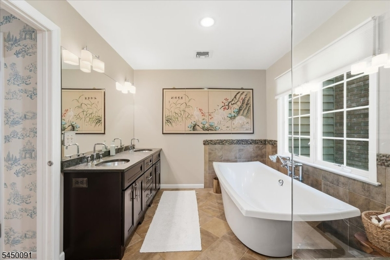
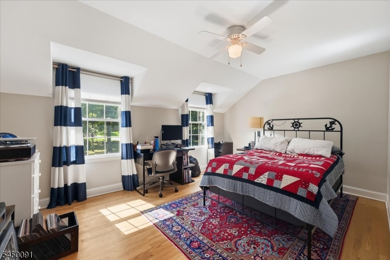
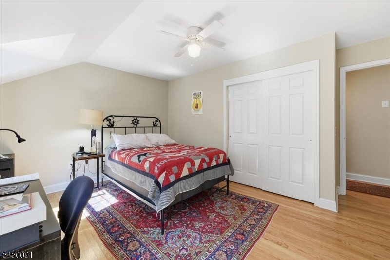
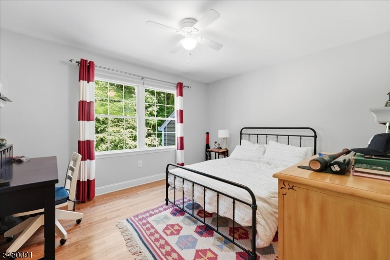
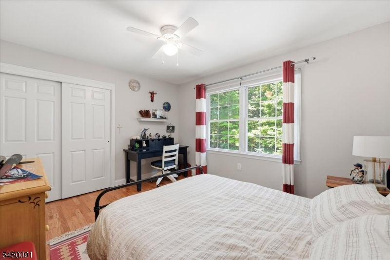
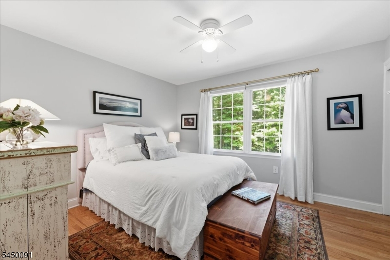
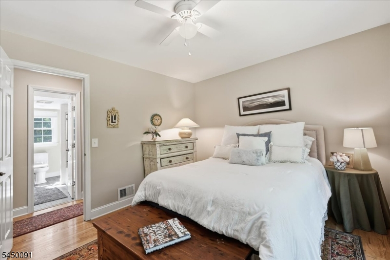
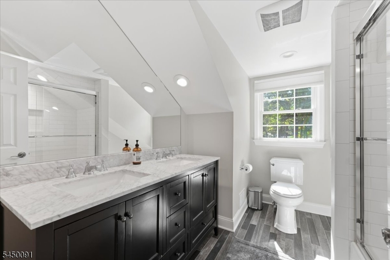
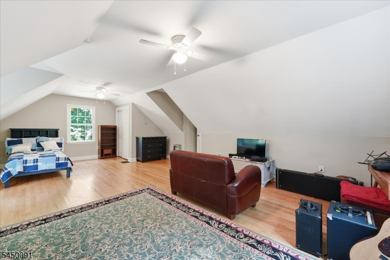
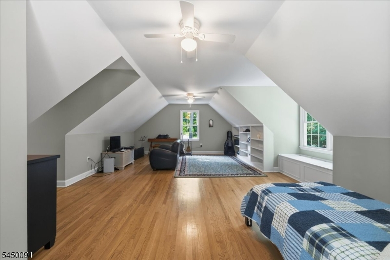
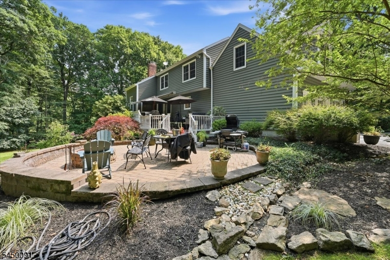
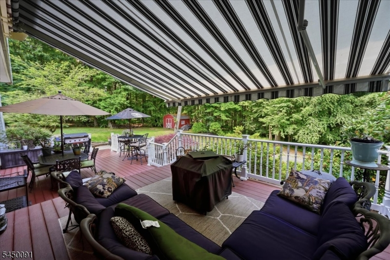
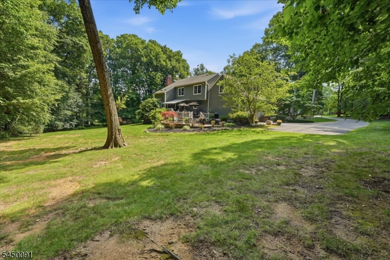
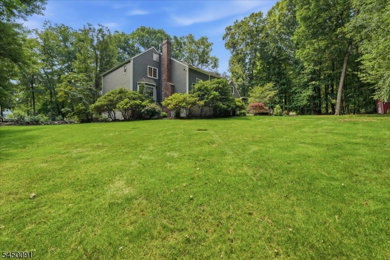
Set on a 2.82-acre property in Chester Township, this impeccably maintained 4-bedroom, 2.5-bath Center Hall Colonial offers the perfect combination of comfort, space, and modern updates. The thoughtfully designed floor plan features hardwood floors throughout, a renovated eat-in kitchen with Viking stainless steel appliances, and a sun-filled family room highlighted by vaulted ceilings, skylights, and a fireplace. Formal living and dining rooms provide inviting spaces for entertaining, while a dedicated first-floor office offers flexibility for today's lifestyle. Upstairs, you'll find a spacious primary suite with an updated en-suite bath, three additional bedrooms, a full hall bath, and a large bonus room with endless possibilities. With classic curb appeal, generous living spaces, and a peaceful setting just minutes from Main Street, Route 206, parks, and everyday conveniences, this move-in-ready home is the perfect place to enjoy all that Chester has to offer.Rooms Sizes
Kitchen:
23x12 First
Dining Room:
15x15 First
Living Room:
19x15 First
Family Room:
18x13 First
Den:
n/a
Bedroom 1:
18x13 Second
Bedroom 2:
15x13 Second
Bedroom 3:
12x11 Second
Bedroom 4:
13x11 Second
Room Levels
Basement:
Storage Room, Walkout
Ground:
n/a
Level 1:
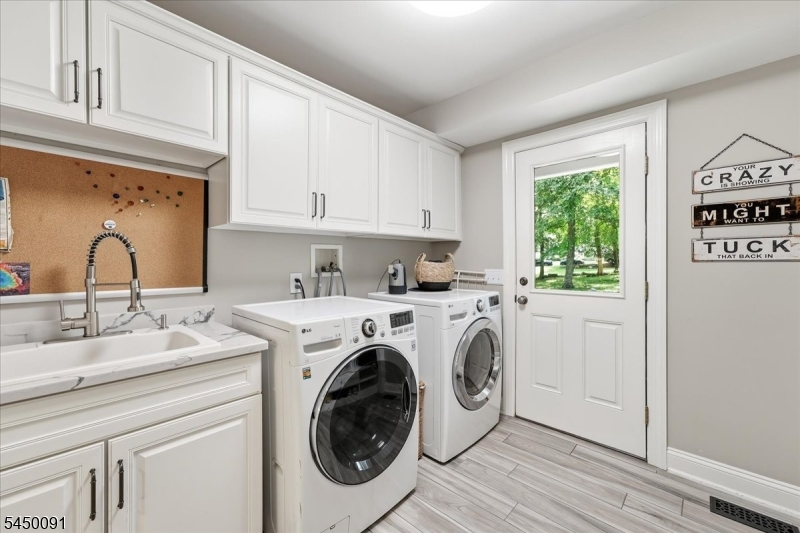
Dining Room, Family Room, Foyer, Kitchen, Laundry Room, Library, Living Room, Porch, Powder Room
Level 2:
4 Or More Bedrooms, Bath Main, Exercise Room
Level 3:
Attic
Level Other:
n/a
Room Features
Kitchen:
Center Island, Eat-In Kitchen, Pantry
Dining Room:
Formal Dining Room
Master Bedroom:
Full Bath, Walk-In Closet
Bath:
Stall Shower And Tub
Interior Features
Square Foot:
n/a
Year Renovated:
n/a
Basement:
Yes - Finished-Partially, Full
Full Baths:
2
Half Baths:
1
Appliances:
Carbon Monoxide Detector, Dishwasher, Dryer, Kitchen Exhaust Fan, Microwave Oven, Range/Oven-Electric, Washer
Flooring:
See Remarks, Tile, Wood
Fireplaces:
1
Fireplace:
Family Room, Wood Burning
Interior:
Blinds, Cathedral Ceiling, Drapes, Fire Extinguisher, High Ceilings, Shades, Skylight, Smoke Detector, Walk-In Closet, Window Treatments
Exterior Features
Garage Space:
2-Car
Garage:
Attached Garage, Garage Door Opener
Driveway:
See Remarks
Roof:
Asphalt Shingle
Exterior:
Vinyl Siding
Swimming Pool:
No
Pool:
n/a
Utilities
Heating System:
2Units,ForcedHA,Humidifr,MultiZon
Heating Source:
Gas-Natural
Cooling:
2 Units, Attic Fan, Central Air
Water Heater:
Gas
Water:
Private, Well
Sewer:
Private, Septic
Services:
Cable TV Available, Garbage Extra Charge
Lot Features
Acres:
2.82
Lot Dimensions:
n/a
Lot Features:
n/a
School Information
Elementary:
n/a
Middle:
n/a
High School:
n/a
Community Information
County:
Morris
Town:
Chester Twp.
Neighborhood:
n/a
Application Fee:
n/a
Association Fee:
n/a
Fee Includes:
n/a
Amenities:
n/a
Pets:
Yes
Financial Considerations
List Price:
$1,049,999
Tax Amount:
$17,715
Land Assessment:
$300,400
Build. Assessment:
$384,400
Total Assessment:
$684,800
Tax Rate:
2.59
Tax Year:
2025
Ownership Type:
Fee Simple
Listing Information
MLS ID:
4043922
List Date:
07-30-2026
Days On Market:
0
Listing Broker:
EXP REALTY, LLC
Listing Agent:
Dustin Corkery




Request More Information
Shawn and Diane Fox
RE/MAX American Dream
3108 Route 10 West
Denville, NJ 07834
Call: (973) 277-7853
Web: MeadowsRoxbury.com
