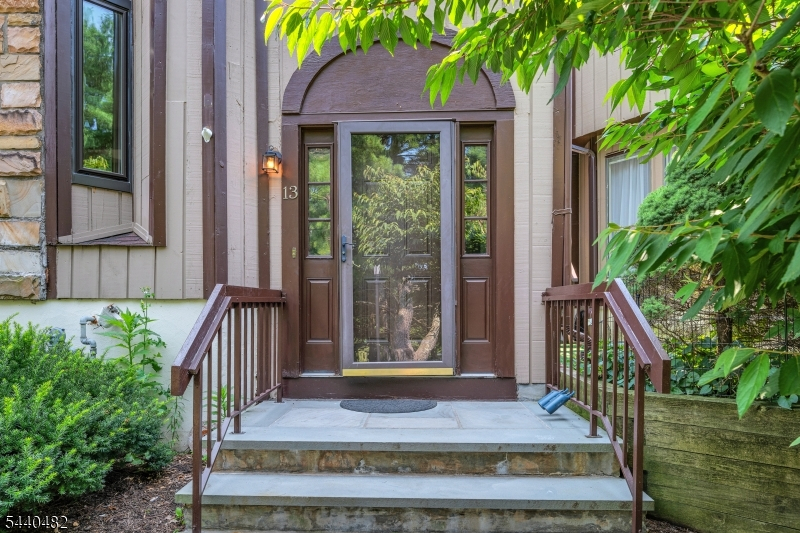
13 Delbarton Ct
Washington Twp, NJ 07840
Price: $474,900
GSMLS: 4043784Type: Condo/Townhouse/Co-op
Style: Townhouse-Interior
Beds: 3
Baths: 2 Full & 1 Half
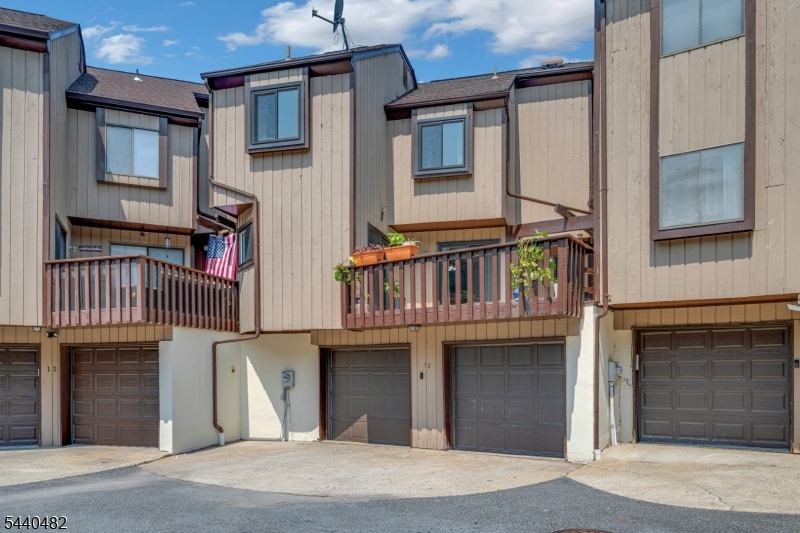
Garage: 2-Car
Year Built: 1983
Acres: 0.04
Property Tax: $7,702
Description
Open House Sunday 1PM–4PM.
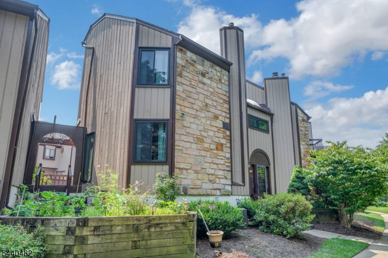
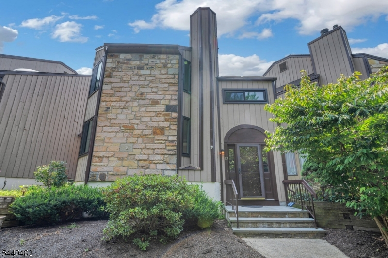
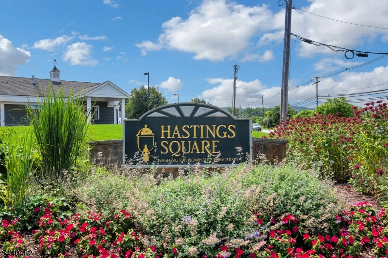
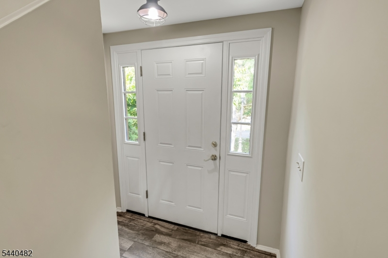
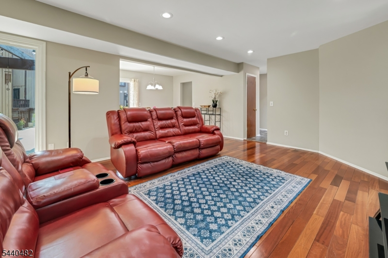
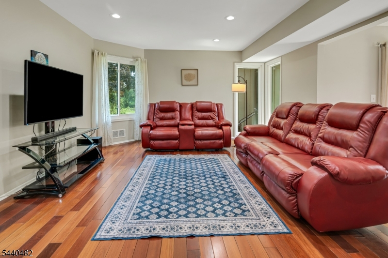
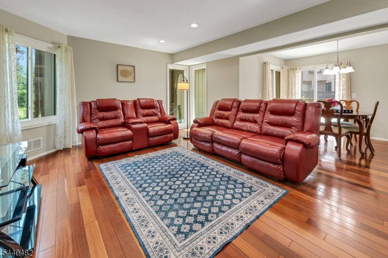
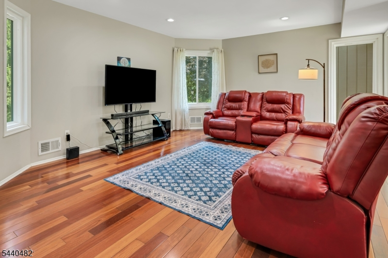
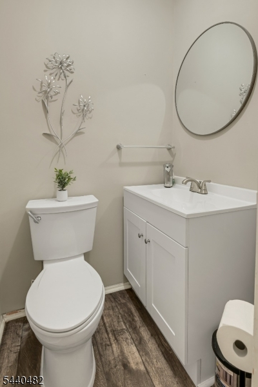
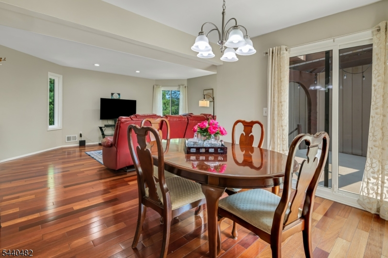
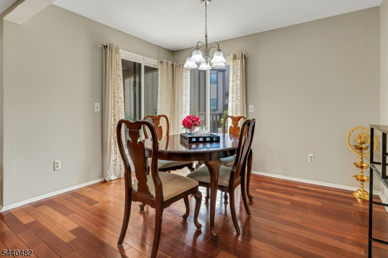
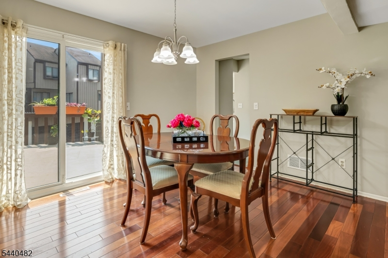
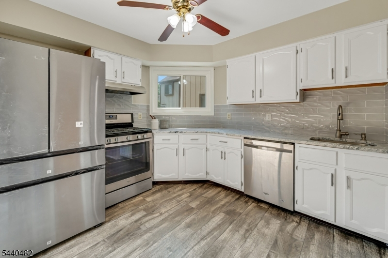
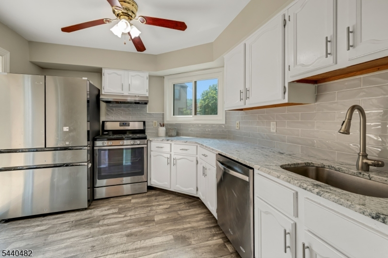
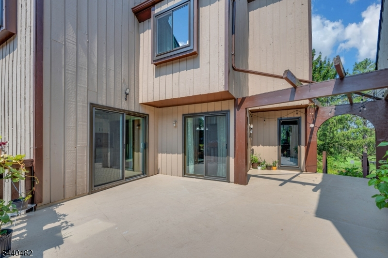
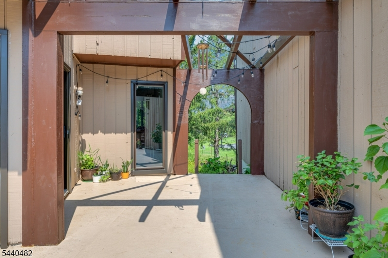
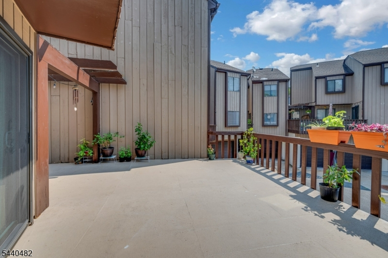
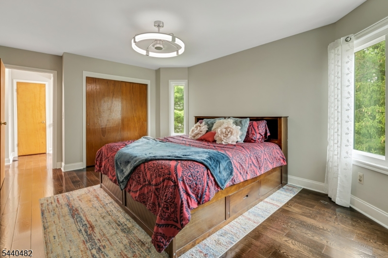
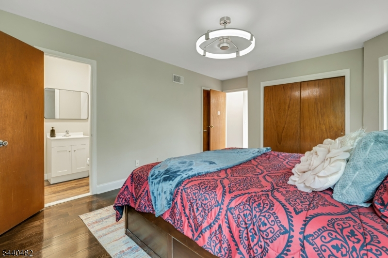
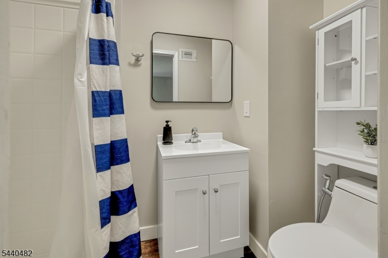
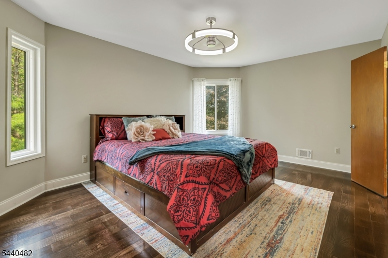
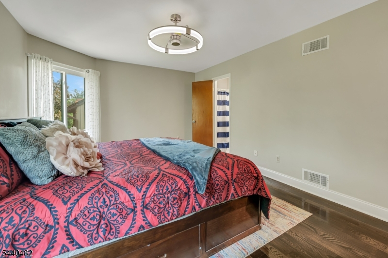
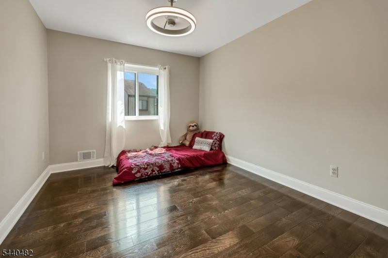
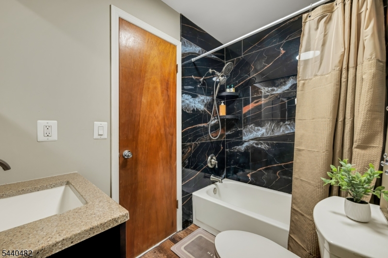
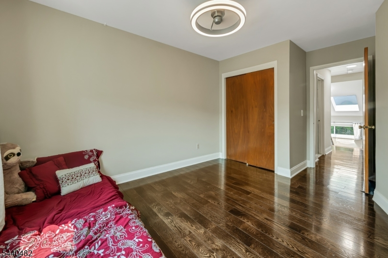
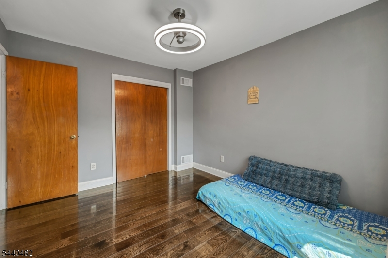
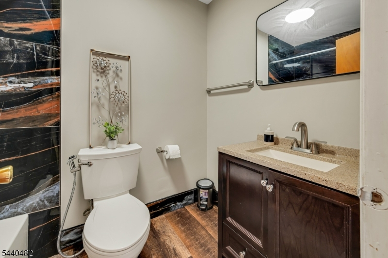
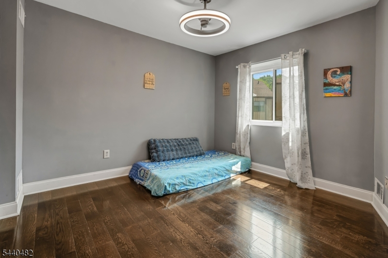
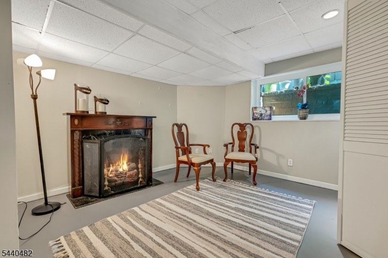
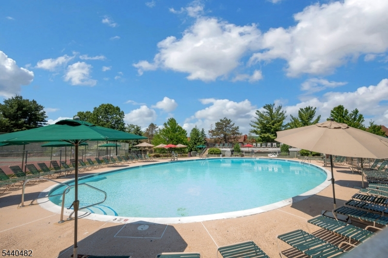
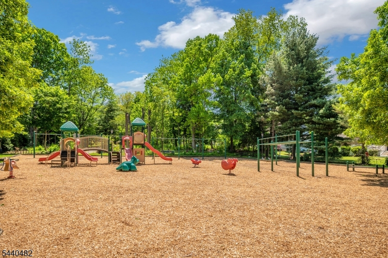
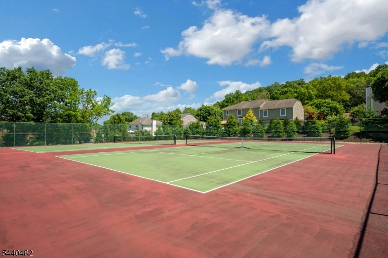
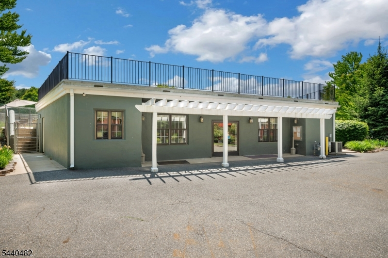
Beautiful, well-maintained Colonial-style townhouse featuring 3 bedrooms, 2.5 baths, and an oversized garage in the highly desirable Hastings Square community. This move-in-ready home offers a spacious living room, formal dining room, and a fully finished basement, providing additional living and entertaining space. The updated kitchen features granite countertops, a large stainless steel sink, tile backsplash, recessed lighting, and a newer refrigerator. Freshly painted throughout with gleaming hardwood floors, renovated bathrooms, new ceiling fans with lights in all three bedrooms, and a one-year-old hot water heater. In 2025, all windows and three sliding glass doors were replaced by Elevated Remodeling and include a transferable lifetime warranty for the new owner. Three sliding glass doors fill the home with natural light and provide seamless access to the deck. Roof approximately 4 years old, per previous owner. Enjoy resort-style amenities including a clubhouse, outdoor pool, tennis courts, basketball court, and playground. Adjacent to scenic Rock Ridge Golf Course and just minutes from shopping, restaurants, parks, hiking trails, NJ Transit, and Routes 46, 57, 80, and 78, making it a commuter's dream. Served by the Long Valley School District and West Morris Central High School, an International Baccalaureate (IB) World School.Rooms Sizes
Kitchen:
First
Dining Room:
First
Living Room:
First
Family Room:
n/a
Den:
n/a
Bedroom 1:
Second
Bedroom 2:
Second
Bedroom 3:
Second
Bedroom 4:
n/a
Room Levels
Basement:
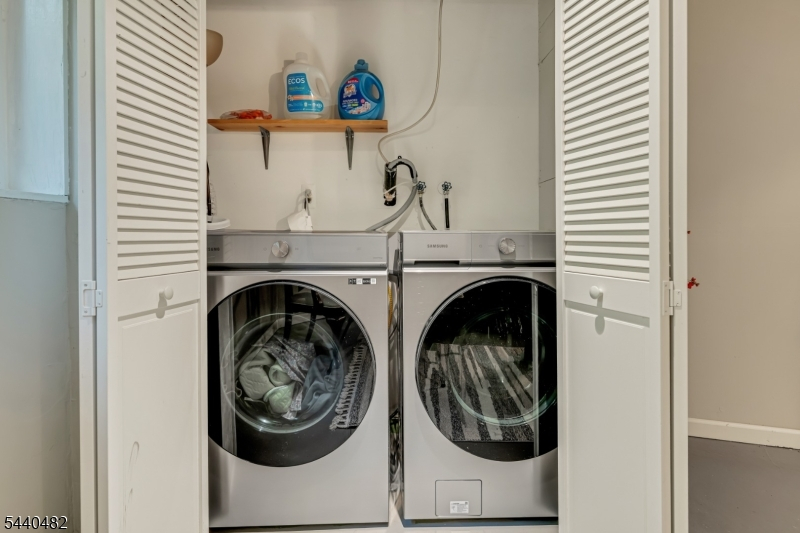
GarEnter,Laundry,Utility
Ground:
GarEnter,Laundry,RecRoom,Utility
Level 1:
DiningRm,Kitchen,LivingRm,Toilet
Level 2:
3 Bedrooms, Bath Main, Bath(s) Other
Level 3:
Attic
Level Other:
n/a
Room Features
Kitchen:
Eat-In Kitchen, Pantry, Separate Dining Area
Dining Room:
Formal Dining Room
Master Bedroom:
Full Bath
Bath:
n/a
Interior Features
Square Foot:
n/a
Year Renovated:
2025
Basement:
Yes - Full, Walkout
Full Baths:
2
Half Baths:
1
Appliances:
Carbon Monoxide Detector, Dishwasher, Dryer, Range/Oven-Gas, Refrigerator, Washer
Flooring:
n/a
Fireplaces:
No
Fireplace:
n/a
Interior:
n/a
Exterior Features
Garage Space:
2-Car
Garage:
Attached Garage, On-Street Parking
Driveway:
Additional Parking, Blacktop
Roof:
Asphalt Shingle
Exterior:
Stone, Wood
Swimming Pool:
Yes
Pool:
Association Pool
Utilities
Heating System:
1 Unit
Heating Source:
Gas-Natural
Cooling:
1 Unit, Ceiling Fan, Central Air
Water Heater:
n/a
Water:
Public Water
Sewer:
Public Sewer
Services:
n/a
Lot Features
Acres:
0.04
Lot Dimensions:
n/a
Lot Features:
n/a
School Information
Elementary:
n/a
Middle:
n/a
High School:
n/a
Community Information
County:
Morris
Town:
Washington Twp.
Neighborhood:
HESTING SQUARE
Application Fee:
n/a
Association Fee:
$290 - Monthly
Fee Includes:
Maintenance-Common Area, Snow Removal
Amenities:
n/a
Pets:
Yes
Financial Considerations
List Price:
$474,900
Tax Amount:
$7,702
Land Assessment:
$110,000
Build. Assessment:
$146,500
Total Assessment:
$256,500
Tax Rate:
3.00
Tax Year:
2025
Ownership Type:
Fee Simple
Listing Information
MLS ID:
4043784
List Date:
07-29-2026
Days On Market:
1
Listing Broker:
COLDWELL BANKER REALTY
Listing Agent:
Hajira Yafai




Request More Information
Shawn and Diane Fox
RE/MAX American Dream
3108 Route 10 West
Denville, NJ 07834
Call: (973) 277-7853
Web: MeadowsRoxbury.com
