21 Decker Ln
Boonton Twp, NJ 07005
Price: $1,300,000
GSMLS: 4043578Type: Single Family
Style: Ranch
Beds: 4
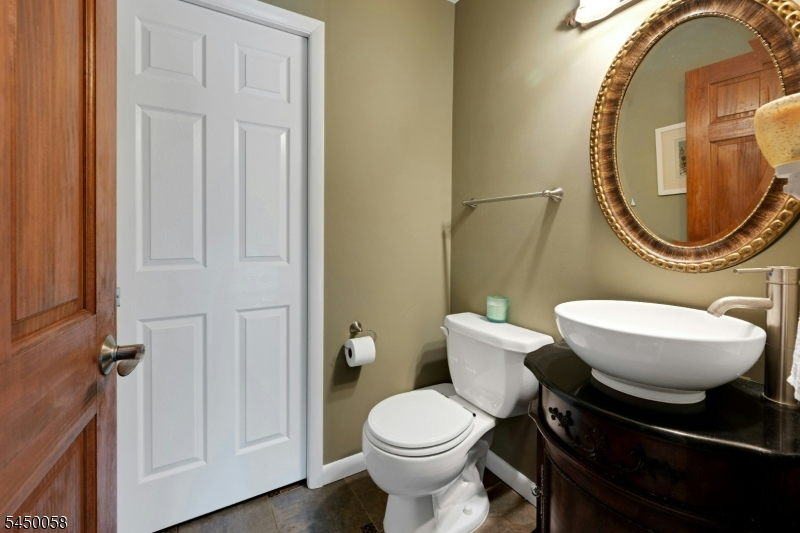
Baths: 3 Full & 1 Half
Garage: 2-Car
Year Built: 1968
Acres: 3.42
Property Tax: $17,550
Description
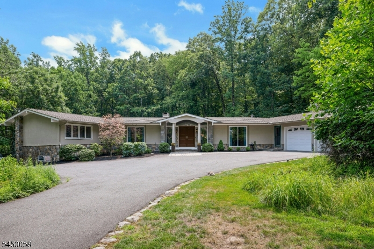
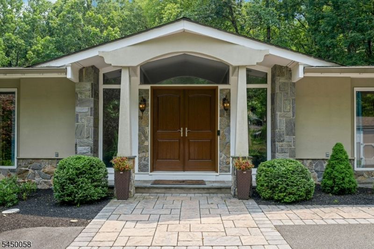
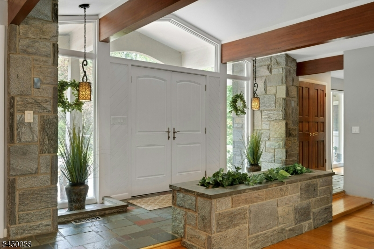
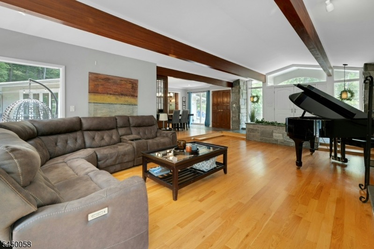
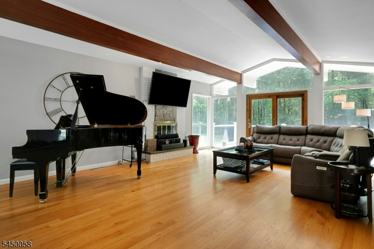
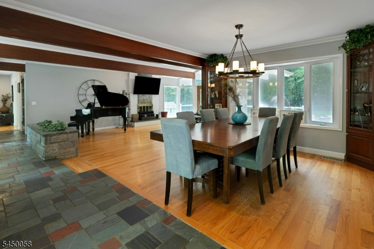
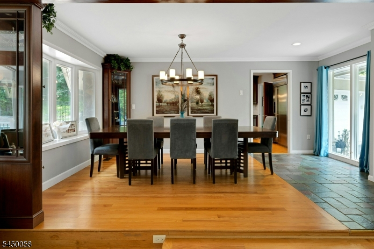
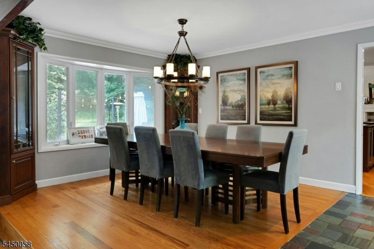
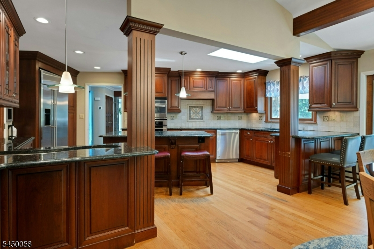
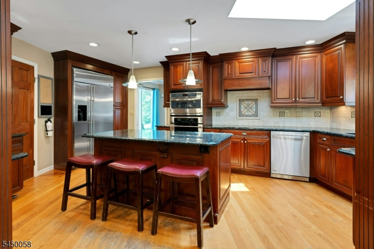
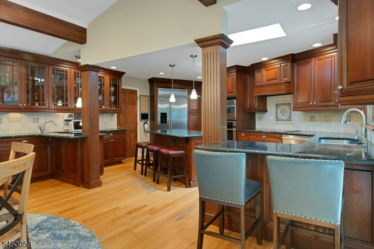
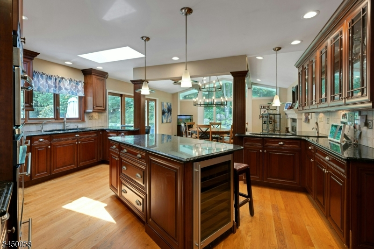
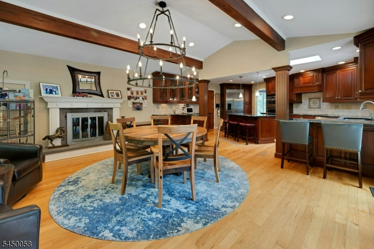
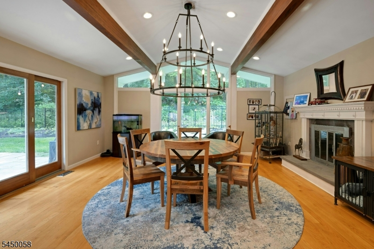
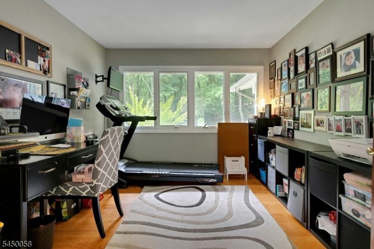
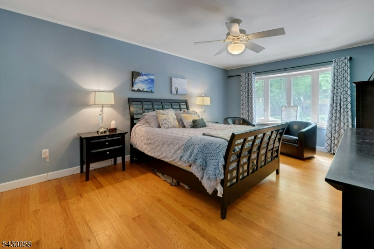
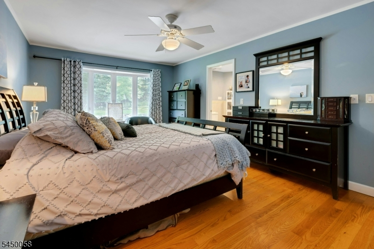
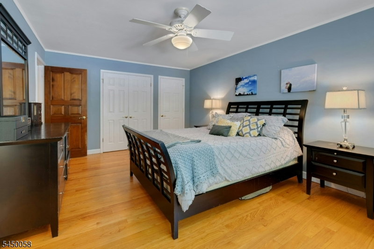
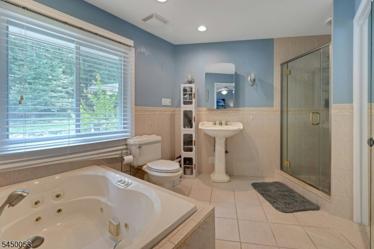
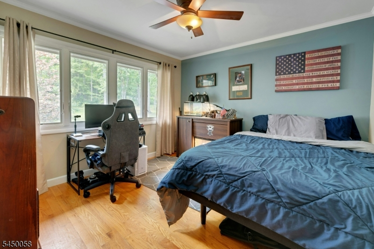
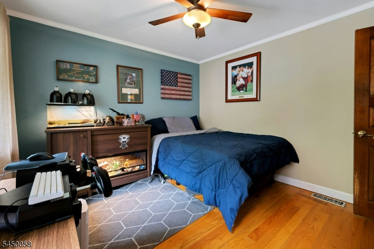
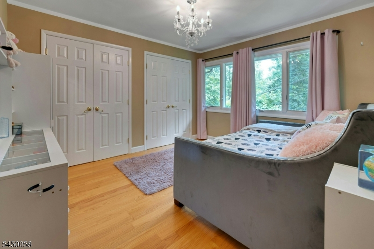
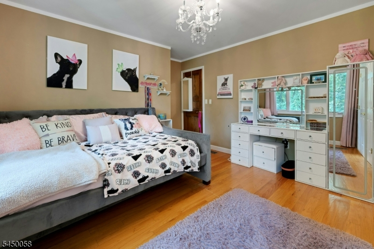
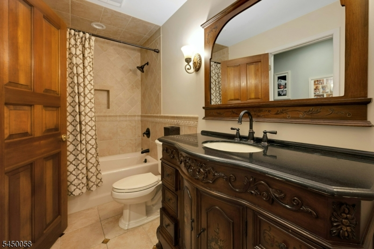
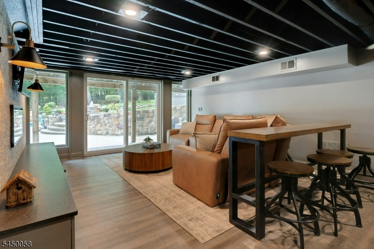
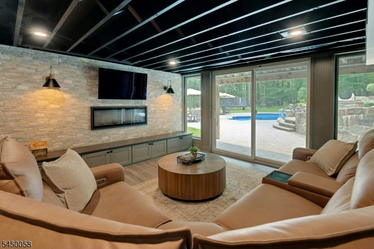
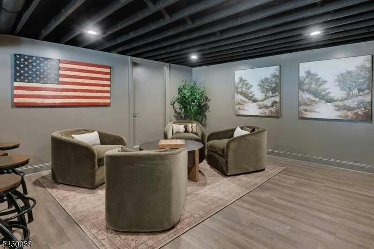
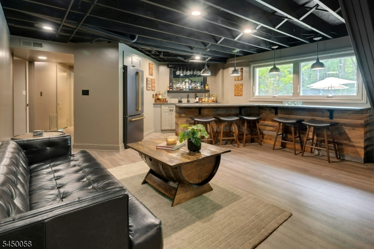
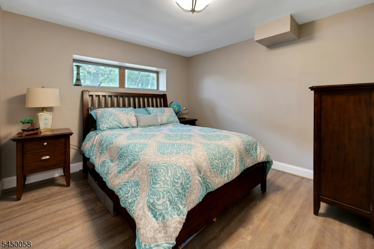
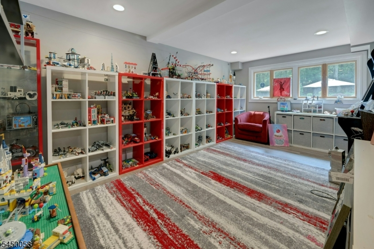
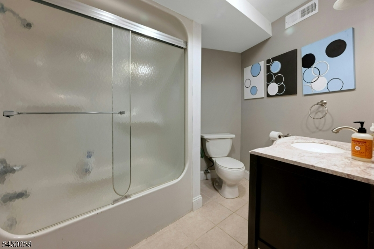
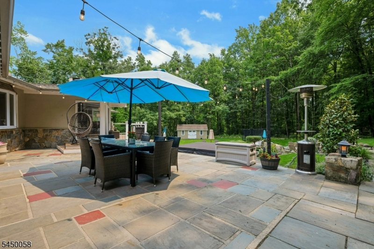
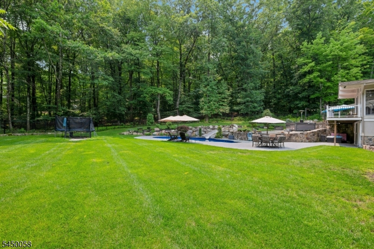
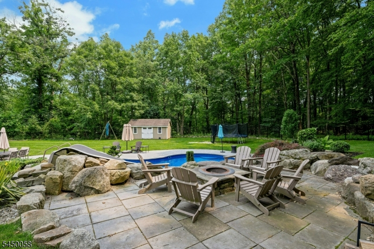
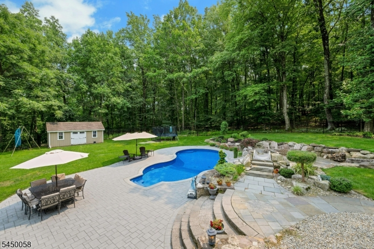
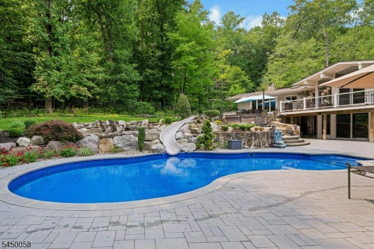
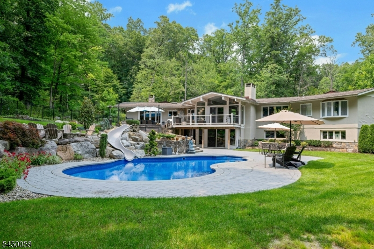
A long, picturesque driveway sets the stage for this exceptional ranch-style retreat, offering privacy, an expansive floor plan, and incredible versatility. This 4-bedroom, 3-full-bath home features an open-concept design with a double-door entry leading to spacious living and dining rooms that flow seamlessly into the oversized kitchen. Designed for everyday living and entertaining, the kitchen offers two breakfast bars, a farmhouse-style sink, a cozy fireplace, and sliders to the spectacular backyard.The main level includes a spacious primary suite with a private bath featuring a jetted soaking tub, plus two additional generously sized bedrooms. The finished walk-out lower level offers outstanding in-law suite potential with a fourth bedroom, full bath, recreation room, game area, custom bar, and flexible bonus space ideal for a home office, gym, or playroom.Step outside to your own backyard paradise featuring a deck, patio, hot tub, in-ground pool with slide, custom fire pit, and expansive level yard with beautiful views perfect for entertaining or relaxing. Combining generous living space, flexible design, and resort-style outdoor amenities, this home truly offers the best of comfort, functionality, and year-round enjoyment.
Rooms Sizes
Kitchen:
18x14
Dining Room:
17x12 First
Living Room:
22x15 First
Family Room:
18x16 First
Den:
12x10 First
Bedroom 1:
18x12 First
Bedroom 2:
12x11 First
Bedroom 3:
11x11 First
Bedroom 4:
16x10 Basement
Room Levels
Basement:
1Bedroom,BathOthr,GameRoom,Leisure,OutEntrn,Utility
Ground:
n/a
Level 1:
3Bedroom,BathMain,BathOthr,Breakfst,FamilyRm,Foyer,GarEnter,Kitchen,Laundry,LivingRm,Office
Level 2:
n/a
Level 3:
n/a
Level Other:
Additional Bathroom, Additional Bedroom
Room Features
Kitchen:
Breakfast Bar, Eat-In Kitchen, Separate Dining Area
Dining Room:
Formal Dining Room
Master Bedroom:
1st Floor, Full Bath
Bath:
Jetted Tub, Stall Shower
Interior Features
Square Foot:
n/a
Year Renovated:
2013
Basement:
Yes - Finished-Partially, Full, Walkout
Full Baths:
3
Half Baths:
1
Appliances:
Dishwasher, Dryer, Generator-Hookup, Range/Oven-Electric, Washer
Flooring:
Stone, Wood
Fireplaces:
3
Fireplace:
Family Room, Imitation, Living Room
Interior:
BarWet,CeilBeam,CODetect,CeilHigh,SmokeDet,StallShw,TubShowr,WndwTret
Exterior Features
Garage Space:
2-Car
Garage:
Attached Garage, Garage Door Opener
Driveway:
1 Car Width, Blacktop
Roof:
Asphalt Shingle
Exterior:
Stone, Stucco
Swimming Pool:
Yes
Pool:
Heated, In-Ground Pool, Liner
Utilities
Heating System:
1 Unit
Heating Source:
Oil Tank Above Ground - Outside
Cooling:
1 Unit, Central Air
Water Heater:
Electric
Water:
Well
Sewer:
Septic
Services:
Cable TV Available, Garbage Extra Charge
Lot Features
Acres:
3.42
Lot Dimensions:
n/a
Lot Features:
Irregular Lot, Level Lot, Open Lot, Wooded Lot
School Information
Elementary:
Rockaway Valley School (K-8)
Middle:
Rockaway Valley School (K-8)
High School:
n/a
Community Information
County:
Morris
Town:
Boonton Twp.
Neighborhood:
n/a
Application Fee:
n/a
Association Fee:
n/a
Fee Includes:
n/a
Amenities:
Pool-Outdoor
Pets:
n/a
Financial Considerations
List Price:
$1,300,000
Tax Amount:
$17,550
Land Assessment:
$323,800
Build. Assessment:
$367,700
Total Assessment:
$691,500
Tax Rate:
2.54
Tax Year:
2025
Ownership Type:
Fee Simple
Listing Information
MLS ID:
4043578
List Date:
07-29-2026
Days On Market:
46
Listing Broker:
COLDWELL BANKER REALTY
Listing Agent:
Anthony Frederico




Request More Information
Shawn and Diane Fox
RE/MAX American Dream
3108 Route 10 West
Denville, NJ 07834
Call: (973) 277-7853
Web: MeadowsRoxbury.com
