141 Woods Edge Dr
Roxbury Twp, NJ 07876
Price: $399,000
GSMLS: 4042555Type: Condo/Townhouse/Co-op
Style: First Floor Unit
Beds: 2
Baths: 2 Full
Garage: 1-Car
Year Built: 1992
Acres: 0.46
Property Tax: $5,887
Description
Open House Sunday 1PM–3PM.
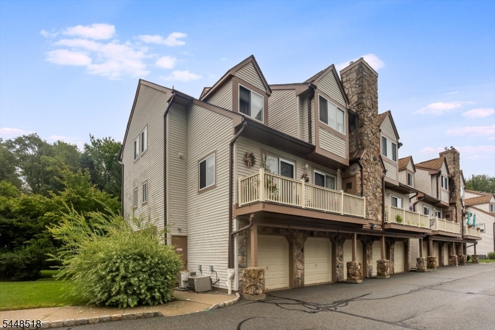
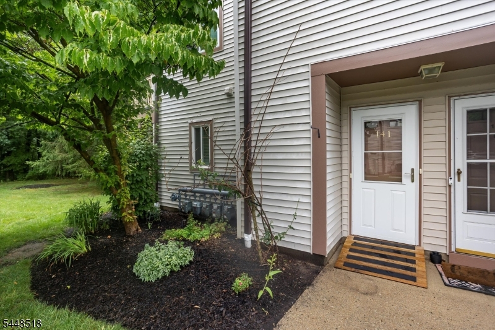
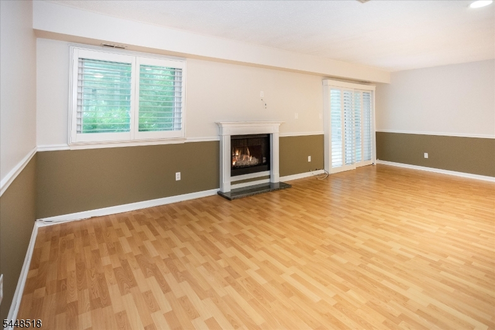
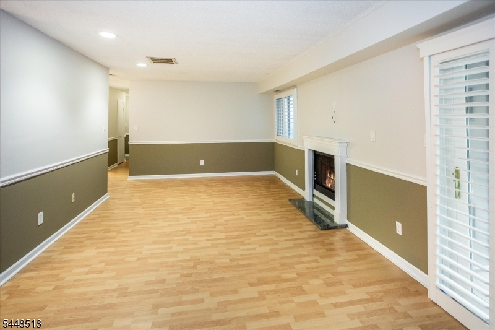
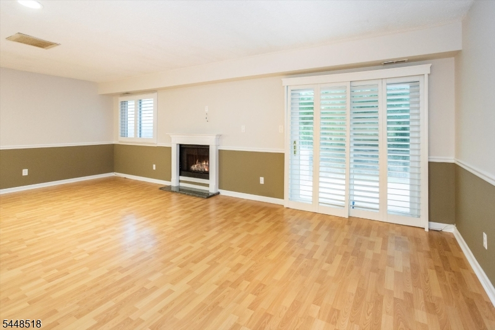
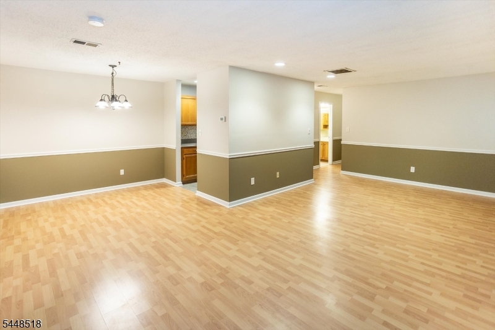
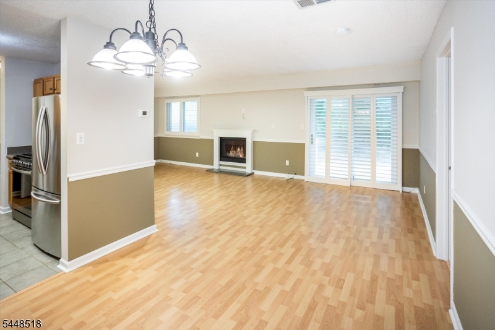
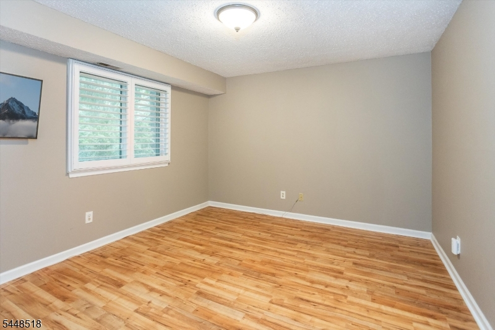
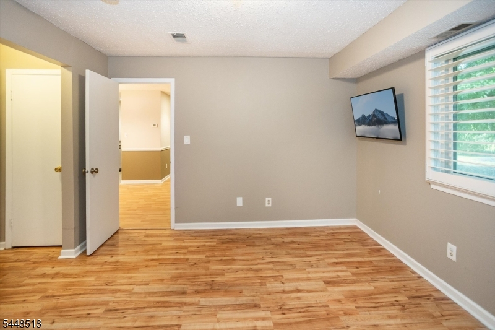
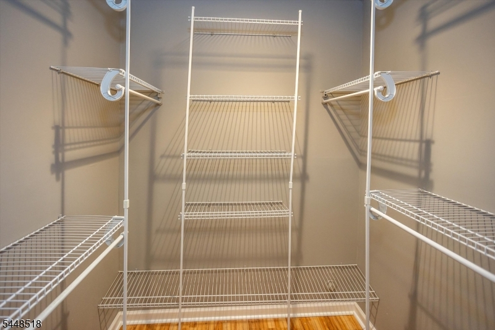
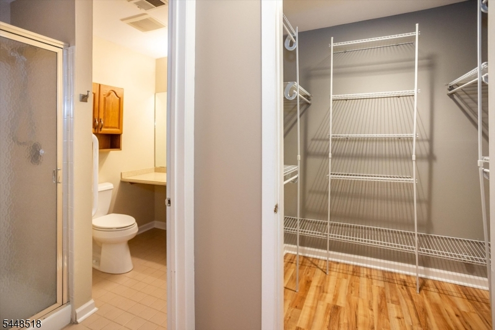
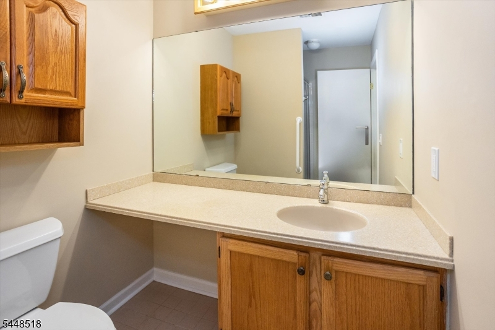
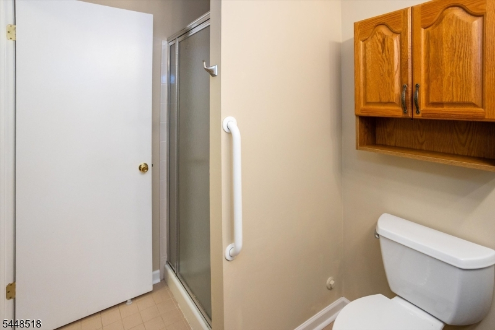
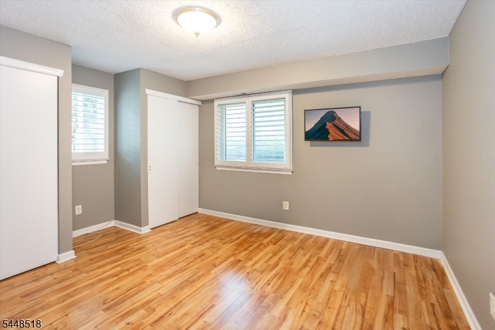
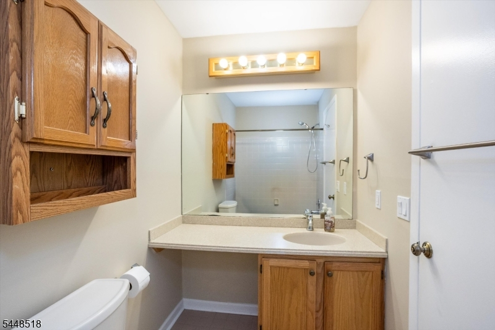
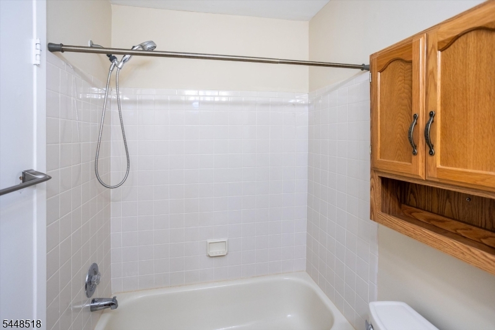
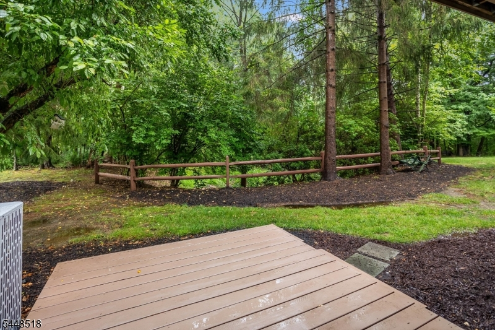
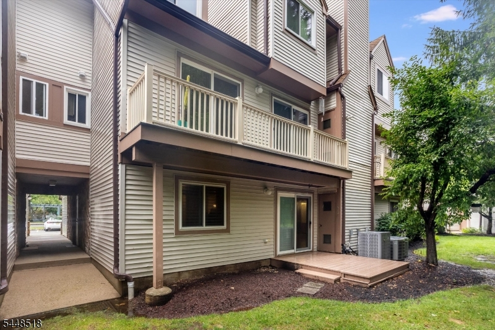
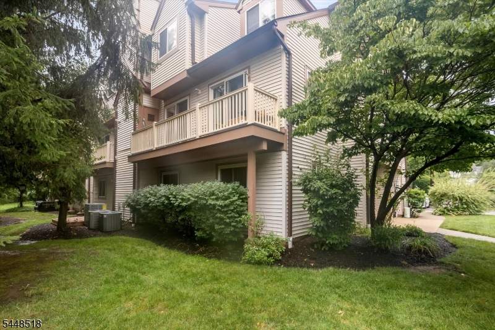
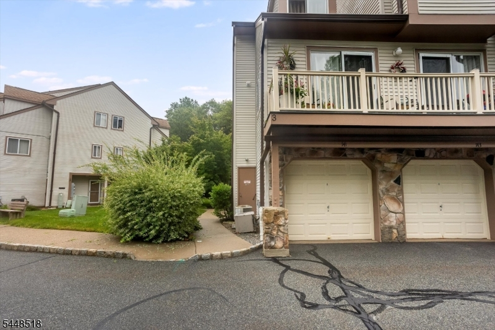
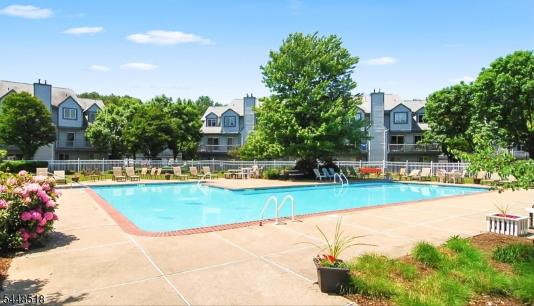
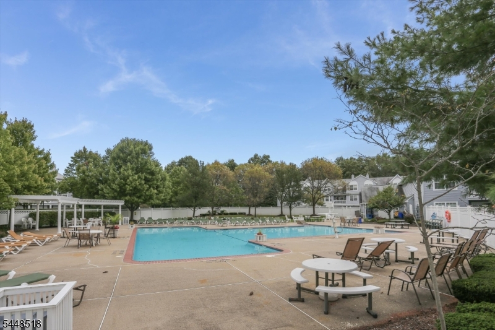
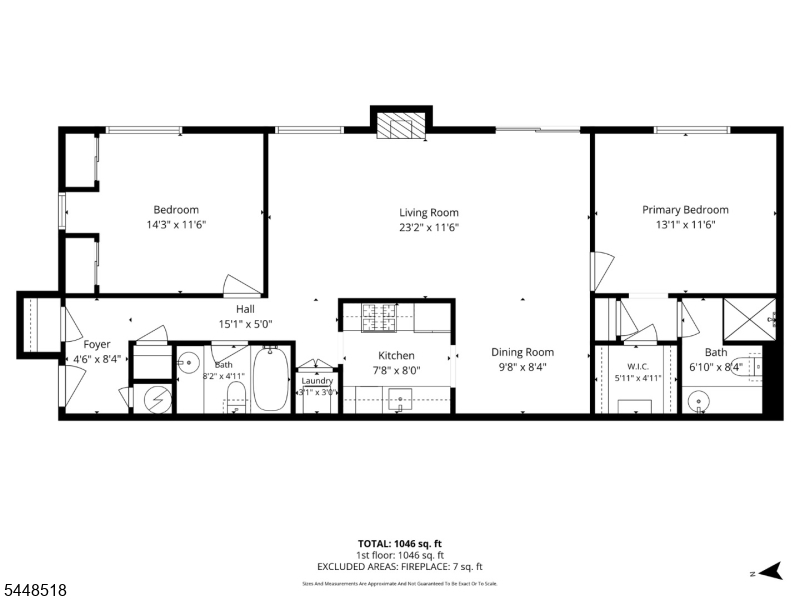
Welcome to this beautifully maintained 2-Bedroom, 2-Full Bath condominium offering the convenience of first-floor living in one of the community's most desirable locations. This premium ground-level end unit combines privacy, comfort, and convenience. Step inside to discover a meticulously maintained home featuring durable vinyl flooring throughout and elegant plantation shutters on every window. The spacious Living Room opens through sliding glass doors to your private patio overlooking a peaceful wooded setting the perfect place to enjoy your morning coffee or unwind at the end of the day. The Primary Suite offers a spacious walk-in closet and a private full bath with a shower stall. The second Bedroom features two closets, providing exceptional storage and flexibility for guests, a home office, or additional living space. Additional highlights include a 1-car garage, all public utilities, and a location that's hard to beat. While your patio backs to tranquil woods, the community pool is conveniently located just across the street. Shopping, restaurants, and everyday conveniences are all within walking distance, making this home ideal for those seeking an easy, maintenance-free lifestyle.Don't miss this opportunity to own a move-in ready condo in a prime Succasunna location!Rooms Sizes
Kitchen:
First
Dining Room:
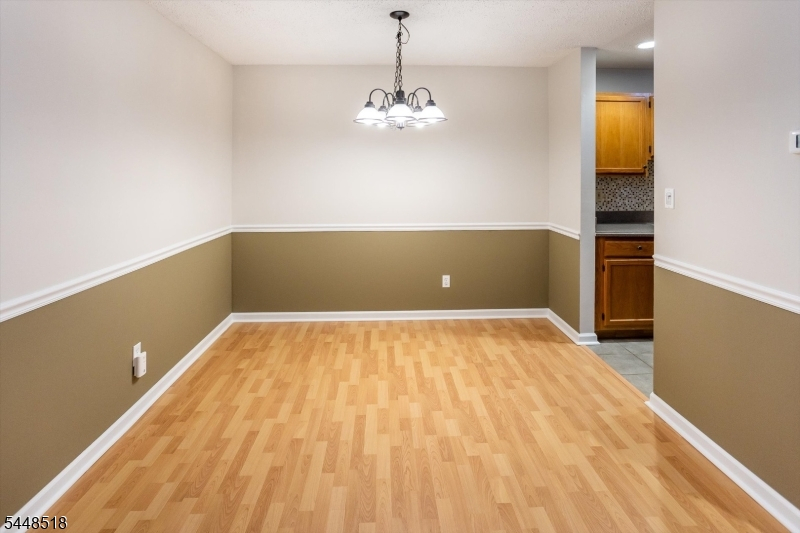
10x9 First
Living Room:
24x12 First
Family Room:
n/a
Den:
n/a
Bedroom 1:
13x12 First
Bedroom 2:
12x12 First
Bedroom 3:
n/a
Bedroom 4:
n/a
Room Levels
Basement:
n/a
Ground:
n/a
Level 1:
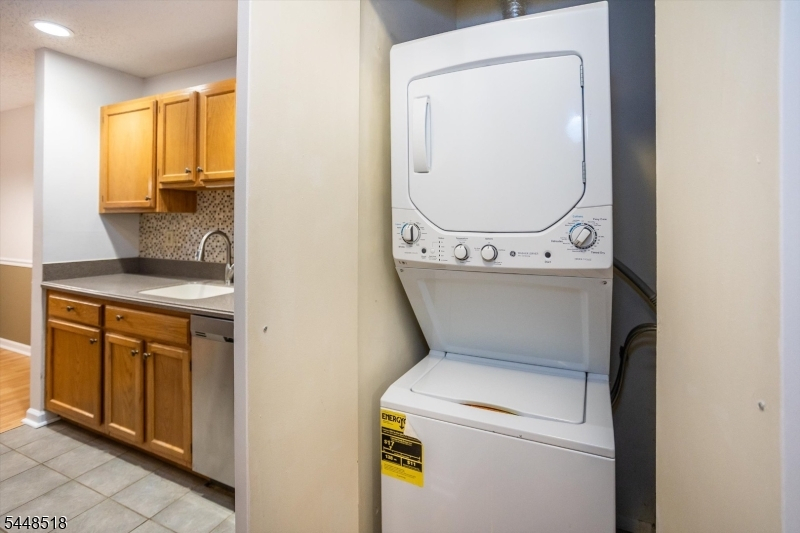
2Bedroom,BathMain,BathOthr,DiningRm,Kitchen,Laundry,LivingRm,Utility,Walkout
Level 2:
n/a
Level 3:
n/a
Level Other:
n/a
Room Features
Kitchen:
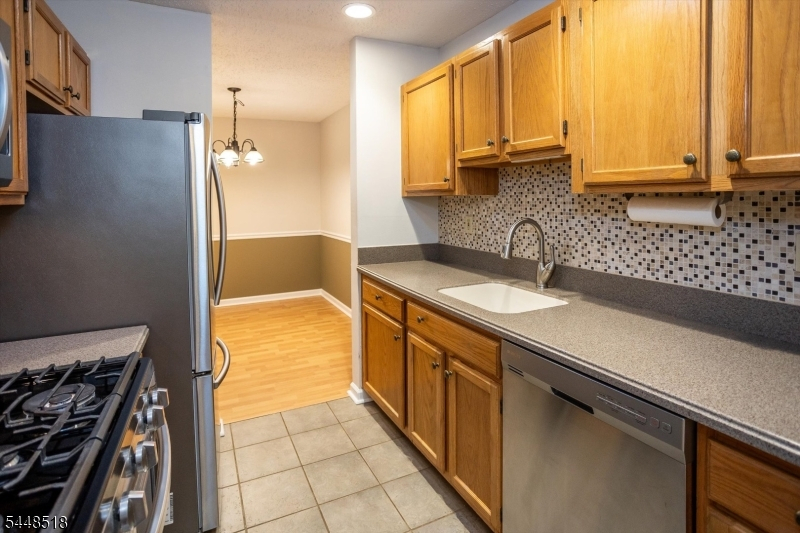
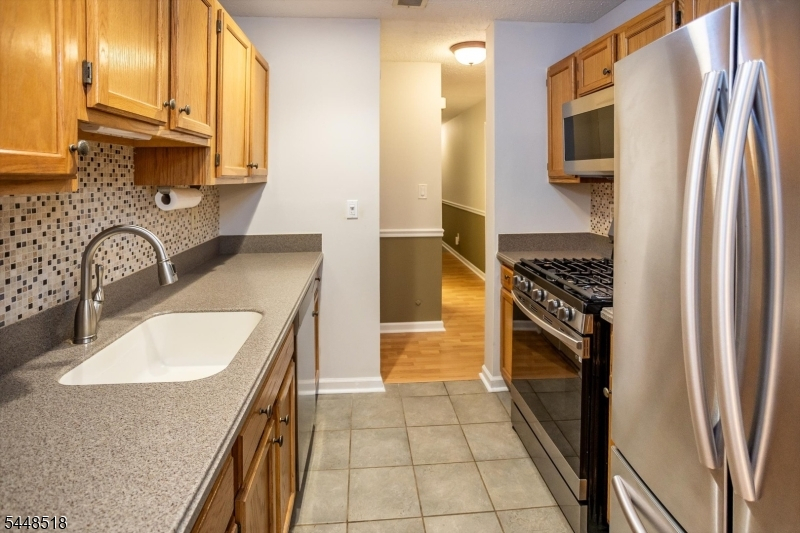
Galley Type
Dining Room:
Formal Dining Room
Master Bedroom:
n/a
Bath:
Stall Shower
Interior Features
Square Foot:
1,040
Year Renovated:
n/a
Basement:
No
Full Baths:
2
Half Baths:
0
Appliances:
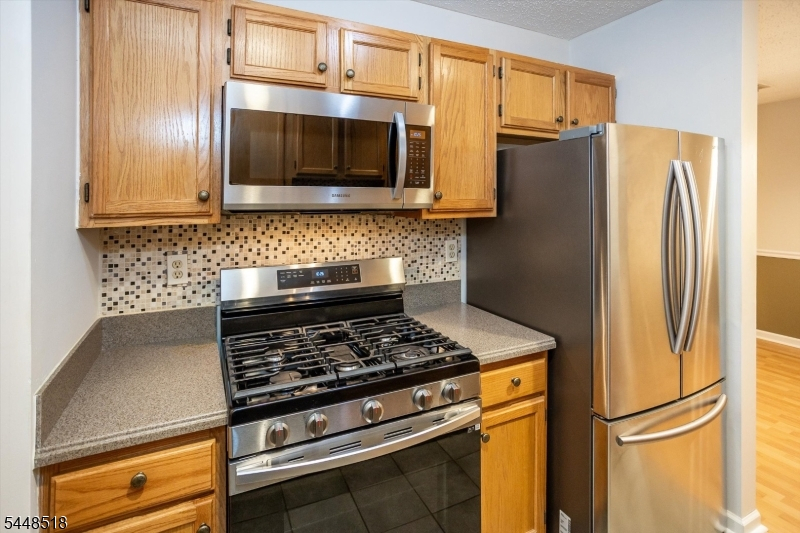
Carbon Monoxide Detector, Dishwasher, Dryer, Microwave Oven, Range/Oven-Gas, Refrigerator, Washer
Flooring:
Vinyl-Linoleum
Fireplaces:
1
Fireplace:
Gas Fireplace
Interior:
Blinds,CODetect,FireExtg,SmokeDet,StallShw,TubShowr,WlkInCls
Exterior Features
Garage Space:
1-Car
Garage:
Built-In Garage
Driveway:
Common
Roof:
Asphalt Shingle
Exterior:
Vinyl Siding
Swimming Pool:
Yes
Pool:
Association Pool
Utilities
Heating System:
1 Unit, Forced Hot Air
Heating Source:
Gas-Natural
Cooling:
1 Unit, Central Air
Water Heater:
Gas
Water:
Public Water
Sewer:
Public Sewer
Services:
Garbage Included
Lot Features
Acres:
0.46
Lot Dimensions:
n/a
Lot Features:
Wooded Lot
School Information
Elementary:
Jefferson Elementary School (K-5)
Middle:
Eisenhower Middle School (7-8)
High School:
Roxbury High School (9-12)
Community Information
County:
Morris
Town:
Roxbury Twp.
Neighborhood:
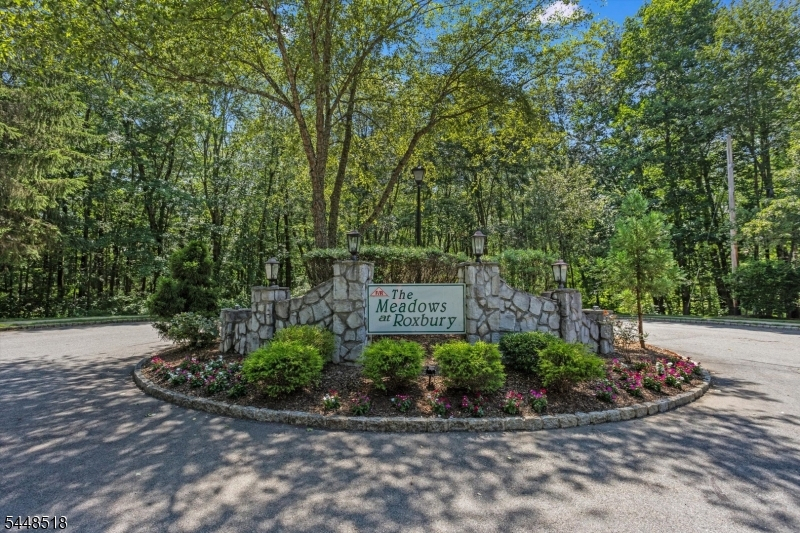
The Meadows
Application Fee:
n/a
Association Fee:
$335 - Monthly
Fee Includes:
Maintenance-Common Area, Maintenance-Exterior, Snow Removal
Amenities:
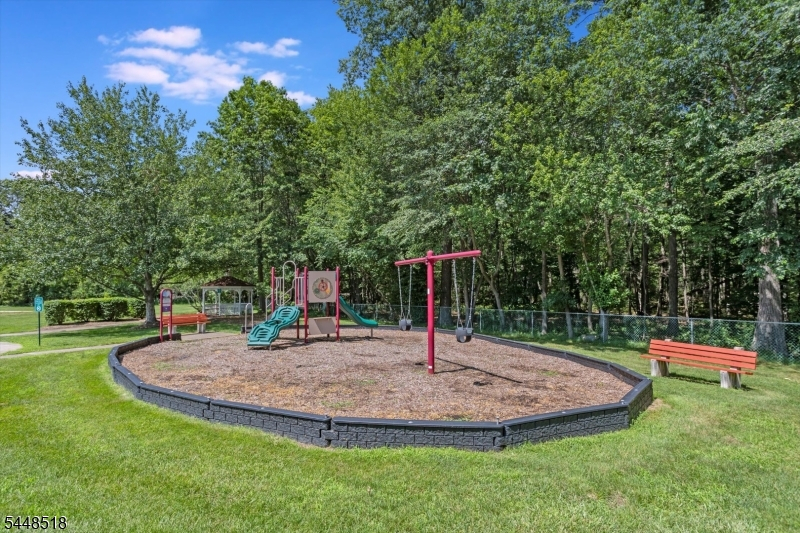
MulSport,Playgrnd,PoolOtdr
Pets:
Yes
Financial Considerations
List Price:
$399,000
Tax Amount:
$5,887
Land Assessment:
$100,000
Build. Assessment:
$108,700
Total Assessment:
$208,700
Tax Rate:
2.82
Tax Year:
2025
Ownership Type:
Condominium
Listing Information
MLS ID:
4042555
List Date:
07-23-2026
Days On Market:
0
Listing Broker:
RE/MAX HERITAGE PROPERTIES
Listing Agent:
Tamblyn Abrusci




Request More Information
Shawn and Diane Fox
RE/MAX American Dream
3108 Route 10 West
Denville, NJ 07834
Call: (973) 277-7853
Web: MeadowsRoxbury.com
