1379 Blair Ct
Bridgewater Twp, NJ 08807
Price: $1,150,000
GSMLS: 4039783Type: Single Family
Style: See Remarks
Beds: 6
Baths: 4 Full
Garage: 1-Car
Year Built: 1963
Acres: 1.19
Property Tax: $13,501
Description
Open House Sunday 11AM–2PM.
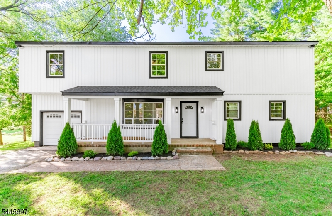
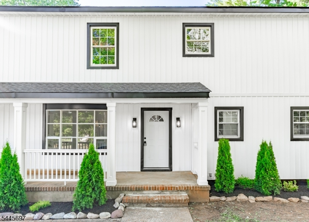
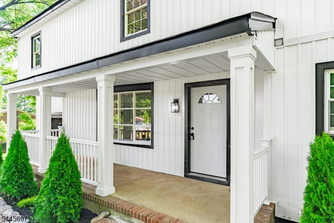
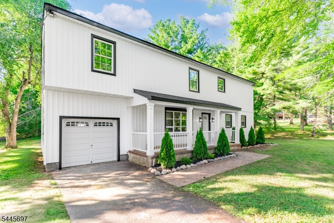
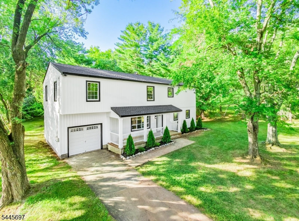
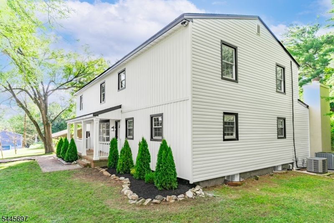
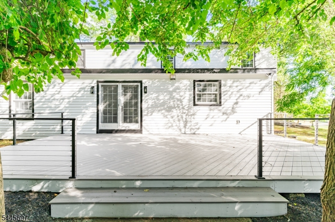
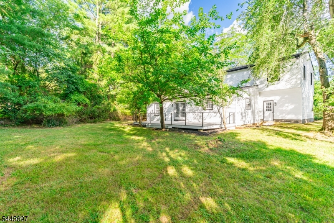
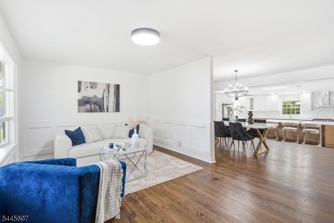
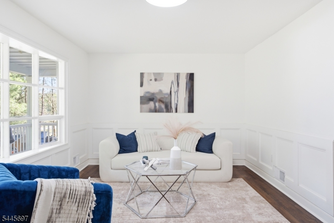
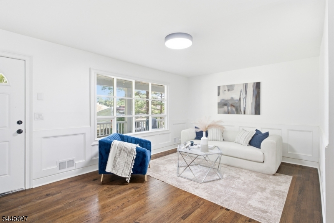
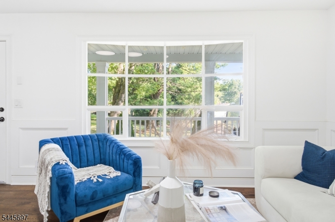
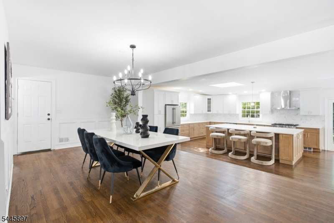
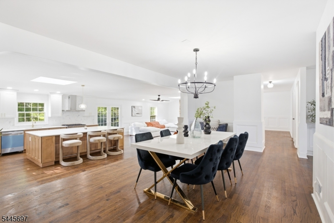
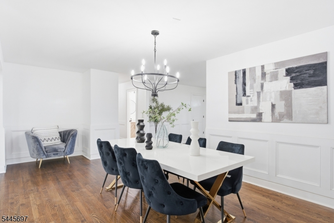
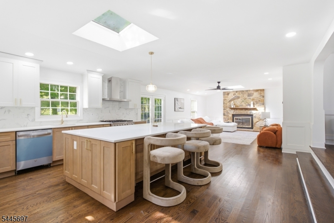
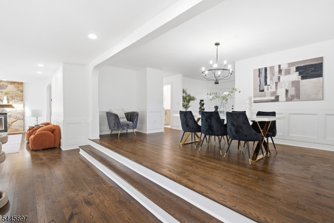
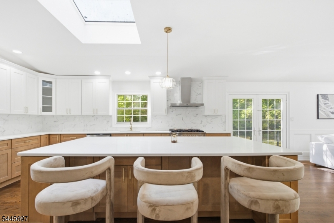
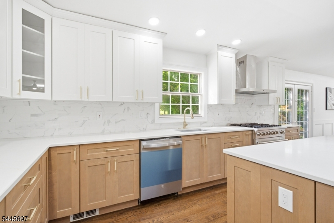
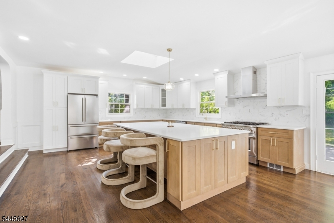
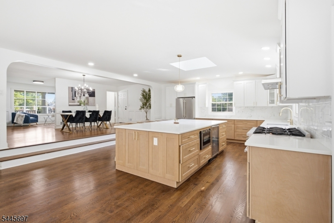
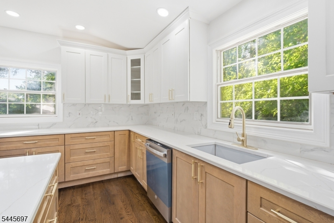
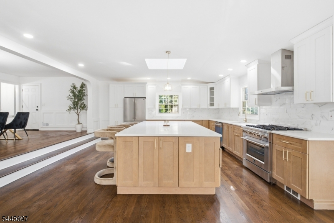
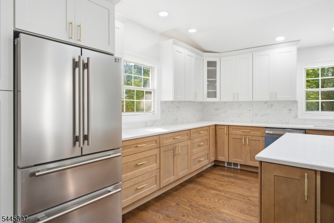
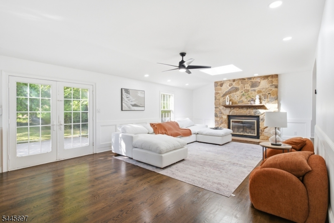
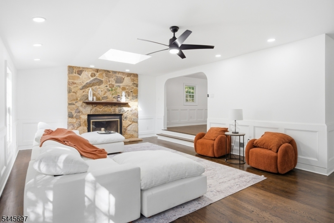
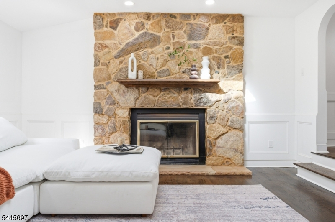
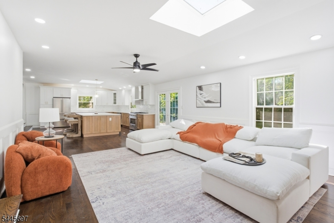
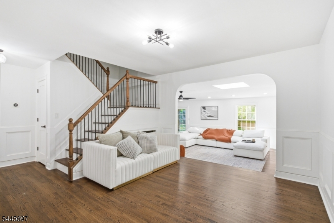
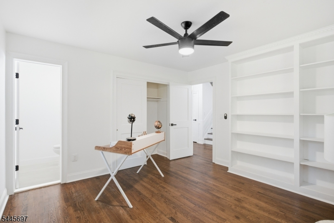
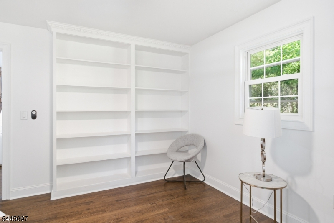
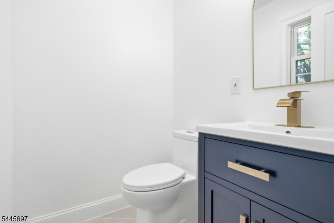
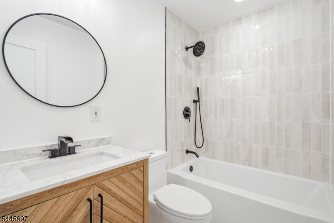
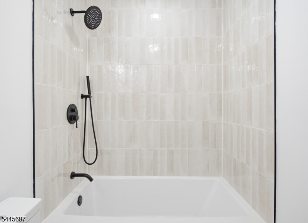
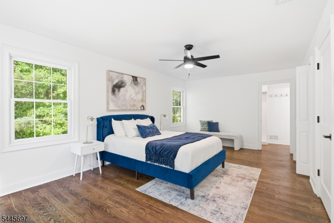
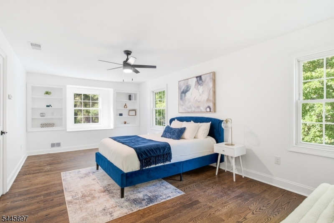
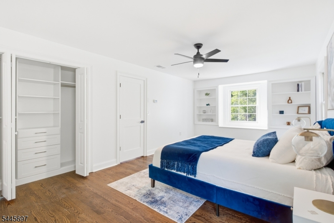
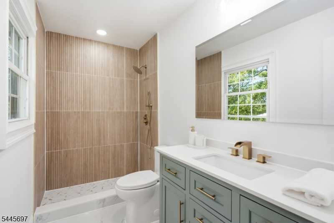
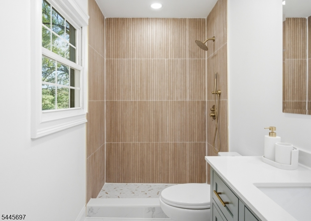
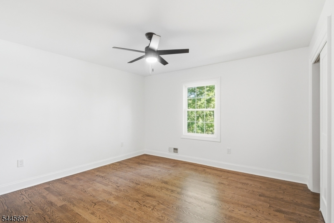
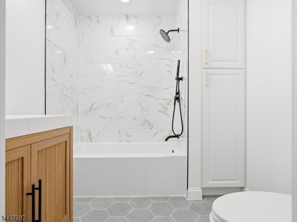
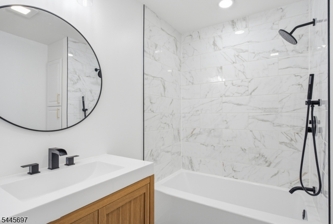
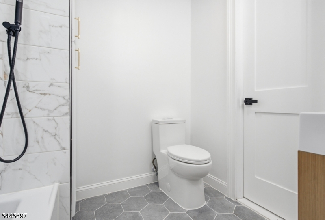
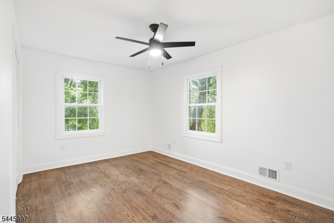
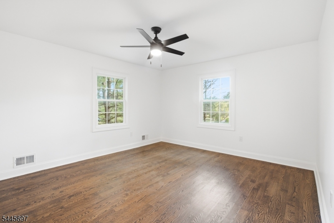
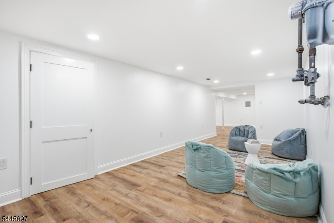
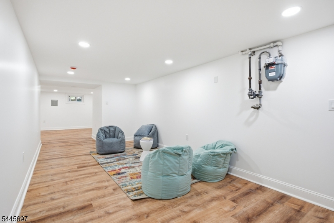
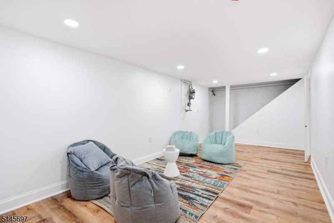
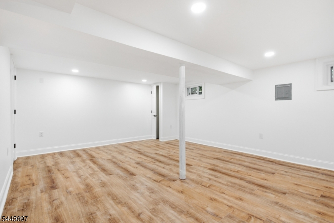
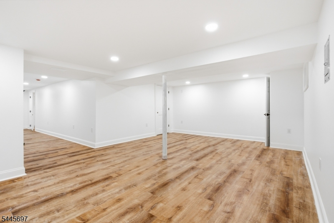
Rare find! Welcome to 1379 Blair Court, a reimagined modern farmhouse estate tucked away at the end of a highly coveted Bridgewater cul-de-sac. Boasting 5 bedrooms and 3.5 baths across 3,397 sq ft of thoughtfully redesigned living space, this exceptional residence blends timeless architecture with high-end, luxury finishes throughout. Situated on a beautifully landscaped 1.19-acre lot, the expansive, usable backyard offers endless possibilities for entertaining, recreation, or creating your own private outdoor retreat. Stunning curb appeal is showcased by crisp white board-and-batten siding, contrasting black trim, a welcoming covered front porch, and an attached garage. Inside, discover a sun-drenched, open-concept floor plan with soaring ceilings, multi-level living spaces, pristine flooring, and a striking fireplace feature wall. The seamless layout flows effortlessly into the gourmet chef's kitchen, complete with a massive waterfall island, premium quartz countertops, custom white shaker cabinetry, and top-tier stainless steel appliances. The luxurious primary suite features an oversized bedroom, double vanity, and a custom tile walk-in shower, while the expansive finished lower level offers the perfect recreation room, media space, gym, or guest retreat. Every inch of this home shows exceptional craftsmanship and designer finishes, creating a truly turnkey opportunity in one of Bridgewater's most desirable locations.Rooms Sizes
Kitchen:
n/a
Dining Room:
n/a
Living Room:
n/a
Family Room:
n/a
Den:
n/a
Bedroom 1:
n/a
Bedroom 2:
n/a
Bedroom 3:
n/a
Bedroom 4:
n/a
Room Levels
Basement:
Laundry Room, Rec Room
Ground:
n/a
Level 1:
1 Bedroom, Bath(s) Other, Dining Room, Kitchen, Living Room, Porch
Level 2:
4 Or More Bedrooms, Bath Main, Bath(s) Other
Level 3:
n/a
Level Other:
n/a
Room Features
Kitchen:
Center Island, Separate Dining Area
Dining Room:
Formal Dining Room
Master Bedroom:
n/a
Bath:
n/a
Interior Features
Square Foot:
n/a
Year Renovated:
n/a
Basement:
Yes - Finished
Full Baths:
4
Half Baths:
0
Appliances:
Carbon Monoxide Detector, Dishwasher, Range/Oven-Gas, Refrigerator
Flooring:
Wood
Fireplaces:
1
Fireplace:
Living Room
Interior:
n/a
Exterior Features
Garage Space:
1-Car
Garage:
Built-In Garage
Driveway:
1 Car Width, Driveway-Exclusive
Roof:
Asphalt Shingle
Exterior:
Vinyl Siding
Swimming Pool:
n/a
Pool:
n/a
Utilities
Heating System:
Forced Hot Air, Multi-Zone
Heating Source:
Gas-Natural
Cooling:
Central Air, Multi-Zone Cooling
Water Heater:
n/a
Water:
Public Water
Sewer:
Public Sewer
Services:
n/a
Lot Features
Acres:
1.19
Lot Dimensions:
126X410
Lot Features:
n/a
School Information
Elementary:
n/a
Middle:
n/a
High School:
n/a
Community Information
County:
Somerset
Town:
Bridgewater Twp.
Neighborhood:
n/a
Application Fee:
n/a
Association Fee:
n/a
Fee Includes:
n/a
Amenities:
n/a
Pets:
n/a
Financial Considerations
List Price:
$1,150,000
Tax Amount:
$13,501
Land Assessment:
$301,900
Build. Assessment:
$465,400
Total Assessment:
$767,300
Tax Rate:
1.90
Tax Year:
2025
Ownership Type:
Fee Simple
Listing Information
MLS ID:
4039783
List Date:
07-09-2026
Days On Market:
1
Listing Broker:
KELLER WILLIAMS PARK VIEWS
Listing Agent:
Wenner Nunes


Request More Information
Shawn and Diane Fox
RE/MAX American Dream
3108 Route 10 West
Denville, NJ 07834
Call: (973) 277-7853
Web: MeadowsRoxbury.com
