19 Erskine Dr
Morristown Town, NJ 07960
Price: $1,599,999
GSMLS: 4039524Type: Single Family
Style: Custom Home
Beds: 5
Baths: 3 Full & 1 Half
Garage: 2-Car
Year Built: 2016
Acres: 0.60
Property Tax: $19,778
Description
Open House Tomorrow 1PM–4PM.
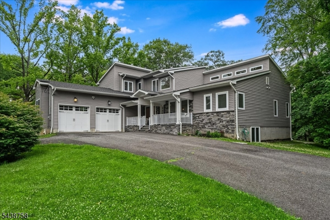
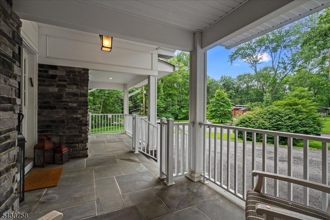
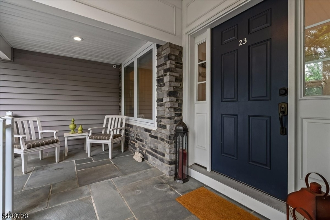
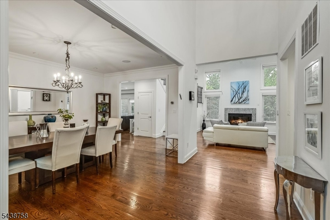
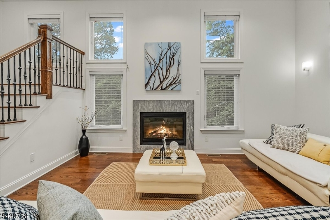
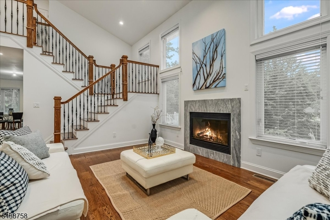
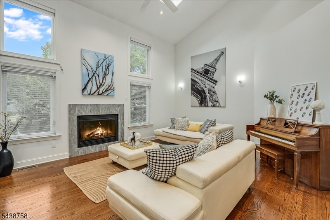
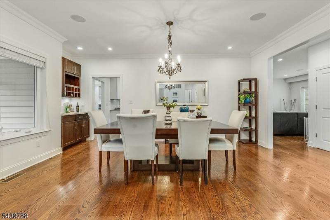
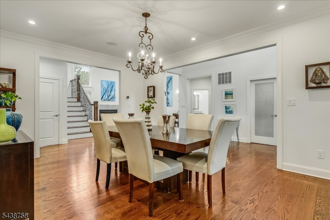
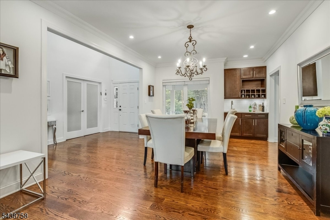
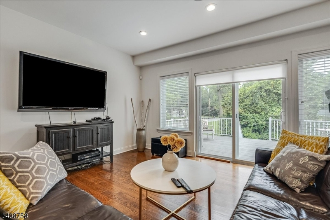
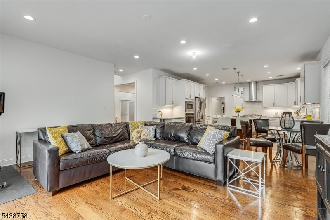
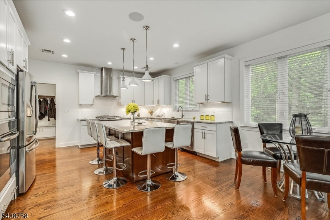
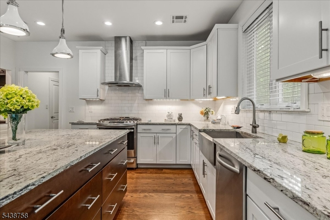
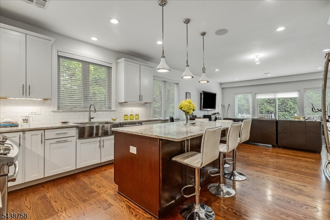
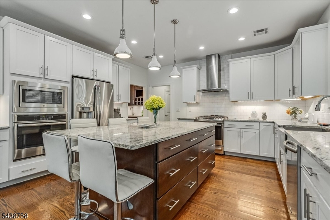
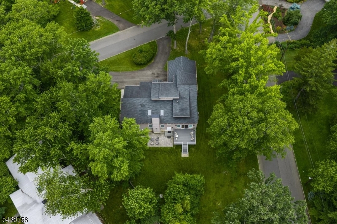
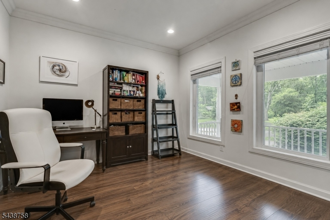
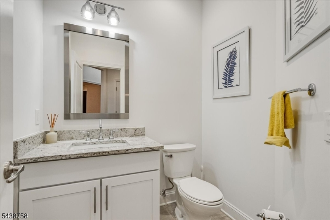
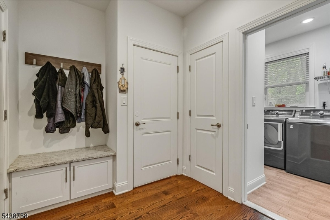
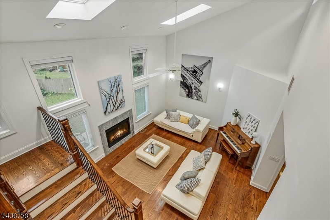
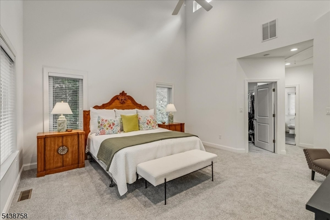
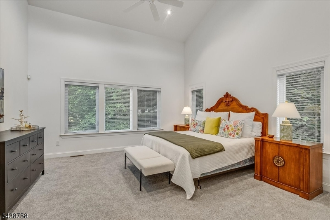
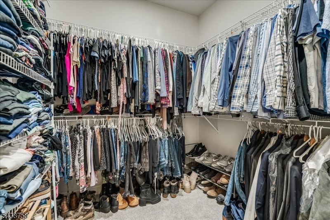
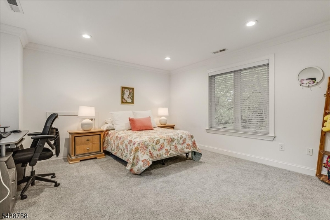
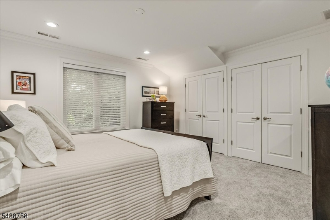
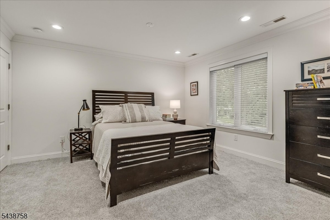
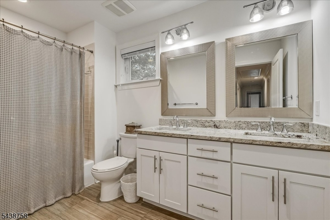
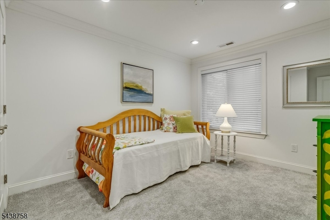
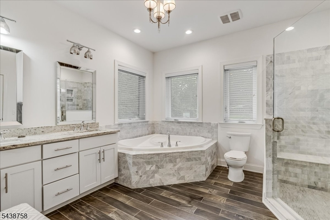
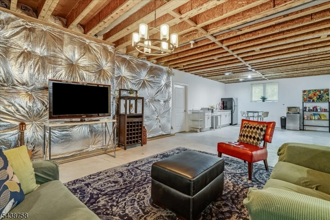
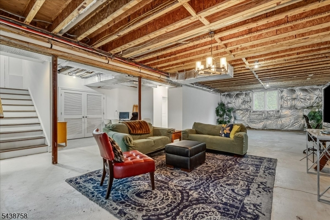
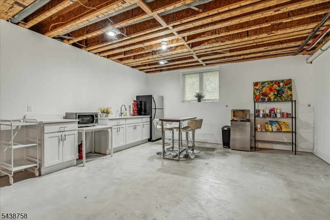
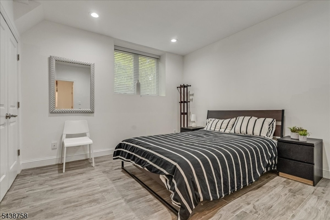
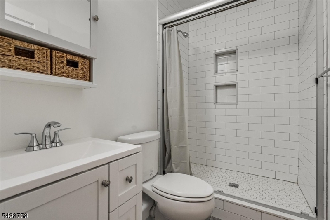
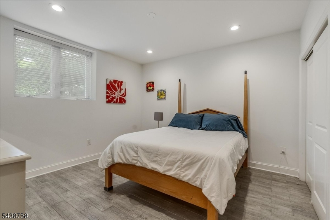
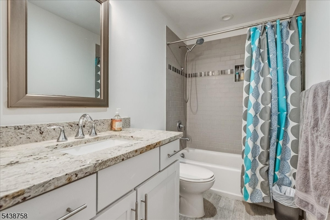
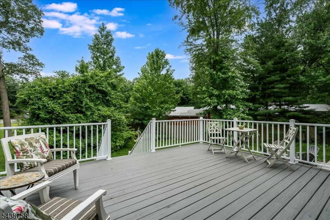
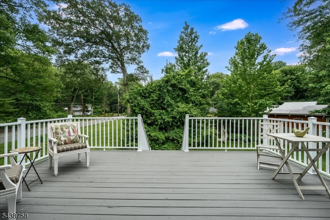
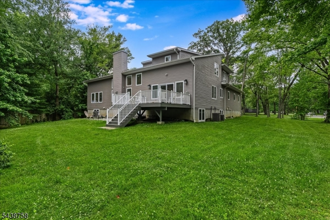
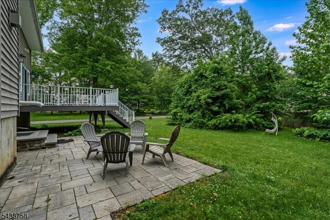
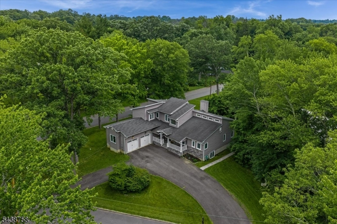
Rare offering in the heart of Morristown, this custom-built residence crafted by its Owner-builder just 10 years ago blends timeless design with modern sophistication, quality construction, and a level of detail increasingly difficult to find. A welcoming front porch and circular driveway set a refined first impression. Inside, a dramatic two-story great room is filled with natural light and serves as the architectural centerpiece. Open-concept flows seamlessly into kitchen and living room, an effortless setting for both intimate living and elevated entertaining. A walk-in pantry, mudroom, and laundry are discreetly positioned to enhance daily function. Main level offers a private office, the ideal space for remote work, a library, study, or quiet retreat, thoughtfully positioned to offer separation from the home's primary gathering spaces. First-floor primary suite provides the ease of true single-level living, a generous walk-in closet and a spa-inspired bath with soaking tub and oversized shower, designed as a private retreat. Upstairs, three bedrooms, including a unique hidden storage space that adds both charm and practicality. Walk-out lower level significantly extends the home's footprint, offering high ceilings, full-size windows, a bedroom, bonus room, full bath, a sink area, & second laundry setup. ideal for guest accommodations, in-law suite, or a refined recreation. Opens directly to a patio and generous backyard, to create your own outdoor oasis.Rooms Sizes
Kitchen:
15x17 First
Dining Room:
13x19 First
Living Room:
17x15 First
Family Room:
15x17 First
Den:
11x11 First
Bedroom 1:
16x24 First
Bedroom 2:
14x13 Second
Bedroom 3:
15x16 Second
Bedroom 4:
10x15 Second
Room Levels
Basement:
2Bedroom,BathOthr,GameRoom,LivingRm
Ground:
n/a
Level 1:
1Bedroom,BathOthr,Den,DiningRm,Foyer,GreatRm,Kitchen,Laundry,LivingRm,OutEntrn,Pantry,Porch,PowderRm,Walkout
Level 2:
3 Bedrooms, Bath(s) Other
Level 3:
n/a
Level Other:
n/a
Room Features
Kitchen:
Breakfast Bar, Center Island, Eat-In Kitchen, Pantry, Separate Dining Area
Dining Room:
Formal Dining Room
Master Bedroom:
1st Floor, Full Bath, Walk-In Closet
Bath:
Stall Shower And Tub
Interior Features
Square Foot:
n/a
Year Renovated:
n/a
Basement:
Yes - Finished-Partially, Full
Full Baths:
3
Half Baths:
1
Appliances:
Carbon Monoxide Detector, Dishwasher, Dryer, Kitchen Exhaust Fan, Range/Oven-Gas, Refrigerator, Wall Oven(s) - Gas, Washer
Flooring:
Tile, Wood
Fireplaces:
1
Fireplace:
Gas Fireplace
Interior:
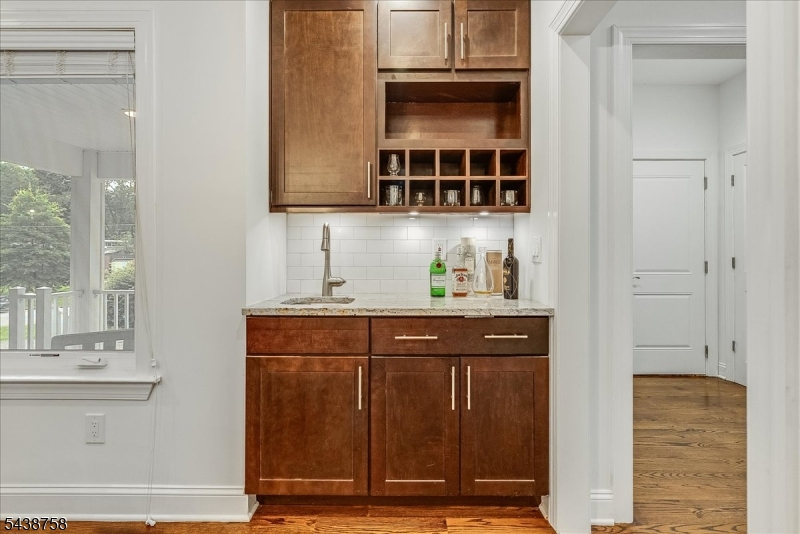
BarWet,CODetect,FireExtg,CeilHigh,SecurSys,Skylight,StallTub,StereoSy,TubShowr,WlkInCls
Exterior Features
Garage Space:
2-Car
Garage:
Built-In Garage
Driveway:
2 Car Width, Circular
Roof:
Asphalt Shingle
Exterior:
Vinyl Siding
Swimming Pool:
No
Pool:
n/a
Utilities
Heating System:
2 Units, Forced Hot Air
Heating Source:
Gas-Natural
Cooling:
2 Units, Central Air
Water Heater:
Gas
Water:
Public Water
Sewer:
Public Sewer
Services:
n/a
Lot Features
Acres:
0.60
Lot Dimensions:
n/a
Lot Features:
Corner
School Information
Elementary:
Thomas Jefferson School (3-5)
Middle:
Frelinghuysen Middle School (6-8)
High School:
Morristown High School (9-12)
Community Information
County:
Morris
Town:
Morristown Town
Neighborhood:
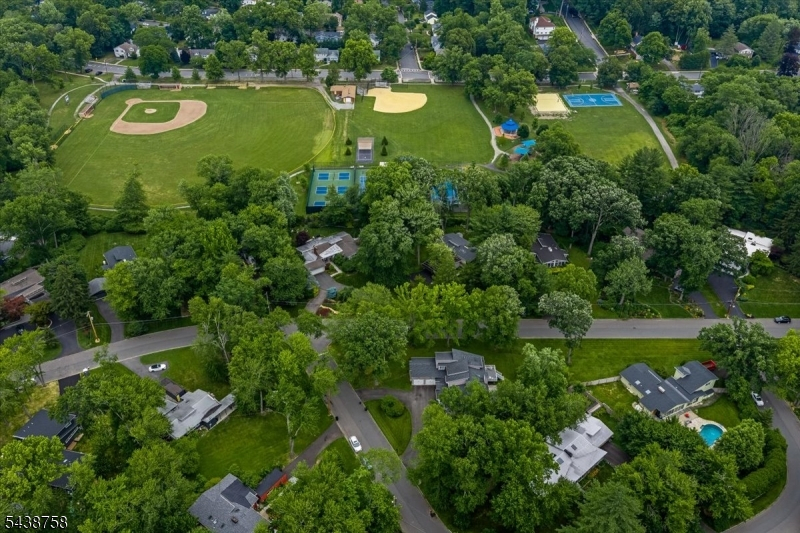
Lidgerwood Park
Application Fee:
n/a
Association Fee:
n/a
Fee Includes:
n/a
Amenities:
n/a
Pets:
n/a
Financial Considerations
List Price:
$1,599,999
Tax Amount:
$19,778
Land Assessment:
$455,000
Build. Assessment:
$668,800
Total Assessment:
$1,123,800
Tax Rate:
1.76
Tax Year:
2025
Ownership Type:
Fee Simple
Listing Information
MLS ID:
4039524
List Date:
07-09-2026
Days On Market:
2
Listing Broker:
COMPASS NEW JERSEY LLC
Listing Agent:
Jennifer Pickett





Request More Information
Shawn and Diane Fox
RE/MAX American Dream
3108 Route 10 West
Denville, NJ 07834
Call: (973) 277-7853
Web: MeadowsRoxbury.com
