81 Poplar Dr
Hanover Twp, NJ 07950
Price: $1,150,000
GSMLS: 4039486Type: Single Family
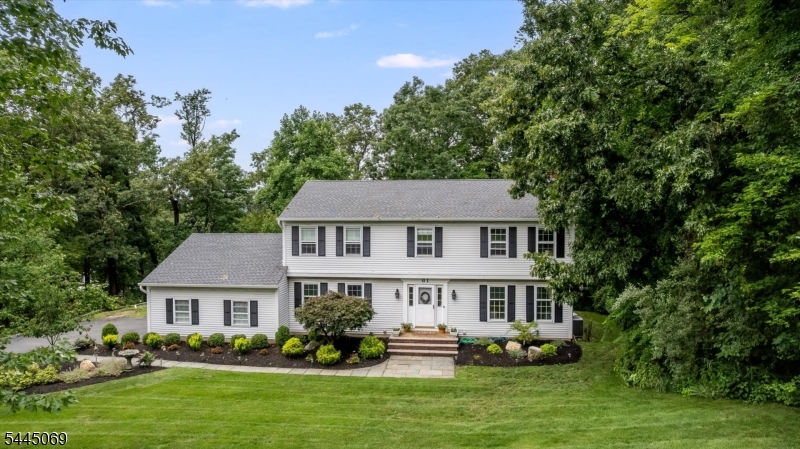
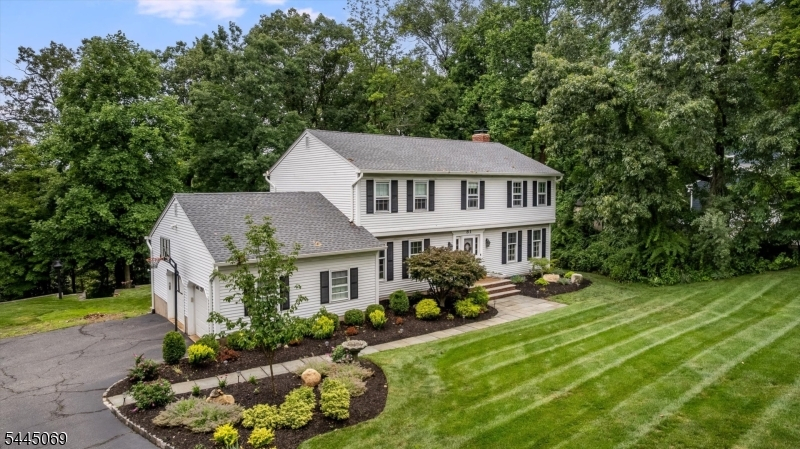
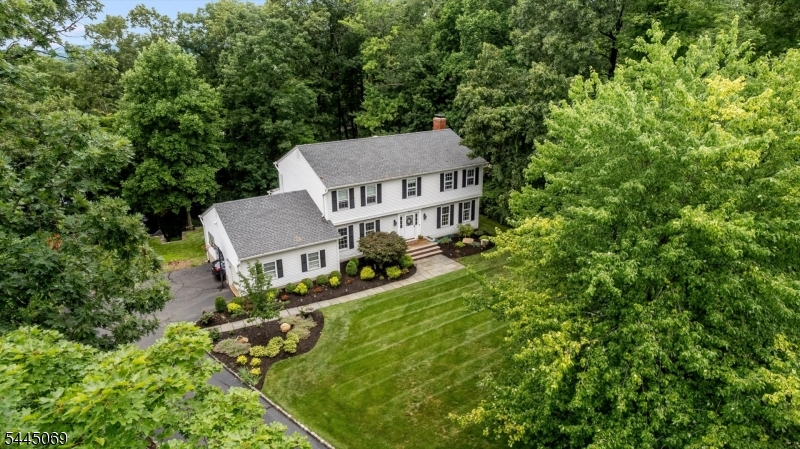
Style: Colonial
Beds: 4
Baths: 3 Full & 1 Half
Garage: 2-Car
Year Built: 1979
Acres: 0.47
Property Tax: $11,735
Description
Open House Sunday 1PM–4PM.
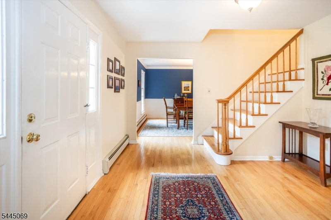
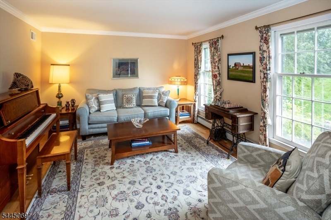
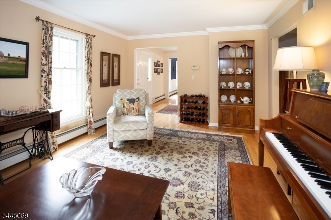
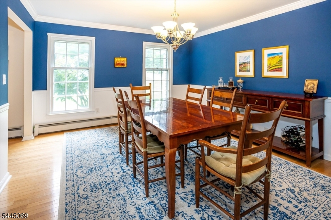
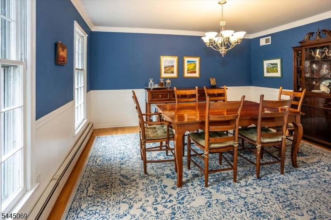
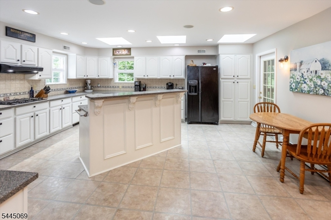
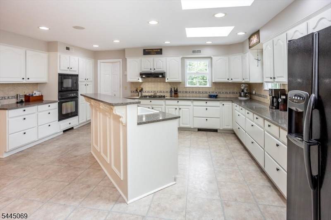
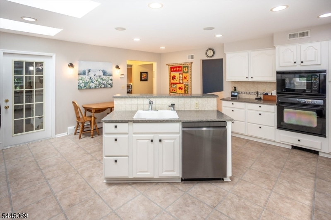
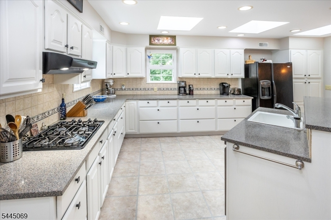
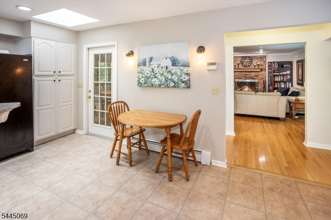
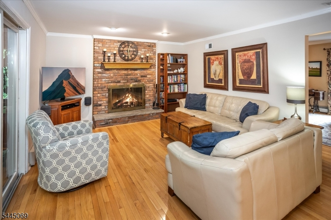
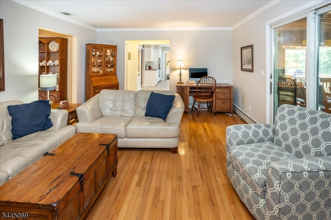
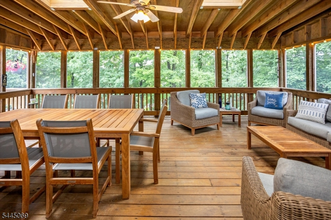
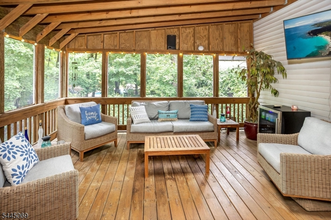
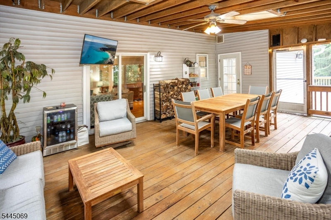
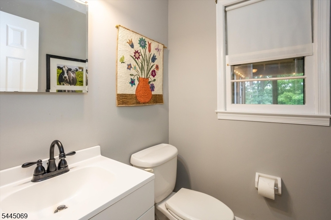
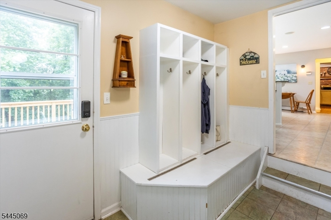
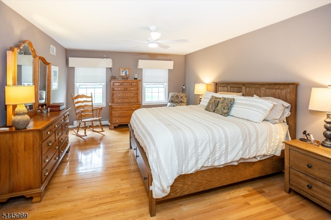
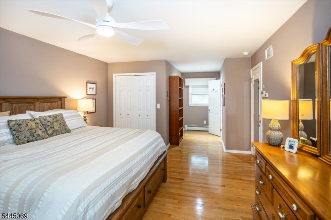
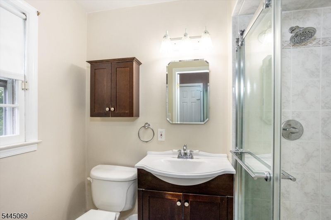
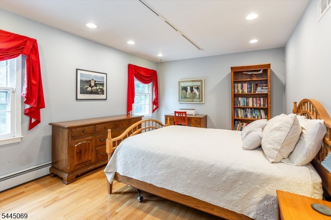
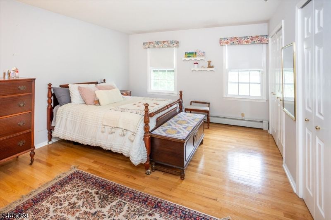
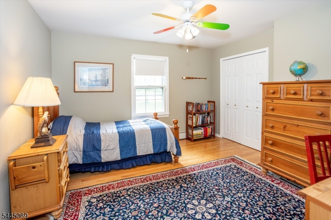
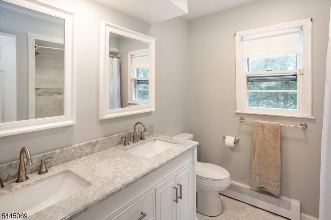
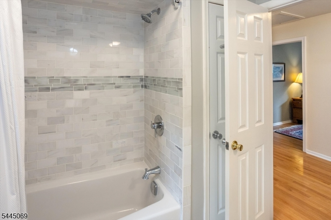
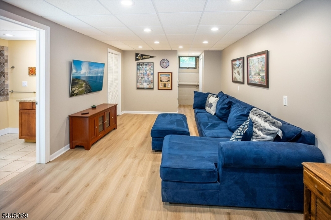
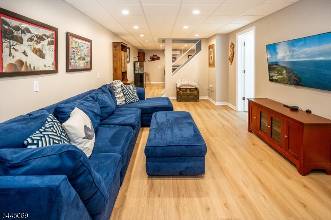
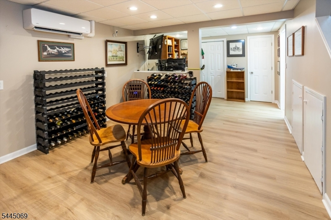
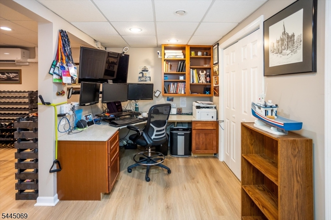
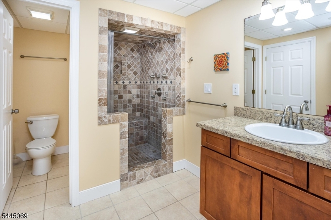
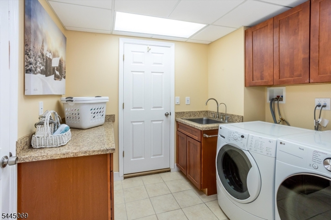
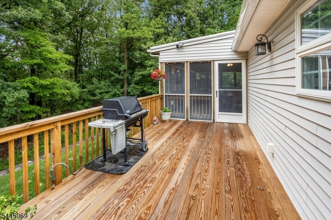
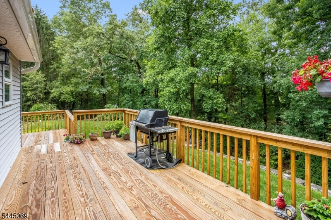
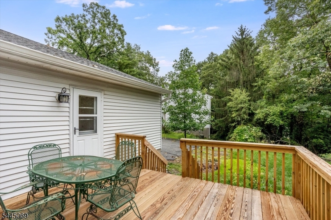
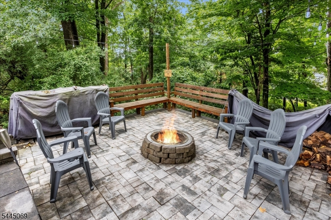
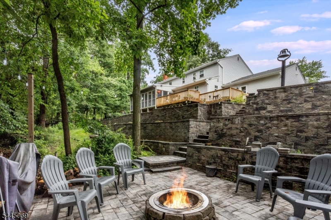
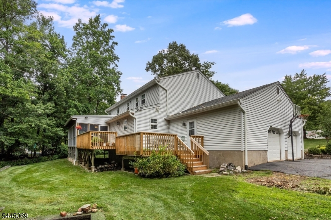
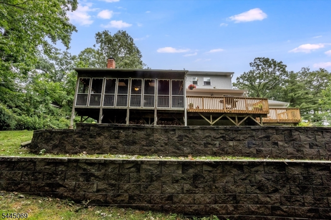
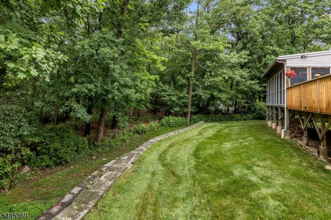
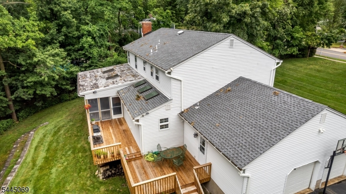
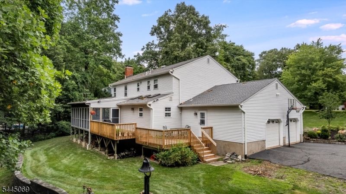
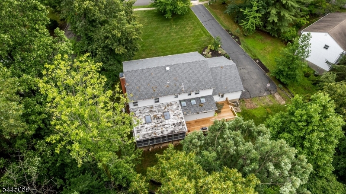
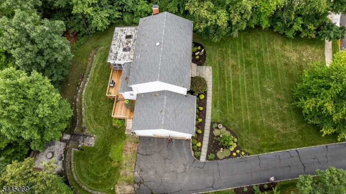
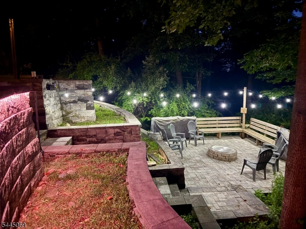
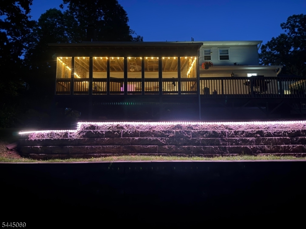
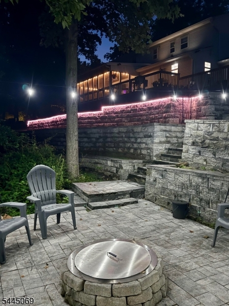
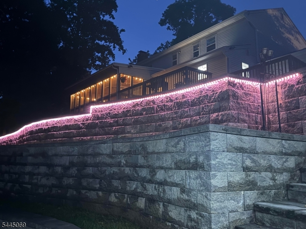
Nestled in the highly sought-after Trail Wood neighborhood of Hanover Township renowned for its low taxes & exceptional schools. This classic center hall Colonial offers 4 bedrooms & 3 baths. The first floor features a warm & welcoming FR with a fireplace, along with formal living & dining rooms. The spacious eat-in kitchen includes a center island with sink, abundant cabinetry & counter space, & a pantry, plus a convenient mudroom off the kitchen that provides access to the oversized two-car garage. Sliding glass doors from the family room open to an impressive 24' x 16' screened-in porch & a wraparound deck, creating a wonderful indoor-outdoor living experience.Upstairs, the primary suite offers a full bathroom & walk-in closet. Three additional bedrooms are generously sized with ample closet space, and a full hall bath completes the second level. The fully finished basement provides even more living space with new flooring, a recreation room, an updated bathroom with a spacious shower, a laundry room, and an office. Outside, the lower level of the backyard is perfect for gatherings, featuring a paver patio with built-in seating and a 30" Breeo Smokeless Fire Pit. Additional highlights include an oversized two-car garage equipped with a Tesla Wall Charger. Residents of amenity-rich Hanover Township enjoy access to the community center, before & after-school programs. Convenient access to the Morris Plains Train station with Midtown Direct service to NYC.Rooms Sizes
Kitchen:
19x18 First
Dining Room:
15x13 First
Living Room:
18x12 First
Family Room:
19x14 First
Den:
n/a
Bedroom 1:
19x13 Second
Bedroom 2:
16x12 Second
Bedroom 3:
16x11 Second
Bedroom 4:
12x12 Second
Room Levels
Basement:
Bath(s) Other, Laundry Room
Ground:
n/a
Level 1:
DiningRm,FamilyRm,Foyer,GarEnter,Kitchen,LivingRm,PowderRm,Screened
Level 2:
4 Or More Bedrooms, Bath Main
Level 3:
n/a
Level Other:
n/a
Room Features
Kitchen:
Breakfast Bar, Eat-In Kitchen
Dining Room:
Formal Dining Room
Master Bedroom:
Full Bath, Walk-In Closet
Bath:
Stall Shower
Interior Features
Square Foot:
n/a
Year Renovated:
n/a
Basement:
Yes - Finished
Full Baths:
3
Half Baths:
1
Appliances:
Carbon Monoxide Detector, Cooktop - Gas, Dishwasher, Dryer, Kitchen Exhaust Fan, Microwave Oven, Refrigerator, Wall Oven(s) - Gas, Washer
Flooring:
Tile, Wood
Fireplaces:
1
Fireplace:
Family Room, Wood Burning
Interior:
n/a
Exterior Features
Garage Space:
2-Car
Garage:
Attached Garage, Garage Door Opener, Oversize Garage
Driveway:
2 Car Width, Blacktop
Roof:
Asphalt Shingle
Exterior:
Vinyl Siding
Swimming Pool:
No
Pool:
n/a
Utilities
Heating System:
Forced Hot Air, Multi-Zone
Heating Source:
Gas-Natural
Cooling:
1 Unit, Central Air
Water Heater:
Gas
Water:
Public Water
Sewer:
Public Sewer
Services:
Cable TV Available, Fiber Optic Available, Garbage Included
Lot Features
Acres:
0.47
Lot Dimensions:
n/a
Lot Features:
Wooded Lot
School Information
Elementary:
Mountainview Road School (K-5)
Middle:
Memorial Junior School (6-8)
High School:
Whippany Park High School (9-12)
Community Information
County:
Morris
Town:
Hanover Twp.
Neighborhood:
Trailwood
Application Fee:
n/a
Association Fee:
n/a
Fee Includes:
n/a
Amenities:
n/a
Pets:
n/a
Financial Considerations
List Price:
$1,150,000
Tax Amount:
$11,735
Land Assessment:
$258,500
Build. Assessment:
$273,700
Total Assessment:
$532,200
Tax Rate:
2.05
Tax Year:
2025
Ownership Type:
Fee Simple
Listing Information
MLS ID:
4039486
List Date:
07-09-2026
Days On Market:
1
Listing Broker:
KELLER WILLIAMS PROSPERITY REALTY
Listing Agent:
Elizabeth Harper





Request More Information
Shawn and Diane Fox
RE/MAX American Dream
3108 Route 10 West
Denville, NJ 07834
Call: (973) 277-7853
Web: MeadowsRoxbury.com
