28 Music Mountain Blvd
West Amwell Twp, NJ 08530
Price: $879,900
GSMLS: 4039407Type: Single Family
Style: Colonial
Beds: 4
Baths: 2 Full & 1 Half
Garage: 2-Car
Year Built: 2003
Acres: 1.11
Property Tax: $15,928
Description
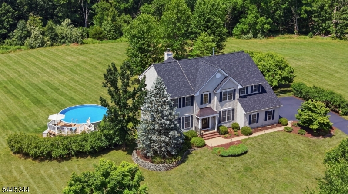
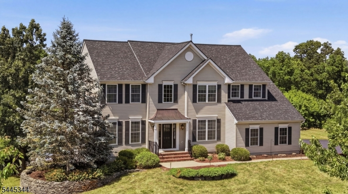
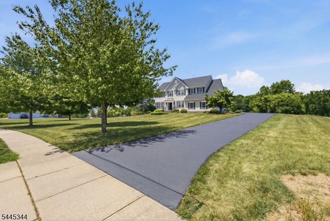
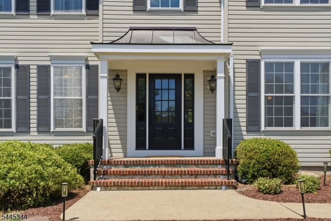
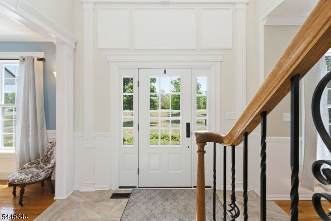
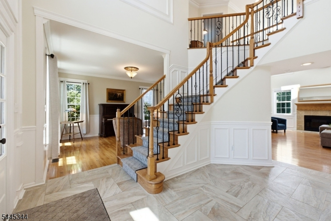
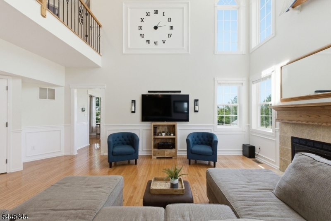
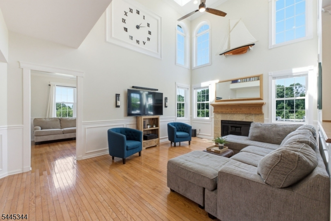
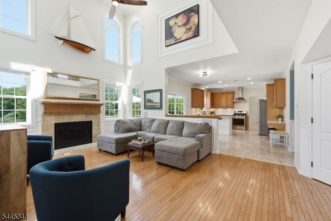
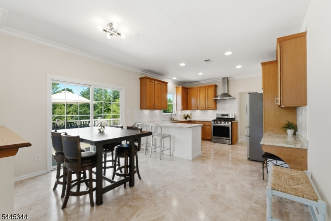
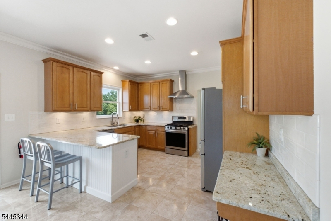
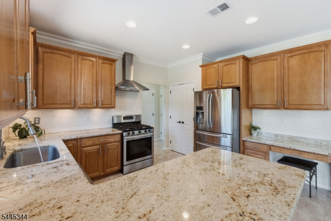
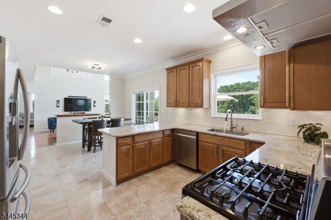
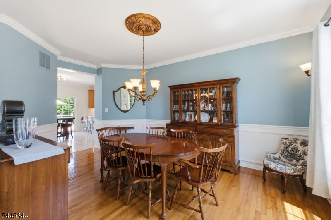
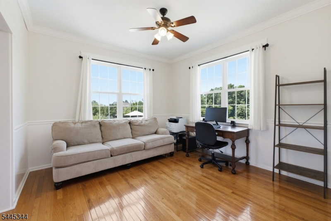
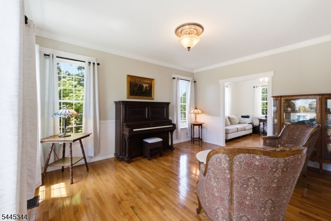
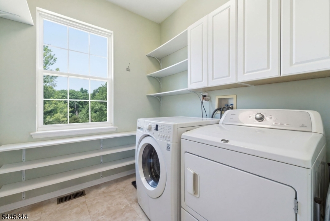
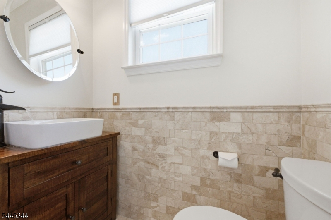
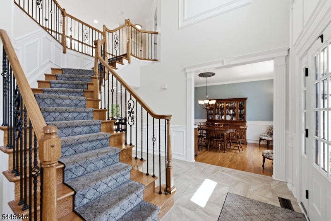
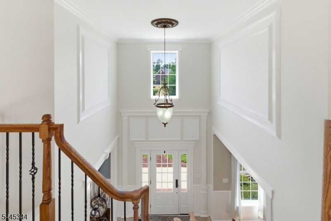
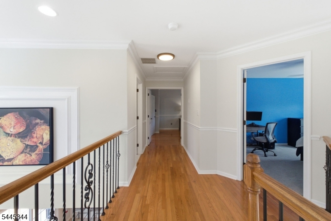
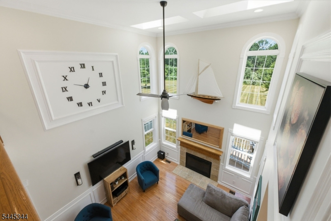
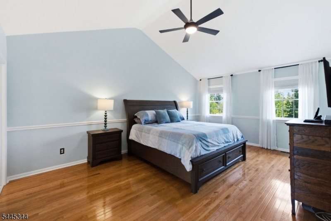
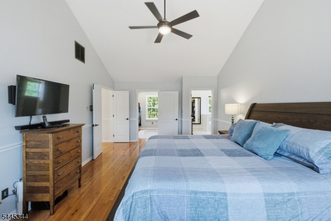
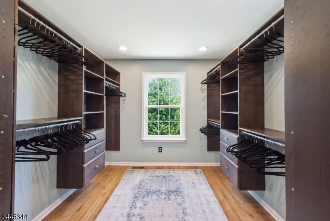
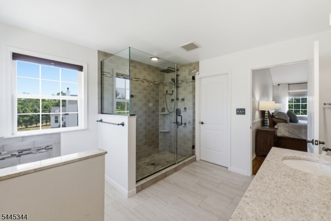
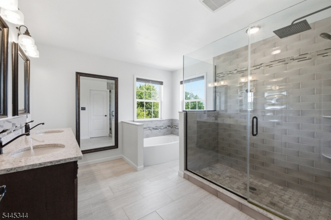
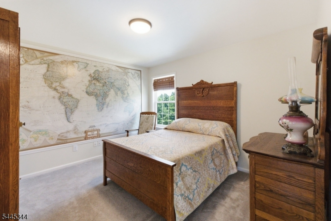
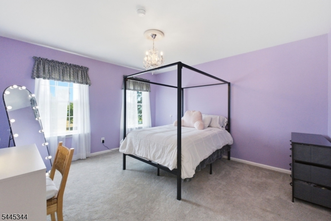
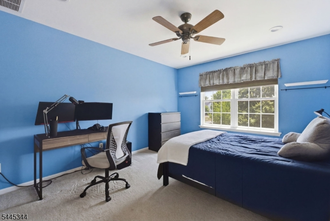
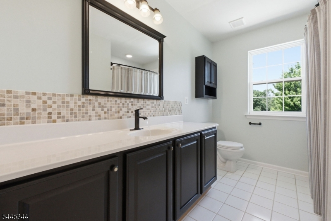
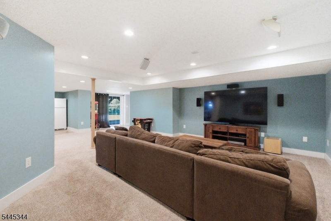
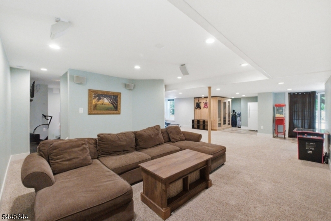
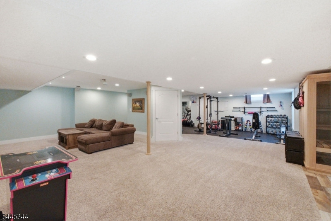
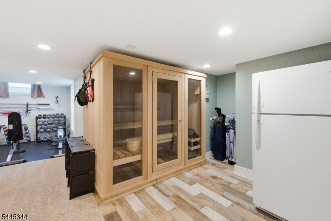
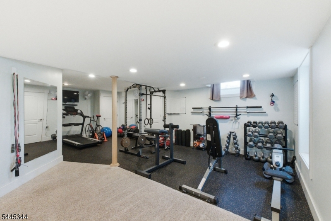
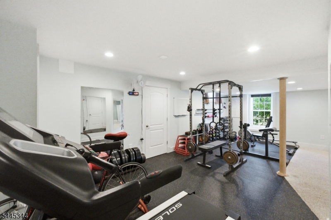
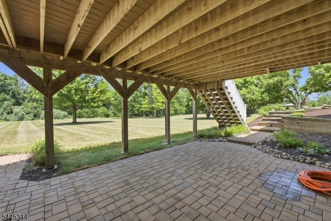
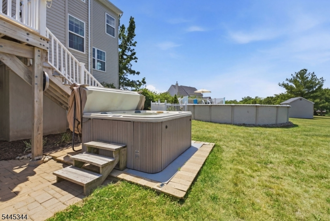
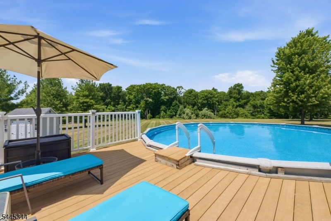
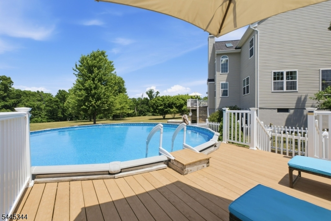
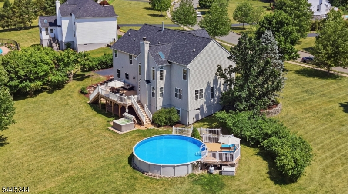
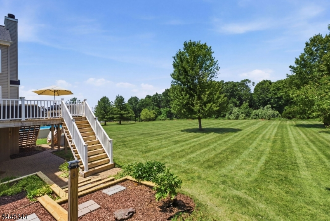
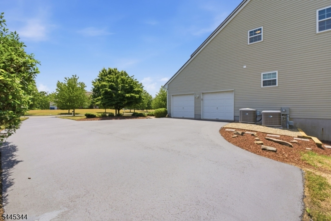
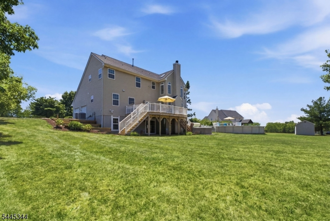
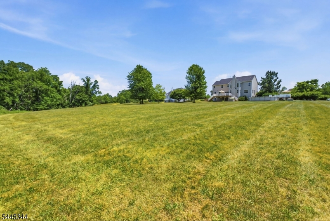
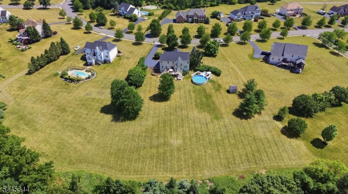
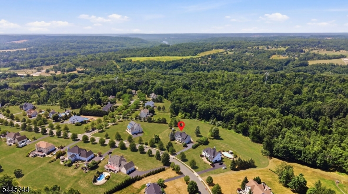
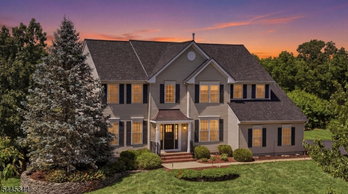
Located in the sought-after Estates at West Amwell community, this beautifully maintained four-bedroom, 2.1-bath home offers spacious living, and a private setting just minutes from Lambertville, New Hope, and everyday conveniences. A freshly sealed driveway, attractive landscaping, and inviting curb appeal create a wonderful first impression. Inside, a dramatic two-story foyer features tile flooring, detailed millwork, and a turned staircase with wrought iron balusters. Hardwood flooring extends throughout much of the main level. The floor plan includes formal living and dining rooms, a private office/library, and a first-floor laundry room. The spacious eat-in kitchen overlooks the backyard and opens to the family room and outdoor living spaces. The two-story family room is filled with natural light from oversized arched windows and skylights and features a wood-burning fireplace. Upstairs, the primary suite offers two walk-in closets and an updated bath with dual sinks, a soaking tub, and glass-enclosed shower. Three additional bedrooms share a hall bath, while the open hallway overlooks the family room below. The finished walk-out lower level offers recreation space, a home gym area, and a dry sauna. Sliding doors lead to a covered patio and hot tub. Outdoor living includes a spacious deck with two staircases to the level, tree-framed backyard, plus an above-ground pool with surrounding deck space. Additional highlights include a two-car garage and roof replaced in 2024.
Rooms Sizes
Kitchen:
11x13 First
Dining Room:
11x18 First
Living Room:
12x15 First
Family Room:
13x19 First
Den:
n/a
Bedroom 1:
13x21 Second
Bedroom 2:
12x12 Second
Bedroom 3:
12x13 Second
Bedroom 4:
12x14 Second
Room Levels
Basement:
RecRoom,Sauna,SeeRem,Utility,Walkout
Ground:
n/a
Level 1:
BathOthr,DiningRm,FamilyRm,Foyer,GarEnter,Kitchen,Laundry,LivingRm,Office,Pantry,PowderRm,SeeRem
Level 2:
4 Or More Bedrooms, Bath Main, Bath(s) Other
Level 3:
n/a
Level Other:
n/a
Room Features
Kitchen:
Breakfast Bar, Eat-In Kitchen, Pantry
Dining Room:
Formal Dining Room
Master Bedroom:
Full Bath, Walk-In Closet
Bath:
Soaking Tub, Stall Shower
Interior Features
Square Foot:
n/a
Year Renovated:
n/a
Basement:
Yes - Finished, Walkout
Full Baths:
2
Half Baths:
1
Appliances:
Carbon Monoxide Detector, Dishwasher, Dryer, Kitchen Exhaust Fan, Range/Oven-Gas, Sump Pump, Washer
Flooring:
Carpeting, Laminate, Marble, Tile, Wood
Fireplaces:
1
Fireplace:
Family Room, Wood Burning
Interior:
CODetect,CeilCath,FireExtg,CeilHigh,Sauna,Skylight,SmokeDet,StallShw,StallTub,TubShowr,WlkInCls,WndwTret
Exterior Features
Garage Space:
2-Car
Garage:
Attached Garage, Garage Door Opener
Driveway:
Blacktop
Roof:
Asphalt Shingle
Exterior:
Vinyl Siding
Swimming Pool:
Yes
Pool:
Above Ground
Utilities
Heating System:
1 Unit, Multi-Zone
Heating Source:
Gas-Natural
Cooling:
1 Unit, Multi-Zone Cooling
Water Heater:
Gas
Water:
Public Water
Sewer:
Private
Services:
Cable TV Available
Lot Features
Acres:
1.11
Lot Dimensions:
n/a
Lot Features:
Level Lot
School Information
Elementary:
W. AMWELL
Middle:
S.HUNTERDN
High School:
S.HUNTERDN
Community Information
County:
Hunterdon
Town:
West Amwell Twp.
Neighborhood:
Estates at West Amwe
Application Fee:
n/a
Association Fee:
n/a
Fee Includes:
n/a
Amenities:
n/a
Pets:
Yes
Financial Considerations
List Price:
$879,900
Tax Amount:
$15,928
Land Assessment:
$155,000
Build. Assessment:
$615,500
Total Assessment:
$770,500
Tax Rate:
2.13
Tax Year:
2025
Ownership Type:
Fee Simple
Listing Information
MLS ID:
4039407
List Date:
07-08-2026
Days On Market:
1
Listing Broker:
COLDWELL BANKER REALTY
Listing Agent:
Fiona Bradshaw


Request More Information
Shawn and Diane Fox
RE/MAX American Dream
3108 Route 10 West
Denville, NJ 07834
Call: (973) 277-7853
Web: MeadowsRoxbury.com
