23 Alexander Ave
Montclair Twp, NJ 07043
Price: $1,649,000
GSMLS: 4039371Type: Single Family
Style: Colonial
Beds: 5
Baths: 5 Full
Garage: 2-Car
Year Built: 2022
Acres: 0.25
Property Tax: $34,910
Description
Open House Tomorrow 2PM–4PM.
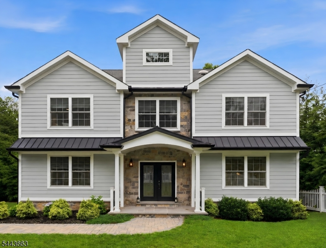
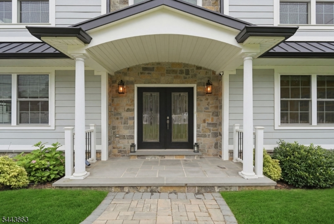
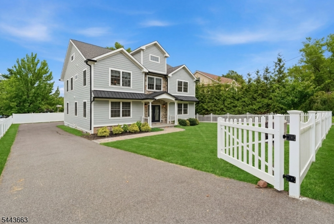
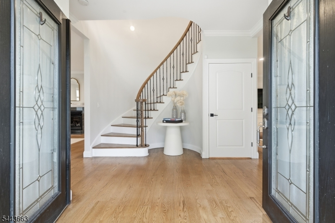
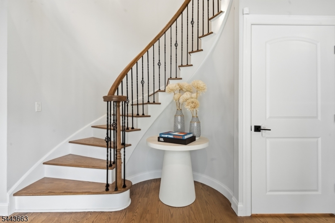
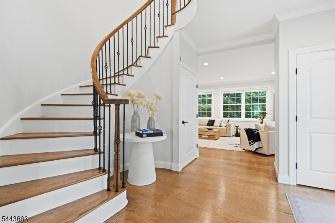
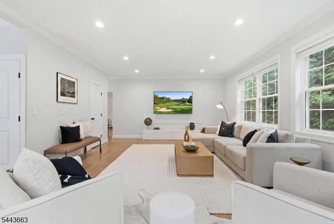
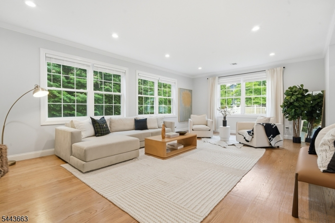
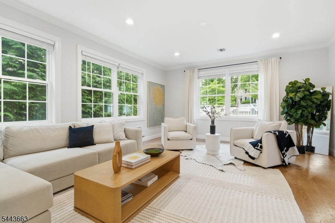
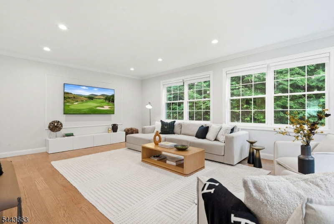
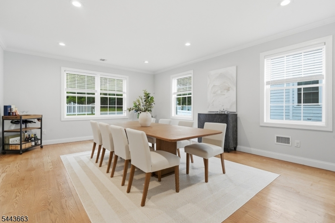
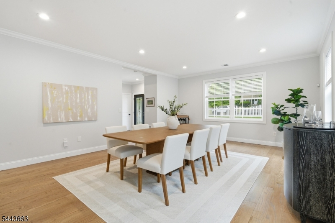
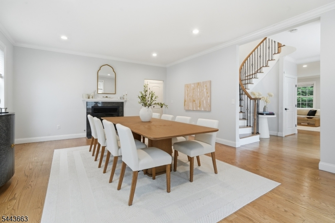
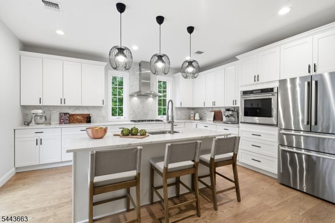
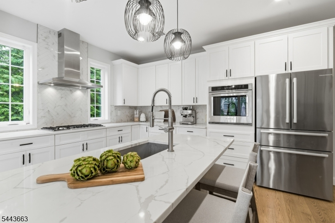
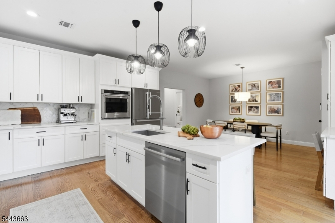
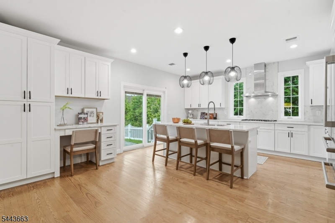
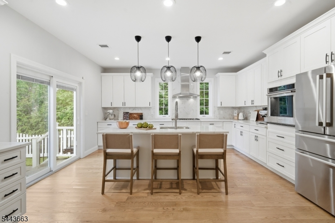
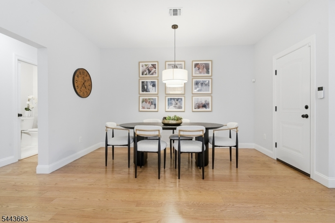
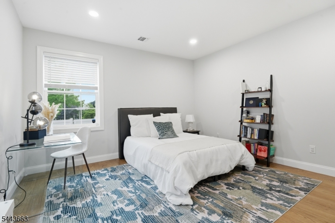
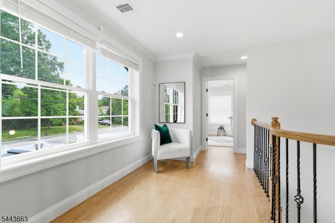
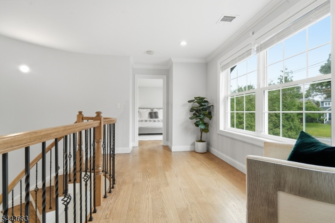
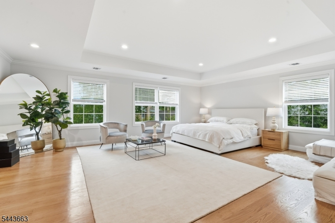
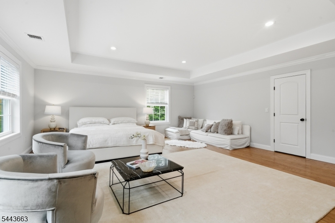
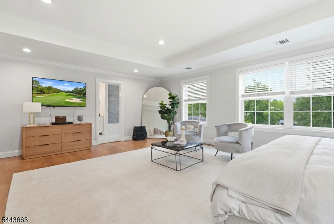
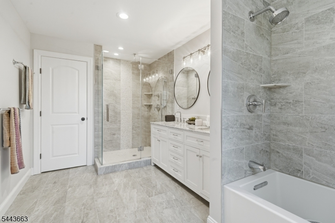
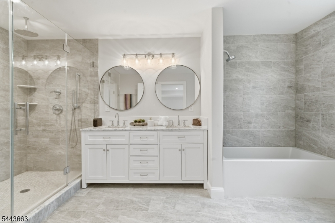
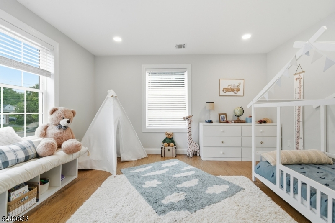
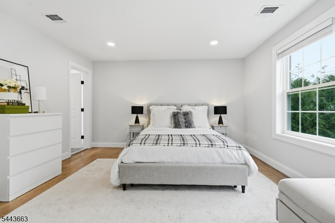
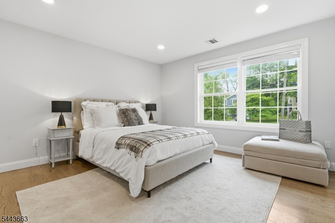
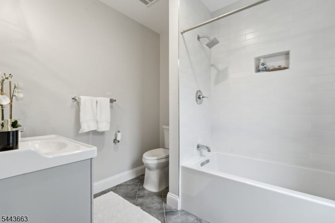
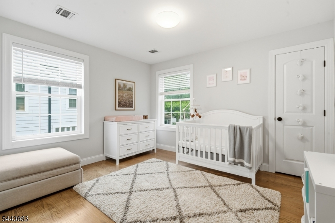
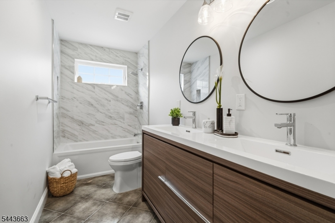
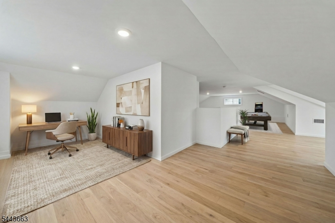
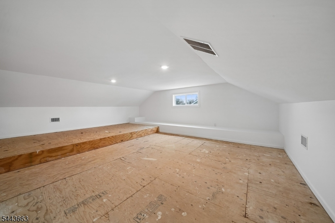
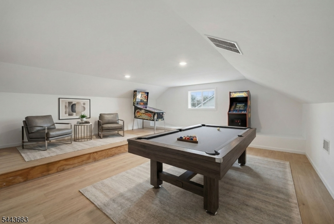
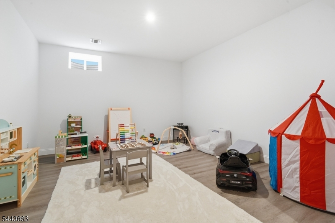
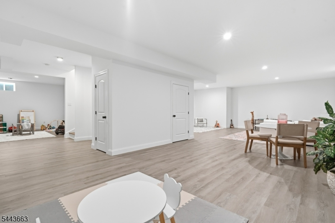
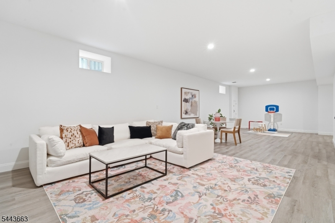
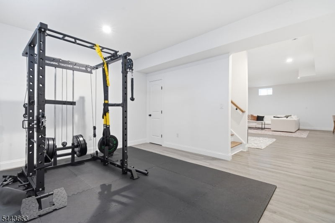
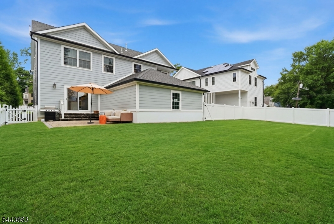
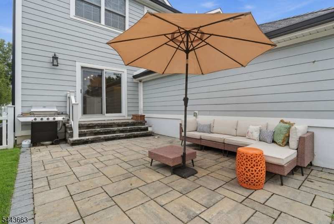
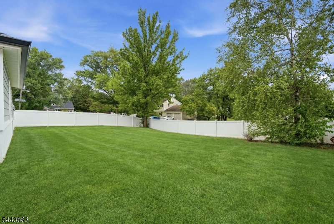
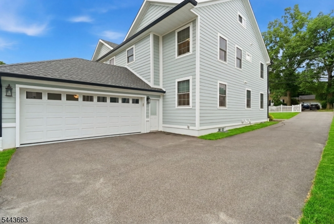
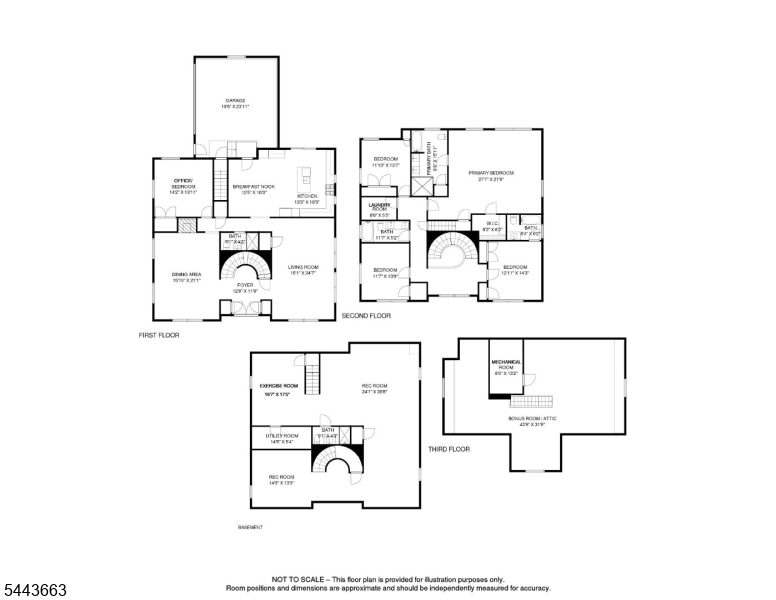
A rare opportunity to own newer construction (2022) in Upper Montclair offering the space, layout, and modern systems buyers are searching for. If you love Montclair butdon't want to compromise on closet space, ceiling height or room size, this is the house you've been waiting for. With over 4,300 sq ft across the first and second floors, plus a finishedbasement, this home delivers exceptional scale, flexibility, and peace of mind. A dramatic foyer with a curved staircase sets the tone, leading to generous living and dining rooms and alayout designed for everyday living and entertaining. The spacious eat-in kitchen offers easy access to the yard, while a first-floor office/bedroom located near a full bath provides flexibility for guests and work-from-home needs. An attached garage opens directly into the kitchen. Neutral finishes throughout make this home move-in ready.Upstairs, you'll find four generously sized bedrooms, including a huge primary suite with multiple walk-in closets and a luxurious en suite bath, plus an additional en suite bedroom. The finished basement offers bonus space for a home gym, playroom, media lounge, or recreation area. The third floor offers potential for a studio, workspace, or additional bonus space.Outside, enjoy a fenced yard perfect for relaxing, entertaining, or play. Conveniently located near Tuers Park, the Allwood Park & Ride, direct NYC train and major highways. Anexceptional value in desirable Montclair.Rooms Sizes
Kitchen:
13x16 First
Dining Room:
15x21 First
Living Room:
15x24 First
Family Room:
n/a
Den:
n/a
Bedroom 1:
27x21 Second
Bedroom 2:
Second
Bedroom 3:
Second
Bedroom 4:
Second
Room Levels
Basement:
BathOthr,Exercise,FamilyRm,GarEnter,RecRoom,Storage,Utility
Ground:
n/a
Level 1:
1Bedroom,BathOthr,Breakfst,DiningRm,Foyer,GarEnter,Kitchen,LivingRm
Level 2:
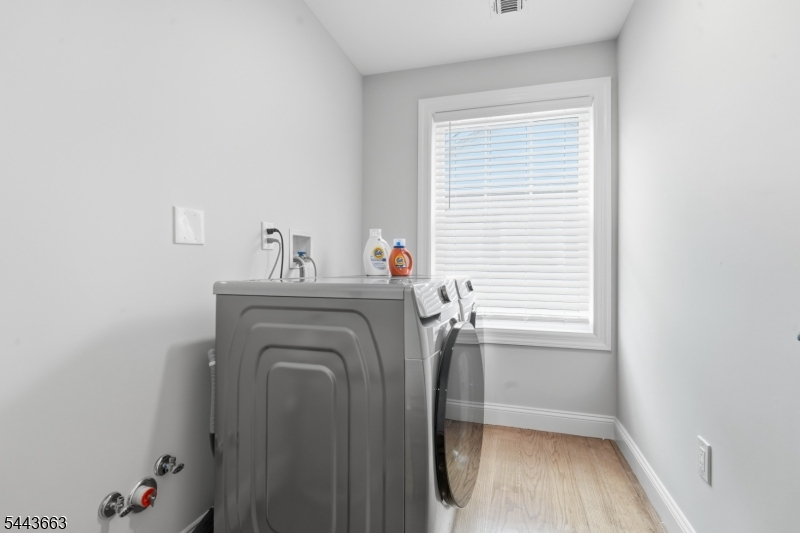
4 Or More Bedrooms, Bath Main, Bath(s) Other, Laundry Room
Level 3:
Attic,SeeRem
Level Other:
n/a
Room Features
Kitchen:
Center Island, Eat-In Kitchen
Dining Room:
Formal Dining Room
Master Bedroom:
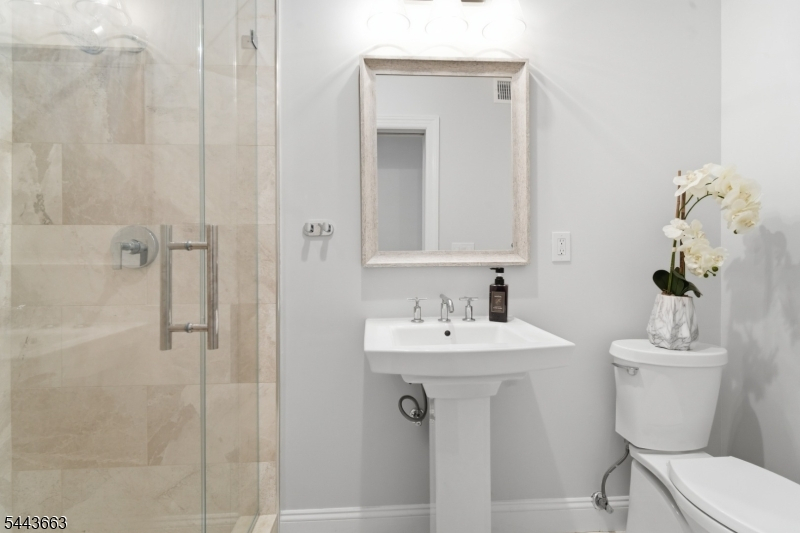
Full Bath, Walk-In Closet
Bath:
Soaking Tub, Stall Shower
Interior Features
Square Foot:
n/a
Year Renovated:
n/a
Basement:
Yes - Finished, French Drain, Full
Full Baths:
5
Half Baths:
0
Appliances:
Cooktop - Gas, Dishwasher, Dryer, Kitchen Exhaust Fan, Microwave Oven, Refrigerator, Sump Pump, Wall Oven(s) - Gas, Washer
Flooring:
Tile, Wood
Fireplaces:
1
Fireplace:
Dining Room, Gas Fireplace
Interior:
Blinds, High Ceilings, Walk-In Closet
Exterior Features
Garage Space:
2-Car
Garage:
Attached,Built-In,DoorOpnr,Garage,InEntrnc
Driveway:
1 Car Width, Blacktop, Driveway-Exclusive
Roof:
Asphalt Shingle
Exterior:
ConcBrd
Swimming Pool:
No
Pool:
n/a
Utilities
Heating System:
1 Unit, Forced Hot Air, Multi-Zone
Heating Source:
Gas-Natural
Cooling:
2 Units, Central Air, Multi-Zone Cooling
Water Heater:
n/a
Water:
Public Water
Sewer:
Public Sewer
Services:
Fiber Optic Available
Lot Features
Acres:
0.25
Lot Dimensions:
n/a
Lot Features:
Level Lot
School Information
Elementary:
MAGNET
Middle:
MAGNET
High School:
MONTCLAIR
Community Information
County:
Essex
Town:
Montclair Twp.
Neighborhood:
n/a
Application Fee:
n/a
Association Fee:
n/a
Fee Includes:
n/a
Amenities:
n/a
Pets:
n/a
Financial Considerations
List Price:
$1,649,000
Tax Amount:
$34,910
Land Assessment:
$282,700
Build. Assessment:
$710,200
Total Assessment:
$992,900
Tax Rate:
3.52
Tax Year:
2025
Ownership Type:
Fee Simple
Listing Information
MLS ID:
4039371
List Date:
07-08-2026
Days On Market:
3
Listing Broker:
COMPASS NEW JERSEY, LLC
Listing Agent:
Allison Ziefert


Request More Information
Shawn and Diane Fox
RE/MAX American Dream
3108 Route 10 West
Denville, NJ 07834
Call: (973) 277-7853
Web: MeadowsRoxbury.com
