616 Hackensack St
Carlstadt Boro, NJ 07072
Price: $850,000
GSMLS: 4039358Type: Single Family
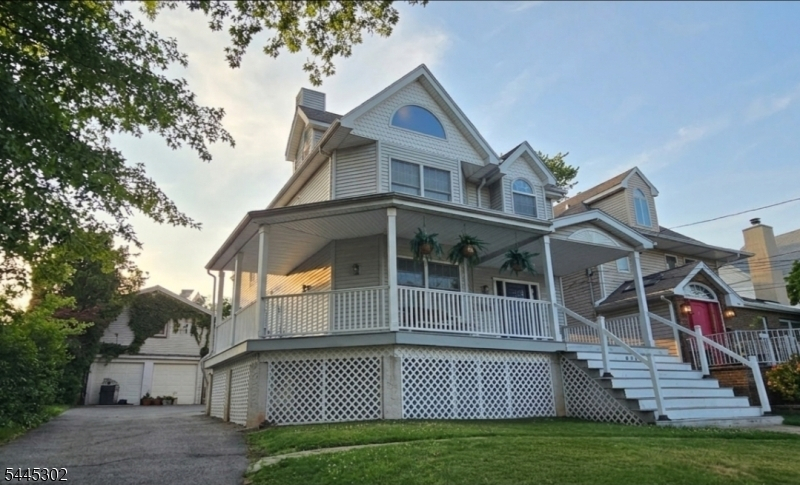
Style: Victorian
Beds: 3
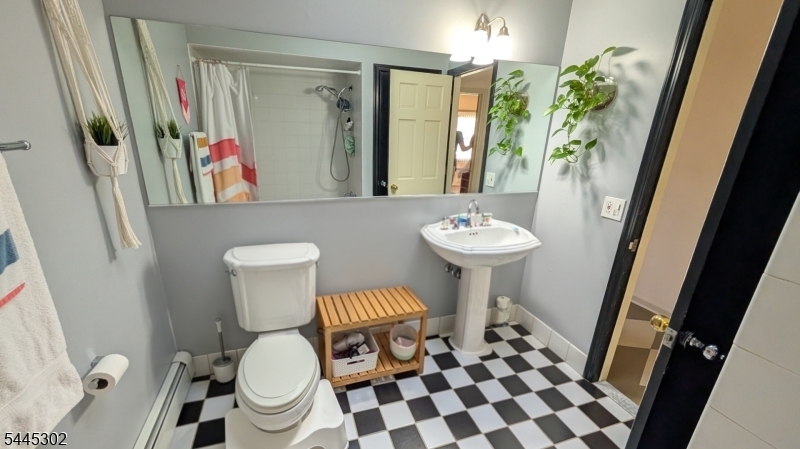
Baths: 2 Full & 1 Half
Garage: 2-Car
Year Built: 1990
Acres: 0.12
Property Tax: $10,429
Description
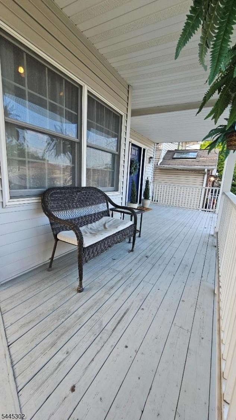
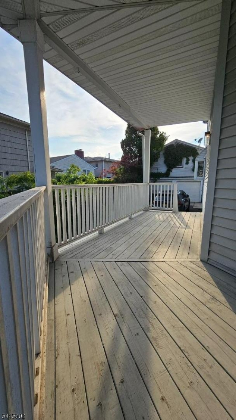
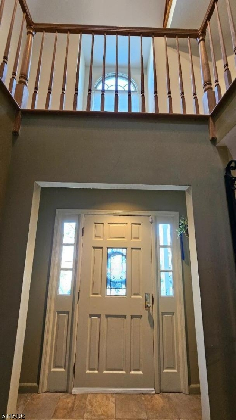
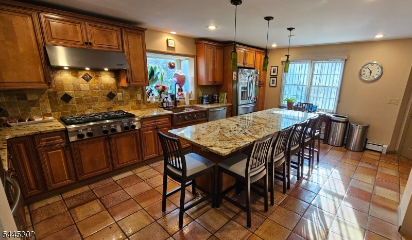
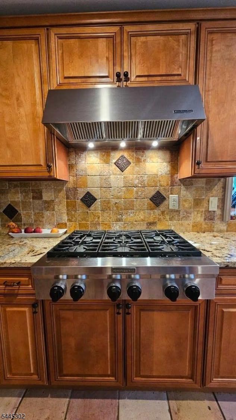
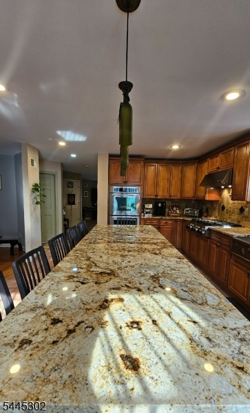
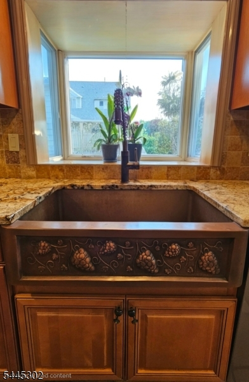
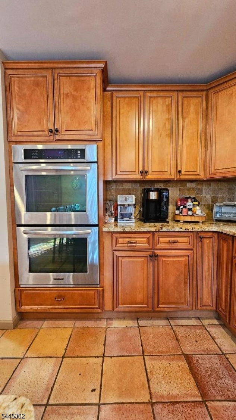
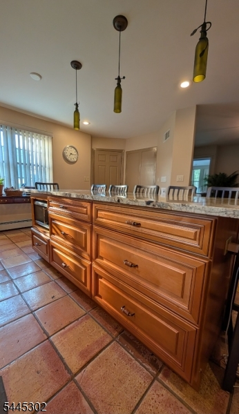
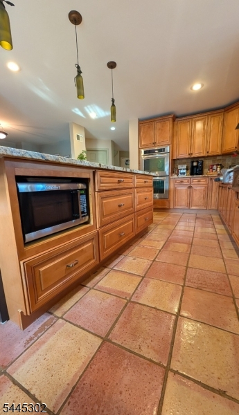
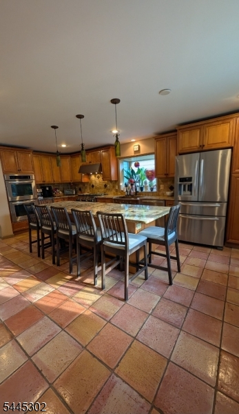
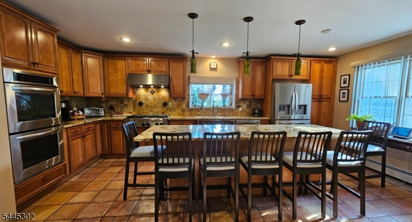
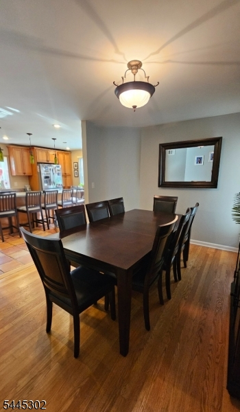
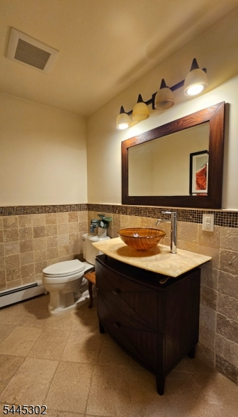
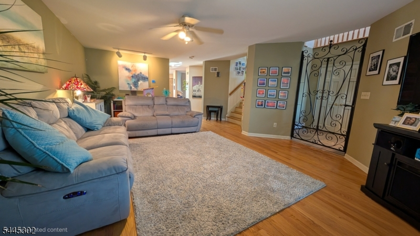
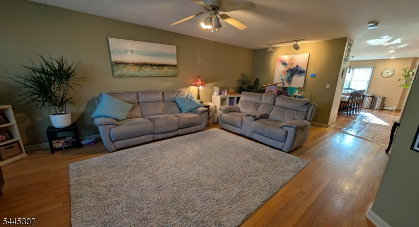
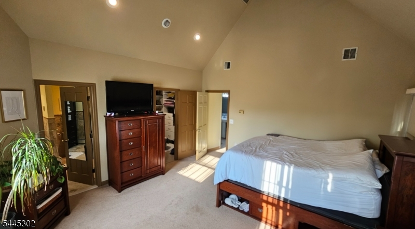
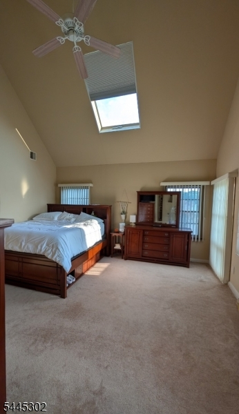
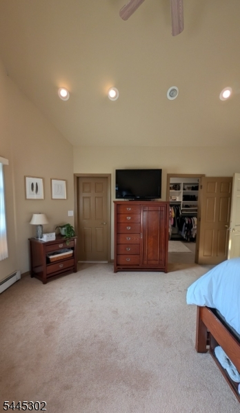
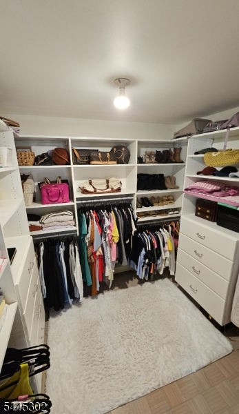
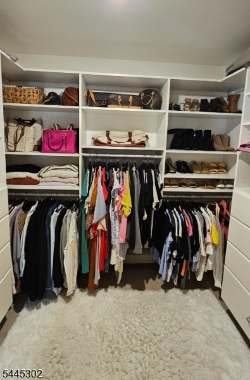
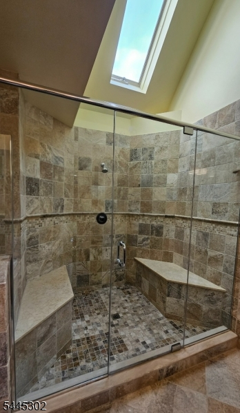
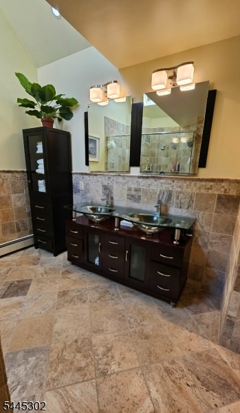
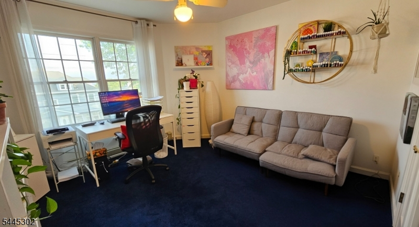
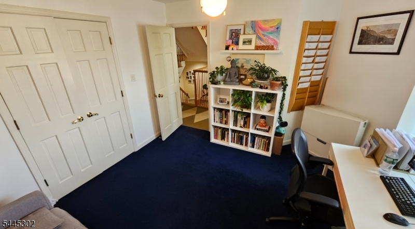
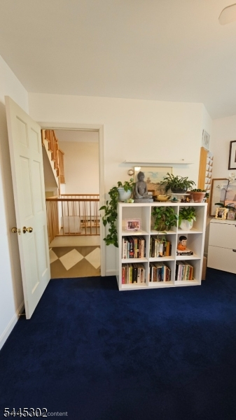
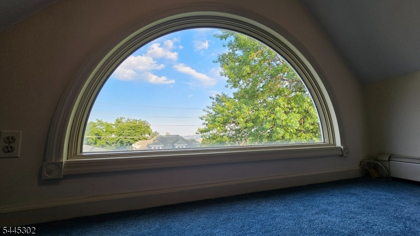
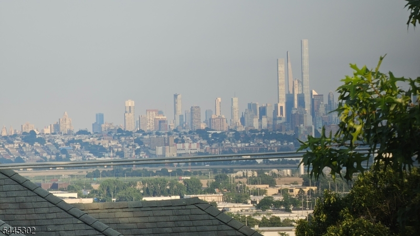
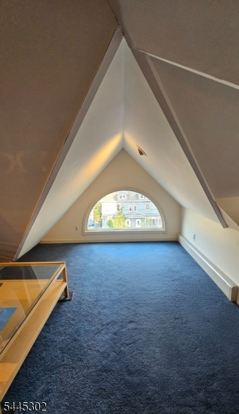
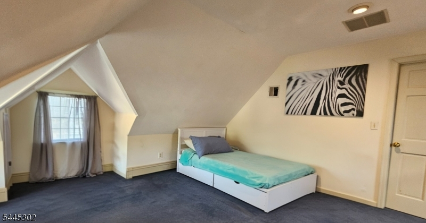
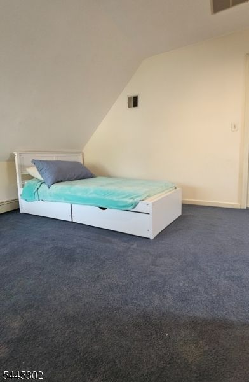
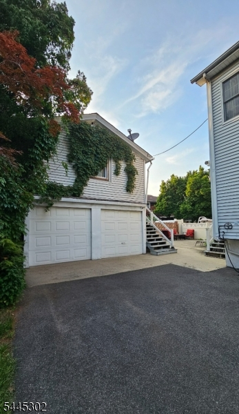
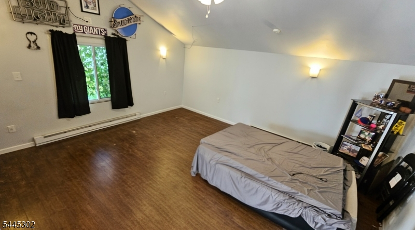
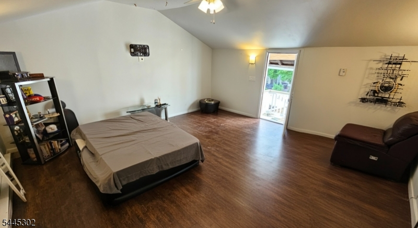
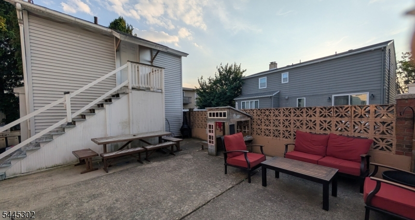
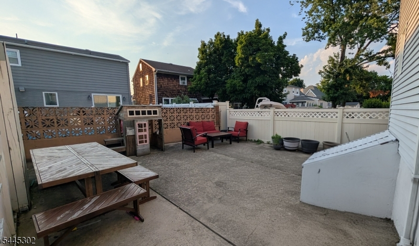
WELCOME HOME!!! THIS SPECTACULAR 3-BEDROOM, 2.5-BATHROOM HOME BOASTS HIGH-END FINISHES AND AN OPEN, AIRY LAYOUT DESIGNED FOR MODERN LIVING. FALL IN LOVE WITH THE ULTIMATE CHEF'S KITCHEN, BEAUTIFULLY APPOINTED WITH PREMIUM CABINETRY, GORGEOUS GRANITE COUNTERTOPS, HIGH-END STAINLESS STEEL APPLIANCES, AND A STUNNING, CUSTOM-CARVED COPPER FARMHOUSE SINK. AND A MASSIVE CENTER ISLAND PERFECT FOR ENTERTAINING!RETREAT TO THE SPACIOUS PRIMARY SUITE FEATURING CATHEDRAL CEILINGS AND AN ABSOLUTE OASIS OF A PRIMARY BATHROOM. UNWIND IN THE CUSTOM-TILED GLASS SHOWER OR ENJOY THE HIGH-END FINISHES AND EXPANSIVE WALK-IN CLOSET SPACE. PEER OUT THE BEAUTIFUL ARCHITECTURAL WINDOW TO TAKE IN INCREDIBLE, VIEWS OF THE NYC SKYLINE. BEYOND THE MAIN LIVING SPACES, THIS HOME OFFERS INCREDIBLE VERSATILITY WITH A FULLY FINISHED, ADDITIONAL LIVING SPACE LOCATED OVER THE GARAGE...PERFECT FOR A HOME OFFICE OR STUDIO. COMPLETE WITH A CHARMING WRAP-AROUND FRONT PORCH, GLEAMING HARDWOOD FLOORS, AND METICULOUS ATTENTION TO DETAIL THROUGHOUT, THIS GEM IS AN ABSOLUTE MUST-SEE!!!
Rooms Sizes
Kitchen:
First
Dining Room:
First
Living Room:
First
Family Room:
n/a
Den:
n/a
Bedroom 1:
Second
Bedroom 2:
Second
Bedroom 3:
Second
Bedroom 4:
n/a
Room Levels
Basement:
Storage Room, Utility Room, Walkout
Ground:
n/a
Level 1:
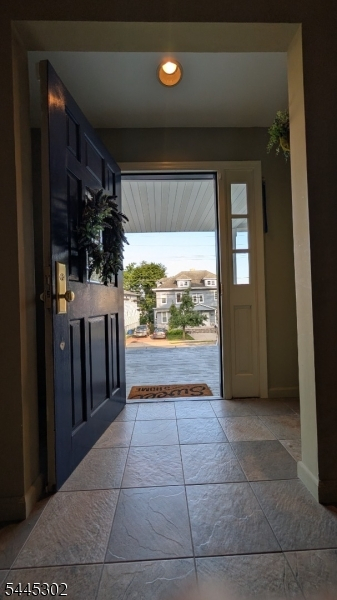
Bath(s) Other, Dining Room, Entrance Vestibule, Foyer, Kitchen, Laundry Room, Living Room, Pantry, Porch
Level 2:
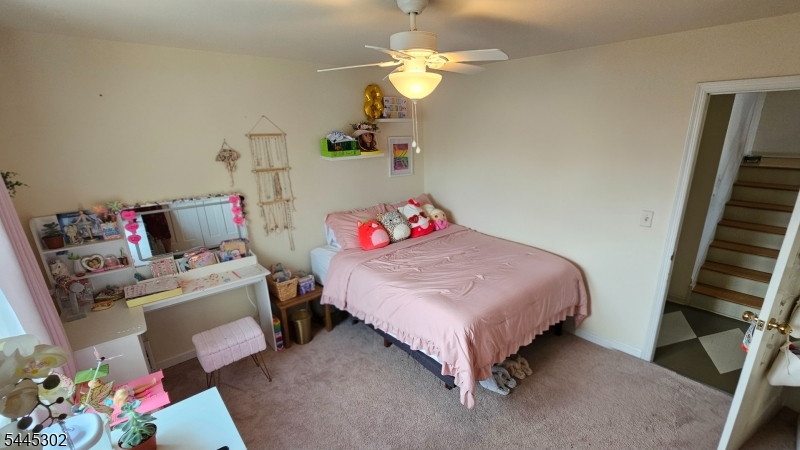
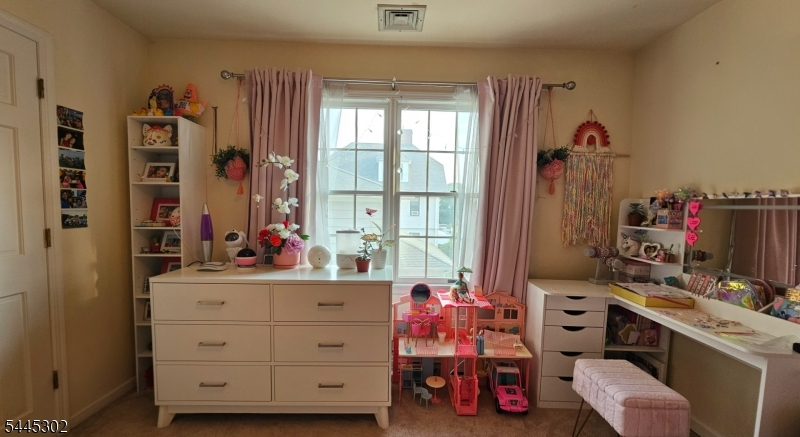
3 Bedrooms, Bath Main, Bath(s) Other
Level 3:
Loft, Storage Room
Level Other:
n/a
Room Features
Kitchen:
Center Island, Eat-In Kitchen, Pantry, Separate Dining Area
Dining Room:
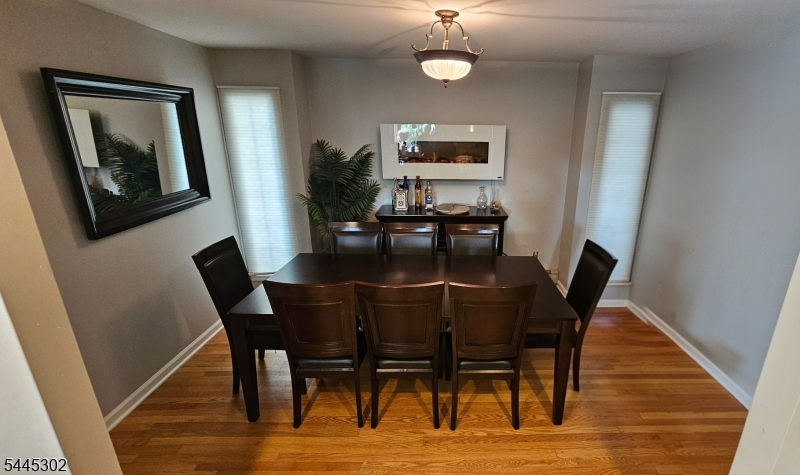
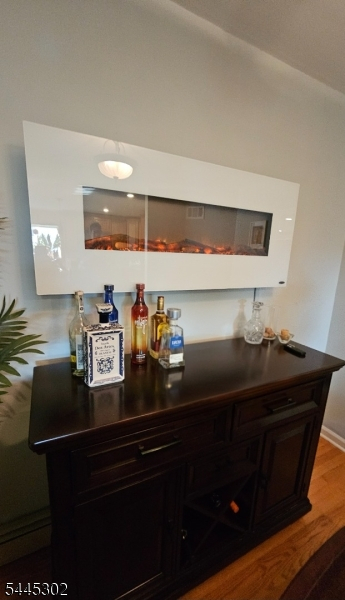
Formal Dining Room
Master Bedroom:
Full Bath, Walk-In Closet
Bath:
Stall Shower
Interior Features
Square Foot:
n/a
Year Renovated:
n/a
Basement:
Yes - Unfinished
Full Baths:
2
Half Baths:
1
Appliances:
Range/Oven-Gas, Refrigerator
Flooring:
Carpeting, Wood
Fireplaces:
No
Fireplace:
n/a
Interior:
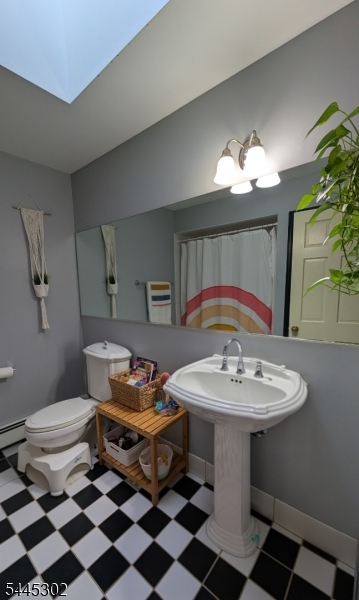
Carbon Monoxide Detector, High Ceilings, Skylight, Smoke Detector, Walk-In Closet
Exterior Features
Garage Space:
2-Car
Garage:
Detached Garage
Driveway:
1 Car Width, 2 Car Width, Blacktop
Roof:
Asphalt Shingle
Exterior:
Vinyl Siding
Swimming Pool:
No
Pool:
n/a
Utilities
Heating System:
Baseboard - Hotwater
Heating Source:
Gas-Natural
Cooling:
1 Unit
Water Heater:
Gas
Water:
Public Water
Sewer:
Public Sewer
Services:
n/a
Lot Features
Acres:
0.12
Lot Dimensions:
46X109
Lot Features:
n/a
School Information
Elementary:
n/a
Middle:
n/a
High School:
n/a
Community Information
County:
Bergen
Town:
Carlstadt Boro
Neighborhood:
n/a
Application Fee:
n/a
Association Fee:
n/a
Fee Includes:
n/a
Amenities:
n/a
Pets:
n/a
Financial Considerations
List Price:
$850,000
Tax Amount:
$10,429
Land Assessment:
$234,100
Build. Assessment:
$432,300
Total Assessment:
$666,400
Tax Rate:
1.71
Tax Year:
2025
Ownership Type:
Fee Simple
Listing Information
MLS ID:
4039358
List Date:
07-08-2026
Days On Market:
0
Listing Broker:
COLDWELL BANKER REALTY
Listing Agent:
Alexander Malaret


Request More Information
Shawn and Diane Fox
RE/MAX American Dream
3108 Route 10 West
Denville, NJ 07834
Call: (973) 277-7853
Web: MeadowsRoxbury.com
