31 Osceola Rd
Wayne Twp, NJ 07470
Price: $929,000
GSMLS: 4039283Type: Single Family
Style: Colonial
Beds: 4
Baths: 2 Full & 2 Half
Garage: 2-Car
Year Built: 1960
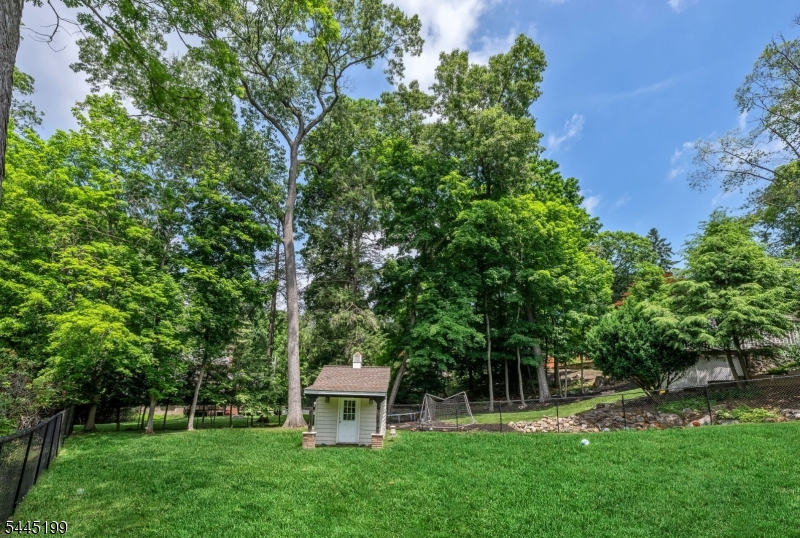
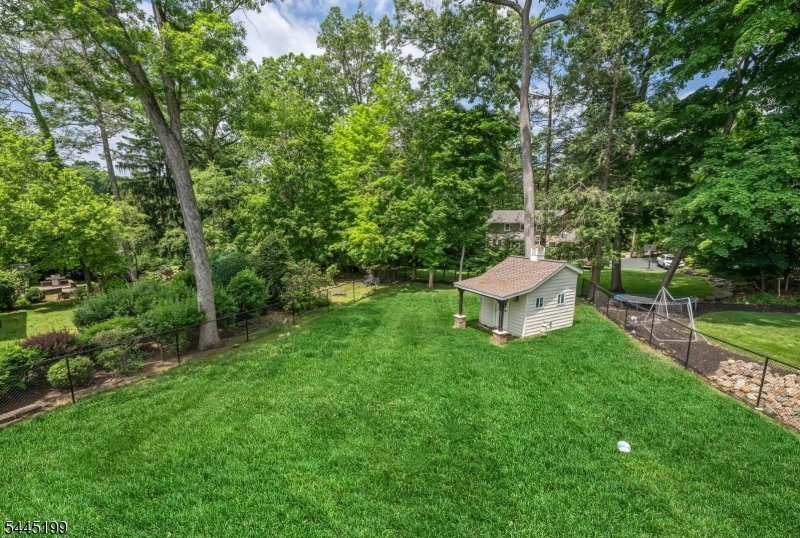
Acres: 0.29
Property Tax: $17,202
Description
Open House Sunday 1PM–4PM.
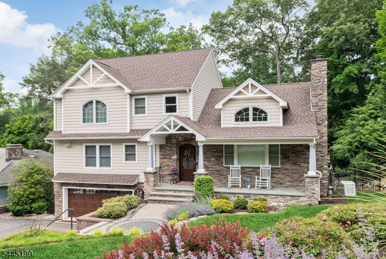
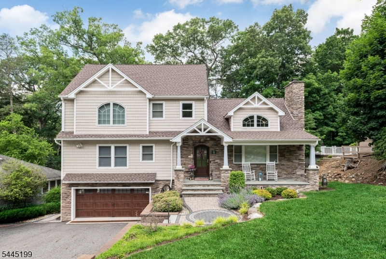
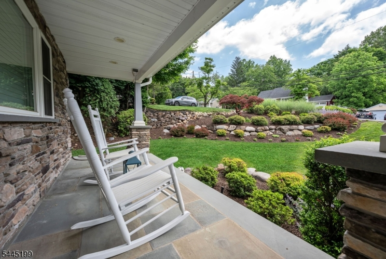
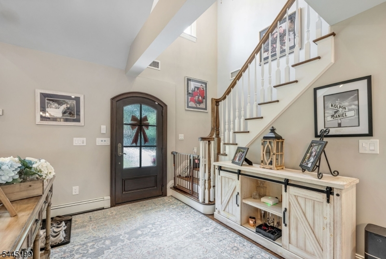
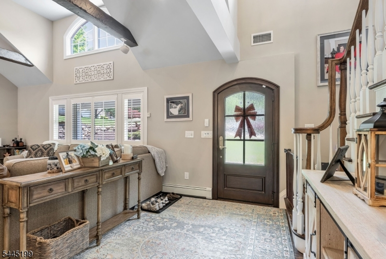
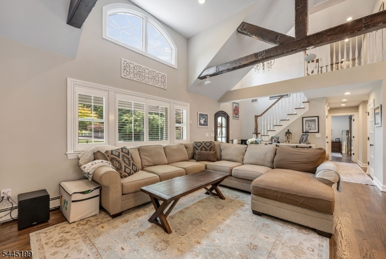
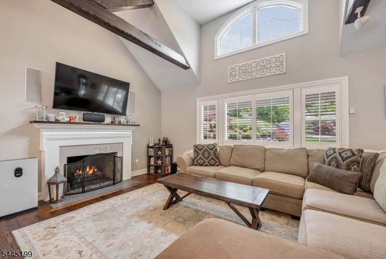
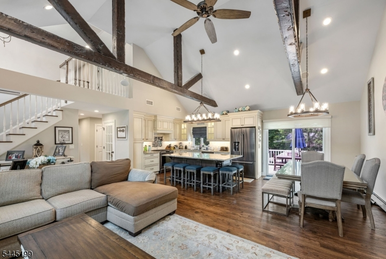
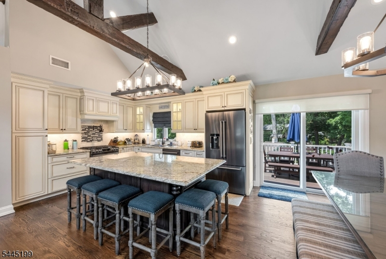
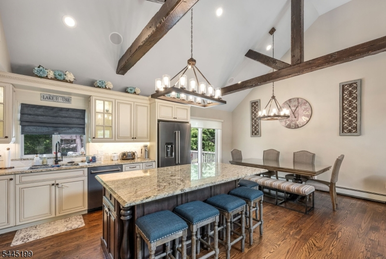
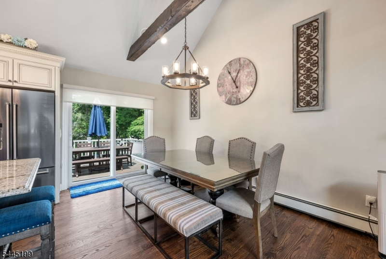
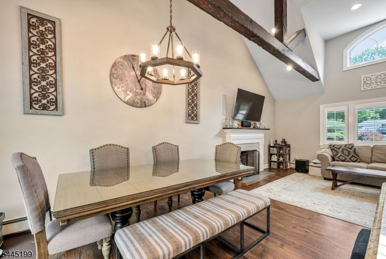
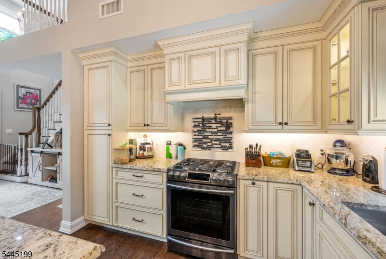
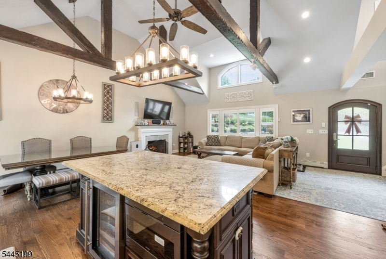
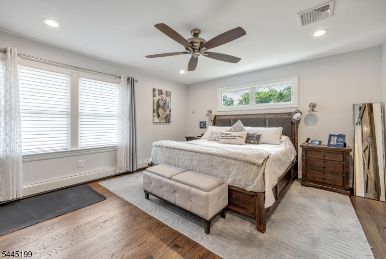
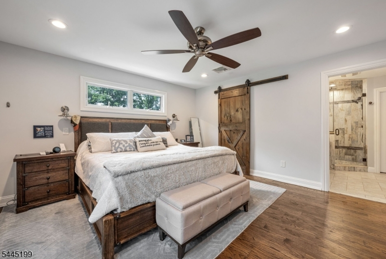
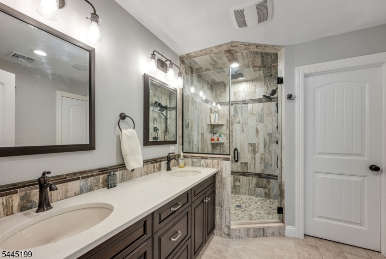
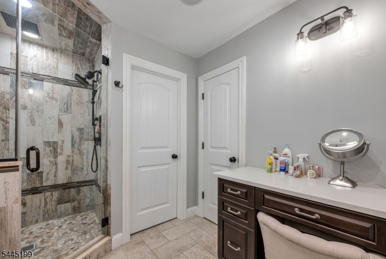
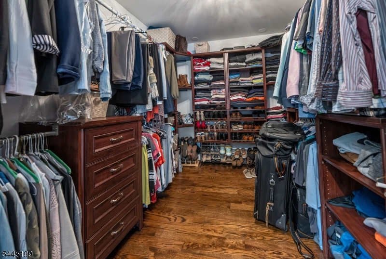
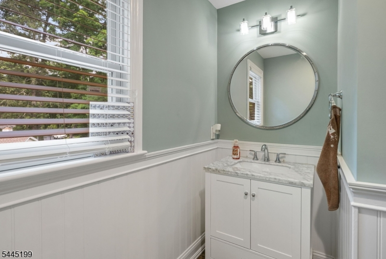
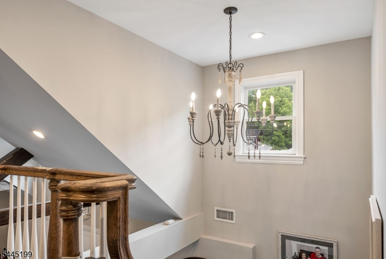
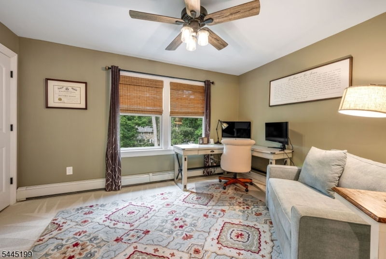
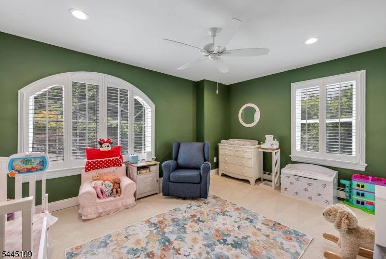
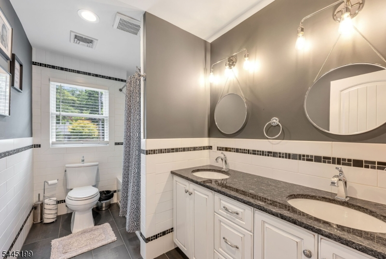
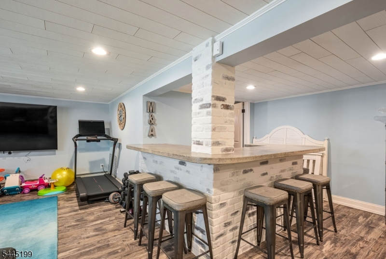
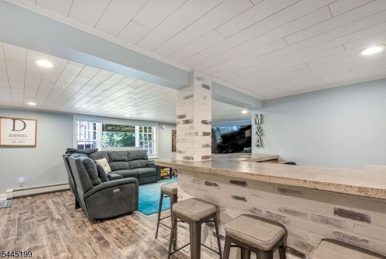
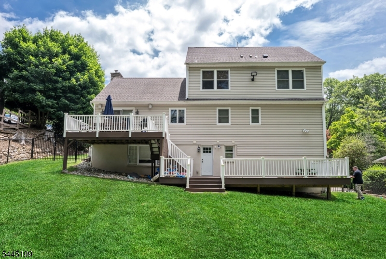
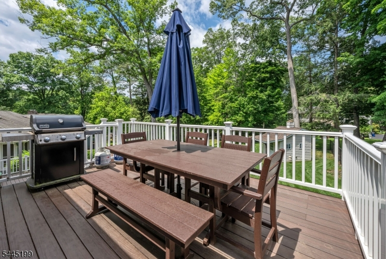
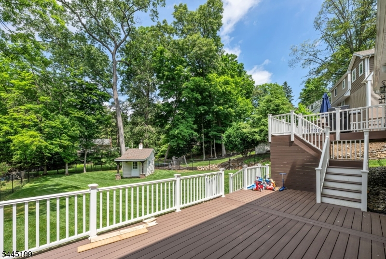
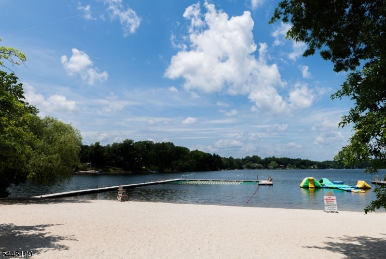
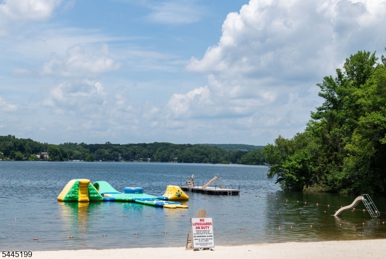
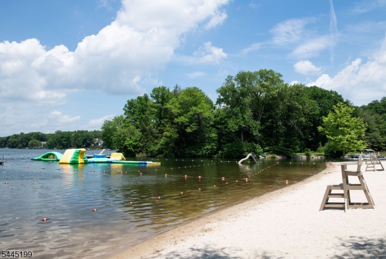
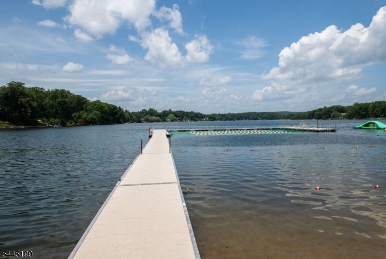
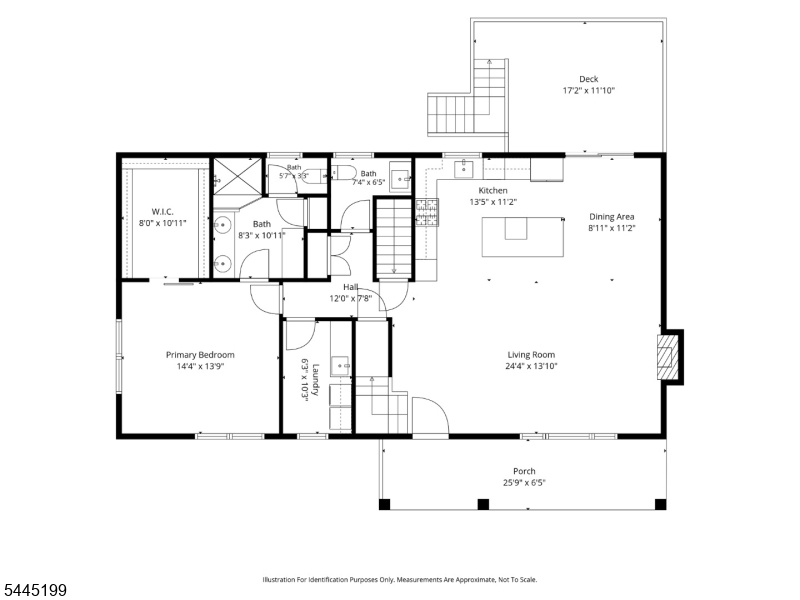
Welcome to 31 Osceola Road, an exceptional residence located in Wayne's highly sought-after Pine Lakes community, offering the perfect combination of modern luxury, smart-home convenience, and a true neighborhood lifestyle all within a 10-minute walk to the lake. Completely remodeled in 2017, this stunning home was thoughtfully redesigned with everything updated from that renovation, providing today's buyers with the comfort, style, and confidence of a truly move-in-ready property. Designed for both everyday living and entertaining, the home features custom cabinetry throughout the kitchen, primary bedroom, and upstairs bathroom, showcasing quality craftsmanship and attention to detail. The impressive primary suite includes a spacious walk-in closet and a beautifully appointed bath. Technology and convenience are seamlessly integrated throughout the home with a premium Sonos speaker system extending through the kitchen, living room, dining room, primary bedroom, primary bath, and outdoor deck creating the perfect atmosphere indoors and out. All bedrooms, the family room, and basement are equipped with infrared wiring for cable, internet, and TV connectivity. Additional premium features include a whole-house generator for year-round peace of mind and a heated two-car garage, new garage door, and showroom-quality epoxy floo. This home delivers the rare combination of a modern fully updated home, premium upgrades, and the charm and lifestyle of Pine Lakes living.Rooms Sizes
Kitchen:
First
Dining Room:
First
Living Room:
First
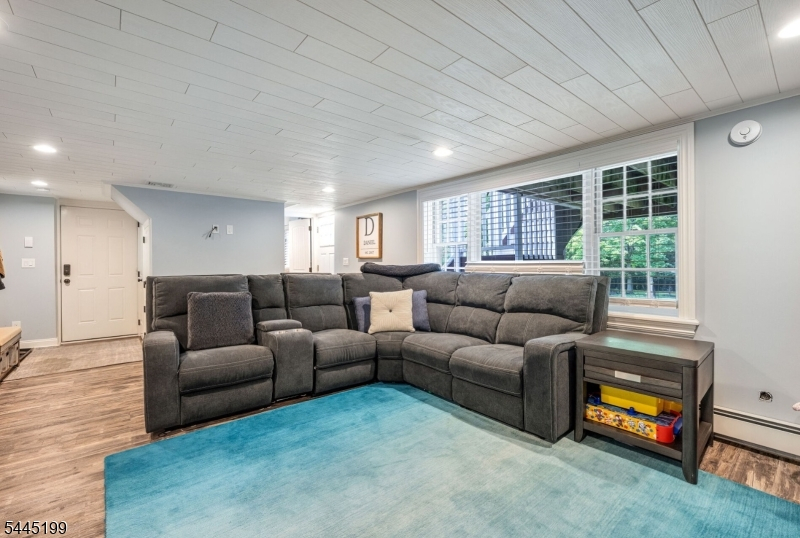
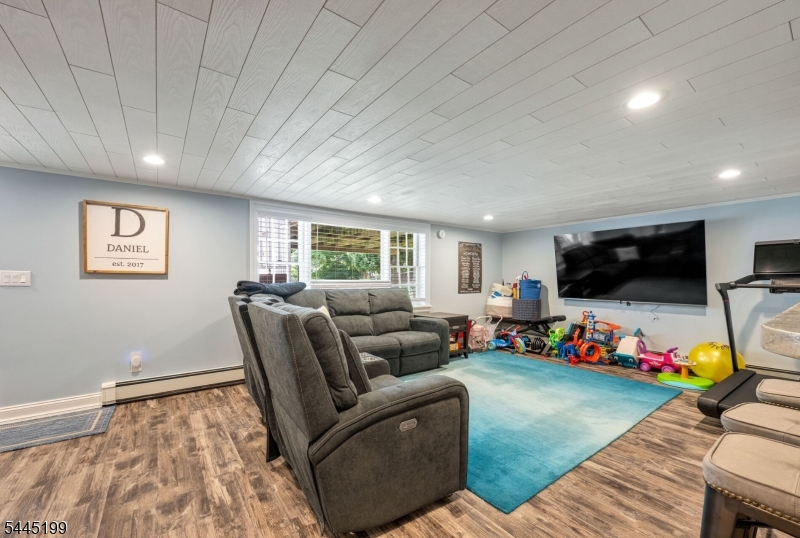
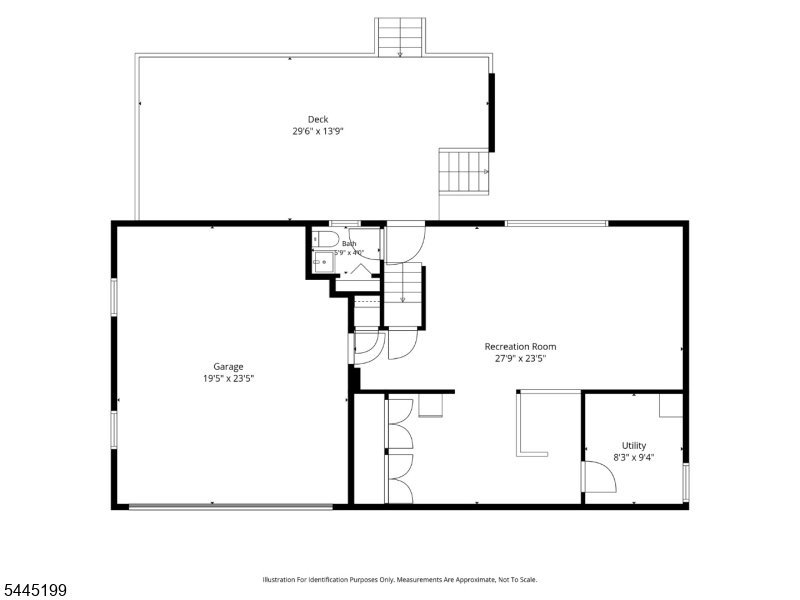
Family Room:
Basement
Den:
n/a
Bedroom 1:
First
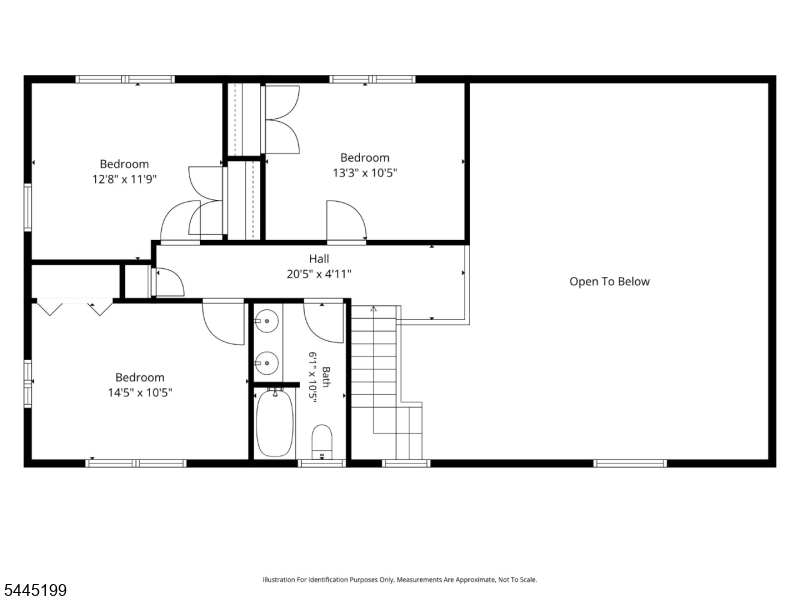
Bedroom 2:
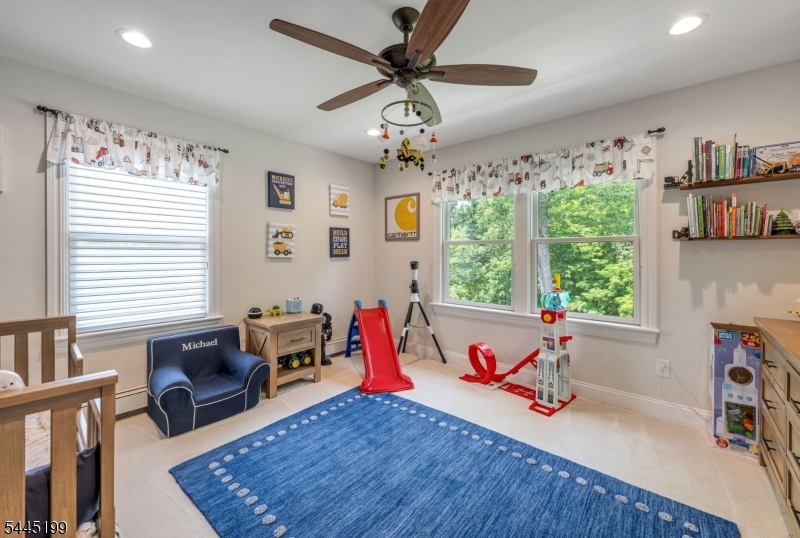
Second
Bedroom 3:
Second
Bedroom 4:
Second
Room Levels
Basement:
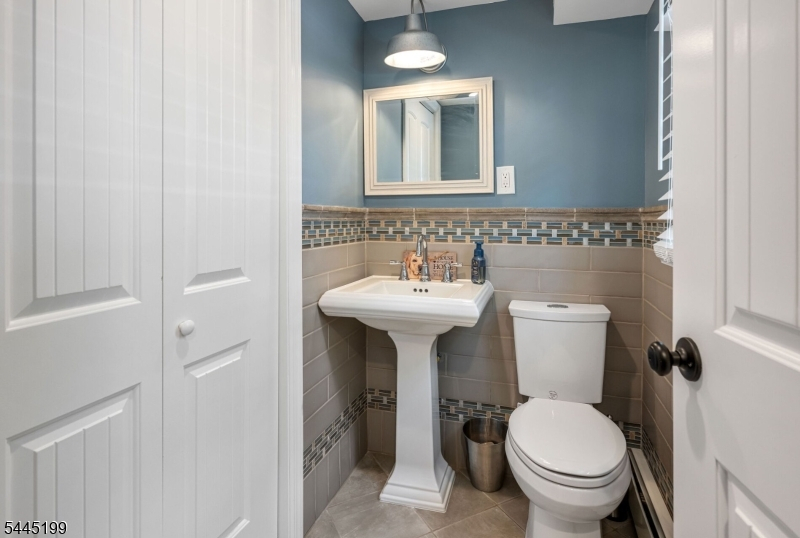
Family Room, Powder Room
Ground:
n/a
Level 1:
n/a
Level 2:
n/a
Level 3:
n/a
Level Other:
n/a
Room Features
Kitchen:
Breakfast Bar, Center Island, Eat-In Kitchen
Dining Room:
n/a
Master Bedroom:
n/a
Bath:
n/a
Interior Features
Square Foot:
n/a
Year Renovated:
2017
Basement:
Yes - Finished, Walkout
Full Baths:
2
Half Baths:
2
Appliances:
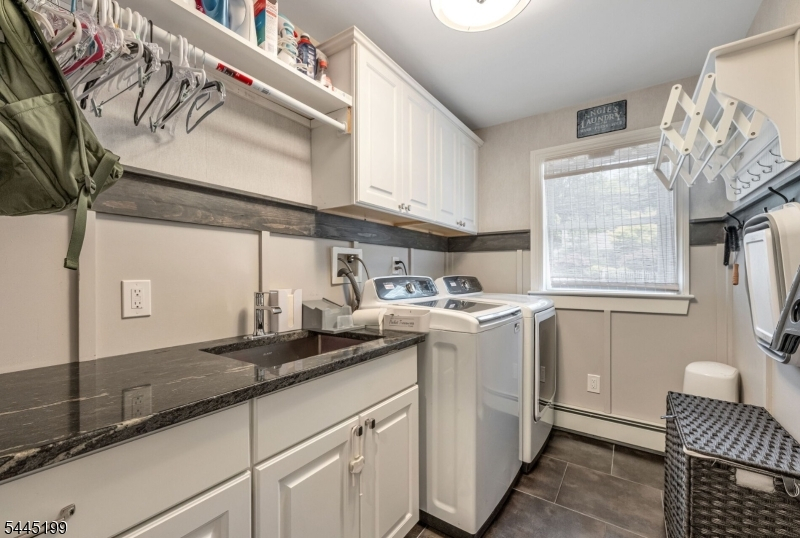
Dishwasher, Dryer, Generator-Built-In, Microwave Oven, Range/Oven-Gas, Refrigerator, Self Cleaning Oven, Washer
Flooring:
Wood
Fireplaces:
1
Fireplace:
Gas Fireplace, Living Room
Interior:
n/a
Exterior Features
Garage Space:
2-Car
Garage:
Built-In Garage, Finished Garage, Garage Door Opener, Garage Parking
Driveway:
2 Car Width
Roof:
Asphalt Shingle
Exterior:
Composition Shingle
Swimming Pool:
No
Pool:
n/a
Utilities
Heating System:
2 Units
Heating Source:
Gas-Natural
Cooling:
2 Units
Water Heater:
n/a
Water:
Public Water
Sewer:
Public Sewer
Services:
n/a
Lot Features
Acres:
0.29
Lot Dimensions:
n/a
Lot Features:
n/a
School Information
Elementary:
PINES LAKE
Middle:
SCH-COLFAX
High School:
WAYNE HILL
Community Information
County:
Passaic
Town:
Wayne Twp.
Neighborhood:
Pines Lake
Application Fee:
n/a
Association Fee:
$1,110 - Annually
Fee Includes:
See Remarks
Amenities:
Lake Privileges
Pets:
Yes
Financial Considerations
List Price:
$929,000
Tax Amount:
$17,202
Land Assessment:
$122,000
Build. Assessment:
$164,800
Total Assessment:
$286,800
Tax Rate:
6.00
Tax Year:
2025
Ownership Type:
Fee Simple
Listing Information
MLS ID:
4039283
List Date:
07-08-2026
Days On Market:
1
Listing Broker:
COMPASS NEW JERSEY LLC
Listing Agent:
John F. Sweeny Iv


Request More Information
Shawn and Diane Fox
RE/MAX American Dream
3108 Route 10 West
Denville, NJ 07834
Call: (973) 277-7853
Web: MeadowsRoxbury.com
