130 Pond School Rd
Wantage Twp, NJ 07461
Price: $1,250,000
GSMLS: 4039160Type: Single Family
Style: Custom Home
Beds: 4
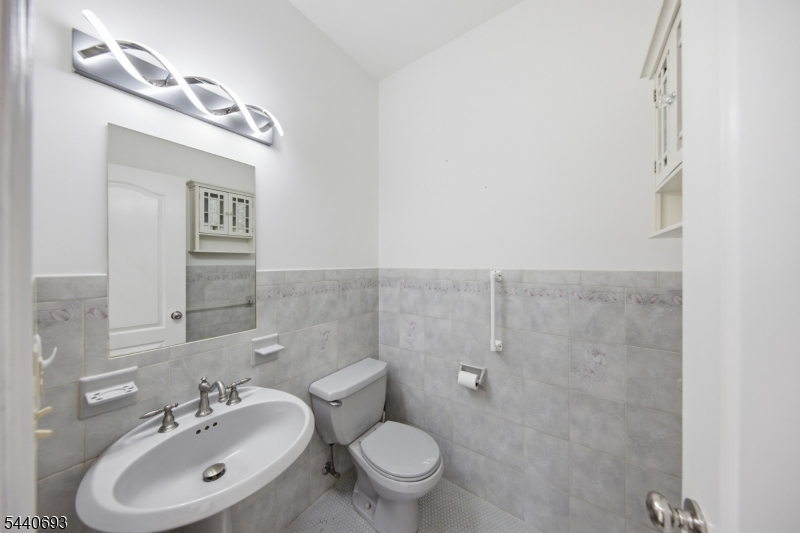
Baths: 2 Full & 1 Half
Garage: 3-Car
Year Built: 1991
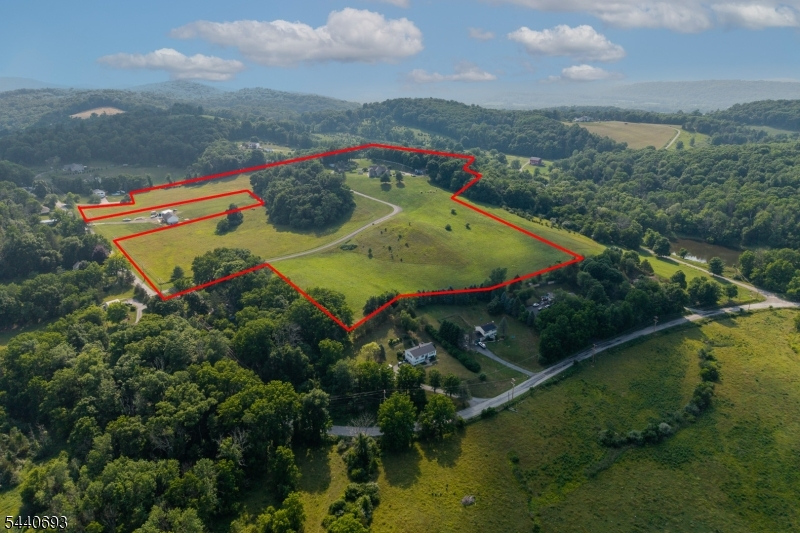
Acres: 30.65
Property Tax: $15,295
Description
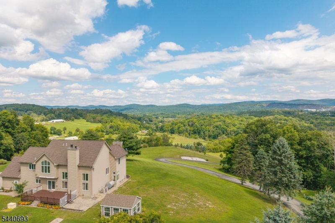
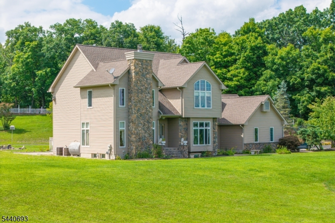
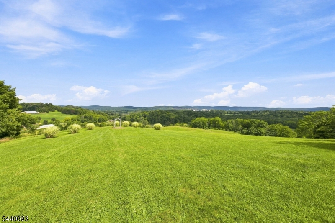
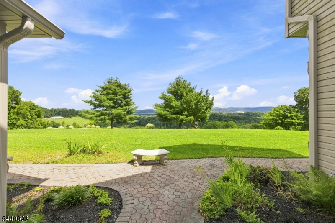
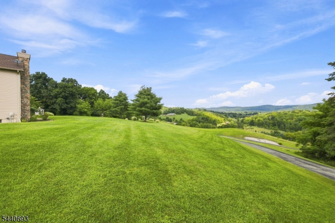
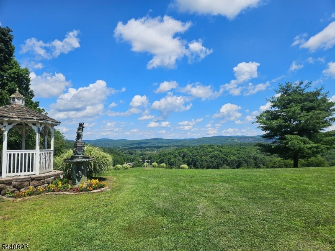
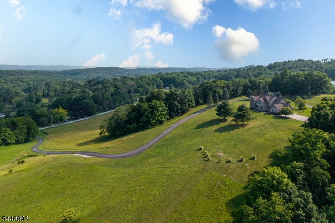
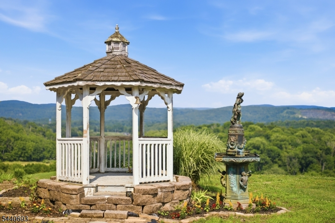
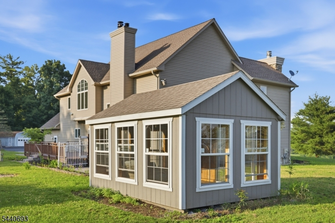
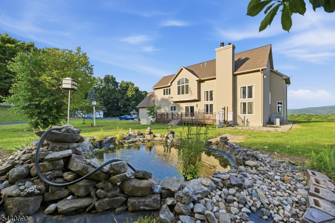
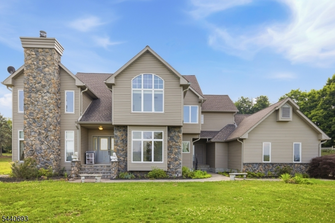
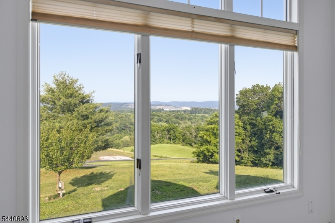
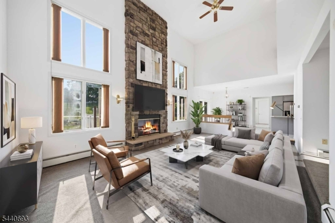
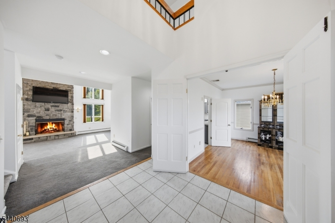
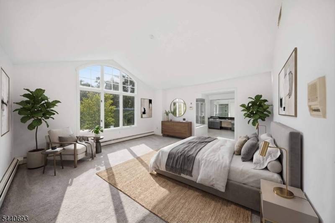
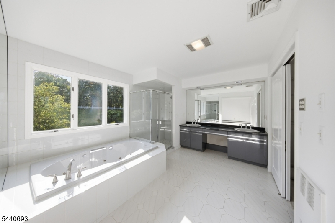
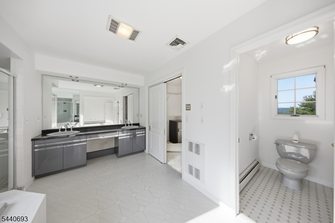
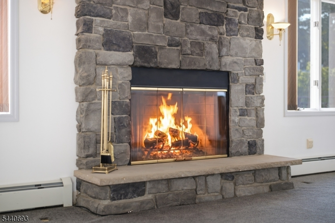
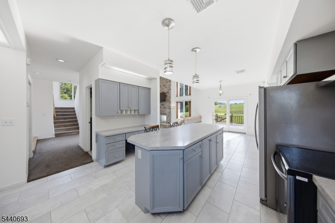
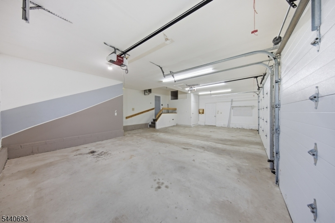
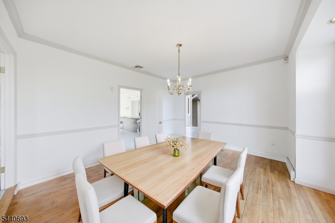
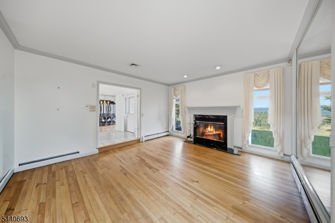
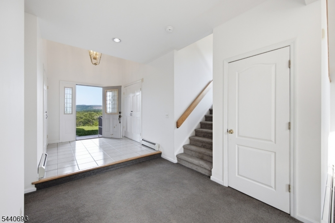
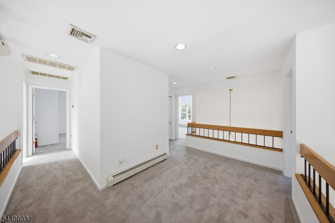
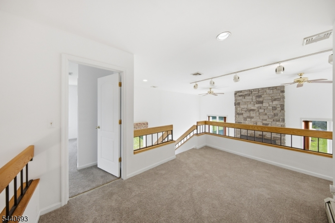
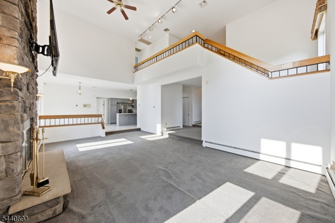
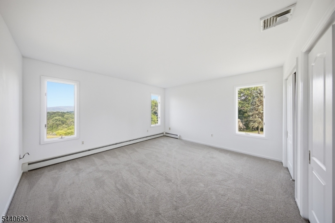
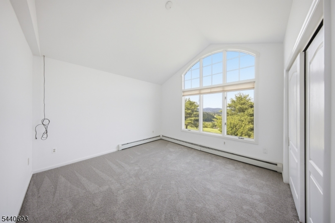
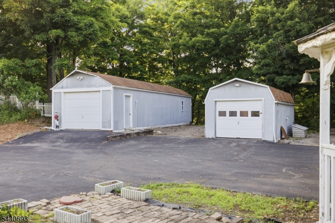
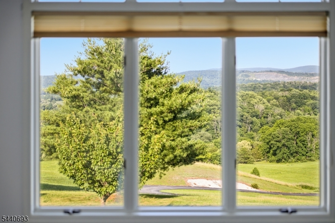
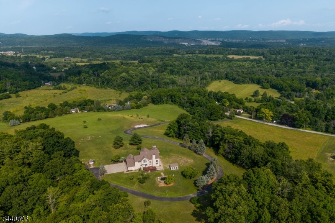
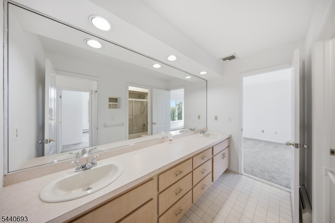
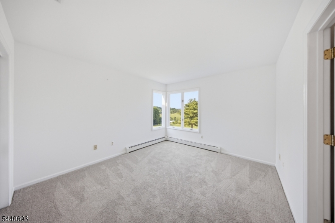
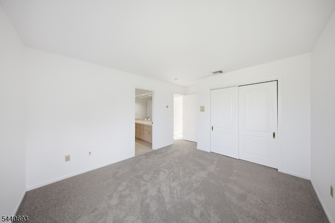
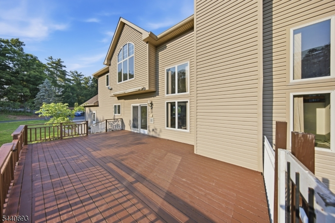
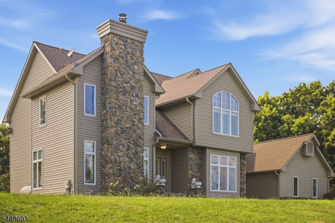
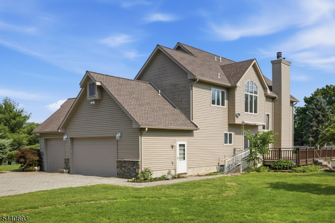
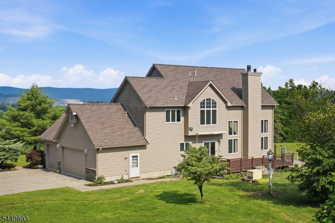
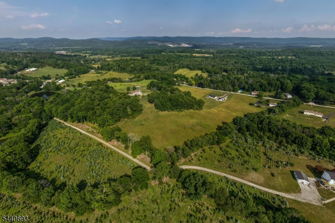
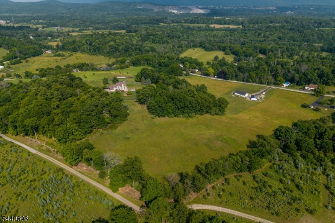
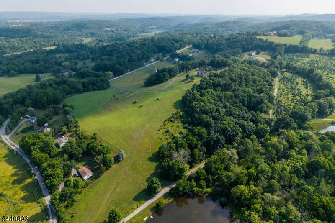
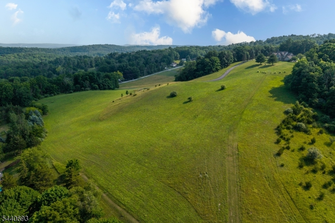
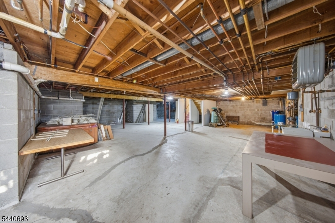
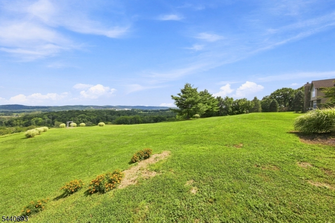
Perfectly placed at the center of 30.65 private acres, this Wantage estate offers a truly incredible 24-hour cycle of natural beauty, incredible panoramic vistas, sunrise to sunset vistas & unobstructed celestial vistas. Offering the type of unique breathtaking views, enhanced privacy, relaxation & peacefulness that almost never comes to market. The sweeping driveway leads you to the home, well off the road and out of sight. At the top of the hill, the main residence features a large three car garage accompanied by multiple storage sheds. Both the roof and siding were fully replaced in 2018. Upon entry, a dramatic first impression unfolds with a high-ceilinged living room anchored by a grand fireplace. The bright inviting layout reflects pride of ownership, offering 4 spacious bedrooms and 2.5 bathrooms, highlighted by a large ensuite in the primary bedroom. Below, a huge unfinished basement offers incredible storage or future customization potential. Wantage is just minutes from Route 23 and Route 94. Enjoy High Point State Park, the Appalachian Trail, Mountain Creek Resort, Swartswood Lake, and countless farms, fishing spots, and hiking trails nearby, all with an accessible commute to NYC. Must have confirmed appt for visit.
Rooms Sizes
Kitchen:
First
Dining Room:
First
Living Room:
First
Family Room:
First
Den:
n/a
Bedroom 1:
Second
Bedroom 2:
Second
Bedroom 3:
Second
Bedroom 4:
Second
Room Levels
Basement:
Storage Room, Utility Room, Workshop
Ground:
n/a
Level 1:
BathOthr,DiningRm,FamilyRm,Foyer,GarEnter,Kitchen,Laundry,LivingRm
Level 2:
4 Or More Bedrooms, Bath Main, Bath(s) Other
Level 3:
Attic
Level Other:
n/a
Room Features
Kitchen:
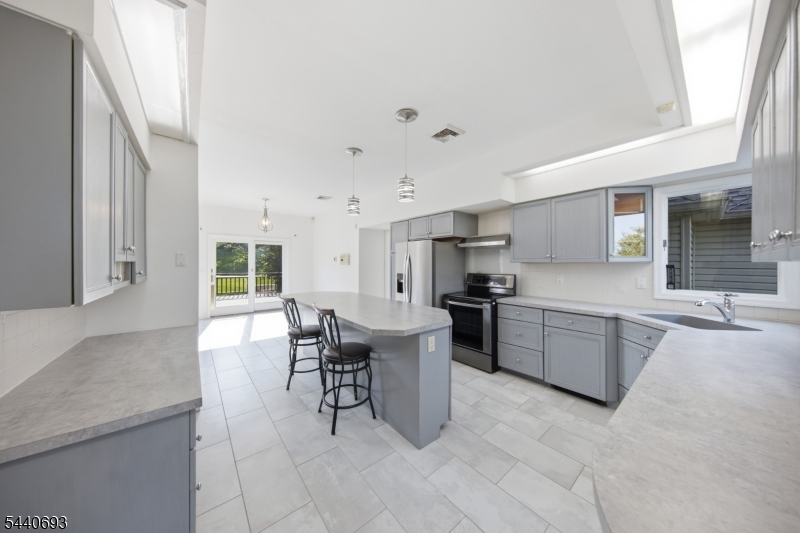
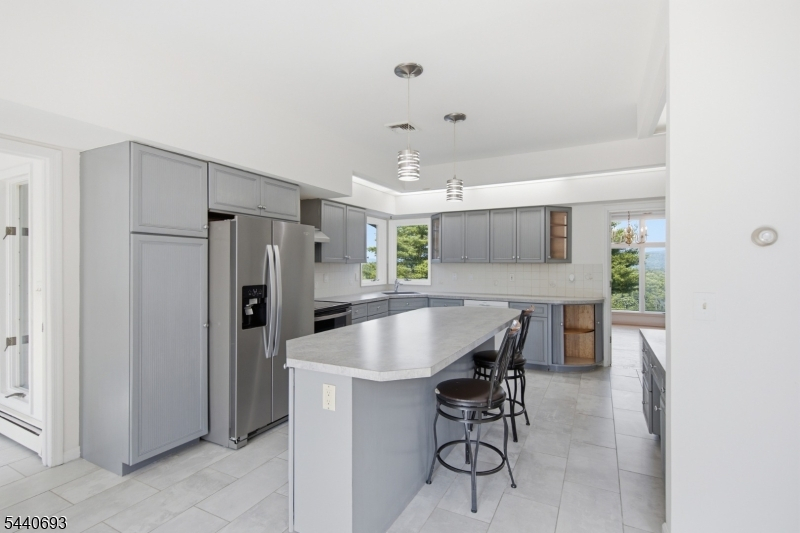
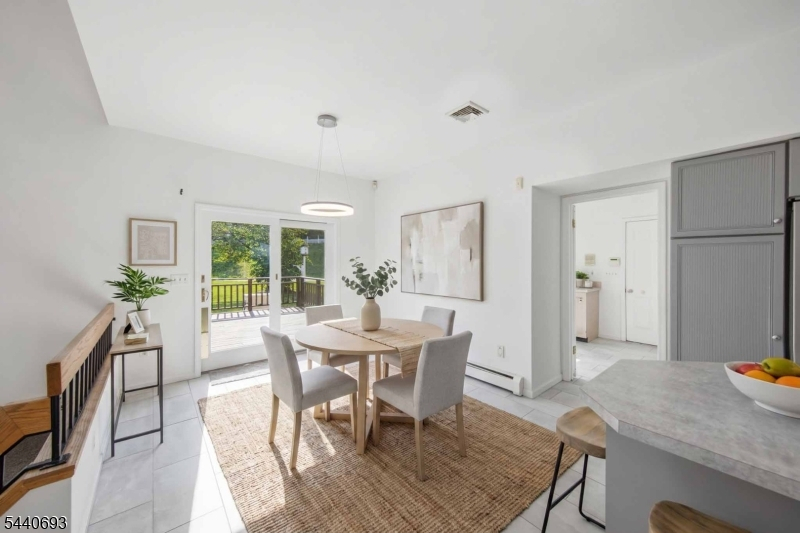
Center Island, Eat-In Kitchen, Separate Dining Area
Dining Room:
Formal Dining Room
Master Bedroom:
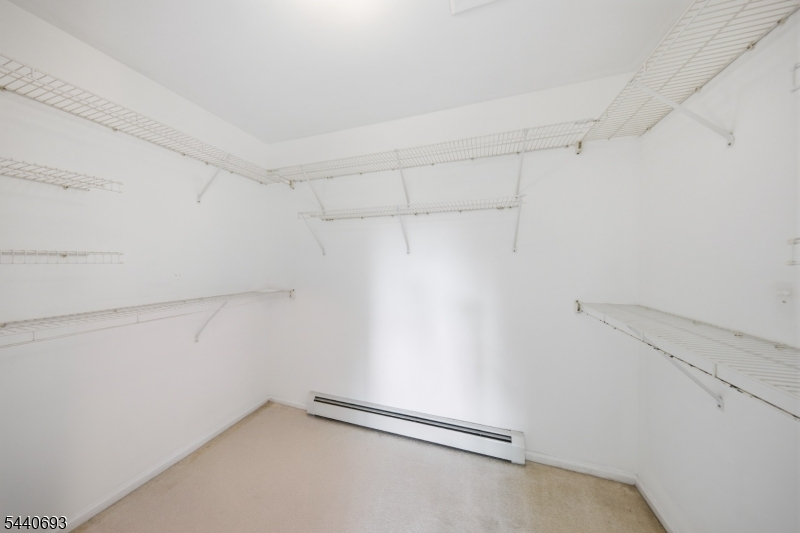
Full Bath, Walk-In Closet
Bath:
Jetted Tub
Interior Features
Square Foot:
2,749
Year Renovated:
n/a
Basement:
Yes - Unfinished
Full Baths:
2
Half Baths:
1
Appliances:
Carbon Monoxide Detector, Central Vacuum, Dishwasher, Refrigerator
Flooring:
Carpeting, Wood
Fireplaces:
2
Fireplace:
Family Room, Living Room
Interior:
CODetect,CeilHigh,JacuzTyp,SmokeDet,WlkInCls
Exterior Features
Garage Space:
3-Car
Garage:
Built-In,InEntrnc
Driveway:
2 Car Width, Additional Parking, Blacktop, Hard Surface, Off-Street Parking
Roof:
Asphalt Shingle
Exterior:
Vinyl Siding
Swimming Pool:
No
Pool:
n/a
Utilities
Heating System:
Baseboard - Hotwater
Heating Source:
Oil Tank Above Ground - Inside
Cooling:
Central Air
Water Heater:
n/a
Water:
Well
Sewer:
Septic
Services:
n/a
Lot Features
Acres:
30.65
Lot Dimensions:
n/a
Lot Features:
Mountain View, Open Lot, Possible Subdivision
School Information
Elementary:
n/a
Middle:
n/a
High School:
HIGH POINT
Community Information
County:
Sussex
Town:
Wantage Twp.
Neighborhood:
n/a
Application Fee:
n/a
Association Fee:
n/a
Fee Includes:
n/a
Amenities:
n/a
Pets:
Yes
Financial Considerations
List Price:
$1,250,000
Tax Amount:
$15,295
Land Assessment:
$80,000
Build. Assessment:
$416,700
Total Assessment:
$496,700
Tax Rate:
3.00
Tax Year:
2025
Ownership Type:
Fee Simple
Listing Information
MLS ID:
4039160
List Date:
07-08-2026
Days On Market:
50
Listing Broker:
KELLER WILLIAMS INTEGRITY
Listing Agent:
Tanner Sommese


Request More Information
Shawn and Diane Fox
RE/MAX American Dream
3108 Route 10 West
Denville, NJ 07834
Call: (973) 277-7853
Web: MeadowsRoxbury.com
