14 Chelsea Rd
Warren Twp, NJ 07059
Price: $1,350,000
GSMLS: 4038953Type: Condo/Townhouse/Co-op
Style: Townhouse-Interior
Beds: 3
Baths: 3 Full & 1 Half
Garage: 2-Car
Year Built: 2024
Acres: 0.00
Property Tax: $17,217
Description
Open House Tomorrow 1PM–4PM.
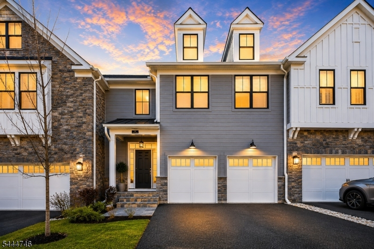
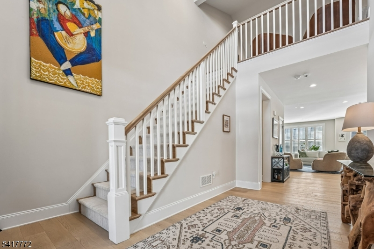
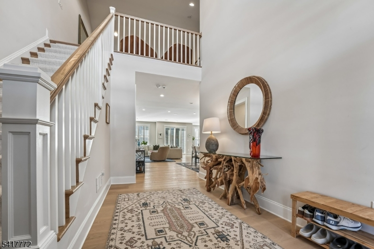
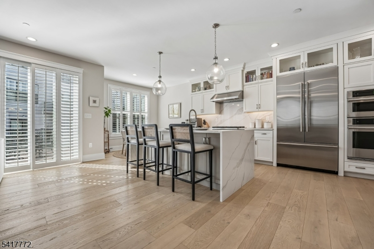
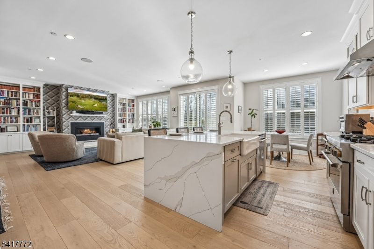
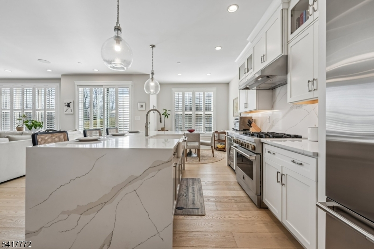
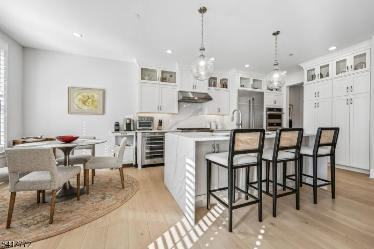
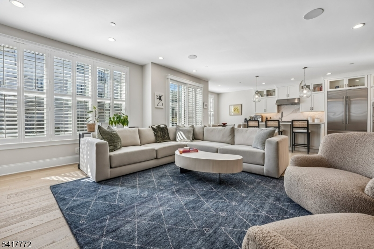
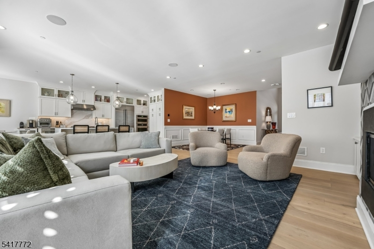
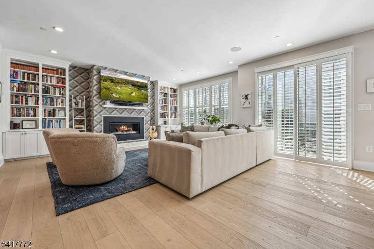
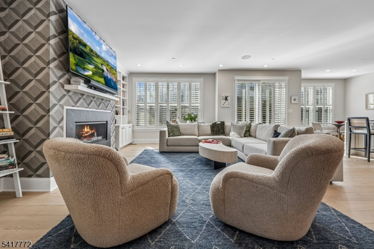
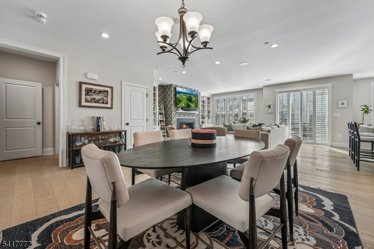
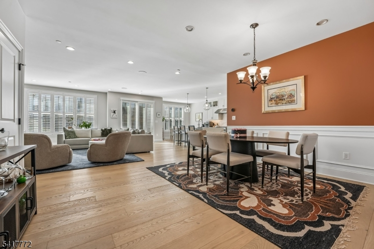
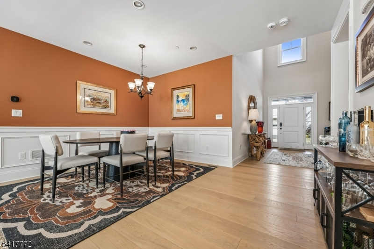
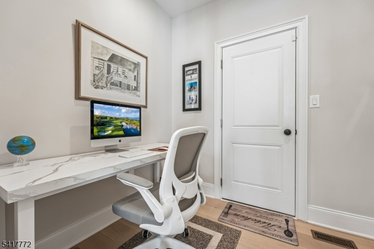
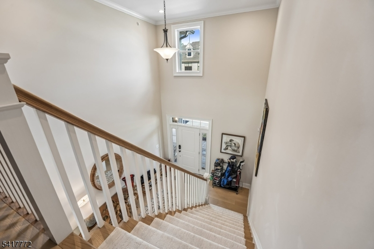
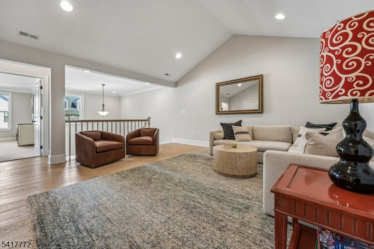
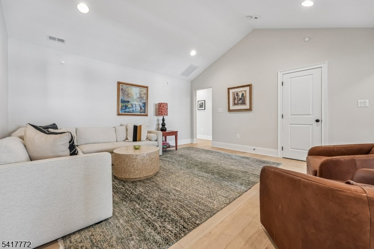
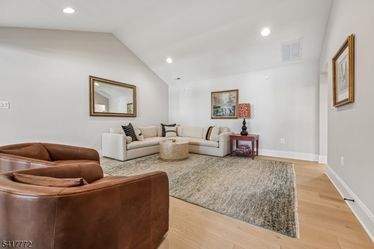
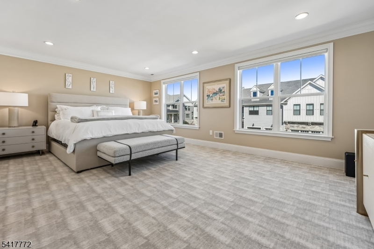
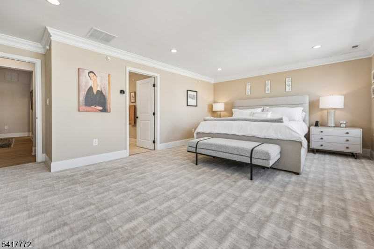
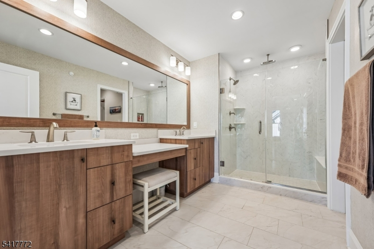
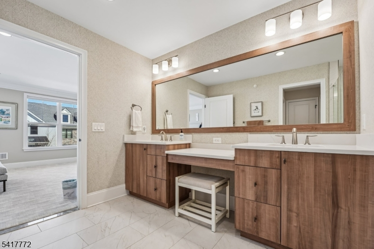
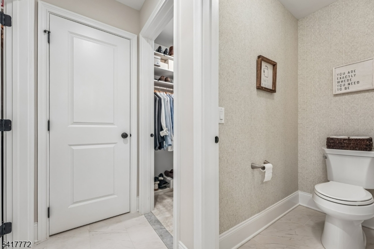
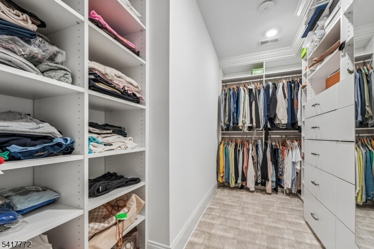
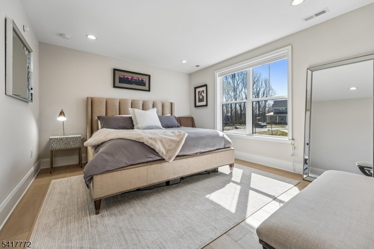
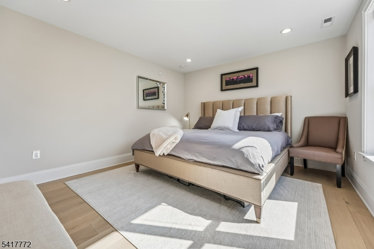
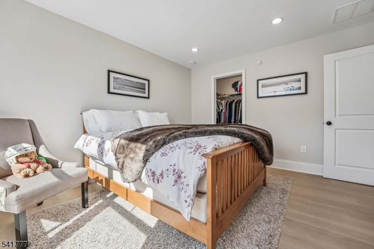
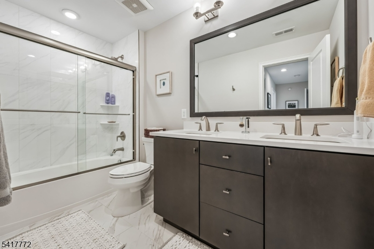
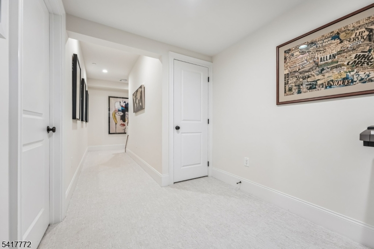
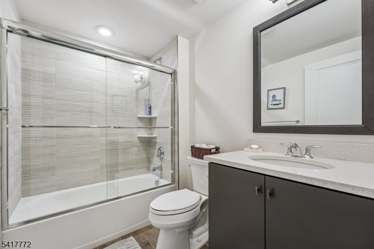
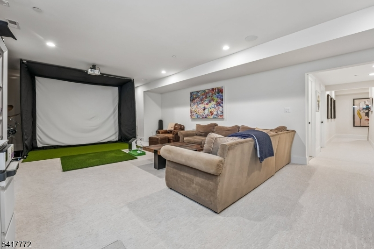
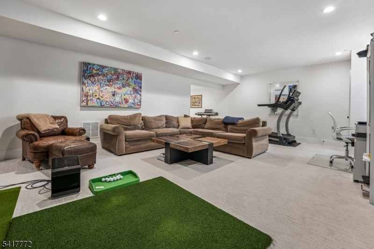
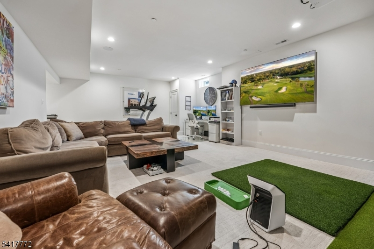
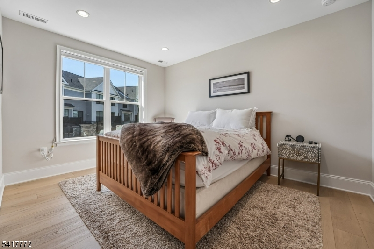
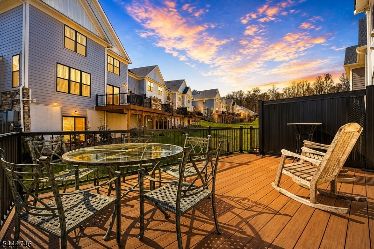
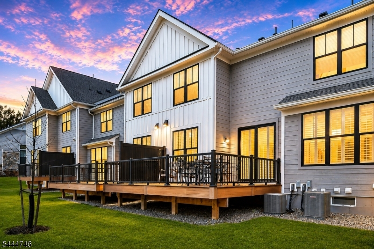
Available fully furnished and turn-key, experience refined, modern living in this stunning Eldon Model multi-level townhouse. The open-concept main floor is designed for effortless entertaining, seamlessly blending a sunlit family room complete with custom built-ins with a gourmet kitchen that boasts premium Jenn Air appliances, a center island, and a wine refrigerator. Light-toned hardwood floors unite the space, leading to a private walkout deck that extends your living area outdoors. Retreat to the upper level, where the primary suite offers a spa-inspired bathroom and dual custom walk-in closets. Two additional bedrooms with custom storage, a versatile loft perfect for an office or media room, and a fully finished basement with a full bath provide unmatched flexibility. Ideally situated in the highly sought-after community of Warren, this home places you in a renowned Blue Ribbon school district. Residents enjoy a perfect balance of privacy and convenience, with an easy commute of under 45 minutes to Manhattan and quick access to the premier shopping and dining destinations of Summit, Short Hills, Morristown, and Westfield all within 30 minutes. With soaring ceilings, a two-car garage, and curated contemporary finishes throughout, this home is the pinnacle of sophisticated, low-maintenance luxury.Rooms Sizes
Kitchen:
16x10 First
Dining Room:
16x11 First
Living Room:
22x20 First
Family Room:
16x20 Second
Den:
n/a
Bedroom 1:
20x18 Second
Bedroom 2:
16x13 Second
Bedroom 3:
13x13 Second
Bedroom 4:
n/a
Room Levels
Basement:
Bath(s) Other, Rec Room, Storage Room
Ground:
n/a
Level 1:
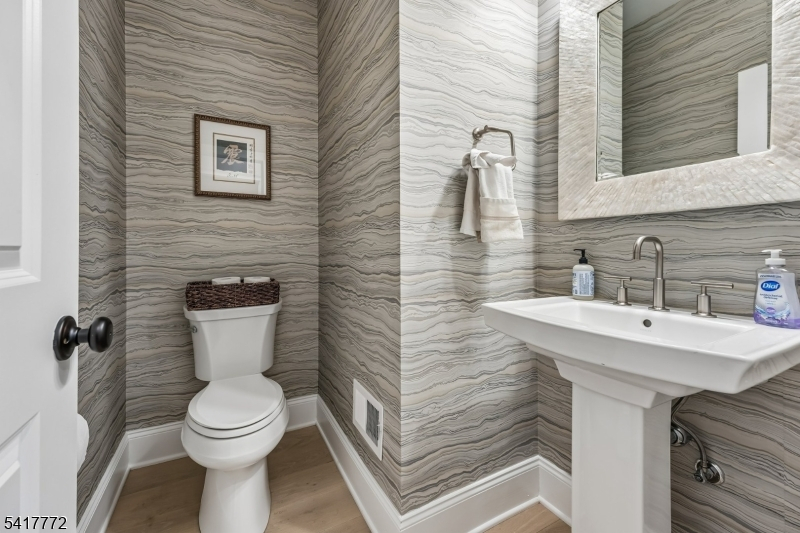
Breakfst,DiningRm,Foyer,GarEnter,GreatRm,Kitchen,LivDinRm,MudRoom,PowderRm
Level 2:
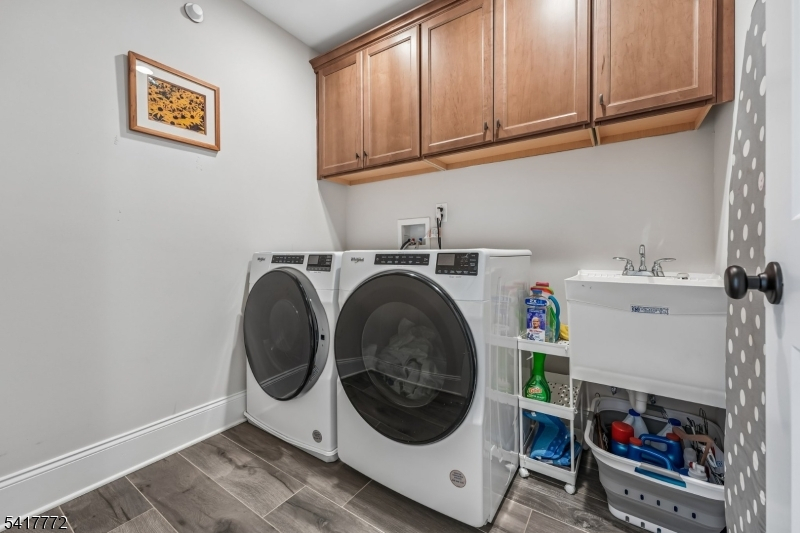
3 Bedrooms, Bath Main, Bath(s) Other, Family Room, Laundry Room
Level 3:
Attic
Level Other:
n/a
Room Features
Kitchen:
Breakfast Bar, Center Island, Eat-In Kitchen, Pantry, Separate Dining Area
Dining Room:
Living/Dining Combo
Master Bedroom:
Full Bath, Walk-In Closet
Bath:
Stall Shower
Interior Features
Square Foot:
2,623
Year Renovated:
n/a
Basement:
Yes - Finished, Full
Full Baths:
3
Half Baths:
1
Appliances:
Carbon Monoxide Detector, Dishwasher, Dryer, Jennaire Type, Kitchen Exhaust Fan, Range/Oven-Gas, Refrigerator, Wall Oven(s) - Electric, Washer, Wine Refrigerator
Flooring:
Carpeting, Tile, Wood
Fireplaces:
1
Fireplace:
Gas Fireplace, Living Room
Interior:
CODetect,CeilCath,AlrmFire,CeilHigh,SecurSys,Shades,SmokeDet,StallShw,TubShowr,WlkInCls
Exterior Features
Garage Space:
2-Car
Garage:
Attached,Finished,DoorOpnr,InEntrnc
Driveway:
2 Car Width, Blacktop, Driveway-Exclusive
Roof:
Asphalt Shingle
Exterior:
Composition Siding
Swimming Pool:
n/a
Pool:
n/a
Utilities
Heating System:
2 Units, Forced Hot Air
Heating Source:
Gas-Natural
Cooling:
2 Units, Central Air
Water Heater:
Gas
Water:
Public Water
Sewer:
Public Sewer
Services:
Cable TV, Fiber Optic, Garbage Included
Lot Features
Acres:
0.00
Lot Dimensions:
n/a
Lot Features:
n/a
School Information
Elementary:
CENTRAL
Middle:
MIDDLE
High School:
WHRHS
Community Information
County:
Somerset
Town:
Warren Twp.
Neighborhood:
Villas at Warren
Application Fee:
n/a
Association Fee:
$547 - Monthly
Fee Includes:
Maintenance-Common Area, Maintenance-Exterior, Snow Removal, Trash Collection
Amenities:
n/a
Pets:
Yes
Financial Considerations
List Price:
$1,350,000
Tax Amount:
$17,217
Land Assessment:
$26,500
Build. Assessment:
$1,189,300
Total Assessment:
$1,215,800
Tax Rate:
1.75
Tax Year:
2025
Ownership Type:
Fee Simple
Listing Information
MLS ID:
4038953
List Date:
07-07-2026
Days On Market:
4
Listing Broker:
PROMINENT PROPERTIES SIR
Listing Agent:
Ryan Mcgurl


Request More Information
Shawn and Diane Fox
RE/MAX American Dream
3108 Route 10 West
Denville, NJ 07834
Call: (973) 277-7853
Web: MeadowsRoxbury.com
