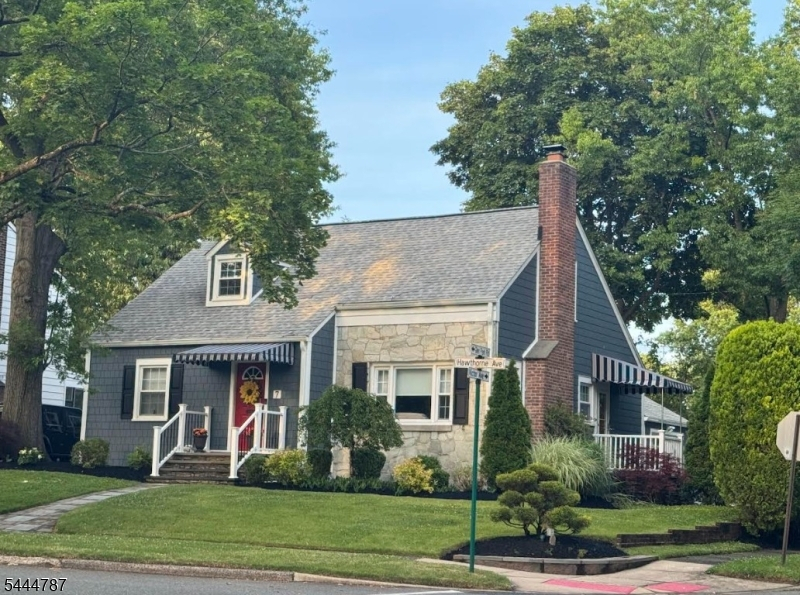
7 Hawthorne Ave
Glen Ridge Boro Twp, NJ 07028
Price: $1,200,000
GSMLS: 4038908Type: Single Family
Style: Cape Cod
Beds: 4
Baths: 2 Full & 1 Half
Garage: 1-Car
Year Built: 1947
Acres: 0.00
Property Tax: $21,261
Description
Welcome to 7 Hawthorne Ave, charming Cape Cod on a desirable corner lot in Glen Ridge, thoughtfully updated over the past two years, this exceptional home blends timeless character with modern comfort. The open-concept kitchen features premium countertops, stainless steel appliances, abundant cabinetry, and soft-close drawers, flowing seamlessly into the inviting living room with a cozy gas fireplace. The expanded dining room is perfect for everyday living and entertaining. A rare first-floor primary suite offers a king-sized bedroom, renovated en-suite bath w/a spacious walk-in shower, dedicated laundry room, powder room, and direct access to the attached garage. Upstairs are 3 generously sized bedrooms & an updated full bath. The finished basement provides flexible space for recreation, home office, gym, or media room. Recent improvements include a new roof, James Hardie siding, gutters, furnace, water heater, windows, doors, upgraded electrical service, Wi-Fi-controlled attic fans & a whole-house water filtration system. Outside, enjoy a private fenced backyard with a patio, mature landscaping, & an in-ground sprinkler system. Ideally located near top-rated schools, parks, shopping, dining, vibrant Montclair & NYC transportation. This move-in-ready home offers the perfect blend charm & modern living.
Rooms Sizes
Kitchen:
First
Dining Room:
First
Living Room:
First
Family Room:
n/a
Den:
n/a
Bedroom 1:
First
Bedroom 2:
Second
Bedroom 3:
Second
Bedroom 4:
Third
Room Levels
Basement:
n/a
Ground:
Rec Room
Level 1:
1 Bedroom, Bath Main, Bath(s) Other, Dining Room, Kitchen, Laundry Room, Living Room
Level 2:
3 Bedrooms, Bath(s) Other
Level 3:
n/a
Level Other:
n/a
Room Features
Kitchen:
Eat-In Kitchen
Dining Room:
n/a
Master Bedroom:
1st Floor, Full Bath
Bath:
n/a
Interior Features
Square Foot:
n/a
Year Renovated:
2024
Basement:
Yes - Finished, Full
Full Baths:
2
Half Baths:
1
Appliances:
Dishwasher, Range/Oven-Gas, Refrigerator
Flooring:
n/a
Fireplaces:
1
Fireplace:
Gas Fireplace
Interior:
n/a
Exterior Features
Garage Space:
1-Car
Garage:
Attached Garage
Driveway:
Off-Street Parking
Roof:
Asphalt Shingle
Exterior:
ConcBrd
Swimming Pool:
n/a
Pool:
n/a
Utilities
Heating System:
Forced Hot Air
Heating Source:
Gas-Natural
Cooling:
Central Air
Water Heater:
n/a
Water:
Public Water
Sewer:
Public Sewer
Services:
n/a
Lot Features
Acres:
0.00
Lot Dimensions:
57X110 IRR
Lot Features:
n/a
School Information
Elementary:
n/a
Middle:
n/a
High School:
n/a
Community Information
County:
Essex
Town:
Glen Ridge Boro Twp.
Neighborhood:
n/a
Application Fee:
n/a
Association Fee:
n/a
Fee Includes:
n/a
Amenities:
n/a
Pets:
n/a
Financial Considerations
List Price:
$1,200,000
Tax Amount:
$21,261
Land Assessment:
$426,200
Build. Assessment:
$535,500
Total Assessment:
$961,700
Tax Rate:
3.51
Tax Year:
2025
Ownership Type:
Fee Simple
Listing Information
MLS ID:
4038908
List Date:
07-07-2026
Days On Market:
3
Listing Broker:
COCCIA REALTY BHGRE
Listing Agent:
Dorota Chojnacki


Request More Information
Shawn and Diane Fox
RE/MAX American Dream
3108 Route 10 West
Denville, NJ 07834
Call: (973) 277-7853
Web: MeadowsRoxbury.com
