538 Willow Ave
Garwood Boro, NJ 07027
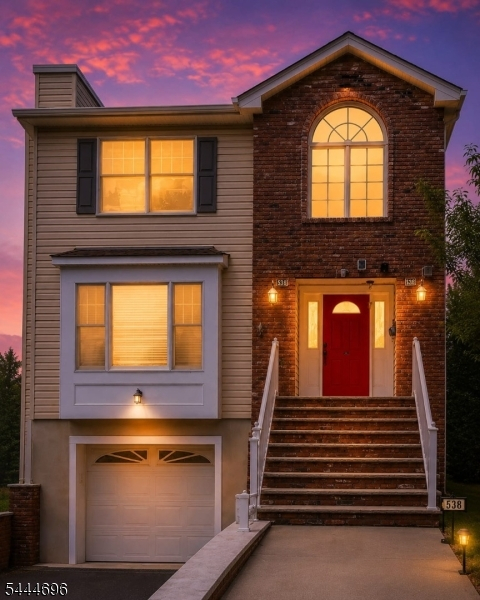
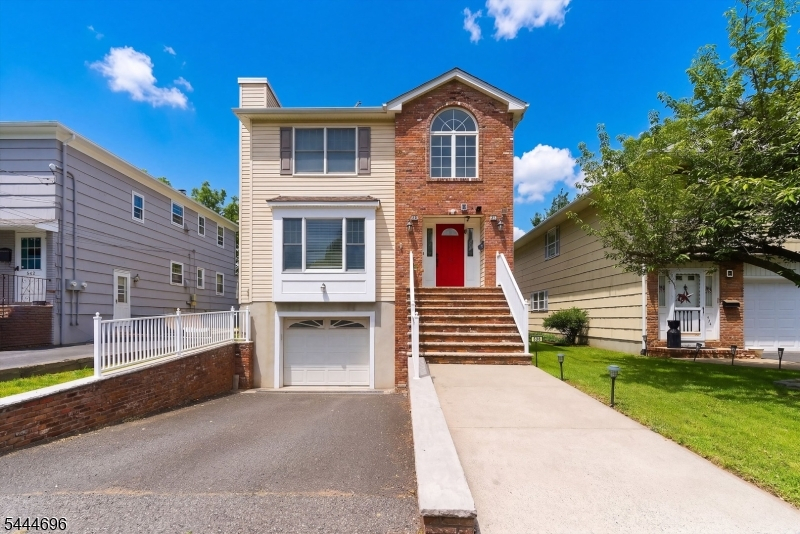
Price: $799,000
GSMLS: 4038905Type: Single Family
Style: Colonial
Beds: 4
Baths: 3 Full & 1 Half
Garage: 1-Car
Year Built: 2005
Acres: 0.09
Property Tax: $14,221
Description
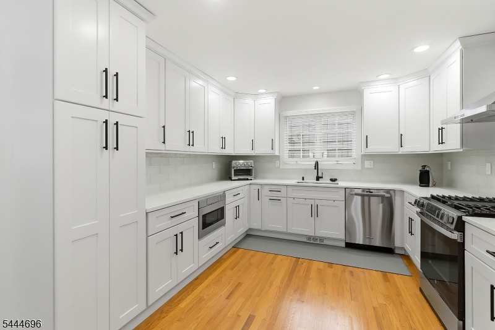
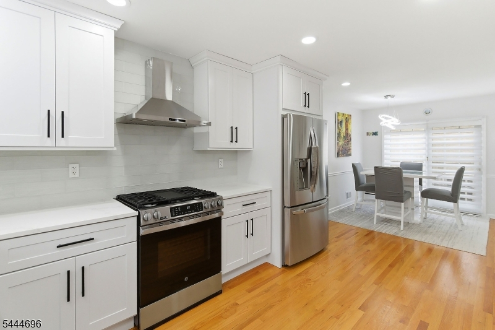
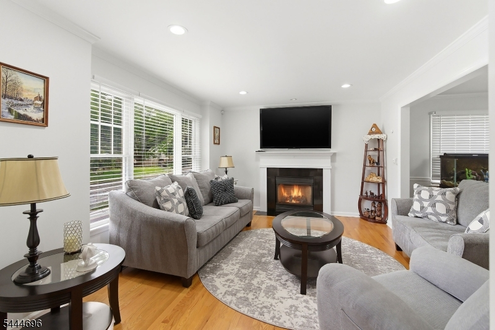
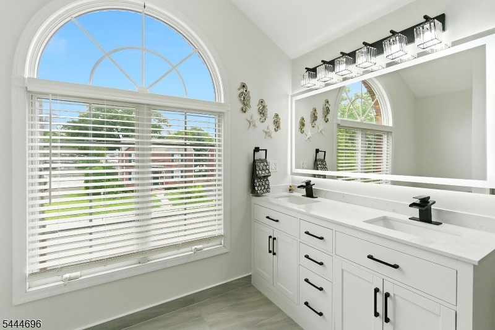
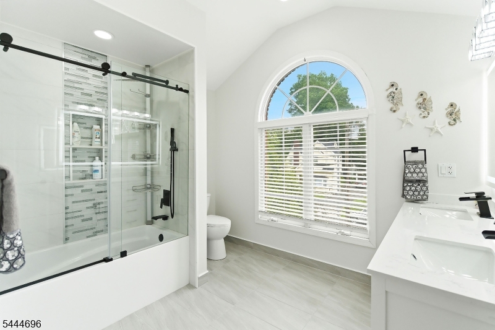
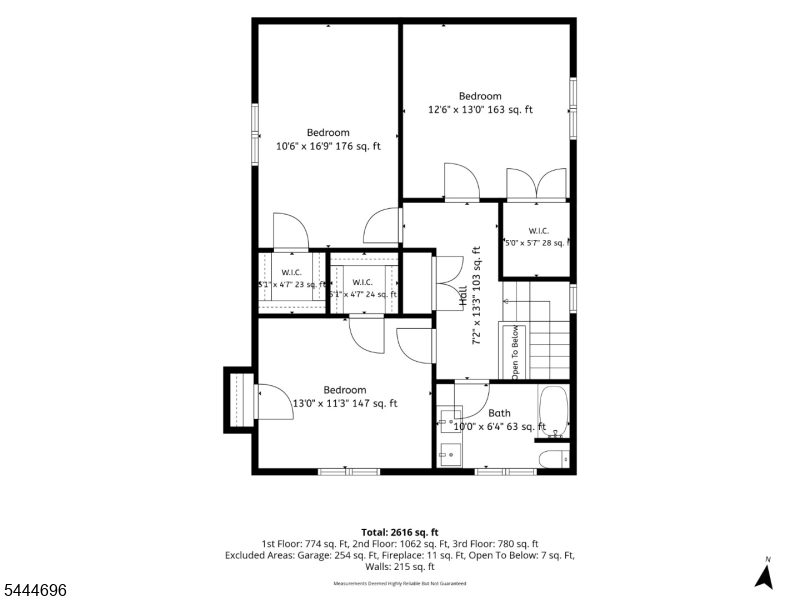
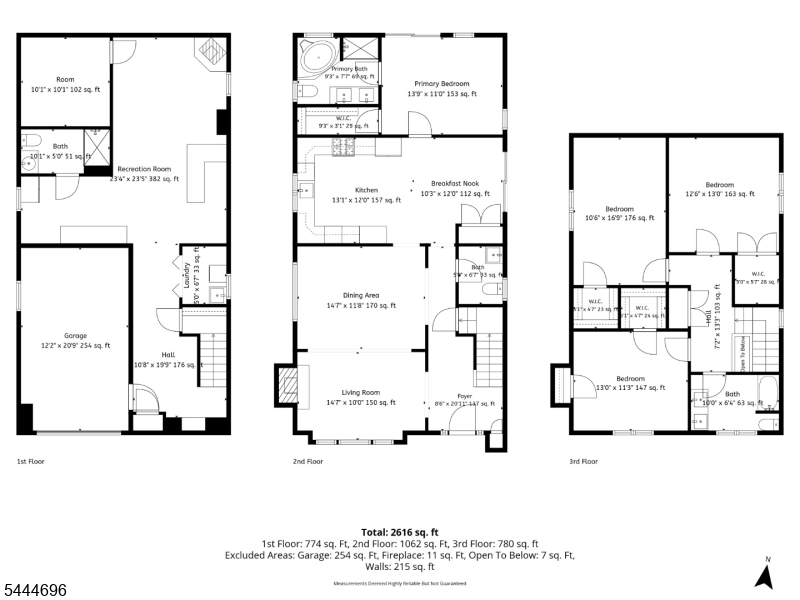
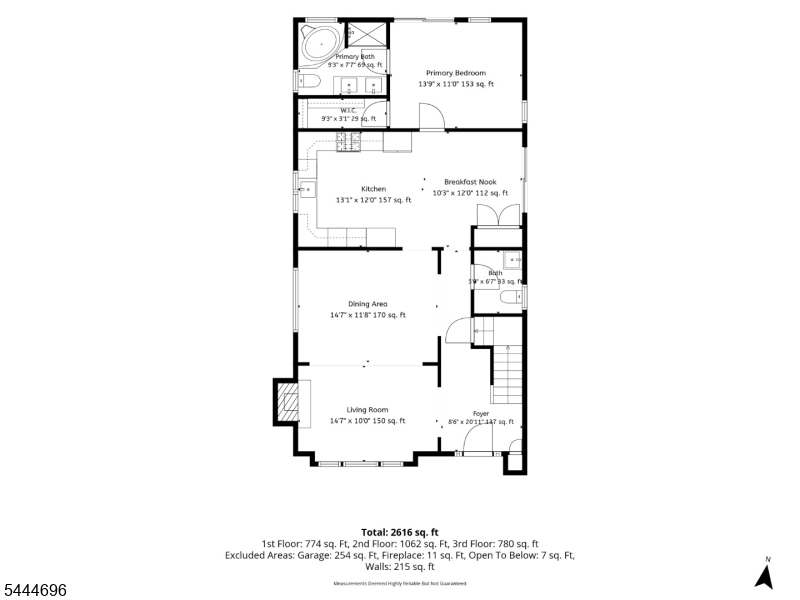
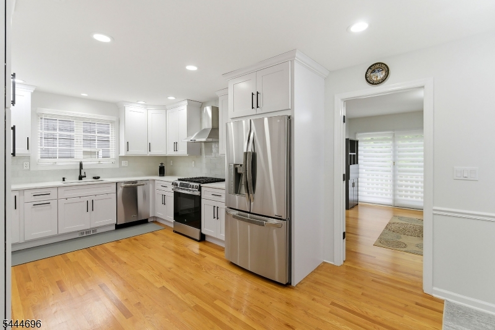
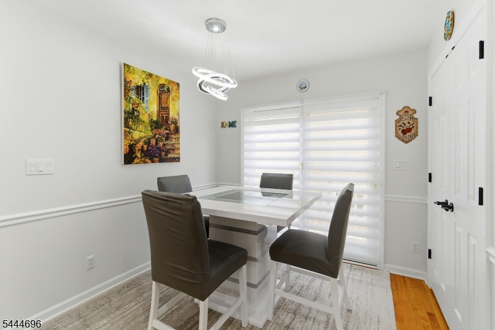
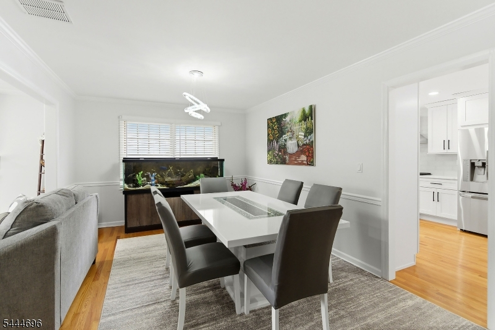
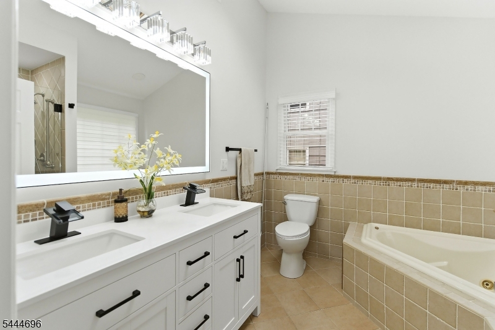
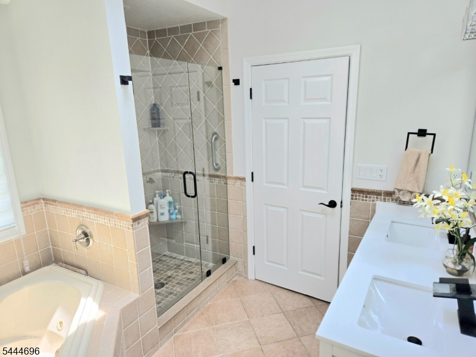
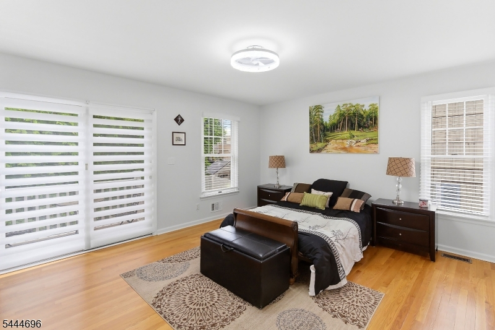
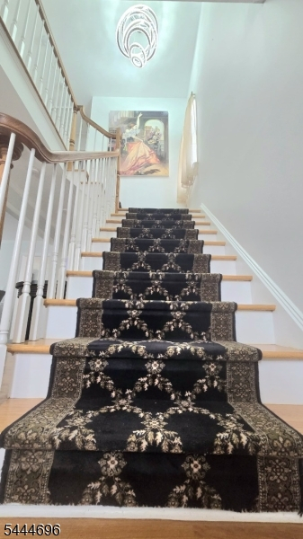
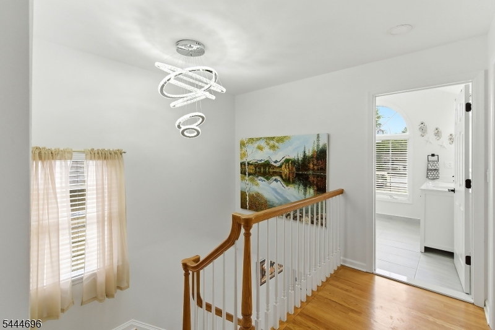
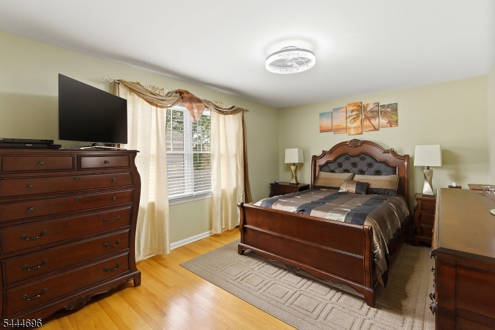
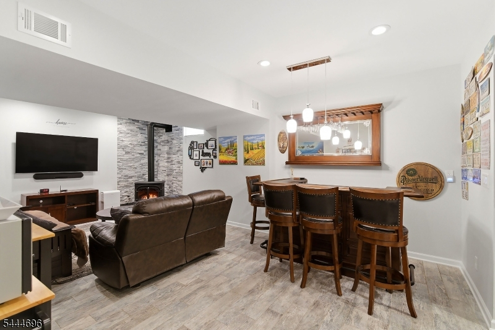
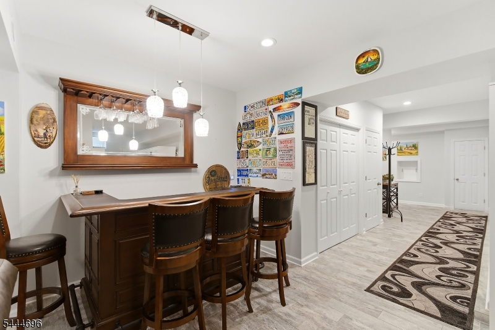
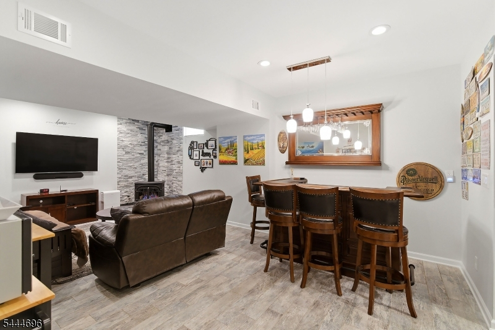
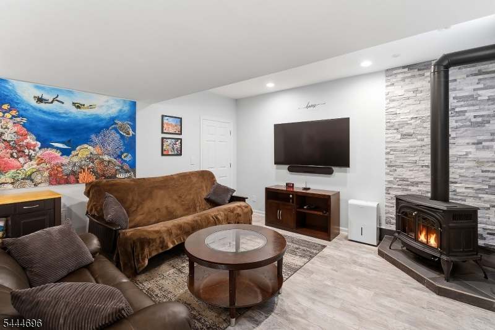
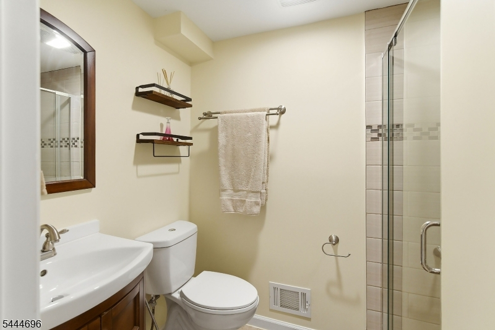
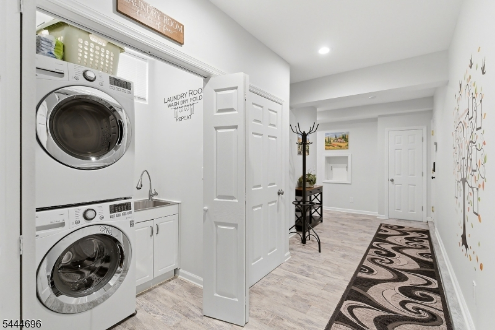
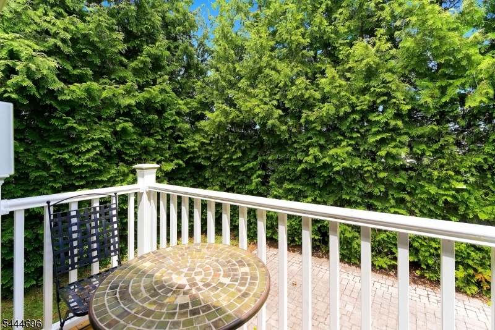
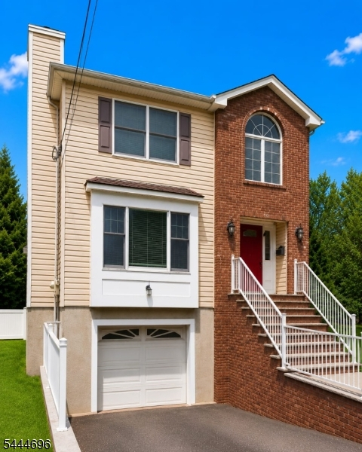
Welcome to this unique 2005-built Colonial with 2190 sq. ft. featuring a stunning 2025 eat-in kitchen with white shaker cabinetry, premium quartz countertops, a spacious U-shaped layout with extensive cabinetry and storage, beautifully updated bathrooms, a white vinyl-fenced backyard lined with Green Giant privacy trees, and nearly 3,000 sq. ft. of finished living space across three levels, including an approx. 800 sq. ft. finished basement. Ideally located just two blocks from NJ Transit train and bus service to NYC, this exceptional home offers 4 bedrooms, 3.5 baths, and a sought-after first-floor primary suite. The main level features a welcoming foyer, living room with fireplace, formal dining room, powder room, renovated eat-in kitchen with backyard access, and a spacious first-floor primary suite with a walk-in closet and private bath. The second floor offers three generously sized bedrooms with walk-in closets and an updated full bath. The finished lower level features soaring 10-ft. ceilings, a full bath shower, separate laundry room, gas freestanding fireplace, and flexible space for a home office, gym, recreation room, media room, or guest area. Additional highlights include hardwood floors, crown molding, central air, and a finished garage with direct access. No flood insurance required. Select appliances, furniture, and lawn equipment may be included, subject to seller agreement. Convenient to downtown Garwood shops, dining, parks, and major highways. A must-see!
Rooms Sizes
Kitchen:
25x11 First
Dining Room:
15x11 First
Living Room:
15x10 First
Family Room:
15x13 First
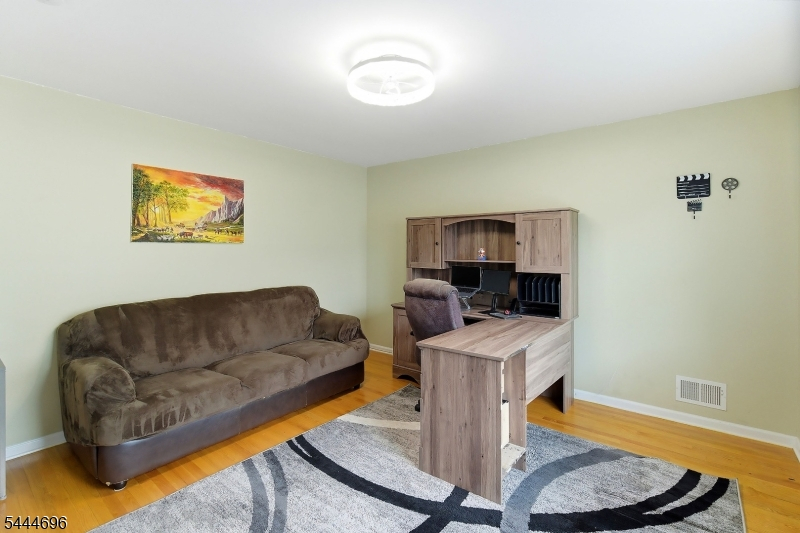
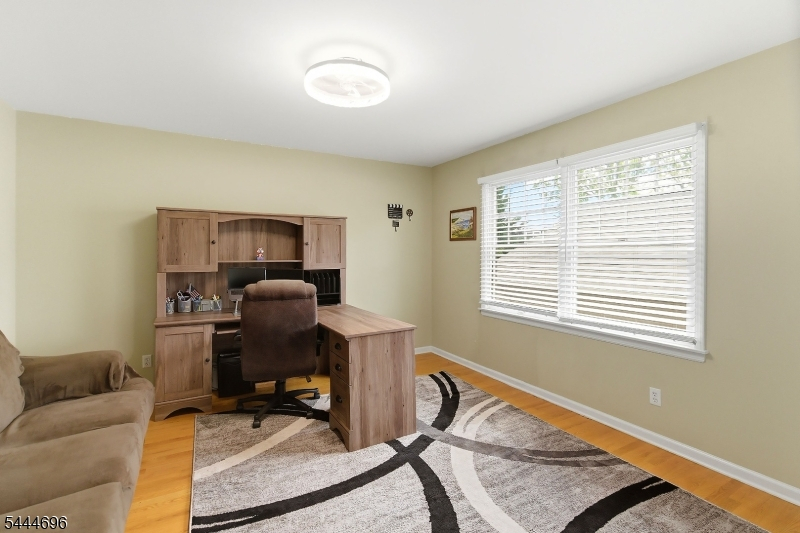
Den:
15x11 First
Bedroom 1:
14x13 Ground
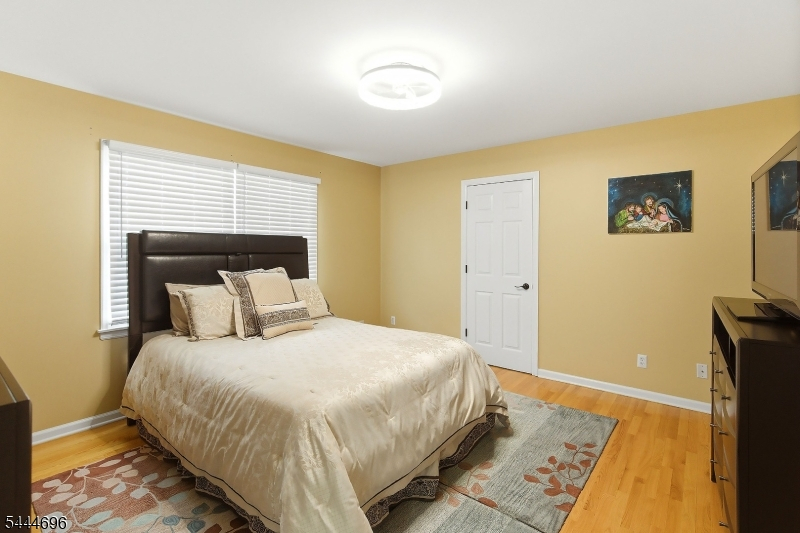
Bedroom 2:
17x11 Second
Bedroom 3:
13x15 Second
Bedroom 4:
10x10 Second
Room Levels
Basement:
Bath(s) Other, Laundry Room, Rec Room
Ground:
n/a
Level 1:
1 Bedroom, Bath(s) Other, Dining Room, Kitchen, Living Room, Powder Room
Level 2:
3 Bedrooms, Bath(s) Other
Level 3:
n/a
Level Other:
n/a
Room Features
Kitchen:
Eat-In Kitchen
Dining Room:
Living/Dining Combo
Master Bedroom:
n/a
Bath:
n/a
Interior Features
Square Foot:
2,190
Year Renovated:
2025
Basement:
Yes - Finished
Full Baths:
3
Half Baths:
1
Appliances:
Carbon Monoxide Detector, Dishwasher, Kitchen Exhaust Fan, Microwave Oven, Range/Oven-Gas, Stackable Washer/Dryer
Flooring:
n/a
Fireplaces:
2
Fireplace:
Family Room, Gas Fireplace, Living Room
Interior:
n/a
Exterior Features
Garage Space:
1-Car
Garage:
Built-In Garage
Driveway:
1 Car Width
Roof:
Asphalt Shingle
Exterior:
Vinyl Siding
Swimming Pool:
No
Pool:
n/a
Utilities
Heating System:
1 Unit, Forced Hot Air
Heating Source:
Gas-Natural
Cooling:
1 Unit, Central Air
Water Heater:
Gas
Water:
Public Water
Sewer:
Public Sewer
Services:
Fiber Optic Available
Lot Features
Acres:
0.09
Lot Dimensions:
40X100
Lot Features:
n/a
School Information
Elementary:
Lincoln
Middle:
Lincoln
High School:
A.Johnson
Community Information
County:
Union
Town:
Garwood Boro
Neighborhood:
n/a
Application Fee:
n/a
Association Fee:
n/a
Fee Includes:
n/a
Amenities:
n/a
Pets:
n/a
Financial Considerations
List Price:
$799,000
Tax Amount:
$14,221
Land Assessment:
$190,000
Build. Assessment:
$307,600
Total Assessment:
$497,600
Tax Rate:
2.86
Tax Year:
2025
Ownership Type:
Fee Simple
Listing Information
MLS ID:
4038905
List Date:
07-07-2026
Days On Market:
1
Listing Broker:
KELLER WILLIAMS MID-TOWN DIRECT
Listing Agent:
Michelle Bras


Request More Information
Shawn and Diane Fox
RE/MAX American Dream
3108 Route 10 West
Denville, NJ 07834
Call: (973) 277-7853
Web: MeadowsRoxbury.com
