121 Magee Rd
Ringwood Boro, NJ 07456
Price: $749,900
GSMLS: 4038650Type: Single Family
Style: Colonial
Beds: 4
Baths: 3 Full
Garage: 2-Car
Year Built: 2005
Acres: 0.92
Property Tax: $17,576
Description
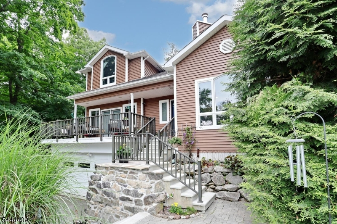
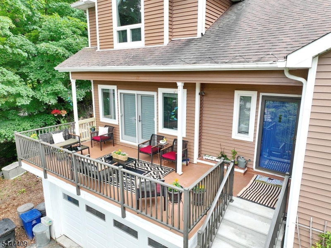
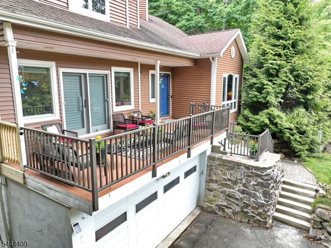
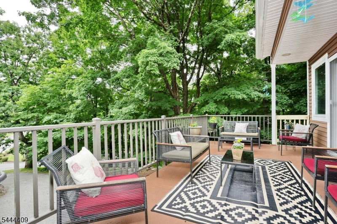
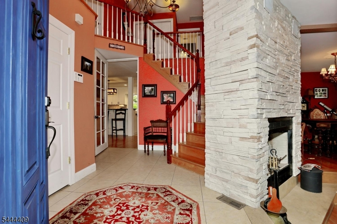
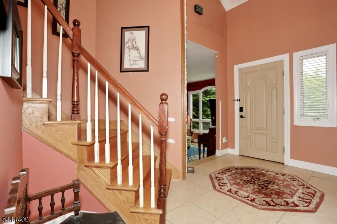
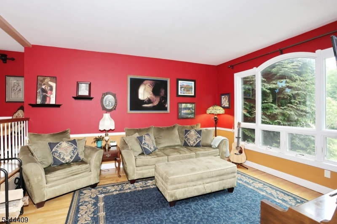
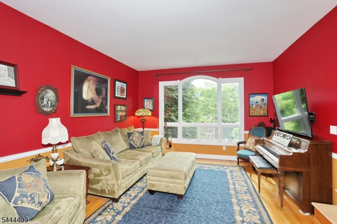
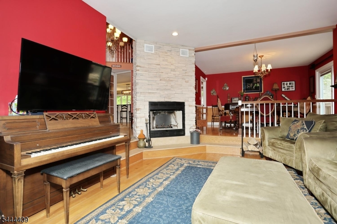
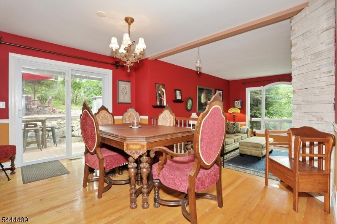
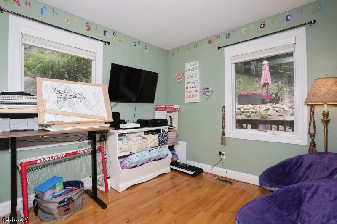
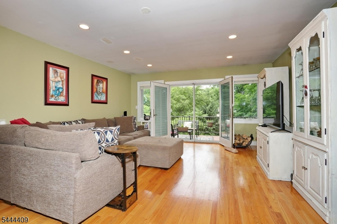
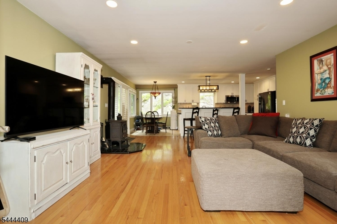
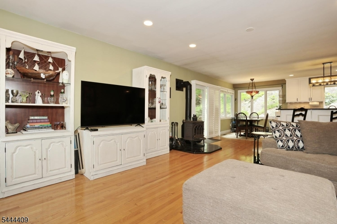
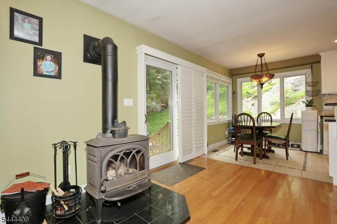
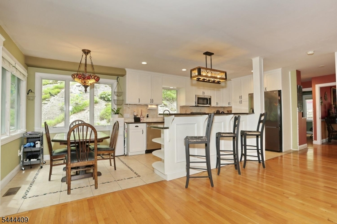
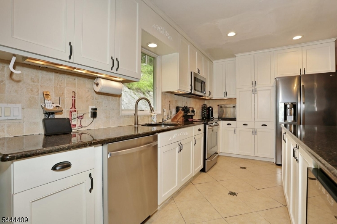
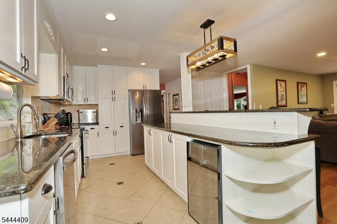
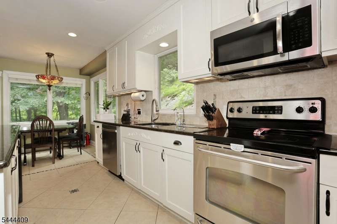
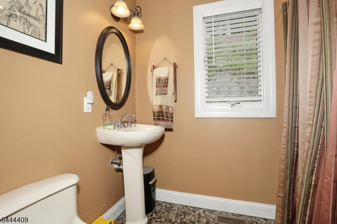
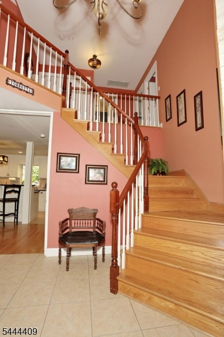
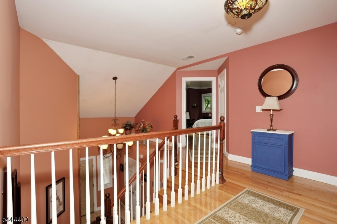
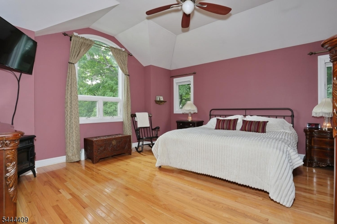
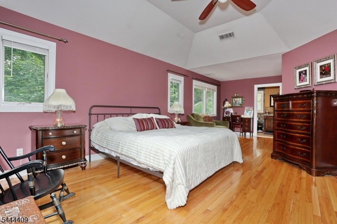
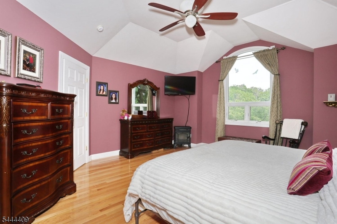
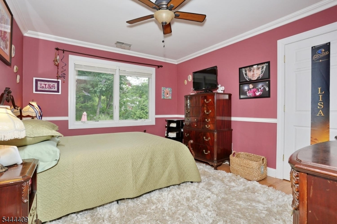
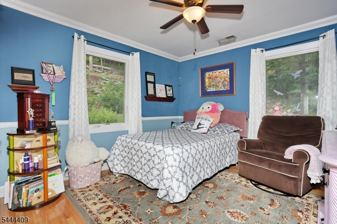
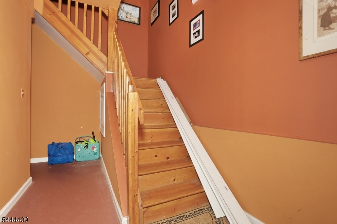
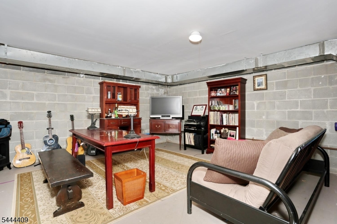
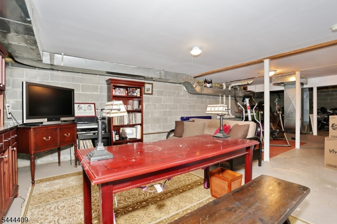
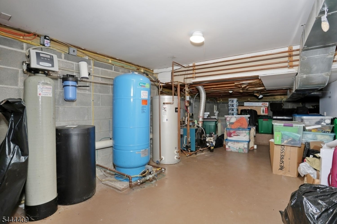
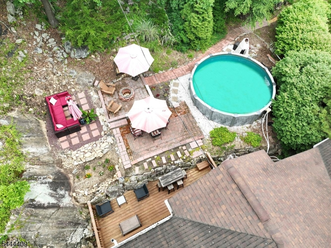
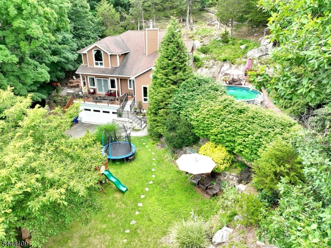
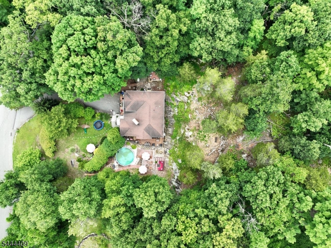
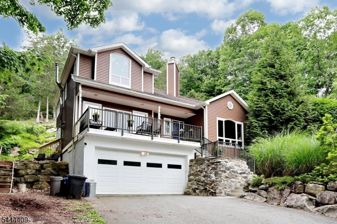
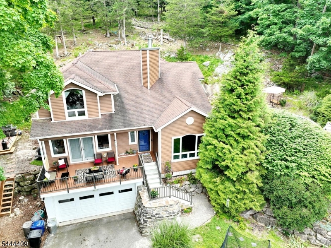
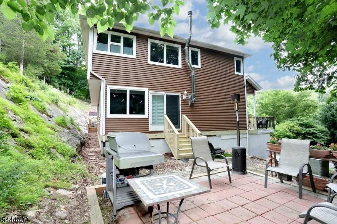
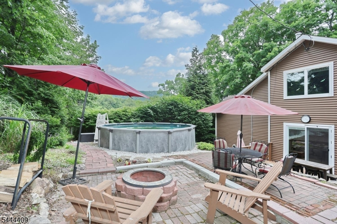
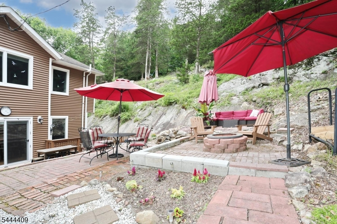
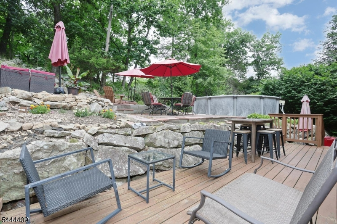
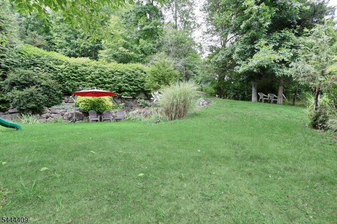
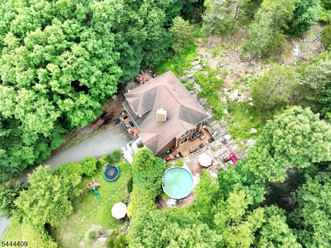
Welcome to your private mountain-view oasis in the desirable Stonetown area of Ringwood. This custom European Colonial offers 4 bedrooms, 3 full baths, and 2,540 square feet of living space, set on a beautiful .92-acre property, with scenic views of Windbeam Mountain. Surrounded by nature and designed with space, comfort, and potential in mind, this home features a generous layout, a two-car garage, a generator, and an unfinished basement ready to be transformed to fit your needs. With too many updates to list, you really must see this well maintained home for yourself! Enjoy outdoor living with a deck, patio, above-ground pool, and peaceful surroundings that create the perfect retreat. Centrally located near Stonetown area attractions, resevoir, boating, swimming, hiking, shopping, restaurants, NYC transportation, and the center of town. School bus service conveniently stops at the driveway for Ringwood schools. A rare opportunity to own a custom home with privacy, muliplte outdoor areas, and mountain views in one of Ringwood's most scenic locations.
Rooms Sizes
Kitchen:
First
Dining Room:
First
Living Room:
First
Family Room:
First
Den:
Basement
Bedroom 1:
Second
Bedroom 2:
Second
Bedroom 3:
Second
Bedroom 4:
First
Room Levels
Basement:
Den, Storage Room, Utility Room, Walkout
Ground:
n/a
Level 1:
1Bedroom,BathMain,DiningRm,FamilyRm,Kitchen,LivingRm,OutEntrn,Porch,Walkout
Level 2:
3 Bedrooms, Bath Main, Bath(s) Other, Laundry Room
Level 3:
n/a
Level Other:
n/a
Room Features
Kitchen:
Eat-In Kitchen, Galley Type
Dining Room:
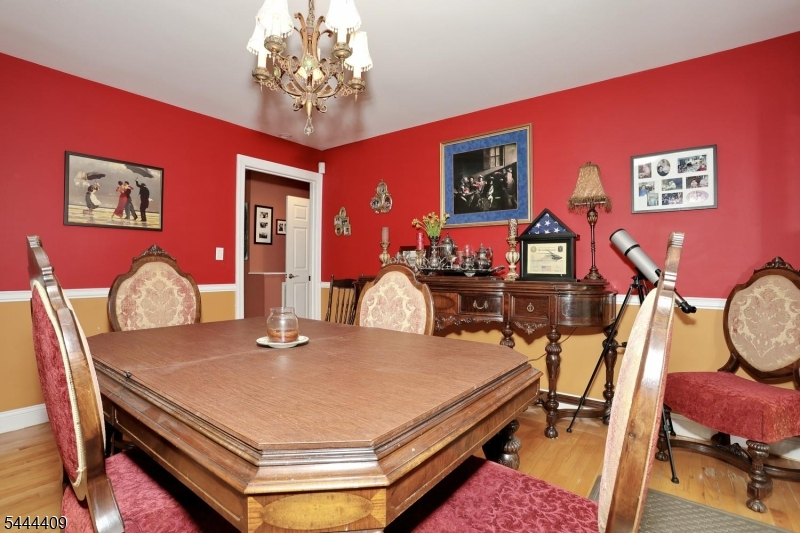
Formal Dining Room
Master Bedroom:
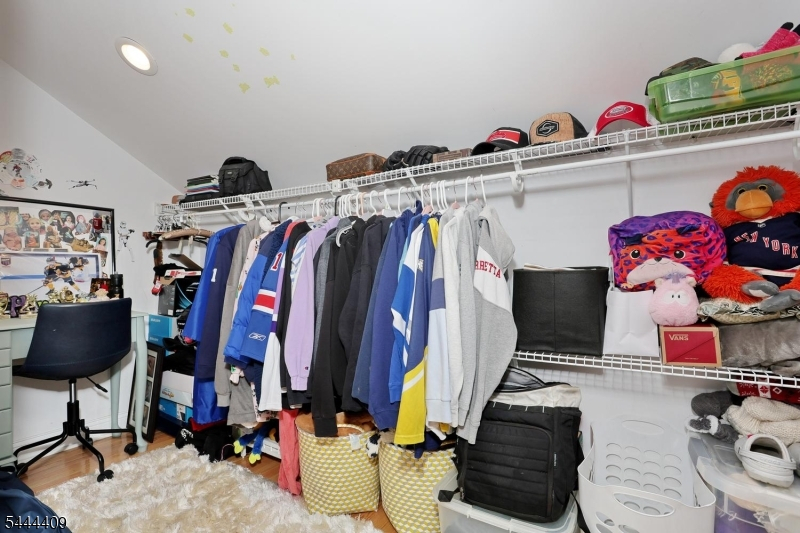
Full Bath, Walk-In Closet
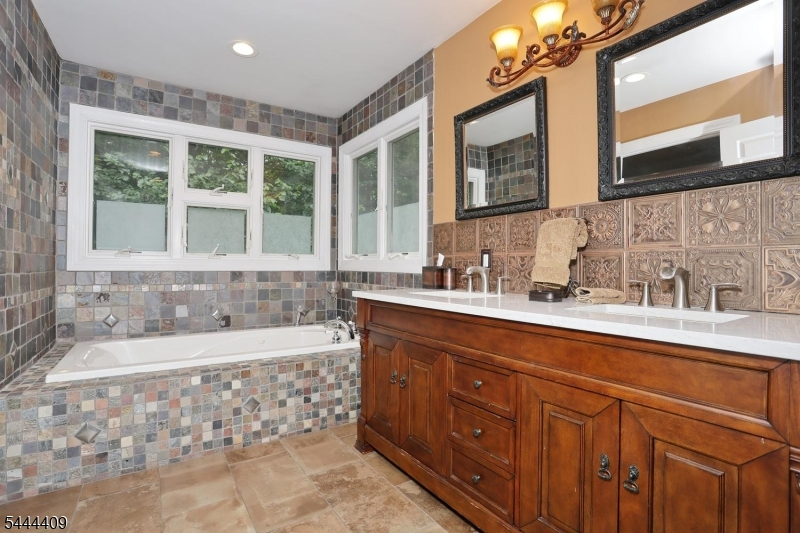
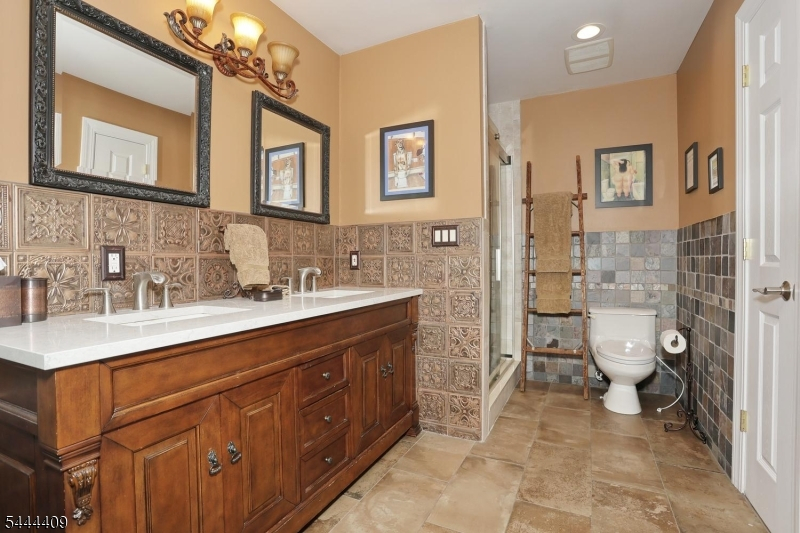
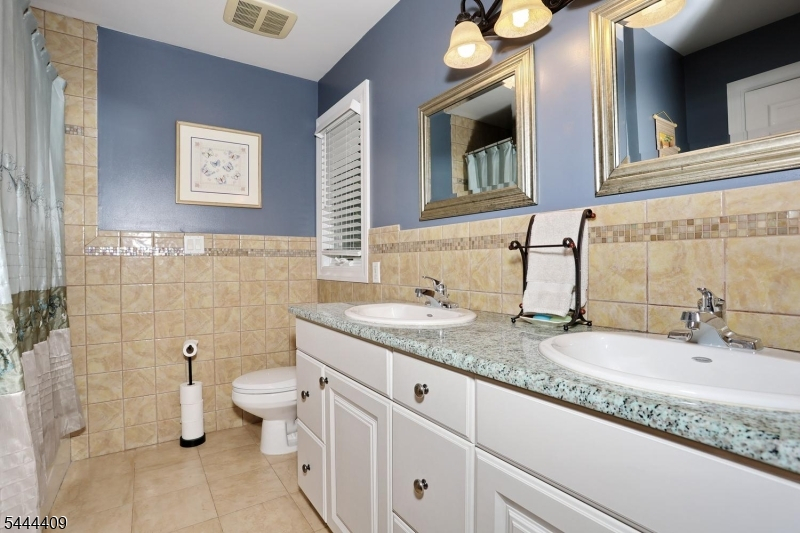
Bath:
Soaking Tub, Stall Shower
Interior Features
Square Foot:
n/a
Year Renovated:
n/a
Basement:
Yes - Full, Unfinished, Walkout
Full Baths:
3
Half Baths:
0
Appliances:
Carbon Monoxide Detector, Dishwasher, Dryer, Generator-Hookup, Microwave Oven, Range/Oven-Electric, Refrigerator, Washer
Flooring:
Carpeting, Tile, Wood
Fireplaces:
2
Fireplace:
Family Room, Living Room
Interior:
CODetect,CeilHigh,SmokeDet,SoakTub,StallShw,StallTub,TubOnly,TubShowr,WlkInCls,WndwTret
Exterior Features
Garage Space:
2-Car
Garage:
Built-In,DoorOpnr,Garage,InEntrnc
Driveway:
1 Car Width, Blacktop
Roof:
Asphalt Shingle
Exterior:
Vinyl Siding
Swimming Pool:
Yes
Pool:
Above Ground
Utilities
Heating System:
2 Units, Forced Hot Air
Heating Source:
Oil Tank Above Ground - Inside
Cooling:
2 Units, Central Air
Water Heater:
From Furnace
Water:
Well
Sewer:
Septic
Services:
Cable TV Available, Garbage Included
Lot Features
Acres:
0.92
Lot Dimensions:
n/a
Lot Features:
Irregular Lot, Wooded Lot
School Information
Elementary:
P. COOPER
Middle:
M.J. RYERS
High School:
LAKELAND
Community Information
County:
Passaic
Town:
Ringwood Boro
Neighborhood:
Stonetown
Application Fee:
n/a
Association Fee:
n/a
Fee Includes:
n/a
Amenities:
n/a
Pets:
n/a
Financial Considerations
List Price:
$749,900
Tax Amount:
$17,576
Land Assessment:
$136,300
Build. Assessment:
$276,400
Total Assessment:
$412,700
Tax Rate:
4.26
Tax Year:
2025
Ownership Type:
Fee Simple
Listing Information
MLS ID:
4038650
List Date:
07-06-2026
Days On Market:
1
Listing Broker:
BHGRE GREEN TEAM
Listing Agent:
Christine Burger


Request More Information
Shawn and Diane Fox
RE/MAX American Dream
3108 Route 10 West
Denville, NJ 07834
Call: (973) 277-7853
Web: MeadowsRoxbury.com
