109 Sequoia Dr
Cedar Grove Twp, NJ 07009
Price: $750,000
GSMLS: 4038594Type: Condo/Townhouse/Co-op
Style: Townhouse-Interior
Beds: 3
Baths: 2 Full & 1 Half
Garage: 1-Car
Year Built: 2020
Acres: 48.26
Property Tax: $12,652
Description
Open House Sunday 12PM–2PM.
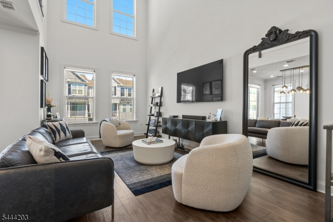
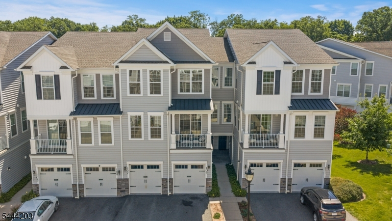
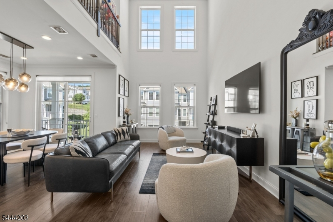
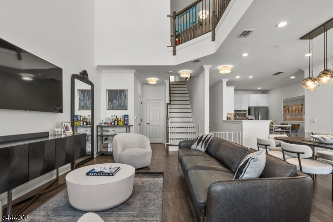
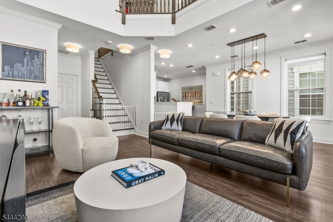
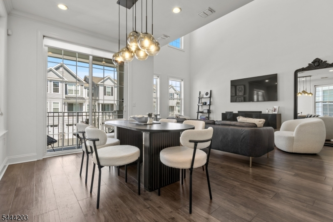
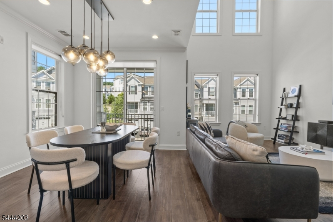
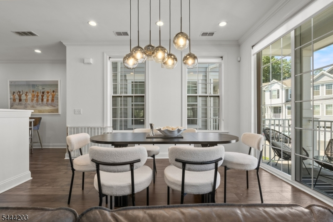
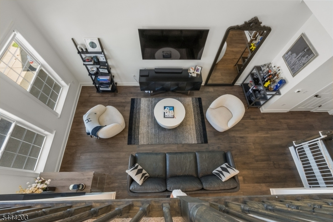
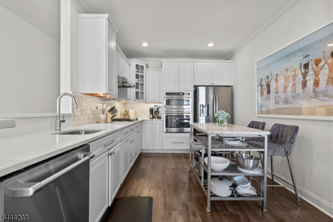
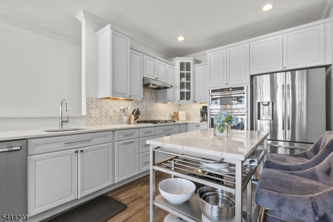
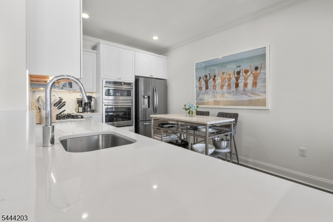
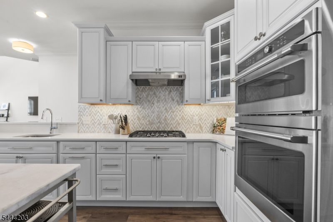
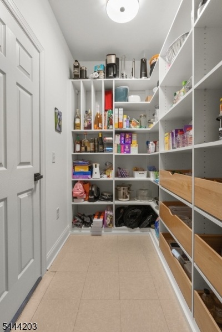
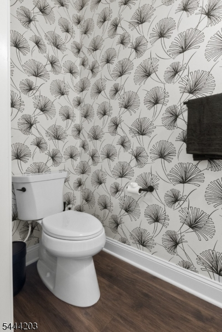
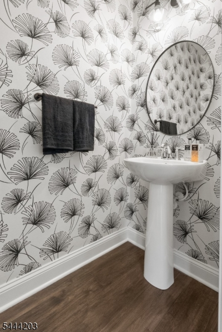
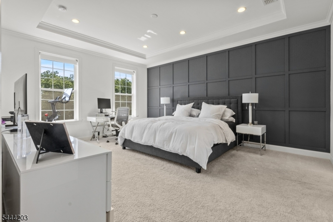
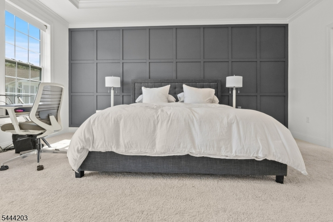
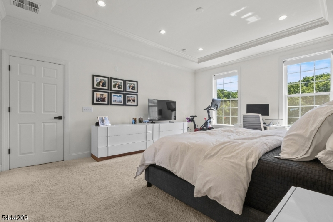
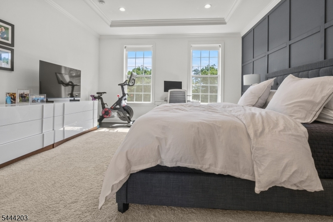
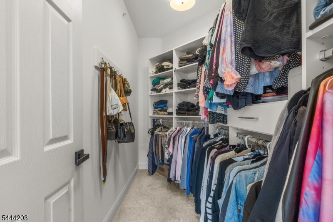
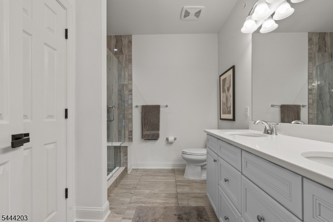
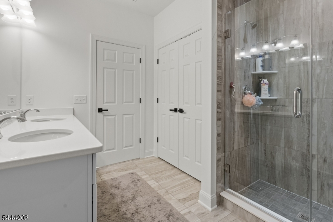
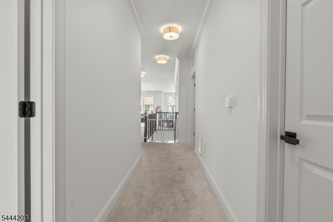
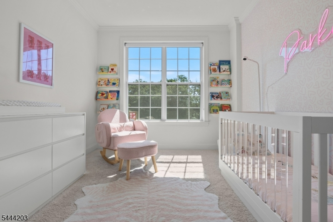
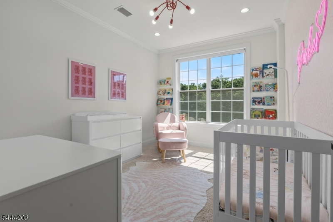
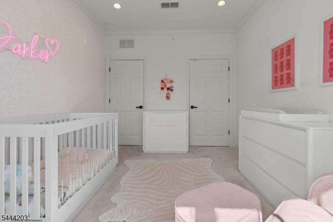
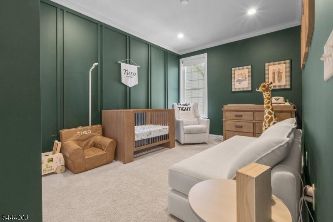
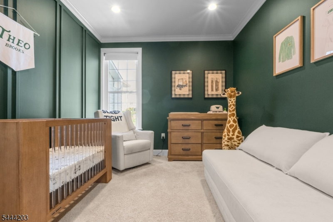
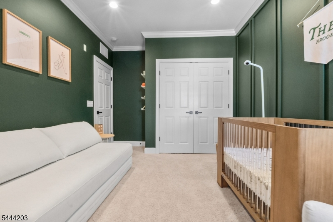
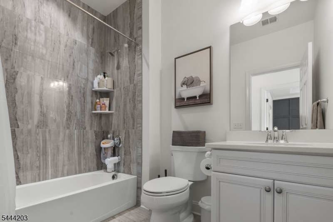
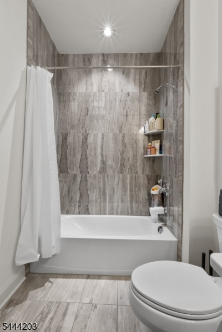
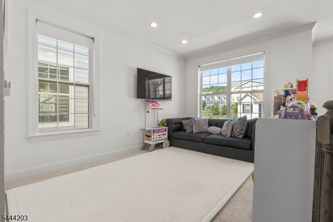
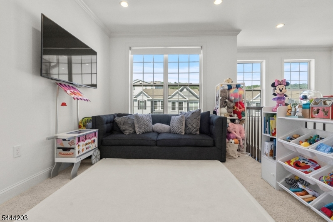
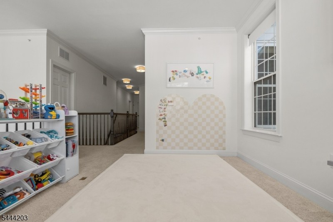
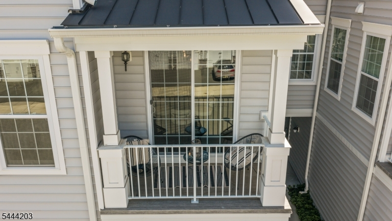
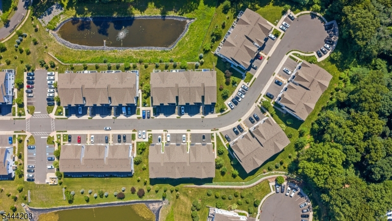
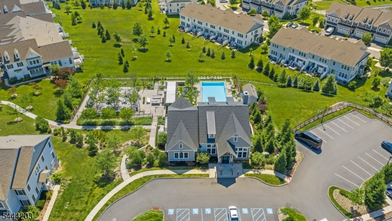
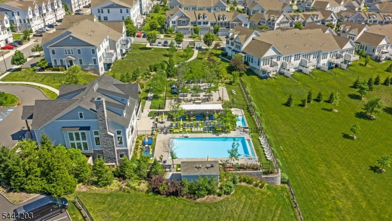
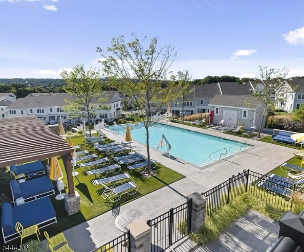
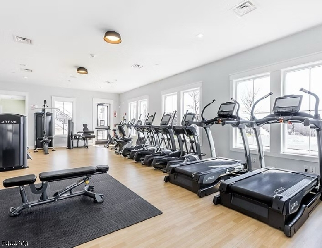
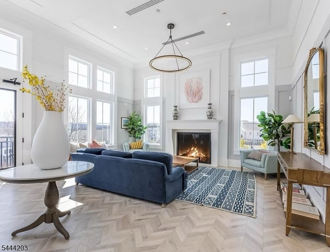
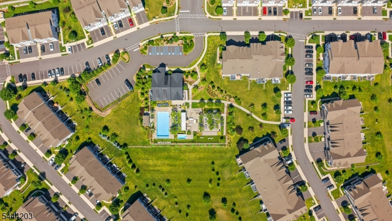
Welcome to this beautiful 3 bedroom, 2.5 bathroom Yale model located in the desirable Hilltop at Cedar Grove in a prime location overlooking the private basin! Walk in from your attached 1 car garage to the foyer level! Upstairs main level features an open floor plan with high ceilings and an abundance of natural sunlight! Gourmet kitchen w/ stainless steel appliances, Calacatta marble backsplash and granite counter tops opens up to a beautiful dining room/living room. Sliders off the dining room lead to a private outdoor balcony! Main level also boasts hardwood floors, powder room and a large walk in pantry w. custom shelving! Walk upstairs to the spacious third level where you will find 3 ample sized bedrooms, hallway bathroom, loft area, laundry room and an oversized storage closet! Primary bedroom offers custom wainscoting, walk-in closet and en suite bathroom w/ dual sinks! Custom window treatments throughout and a fresh coat of paint complete this amazing home! Enjoy Hilltops luxury amenities such as an outdoor pool, clubhouse, gym, BBQ area, outdoor firepits and shuttle to Upper Montclair train station! Located close to parks, major highways, public transportation, shopping and dining, this home is a MUST SEE!!Rooms Sizes
Kitchen:
Second
Dining Room:
Second
Living Room:
Second
Family Room:
n/a
Den:
Third
Bedroom 1:
Third
Bedroom 2:
Third
Bedroom 3:
Third
Bedroom 4:
n/a
Room Levels
Basement:
n/a
Ground:
n/a
Level 1:
Foyer,GarEnter
Level 2:
Kitchen,LivDinRm,Pantry,Porch,PowderRm
Level 3:
3 Bedrooms, Bath Main, Bath(s) Other, Laundry Room, Loft, Storage Room
Level Other:
n/a
Room Features
Kitchen:
Eat-In Kitchen, Separate Dining Area
Dining Room:
Living/Dining Combo
Master Bedroom:
Full Bath, Walk-In Closet
Bath:
Stall Shower
Interior Features
Square Foot:
n/a
Year Renovated:
n/a
Basement:
No
Full Baths:
2
Half Baths:
1
Appliances:
Carbon Monoxide Detector, Dishwasher, Dryer, Microwave Oven, Range/Oven-Gas, Refrigerator, Washer
Flooring:
Carpeting, Wood
Fireplaces:
No
Fireplace:
n/a
Interior:
Blinds, Carbon Monoxide Detector, High Ceilings, Smoke Detector, Walk-In Closet
Exterior Features
Garage Space:
1-Car
Garage:
Attached Garage
Driveway:
1 Car Width
Roof:
Asphalt Shingle
Exterior:
Vinyl Siding
Swimming Pool:
Yes
Pool:
Association Pool
Utilities
Heating System:
1 Unit, Forced Hot Air, Multi-Zone
Heating Source:
Gas-Natural
Cooling:
1 Unit, Central Air, Multi-Zone Cooling
Water Heater:
n/a
Water:
Public Water
Sewer:
Public Sewer
Services:
n/a
Lot Features
Acres:
48.26
Lot Dimensions:
n/a
Lot Features:
n/a
School Information
Elementary:
n/a
Middle:
n/a
High School:
n/a
Community Information
County:
Essex
Town:
Cedar Grove Twp.
Neighborhood:
Hilltop At Cedar Gro
Application Fee:
n/a
Association Fee:
$428 - Monthly
Fee Includes:
Maintenance-Common Area, Maintenance-Exterior, Snow Removal, Trash Collection
Amenities:
Club House, Exercise Room, Jogging/Biking Path, Kitchen Facilities, Pool-Outdoor
Pets:
Yes
Financial Considerations
List Price:
$750,000
Tax Amount:
$12,652
Land Assessment:
$350,000
Build. Assessment:
$315,500
Total Assessment:
$665,500
Tax Rate:
2.60
Tax Year:
2026
Ownership Type:
Condominium
Listing Information
MLS ID:
4038594
List Date:
07-06-2026
Days On Market:
1
Listing Broker:
C-21 GEMINI, LLC.
Listing Agent:
Heather Korn


Request More Information
Shawn and Diane Fox
RE/MAX American Dream
3108 Route 10 West
Denville, NJ 07834
Call: (973) 277-7853
Web: MeadowsRoxbury.com
