98 Tarrington Rd
Hardyston Twp, NJ 07419
Price: $749,900
GSMLS: 4038369Type: Condo/Townhouse/Co-op
Style: Townhouse-End Unit
Beds: 3
Baths: 3 Full & 1 Half
Garage: 2-Car
Year Built: 2012
Acres: 0.19
Property Tax: $13,666
Description
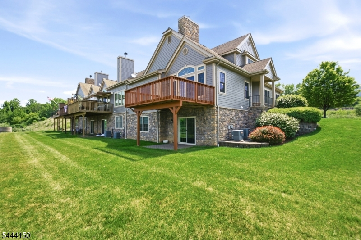
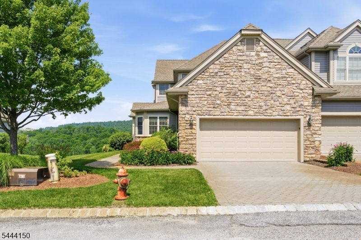
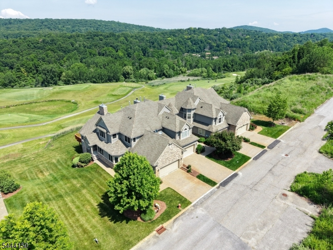
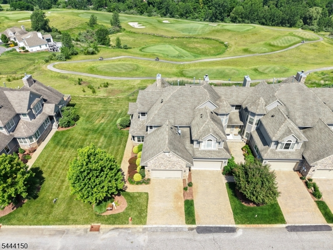
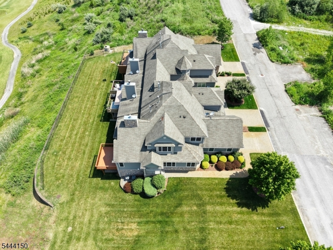
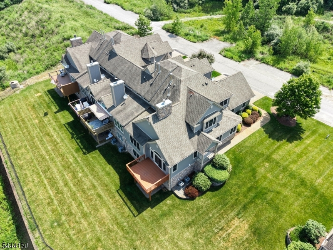
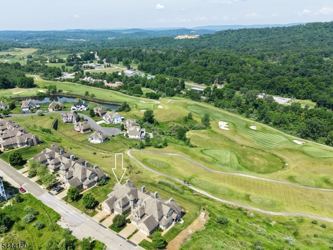
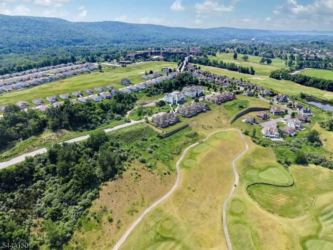
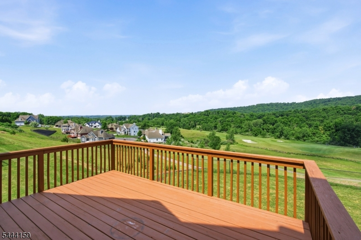
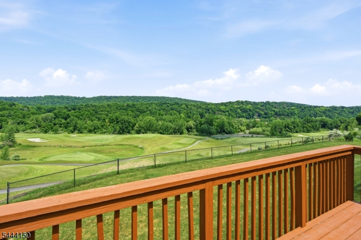
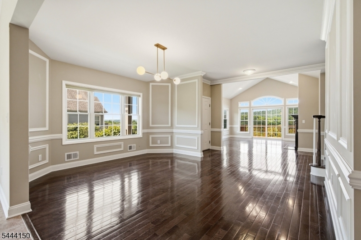
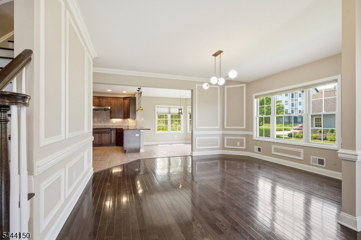
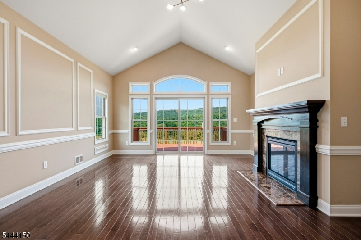
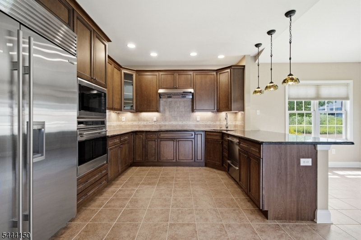
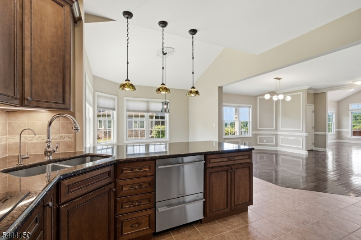
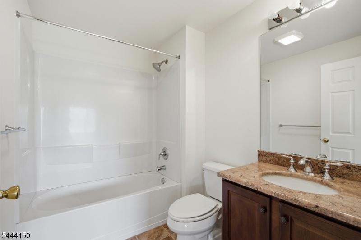
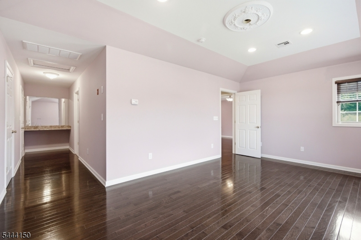
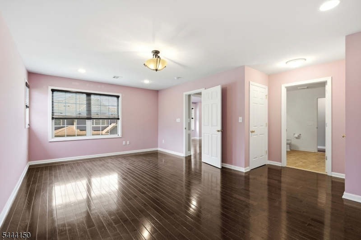
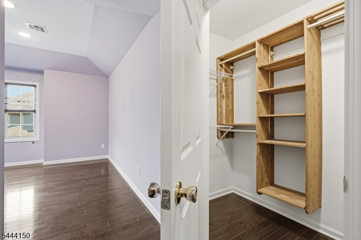
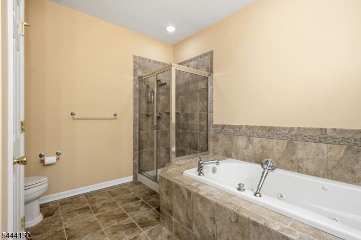
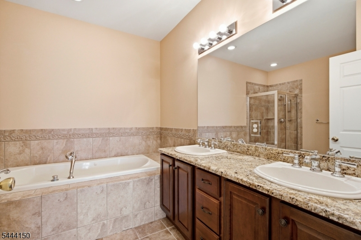
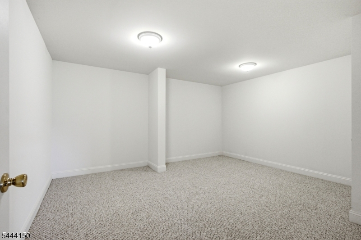
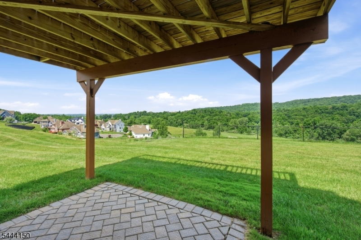
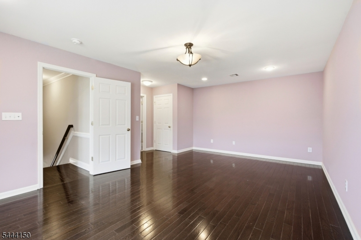
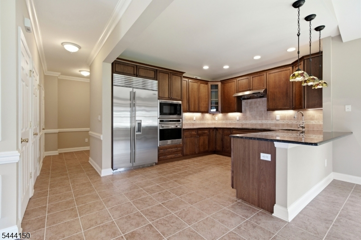
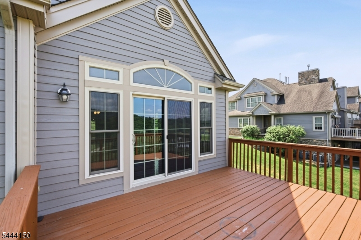
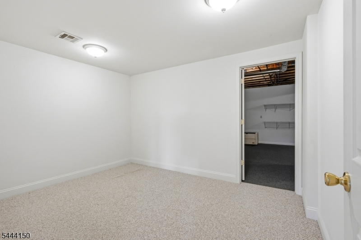
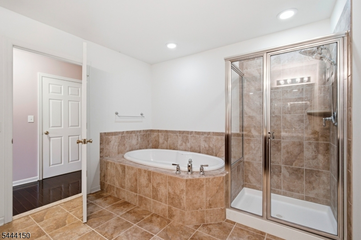
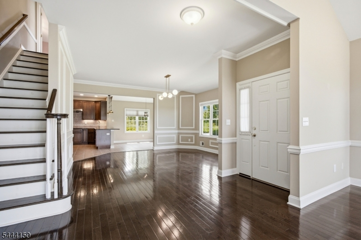
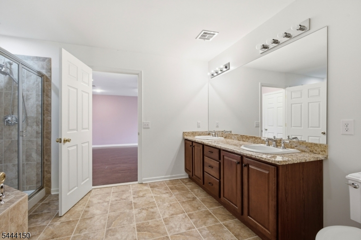
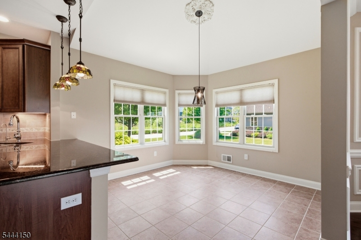
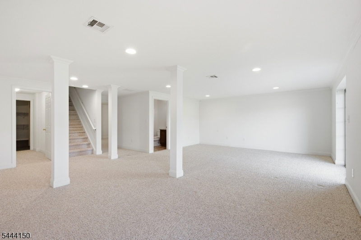
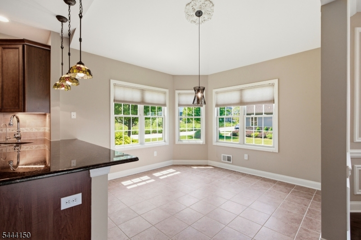
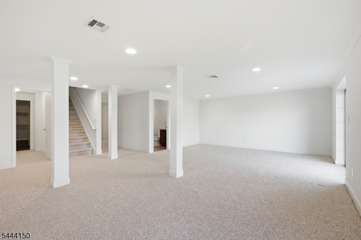
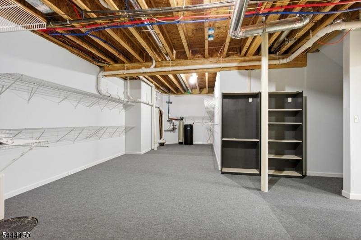
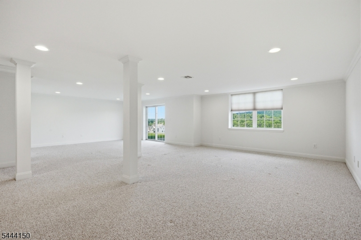
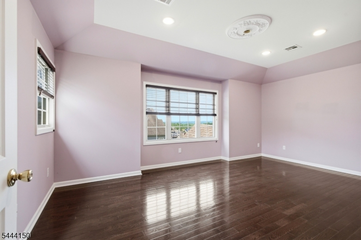
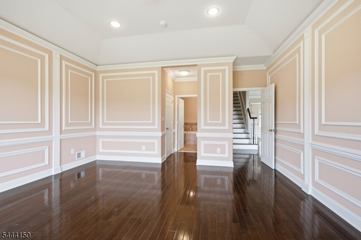
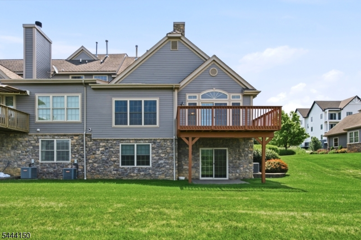
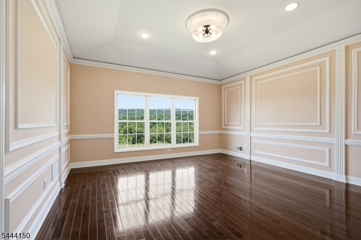
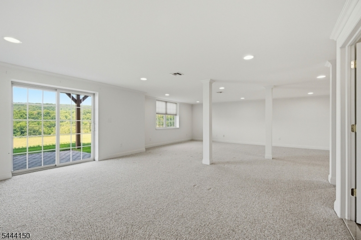
Indulge in resort living in this golf-fronting 3-bedroom, 3.5-bath corner townhome with sweeping views of the fairway, mountains and sunsets. The main and second levels feature beautiful hardwood floors, high ceilings and extensive crown, chair and picture moldings that give the home a warm, refined feel. Enjoy two master suites one on the main level and one upstairs each with its own luxurious bath, including a jetted tub in one and a deep soaking tub in the other. The kitchen is designed for serious cooking and entertaining with upgraded Wolf appliances, granite countertops and rich cabinetry, all open to the living area with a gas fireplace and marble surround. The finished walk-out lower level offers Berber carpet, flexible extra rooms for an office and exercise space, and direct access to a paver patio overlooking the course. You will find attached a two-car garage with auto opener, paver driveway and walkway, huge storage area, lots of windows and generously sized rooms. From here you can walk to the country club with indoor and outdoor pools available by membership, and enjoy three on-site golf courses plus four more nearby, along with Mountain Creek biking, snowboarding/skiing and water park. Ride around the resort on the included golf cart! A true four-season resort lifestyle right at your door.
Rooms Sizes
Kitchen:
24x11 First
Dining Room:
15x14 First
Living Room:
19x16 First
Family Room:
28x16 Basement
Den:
12x10 Basement
Bedroom 1:
18x16 First
Bedroom 2:
21x13 Second
Bedroom 3:
19x12 Second
Bedroom 4:
n/a
Room Levels
Basement:
Bath(s) Other, Exercise Room, Family Room, Office, Rec Room, Storage Room, Utility Room, Walkout
Ground:
n/a
Level 1:
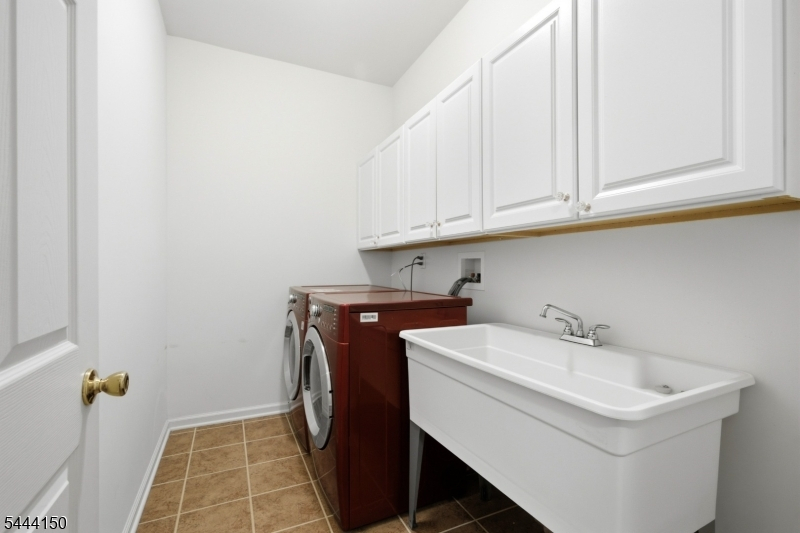
1Bedroom,BathMain,Breakfst,DiningRm,Foyer,GarEnter,Kitchen,Laundry,LivingRm,PowderRm
Level 2:
2 Bedrooms, Bath(s) Other
Level 3:
n/a
Level Other:
n/a
Room Features
Kitchen:
Breakfast Bar, Separate Dining Area
Dining Room:
n/a
Master Bedroom:
1st Floor, Full Bath, Walk-In Closet
Bath:
Jetted Tub, Stall Shower
Interior Features
Square Foot:
3,490
Year Renovated:
n/a
Basement:
Yes - Finished, Full, Walkout
Full Baths:
3
Half Baths:
1
Appliances:
Carbon Monoxide Detector, Cooktop - Electric, Dishwasher, Dryer, Refrigerator, See Remarks, Wall Oven(s) - Electric, Washer, Water Softener-Own
Flooring:
Carpeting, Tile, Wood
Fireplaces:
1
Fireplace:
Gas Fireplace, Living Room
Interior:
Blinds,CODetect,CeilHigh,JacuzTyp,SmokeDet,SoakTub,StallShw,StallTub,TubShowr,WlkInCls
Exterior Features
Garage Space:
2-Car
Garage:
Attached Garage, Garage Door Opener
Driveway:
2 Car Width, Additional Parking, Driveway-Exclusive, Paver Block
Roof:
Asphalt Shingle
Exterior:
Clapboard, Composition Siding, Stone
Swimming Pool:
n/a
Pool:
n/a
Utilities
Heating System:
2 Units, Forced Hot Air, Multi-Zone
Heating Source:
Gas-Natural
Cooling:
2 Units, Central Air, Multi-Zone Cooling
Water Heater:
Gas
Water:
Public Water, Water Charge Extra
Sewer:
Public Sewer, Sewer Charge Extra
Services:
Garbage Extra Charge
Lot Features
Acres:
0.19
Lot Dimensions:
n/a
Lot Features:
Backs to Golf Course
School Information
Elementary:
HARDYSTON
Middle:
HARDYSTON
High School:
HARDYSTON
Community Information
County:
Sussex
Town:
Hardyston Twp.
Neighborhood:
Crystal Springs
Application Fee:
n/a
Association Fee:
$517 - Monthly
Fee Includes:
Maintenance-Common Area, Maintenance-Exterior, See Remarks, Snow Removal, Trash Collection
Amenities:
n/a
Pets:
Yes
Financial Considerations
List Price:
$749,900
Tax Amount:
$13,666
Land Assessment:
$141,800
Build. Assessment:
$598,300
Total Assessment:
$740,100
Tax Rate:
1.93
Tax Year:
2025
Ownership Type:
Fee Simple
Listing Information
MLS ID:
4038369
List Date:
07-03-2026
Days On Market:
4
Listing Broker:
MOUNTAIN PROPERTIES
Listing Agent:
Glenn R Schechter


Request More Information
Shawn and Diane Fox
RE/MAX American Dream
3108 Route 10 West
Denville, NJ 07834
Call: (973) 277-7853
Web: MeadowsRoxbury.com
