55 School Rd
Marlboro Twp, NJ 07746
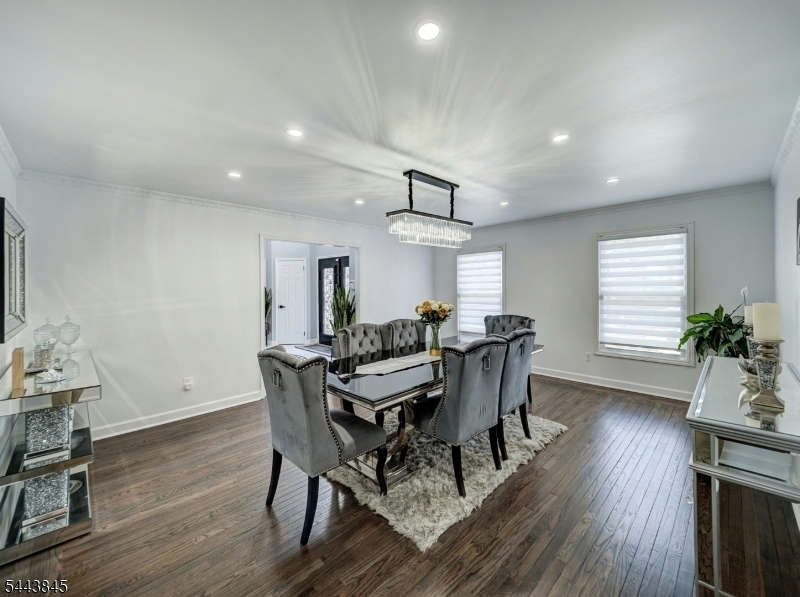
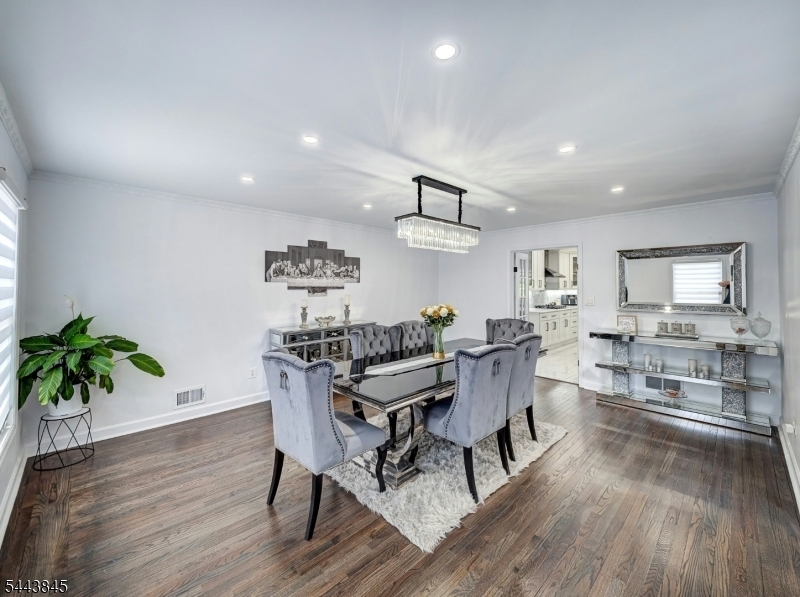
Price: $1,390,000
GSMLS: 4038085Type: Single Family
Style: Colonial
Beds: 5
Baths: 4 Full
Garage: 3-Car
Year Built: 1994
Acres: 1.70
Property Tax: $15,498
Description
Open House Tomorrow 1PM–4PM.
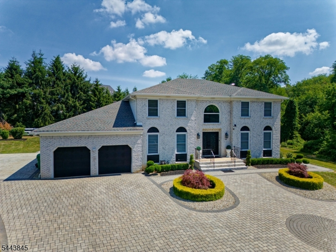
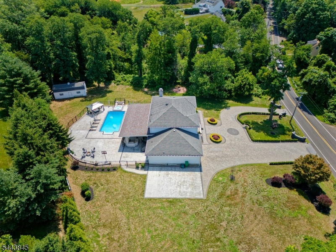
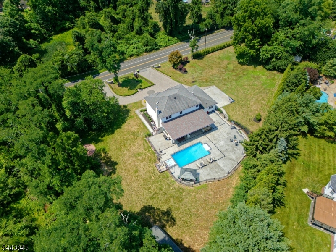
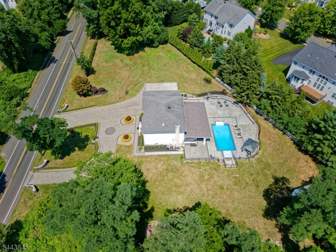
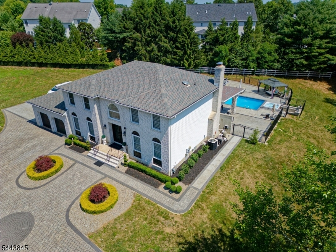
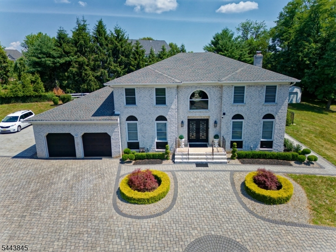
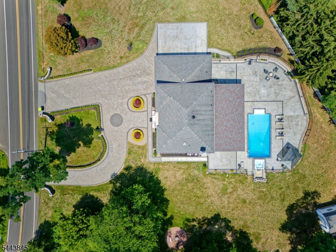
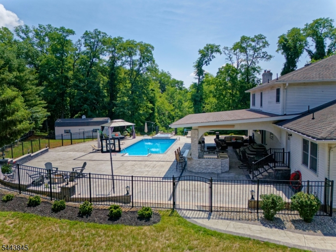
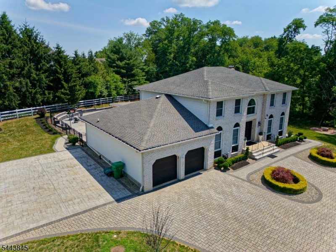
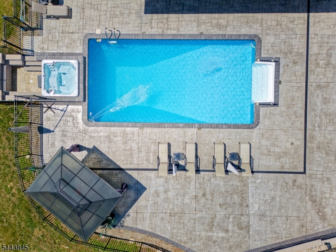
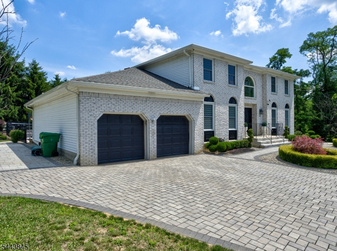
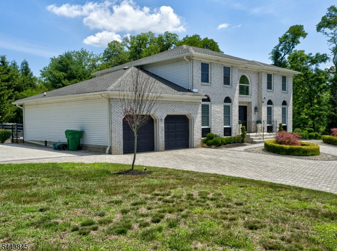
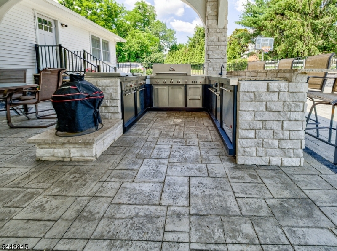
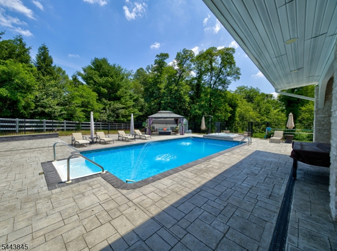
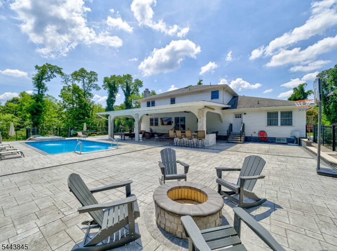
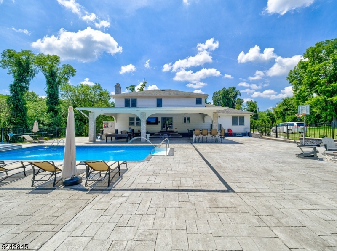
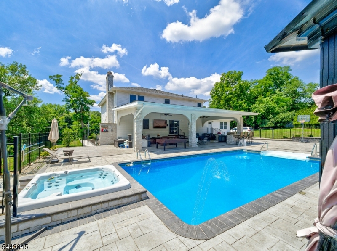
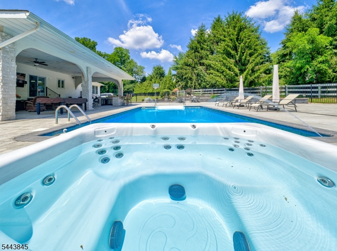
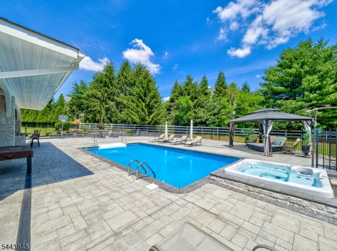
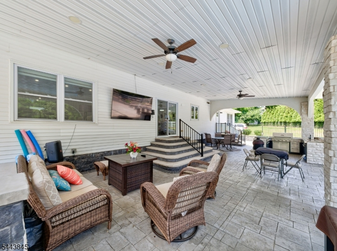
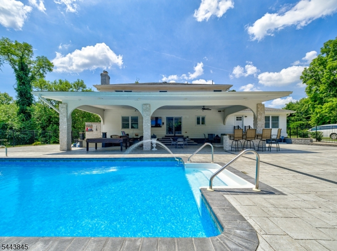
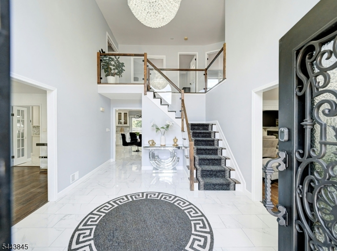
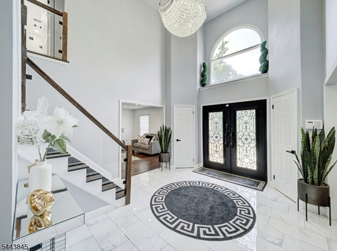
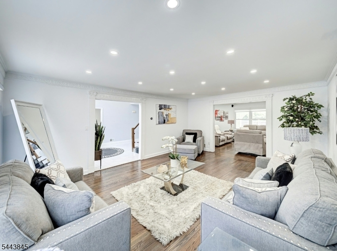
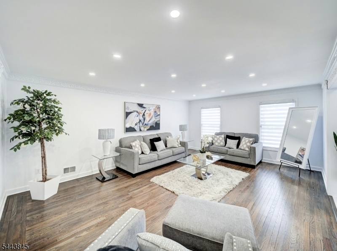
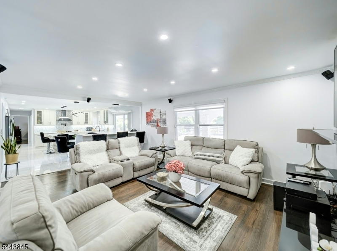
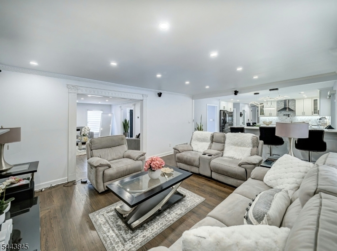
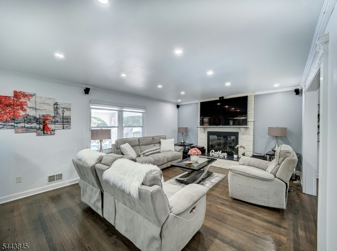
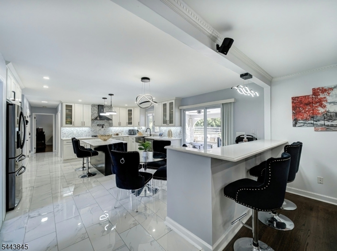
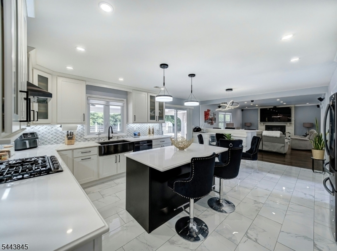
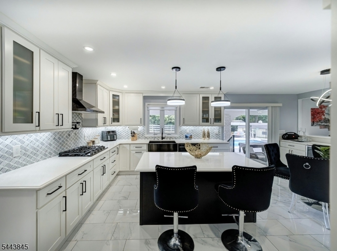
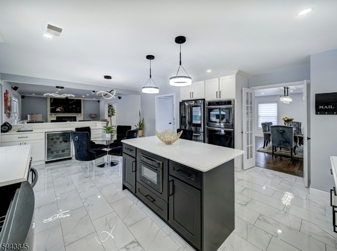
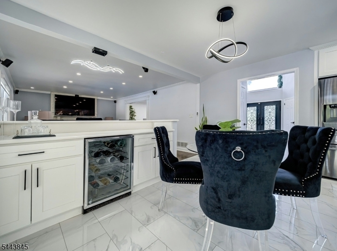
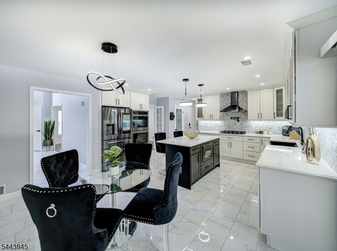
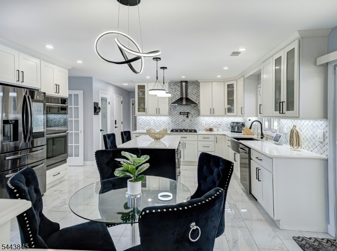
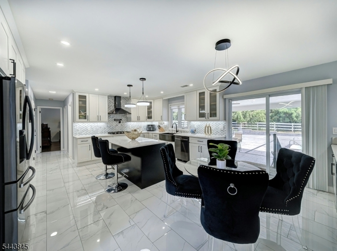
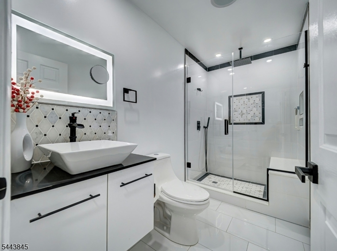
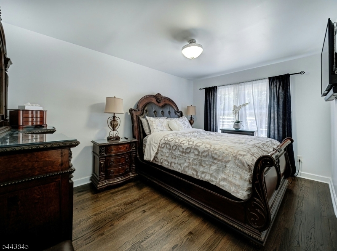
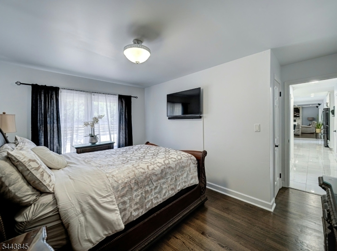
Private 1.6-Acre Retreat with Resort-Style Backyard in Marlboro This is a rare opportunity to own one of Marlboro's most distinctive properties. Sits on 1.6 private acres surrounded by mature landscaping, this fully renovated 5-bedroom home and 4 baths offers the space, privacy, and outdoor oasis that many buyers hope to find. The home welcomes you with an elegant two-story foyer and a layout designed for both comfortable everyday living and entertaining. At the center of the home is an updated kitchen featuring custom cabinetry, double wall ovens, premium finishes, and a large center island where people naturally gather. The primary suite offers a true retreat experience, complete with a fireplace and a beautifully renovated spa-like bath featuring a soaking tub, oversized walk-in shower, smart toilet, and built-in audio. The finished lower level adds an elevated lifestyle offering a custom bar, wine room, billiards area, fitness space, sauna, and full bath What truly sets this property apart is the resort style backyard. Expansive stone patios lead to a heated pool and spa, complemented by a full outdoor kitchen and wood-burning fireplace. The combination of mature landscaping, depth of the lot, and masterfully designed outdoor layout offers a secluded space that is a true private compound. For buyers interested in a turnkey estate who value true privacy, an elevated outdoor living, and a home offering a high end experience, this is a must see.Rooms Sizes
Kitchen:
n/a
Dining Room:
n/a
Living Room:
n/a
Family Room:
n/a
Den:
n/a
Bedroom 1:
n/a
Bedroom 2:
n/a
Bedroom 3:
n/a
Bedroom 4:
n/a
Room Levels
Basement:
n/a
Ground:
n/a
Level 1:
n/a
Level 2:
n/a
Level 3:
n/a
Level Other:
n/a
Room Features
Kitchen:
Center Island, Eat-In Kitchen, Separate Dining Area
Dining Room:
Formal Dining Room
Master Bedroom:
n/a
Bath:
n/a
Interior Features
Square Foot:
n/a
Year Renovated:
n/a
Basement:
Yes - Finished, French Drain, Full, Walkout
Full Baths:
4
Half Baths:
0
Appliances:
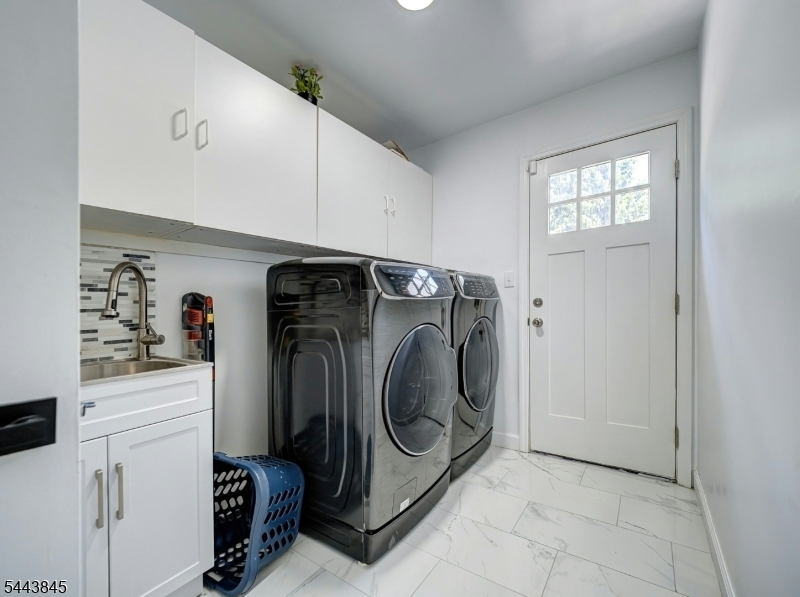
Carbon Monoxide Detector, Cooktop - Gas, Dishwasher, Dryer, Microwave Oven, Refrigerator, Sump Pump, Wall Oven(s) - Gas, Washer, Wine Refrigerator
Flooring:
n/a
Fireplaces:
3
Fireplace:
Bedroom 1, Family Room, Gas Fireplace
Interior:
n/a
Exterior Features
Garage Space:
3-Car
Garage:
Built-In Garage, Detached Garage, Finished Garage, Garage Door Opener, Garage Parking
Driveway:
2 Car Width, Circular, Paver Block
Roof:
Asphalt Shingle
Exterior:
Brick, Vinyl Siding
Swimming Pool:
Yes
Pool:
Heated, In-Ground Pool, Liner
Utilities
Heating System:
Forced Hot Air
Heating Source:
Gas-Natural
Cooling:
Central Air
Water Heater:
Gas
Water:
Public Water
Sewer:
Septic
Services:
n/a
Lot Features
Acres:
1.70
Lot Dimensions:
n/a
Lot Features:
n/a
School Information
Elementary:
n/a
Middle:
n/a
High School:
n/a
Community Information
County:
Monmouth
Town:
Marlboro Twp.
Neighborhood:
n/a
Application Fee:
n/a
Association Fee:
n/a
Fee Includes:
n/a
Amenities:
n/a
Pets:
n/a
Financial Considerations
List Price:
$1,390,000
Tax Amount:
$15,498
Land Assessment:
$174,600
Build. Assessment:
$419,000
Total Assessment:
$593,600
Tax Rate:
2.56
Tax Year:
2025
Ownership Type:
Fee Simple
Listing Information
MLS ID:
4038085
List Date:
06-30-2026
Days On Market:
11
Listing Broker:
NEXTAGE ALL-STAR REALTY
Listing Agent:
Jason Negron


Request More Information
Shawn and Diane Fox
RE/MAX American Dream
3108 Route 10 West
Denville, NJ 07834
Call: (973) 277-7853
Web: MeadowsRoxbury.com
