148 Briar Hill Dr
Scotch Plains Twp, NJ 07076
Price: $1,120,000
GSMLS: 4037968Type: Single Family
Style: Colonial
Beds: 4
Baths: 2 Full & 1 Half
Garage: 2-Car
Year Built: 2007
Acres: 0.12
Property Tax: $13,443
Description
Open House Sunday 1PM–4PM.
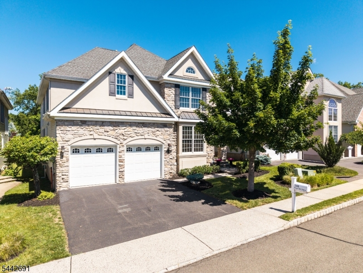
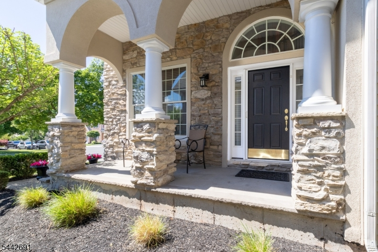
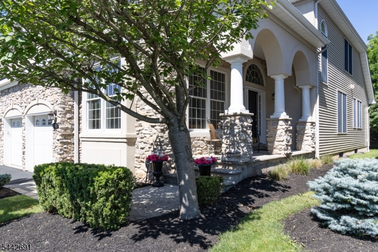
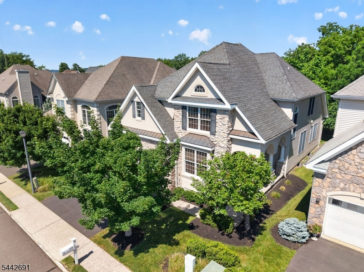
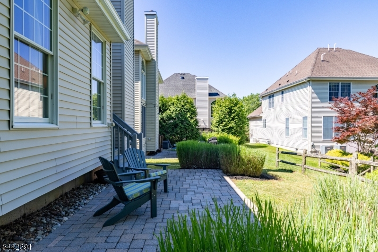
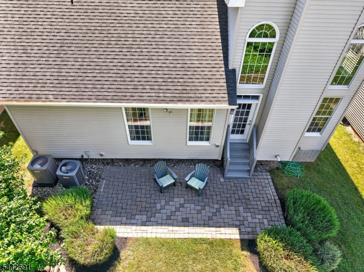
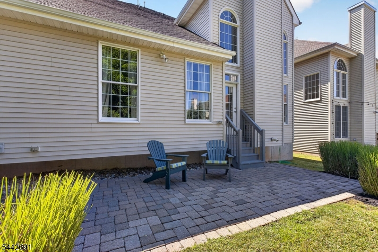
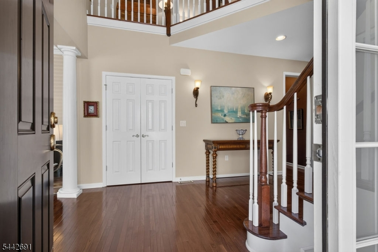
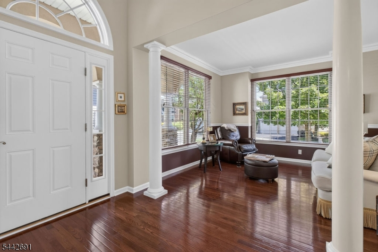
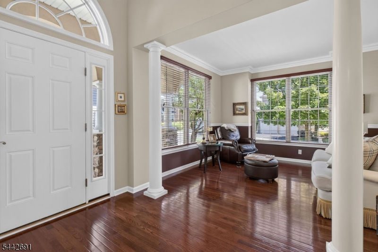
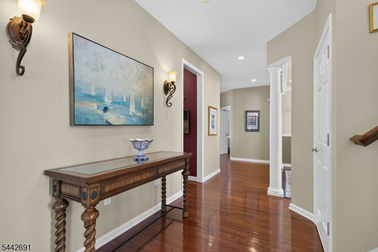
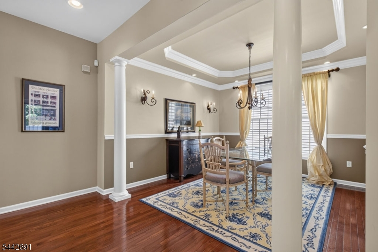
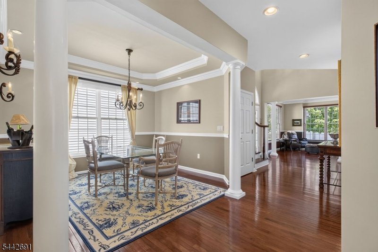
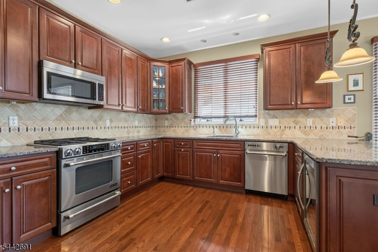
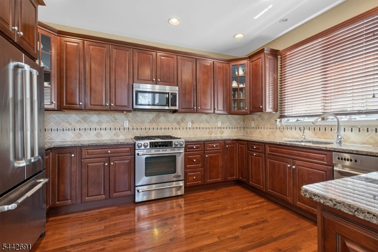
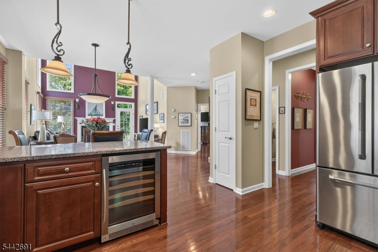
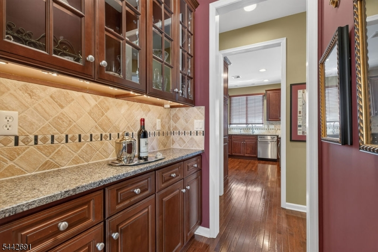
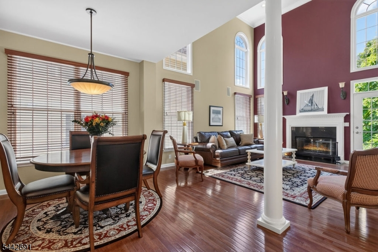
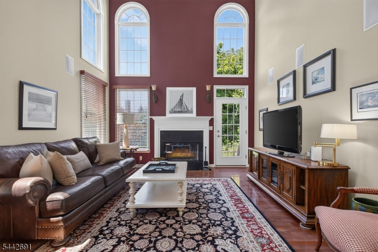
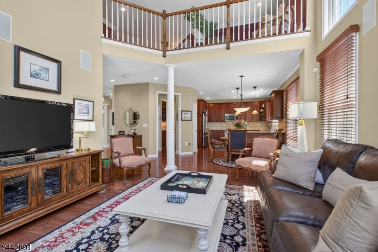
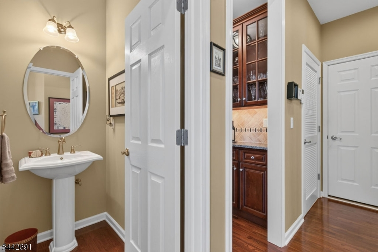
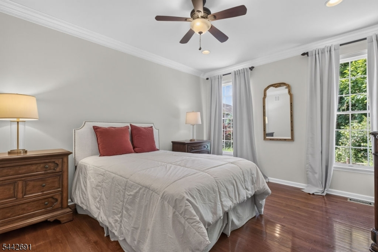
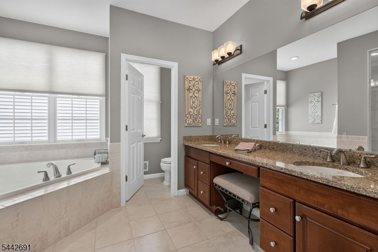
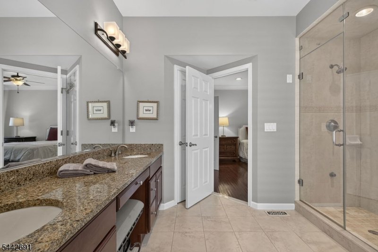
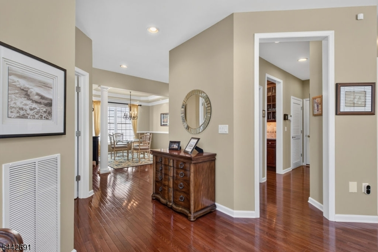
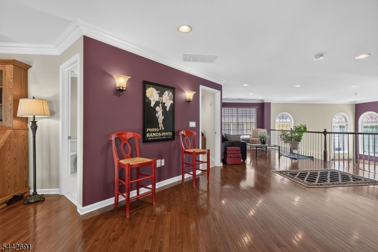
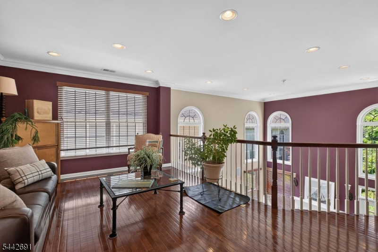
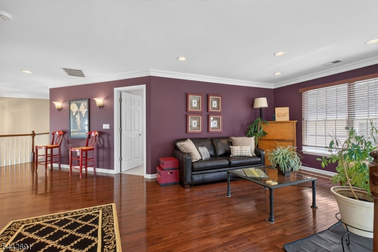
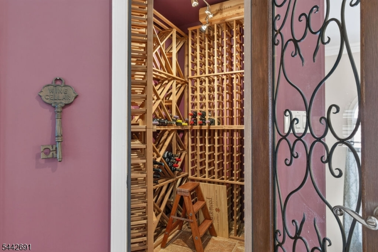
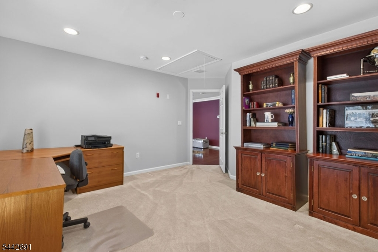
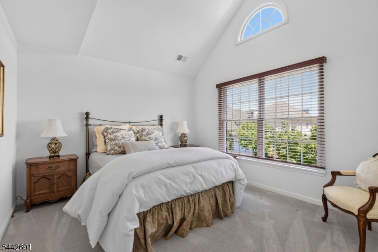
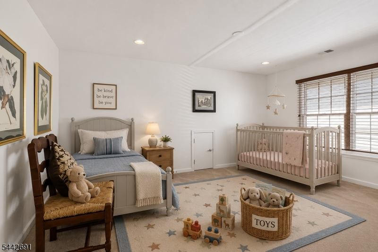
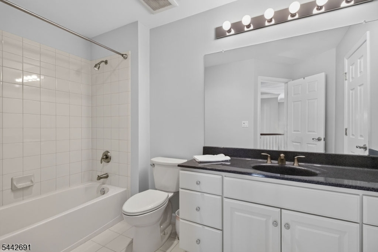
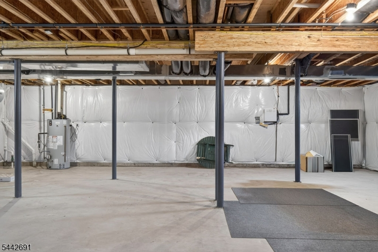
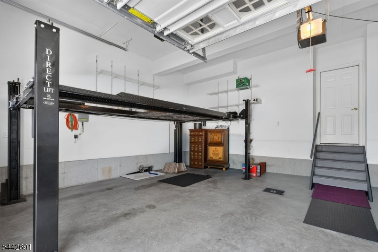
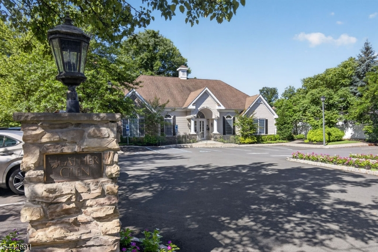
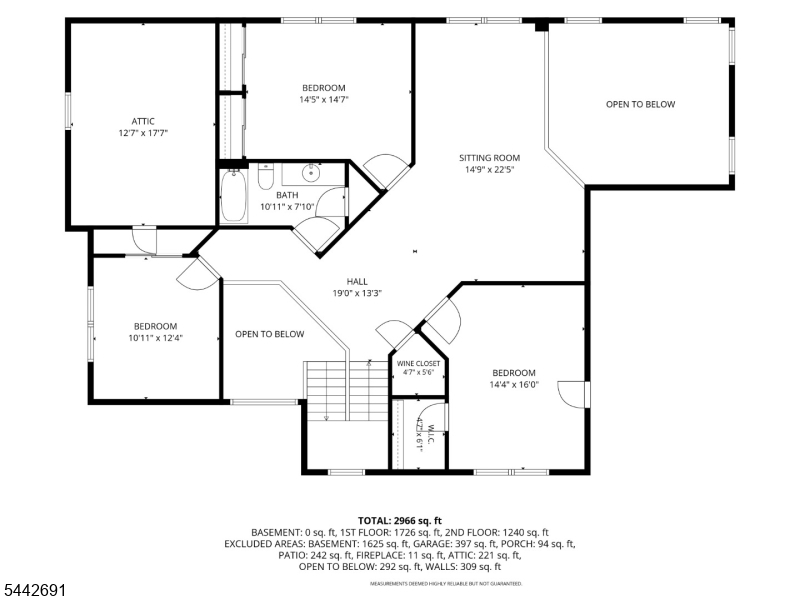
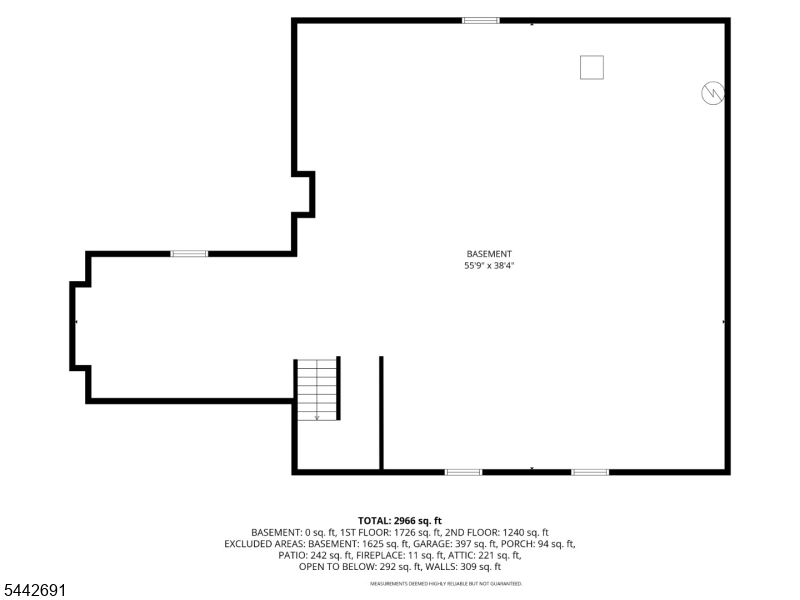
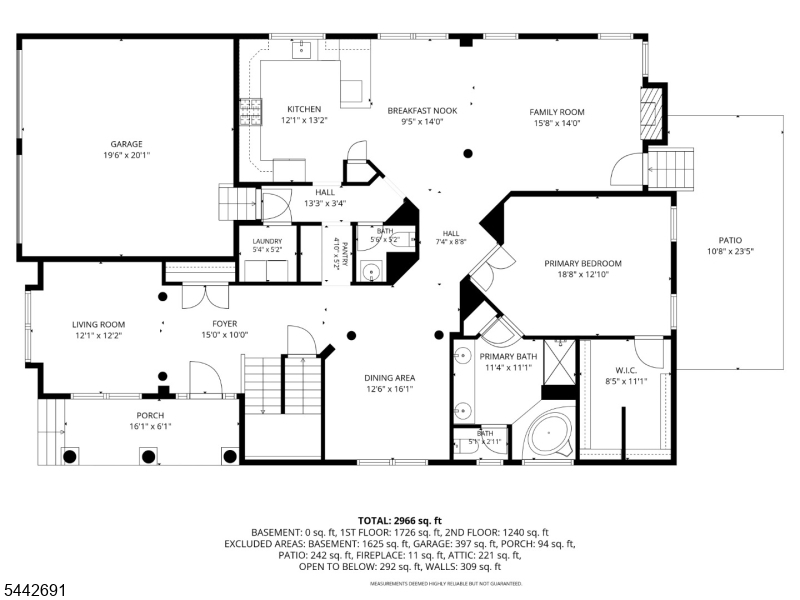
Stunning ESSEX model Colonial located just minutes from downtown Westfield and Scotch Plains. This exceptional home boasts an open floor plan and an impressive loft, all within a sought-after 55+ community of "Heather Glen". Its prime location offers easy access to the Clubhouse, featuring an outdoor pool, patio, billiards, card rooms, and an event room with a kitchen. A large first-floor primary bedroom with a walk-in closet and a wonderful bathroom with a steam shower and a jacuzzi tub. The impressive family room showcases soaring ceilings, a wood-burning fireplace, and a direct access door to an outdoor patio. The gourmet kitchen is appointed with maple cabinets, granite countertops, a stone backsplash, and a convenient breakfast area. The first floor has a large living room, a formal dining room, a powder room, and a great entry foyer. The second floor offers 3 generously sized bedrooms, a full bath, a large loft, and a built-in temperature-controlled wine cellar. The unfinished lower level features 9-foot ceilings and provides abundant storage space. Additional highlights include a 2-car garage with garage door openers and a LIFT for a third car. It also has a whole-house surge protector. A must-see home that truly needs to be experienced to appreciate everything it has to offer. TAXES REFLECT A TAX ABATEMENT THRU 2037.Call HOA for other one time payments owed by purchaser at time of settlement.Rooms Sizes
Kitchen:
14x10 First
Dining Room:
12x11 First
Living Room:
13x11 First
Family Room:
16x14 First
Den:
n/a
Bedroom 1:
16x13 First
Bedroom 2:
14x12 Second
Bedroom 3:
13x11 Second
Bedroom 4:
16x12 Second
Room Levels
Basement:
Utility Room
Ground:
n/a
Level 1:
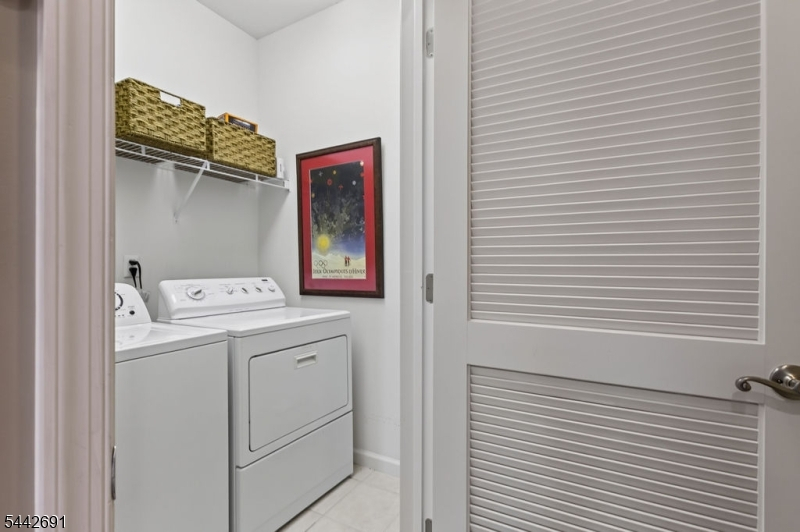
1Bedroom,BathMain,Breakfst,DiningRm,FamilyRm,Foyer,GarEnter,Kitchen,Laundry,LivingRm,PowderRm
Level 2:
3 Bedrooms, Bath Main, Loft
Level 3:
Attic
Level Other:
n/a
Room Features
Kitchen:
Breakfast Bar, Separate Dining Area
Dining Room:
Formal Dining Room
Master Bedroom:
1st Floor, Full Bath, Walk-In Closet
Bath:
Jetted Tub, Stall Shower, Steam
Interior Features
Square Foot:
n/a
Year Renovated:
n/a
Basement:
Yes - Full, Unfinished
Full Baths:
2
Half Baths:
1
Appliances:
Cooktop - Gas, Dishwasher, Disposal, Dryer, Kitchen Exhaust Fan, Microwave Oven, Range/Oven-Gas, Refrigerator, Sump Pump, Washer, Wine Refrigerator
Flooring:
Carpeting, Tile, Wood
Fireplaces:
1
Fireplace:
Family Room, Wood Burning
Interior:
Blinds,CODetect,CeilCath,FireExtg,CeilHigh,JacuzTyp,SecurSys,SmokeDet,StallShw,Steam,WlkInCls,WndwTret
Exterior Features
Garage Space:
2-Car
Garage:
Attached Garage, Garage Door Opener, See Remarks
Driveway:
2 Car Width, Blacktop
Roof:
Asphalt Shingle
Exterior:
Stucco, Vinyl Siding
Swimming Pool:
Yes
Pool:
Association Pool, Outdoor Pool
Utilities
Heating System:
2 Units, Forced Hot Air, Multi-Zone
Heating Source:
Gas-Natural
Cooling:
2 Units, Central Air, Multi-Zone Cooling
Water Heater:
Gas
Water:
Public Water
Sewer:
Public Sewer, Sewer Charge Extra
Services:
Cable TV
Lot Features
Acres:
0.12
Lot Dimensions:
n/a
Lot Features:
Level Lot
School Information
Elementary:
n/a
Middle:
n/a
High School:
n/a
Community Information
County:
Union
Town:
Scotch Plains Twp.
Neighborhood:
Heather Glen
Application Fee:
$3
Association Fee:
$350 - Monthly
Fee Includes:
Maintenance-Common Area, Snow Removal, Trash Collection
Amenities:
Billiards Room, Club House, Pool-Outdoor
Pets:
Yes
Financial Considerations
List Price:
$1,120,000
Tax Amount:
$13,443
Land Assessment:
$25,800
Build. Assessment:
$162,300
Total Assessment:
$162,300
Tax Rate:
12.35
Tax Year:
2025
Ownership Type:
Fee Simple
Listing Information
MLS ID:
4037968
List Date:
07-01-2026
Days On Market:
9
Listing Broker:
WEICHERT REALTORS
Listing Agent:
Rosaleen Light-newby


Request More Information
Shawn and Diane Fox
RE/MAX American Dream
3108 Route 10 West
Denville, NJ 07834
Call: (973) 277-7853
Web: MeadowsRoxbury.com
