18 Burroughs Way
Maplewood Twp, NJ 07040
Price: $1,099,999
GSMLS: 4032965Type: Single Family
Style: Colonial
Beds: 6
Baths: 3 Full & 1 Half
Garage: 2-Car
Year Built: 1930
Acres: 0.20
Property Tax: $24,454
Description
Open House Tomorrow 12PM–2PM.
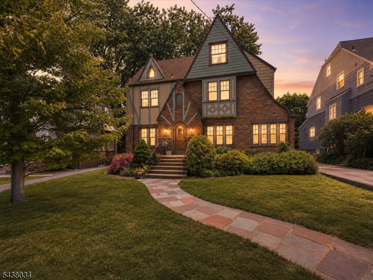
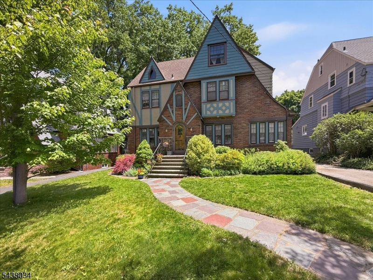
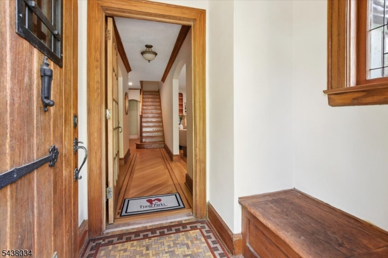
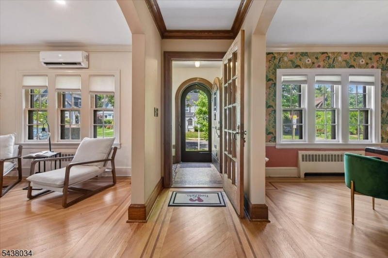
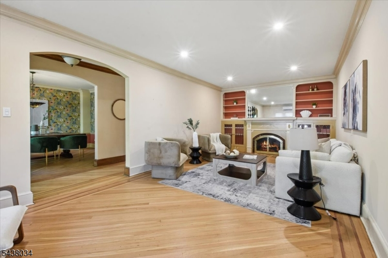
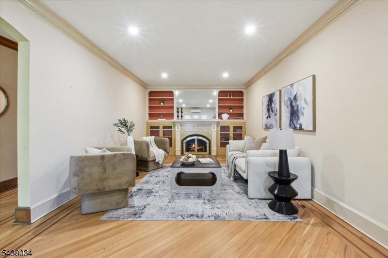
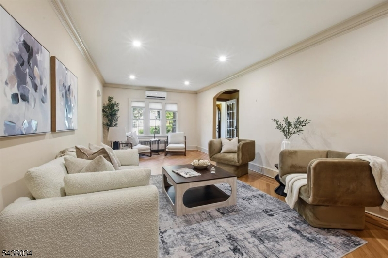
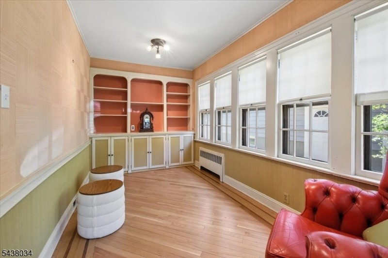
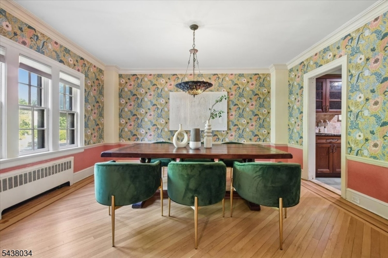
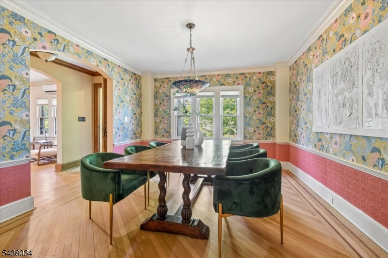
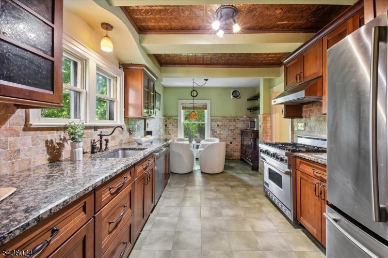
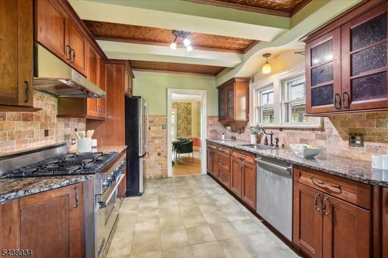
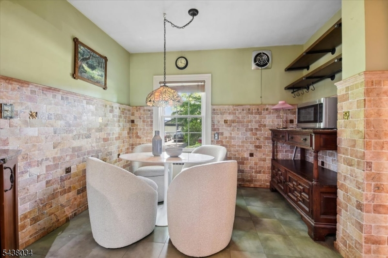
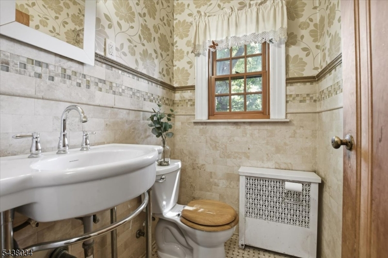
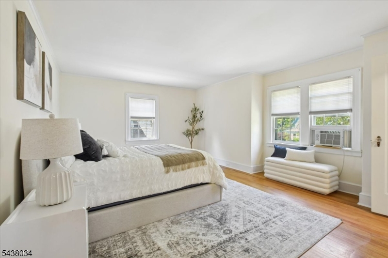
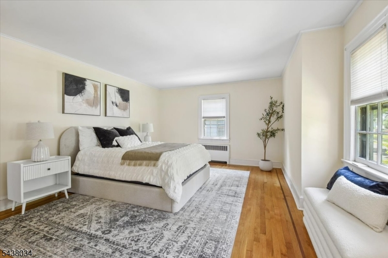
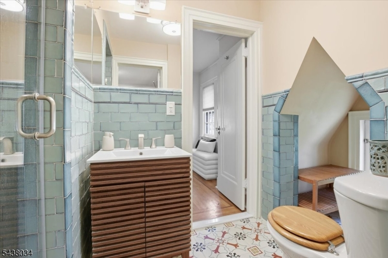
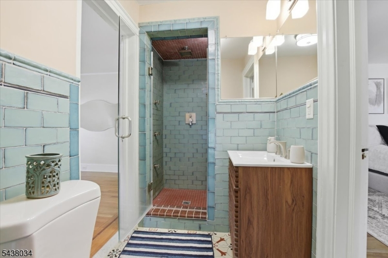
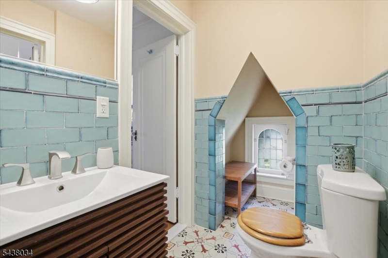
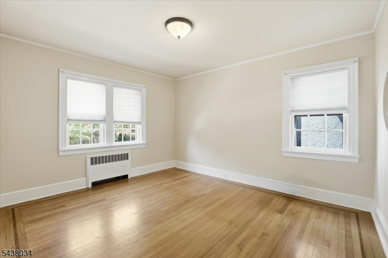
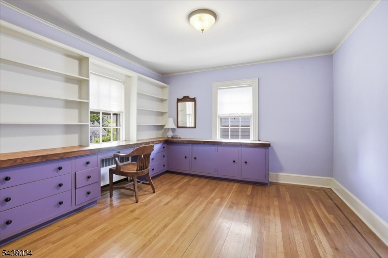
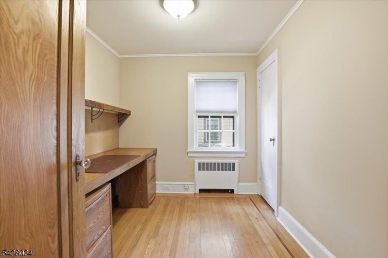
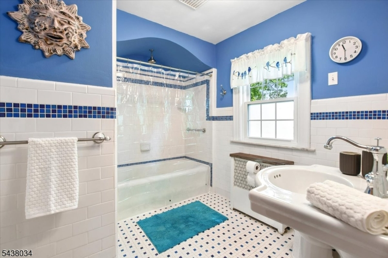
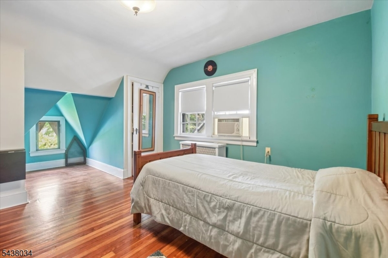
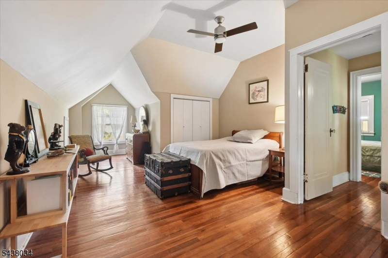
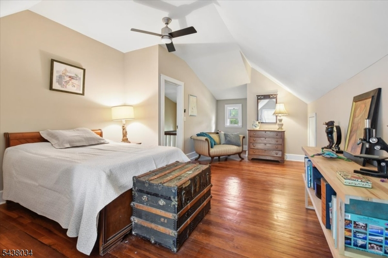
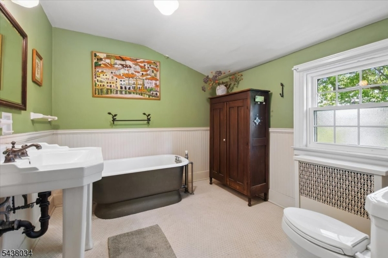
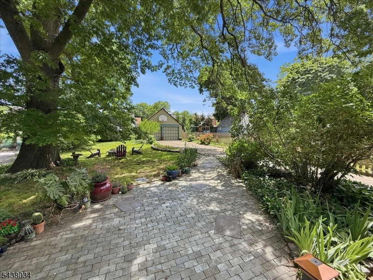
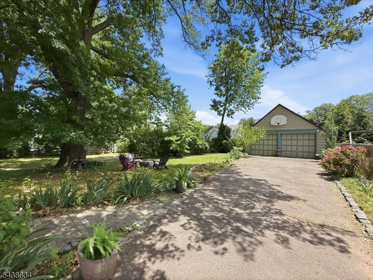
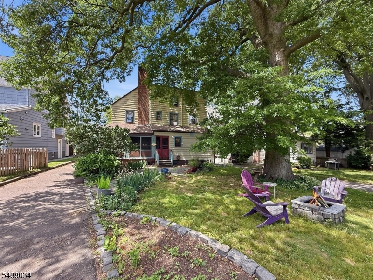
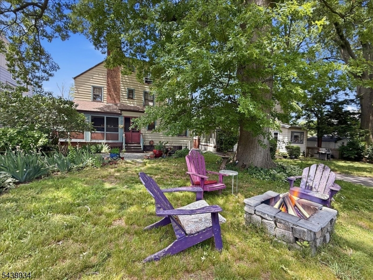
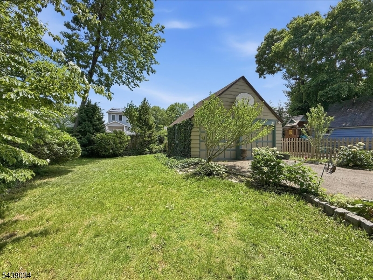
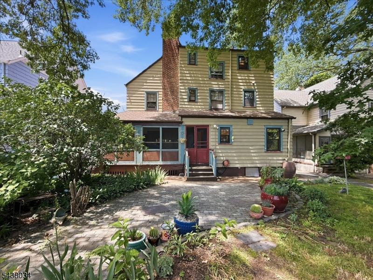
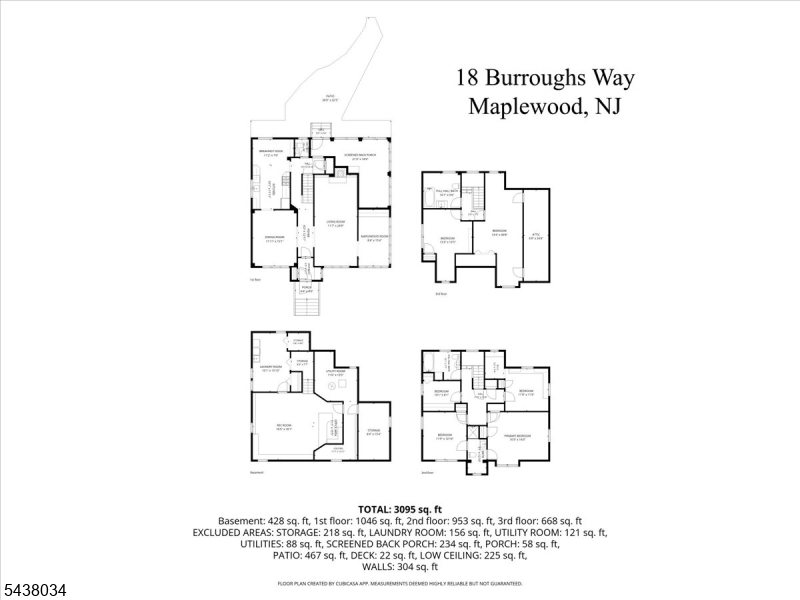
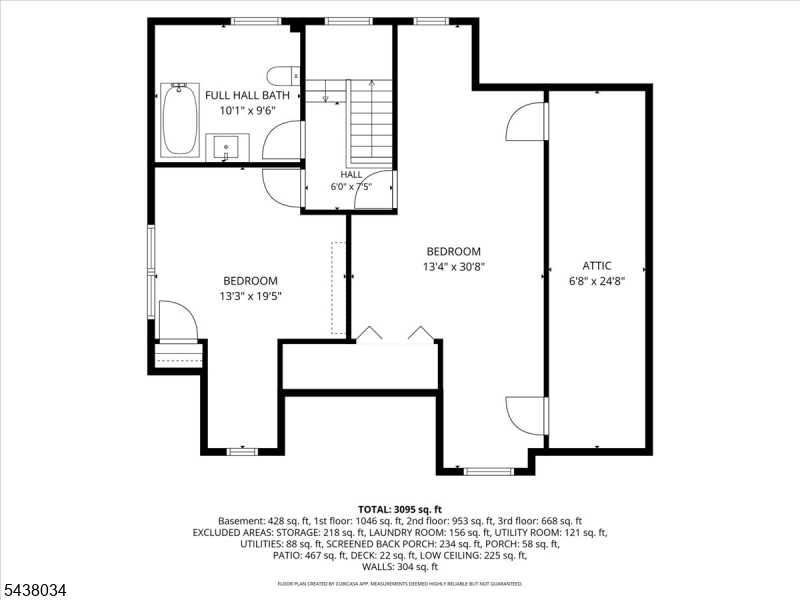
Rarely does a home offer this exceptional combination of space, character, and location. Nestled on a picturesque, tree-lined street in one of Maplewood's most sought-after neighborhoods, this timeless Tudor Colonial features 12 spacious rooms, 6 bedrooms, 3.5 bathrooms, and over 2,700 square feet of beautifully designed living space. Rich in original architectural details, hardwood floors, and classic craftsmanship, this home showcases the warmth and elegance that make Tudor homes so enduringly desirable. Designed for both everyday living and effortless entertaining, the expansive floor plan offers generously sized living and dining spaces, a well-appointed kitchen with stainless steel appliances, and six spacious bedrooms, including a generously sized primary bedroom connected to a convenient Jack-and-Jill bathroom. Set on an impressive 8,712-square-foot lot, the property also features a private patio, detached two-car garage, and storage shed, providing outdoor space and flexibility that are increasingly rare in today's market. Ideally located just moments from Maplewood Village, boutique shopping, acclaimed restaurants, cafes, Memorial Park, South Mountain Reservation, Maplewood Country Club, and Midtown Direct train service to New York City, this exceptional home presents a rare opportunity to own a residence defined by timeless character, generous living space, and enduring architectural charm in one of Essex County's most desirable communities.Rooms Sizes
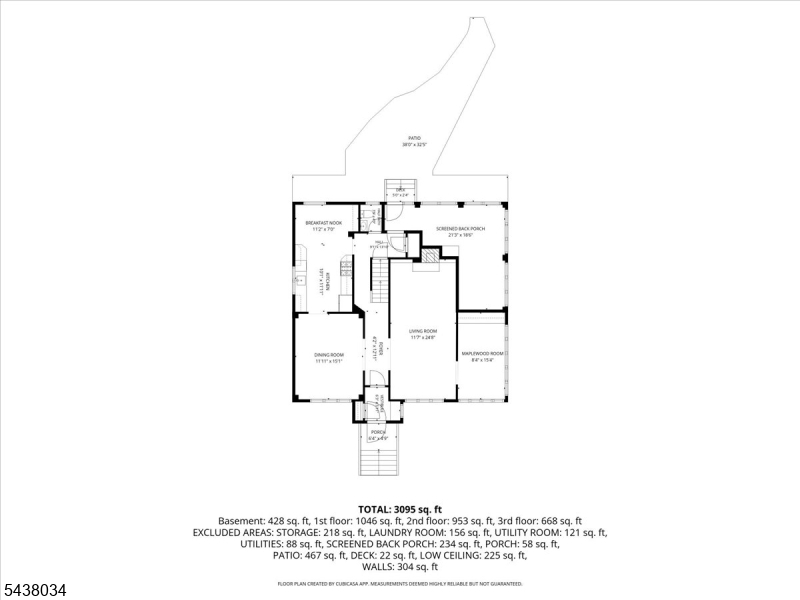
Kitchen:
11x10 First
Dining Room:
15x11 First
Living Room:
24x11 First
Family Room:
24x11 First
Den:
First
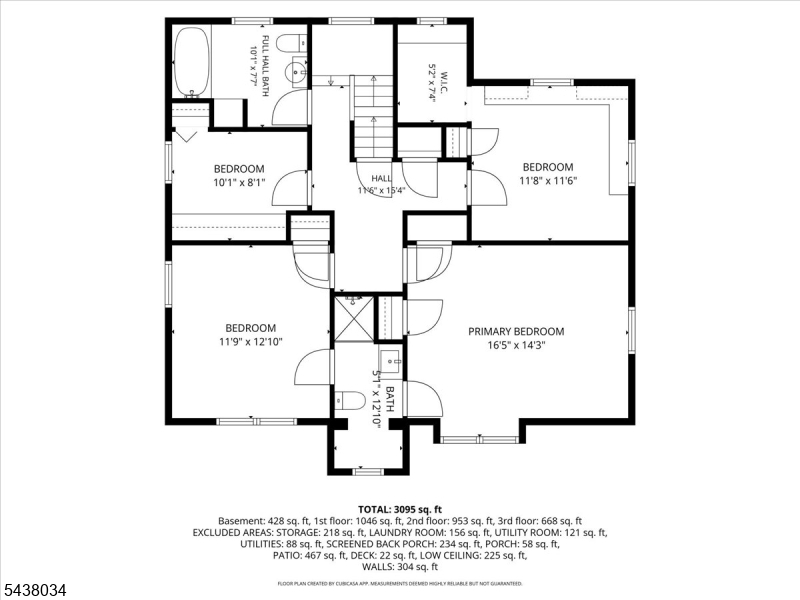
Bedroom 1:
16x14 Second
Bedroom 2:
12x10 Second
Bedroom 3:
11x11 Second
Bedroom 4:
10x8 Second
Room Levels
Basement:
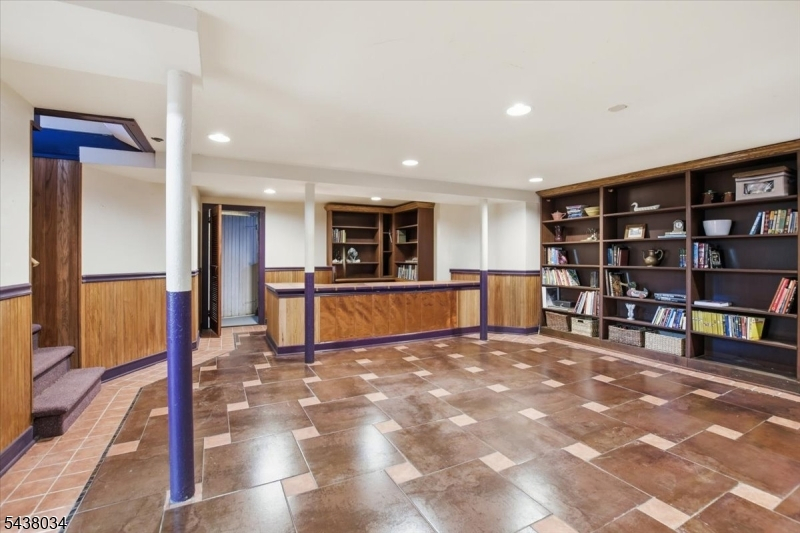
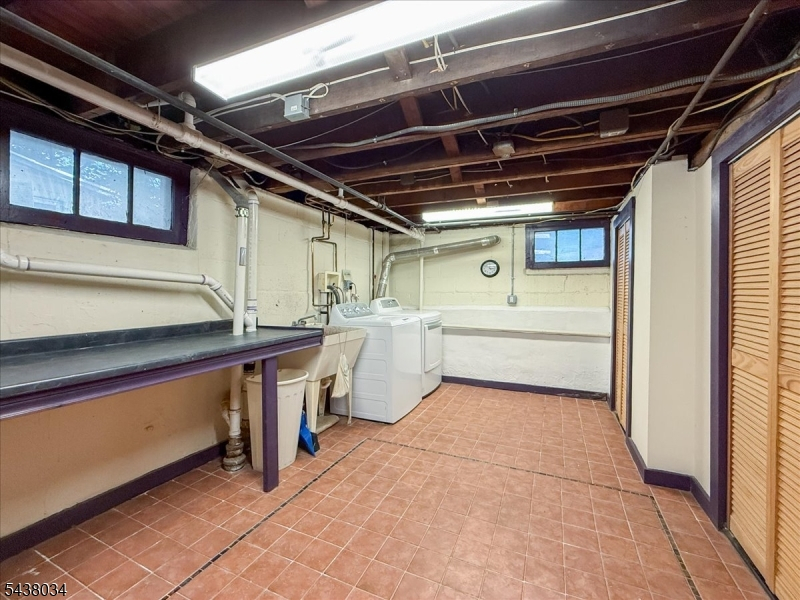
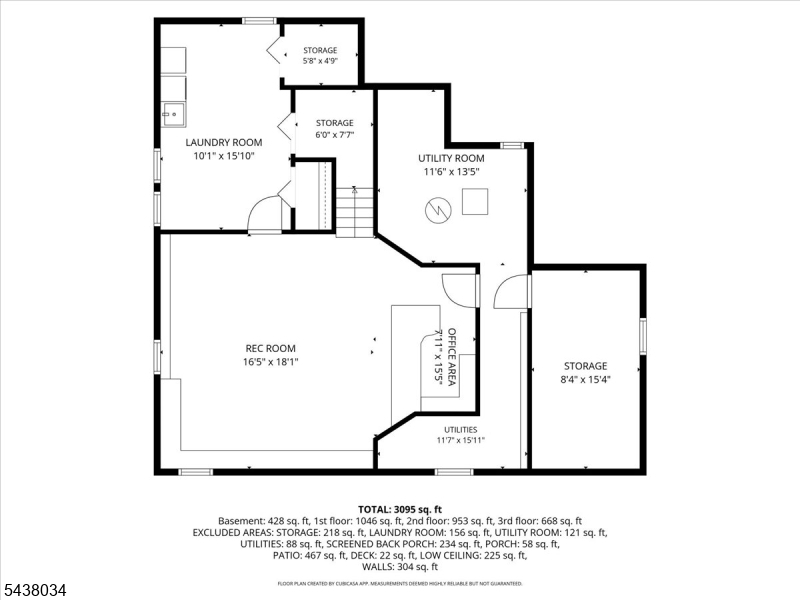
InsdEntr,Laundry,SittngRm,Storage
Ground:
n/a
Level 1:
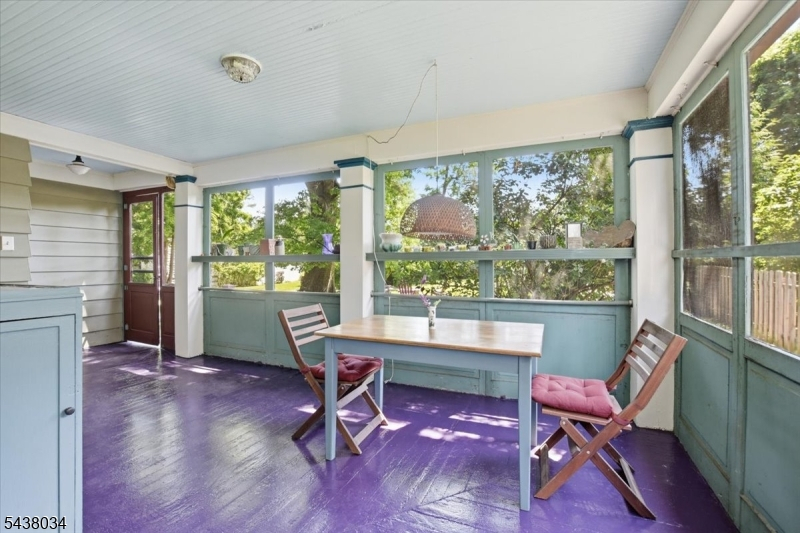
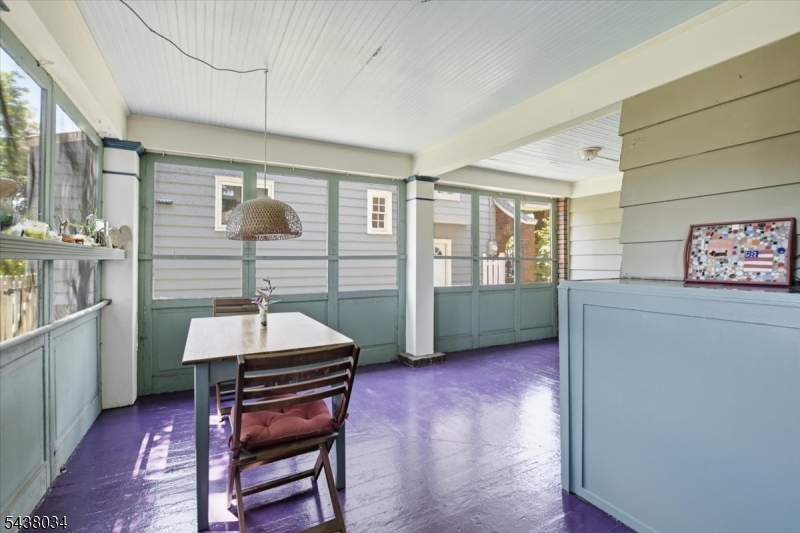
BathOthr,DiningRm,FamilyRm,Foyer,InsdEntr,Kitchen,MudRoom,Screened,Sunroom
Level 2:
4 Or More Bedrooms, Bath Main, Bath(s) Other
Level 3:
2 Bedrooms, Bath Main
Level Other:
n/a
Room Features
Kitchen:
Eat-In Kitchen, Separate Dining Area
Dining Room:
n/a
Master Bedroom:
Full Bath, Walk-In Closet
Bath:
Stall Shower
Interior Features
Square Foot:
2,743
Year Renovated:
n/a
Basement:
Yes - Finished, Full
Full Baths:
3
Half Baths:
1
Appliances:
Carbon Monoxide Detector, Dishwasher, Dryer, Kitchen Exhaust Fan, Microwave Oven, Range/Oven-Gas, Refrigerator, Washer
Flooring:
Stone, Tile, Wood
Fireplaces:
1
Fireplace:
Family Room, Wood Burning
Interior:
Carbon Monoxide Detector, Fire Extinguisher, High Ceilings
Exterior Features
Garage Space:
2-Car
Garage:
Detached Garage
Driveway:
Blacktop
Roof:
Asphalt Shingle
Exterior:
Brick, Wood
Swimming Pool:
No
Pool:
n/a
Utilities
Heating System:
1 Unit, Radiators - Steam
Heating Source:
Gas-Natural
Cooling:
Multi-Zone Cooling, Window A/C(s)
Water Heater:
Gas
Water:
Public Water
Sewer:
Public Sewer
Services:
n/a
Lot Features
Acres:
0.20
Lot Dimensions:
50X172
Lot Features:
Level Lot
School Information
Elementary:
TUSCAN
Middle:
MAPLEWOOD
High School:
COLUMBIA
Community Information
County:
Essex
Town:
Maplewood Twp.
Neighborhood:
n/a
Application Fee:
n/a
Association Fee:
n/a
Fee Includes:
n/a
Amenities:
Storage
Pets:
n/a
Financial Considerations
List Price:
$1,099,999
Tax Amount:
$24,454
Land Assessment:
$444,600
Build. Assessment:
$573,900
Total Assessment:
$1,018,500
Tax Rate:
2.40
Tax Year:
2025
Ownership Type:
Fee Simple
Listing Information
MLS ID:
4032965
List Date:
06-08-2026
Days On Market:
32
Listing Broker:
KELLER WILLIAMS MID-TOWN DIRECT
Listing Agent:
Tyasia Parks


Request More Information
Shawn and Diane Fox
RE/MAX American Dream
3108 Route 10 West
Denville, NJ 07834
Call: (973) 277-7853
Web: MeadowsRoxbury.com
