15 Ammerman Way
Chester Boro, NJ 07930
Price: $1,150,000
GSMLS: 4031011Type: Single Family
Style: Colonial
Beds: 4
Baths: 3 Full & 1 Half
Garage: 3-Car
Year Built: 1992
Acres: 0.53
Property Tax: $22,490
Description
Open House Tomorrow 1PM–4PM.
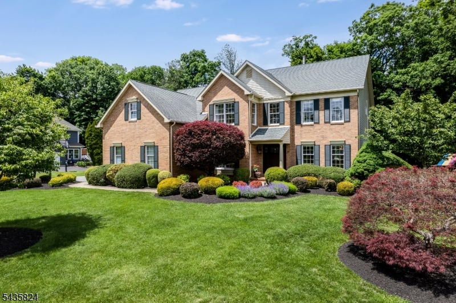
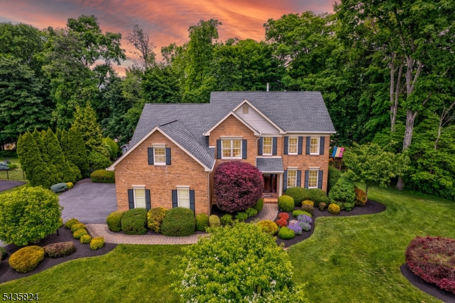
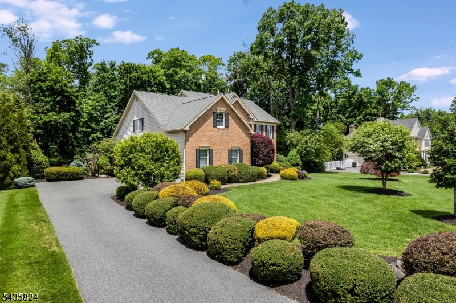
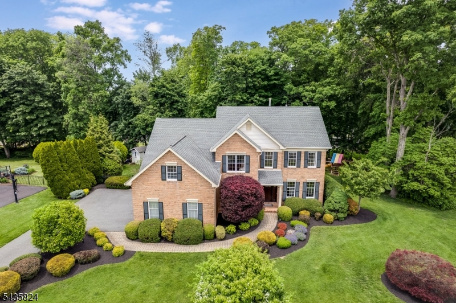
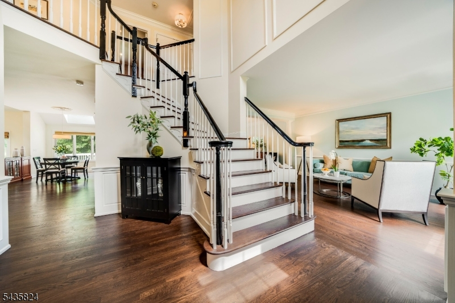
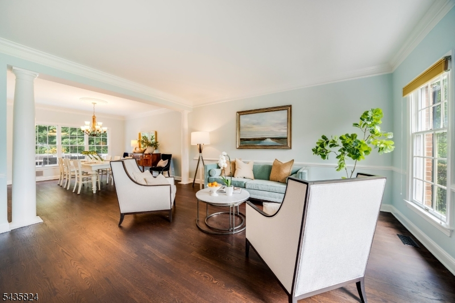
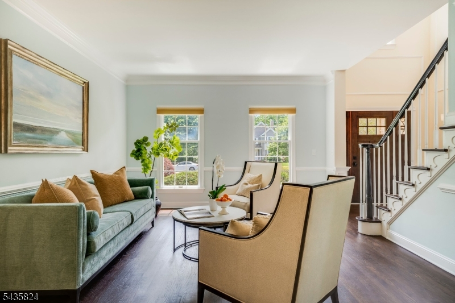
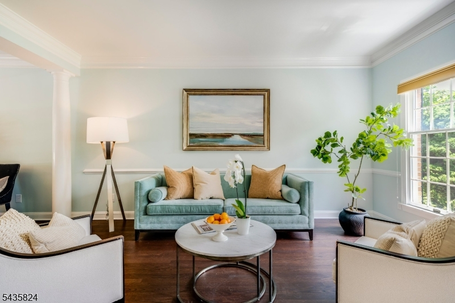
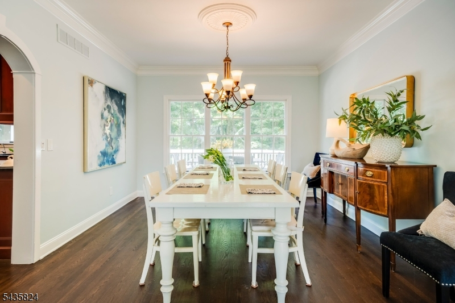
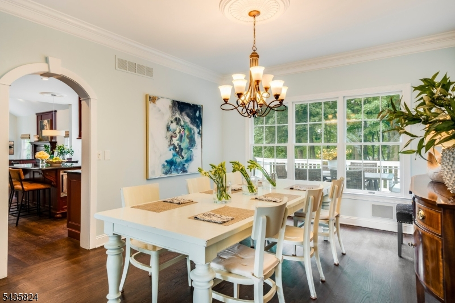
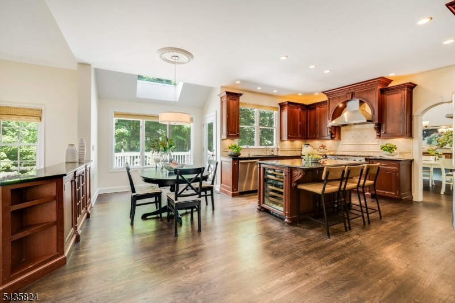
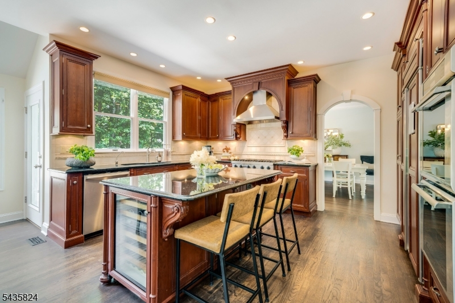
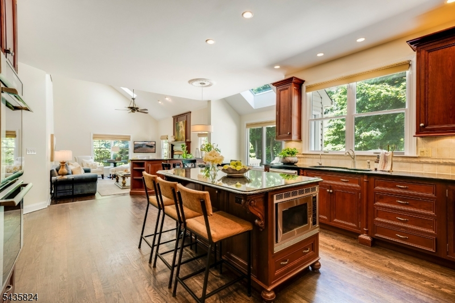
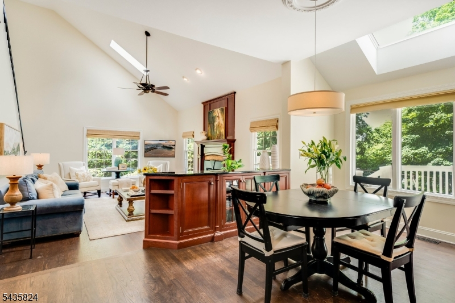
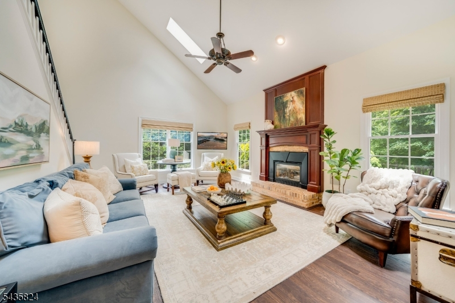
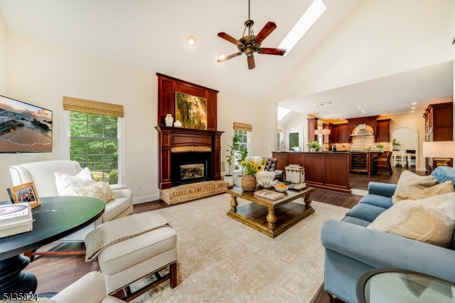
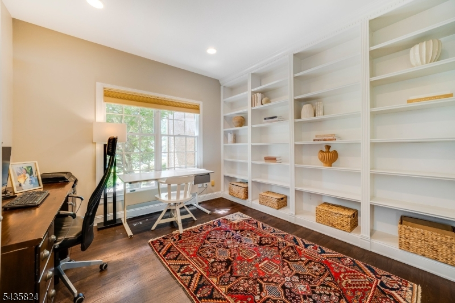
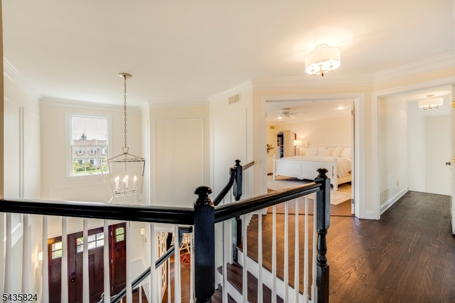
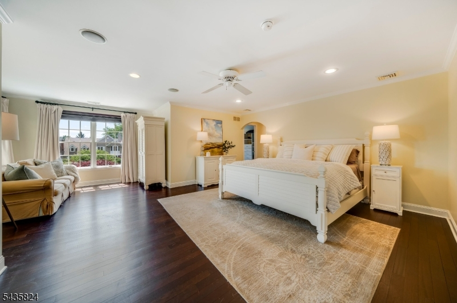
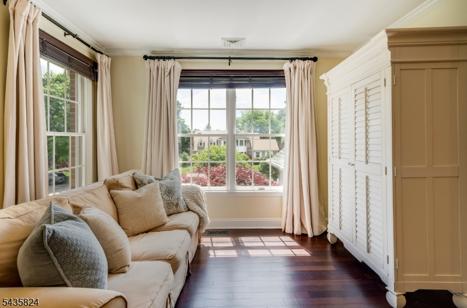
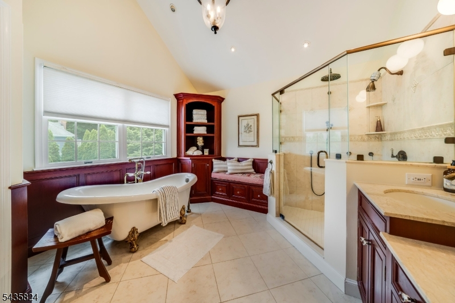
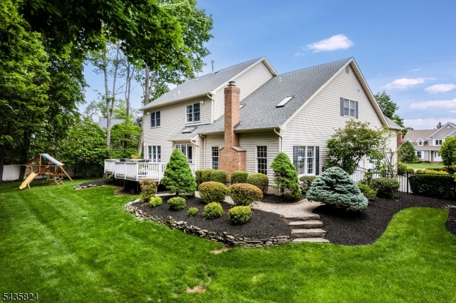
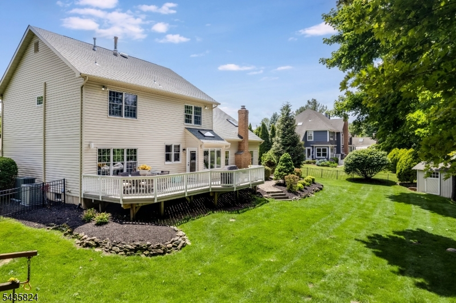
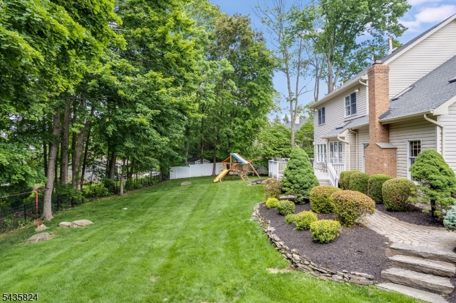
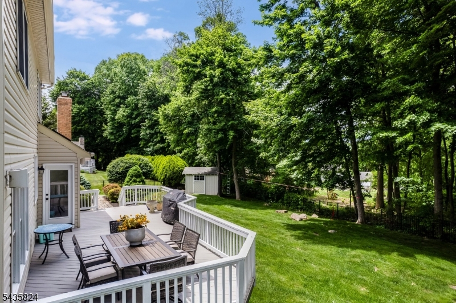
In a sought-after neighborhood where homes rarely come on the market, this pristine residence offers timeless appeal, fine craftsmanship, and beautiful details throughout. Perfectly manicured grounds and lush landscaping create an inviting first impression, while the home's interior showcases high ceilings, oversized windows, crown moldings, wainscoting, and abundant custom built-ins.The kitchen features cherry cabinetry, high-end appliances, and a seamless connection to the adjoining family room, highlighted by a cathedral ceiling and gas fireplace with a rich cherry wood surround. A convenient back staircase leads to the upstairs bedrooms and baths. The relaxing primary suite includes a separate sitting area, an enormous walk-in closet/dressing room, and a spa-like bath. Outdoors, enjoy a wonderful yard with an oversized deck, ideal for entertaining or quiet relaxation.Located within walking distance to charming downtown Chester and close to additional shopping plazas, this exceptional home combines elegance, comfort, and convenience.Rooms Sizes
Kitchen:
21x18 First
Dining Room:
15x13 First
Living Room:
16x14 First
Family Room:
21x18 First
Den:
12x12 First
Bedroom 1:
20x18 Second
Bedroom 2:
14x11 Second
Bedroom 3:
14x11 Second
Bedroom 4:
14x12 Second
Room Levels
Basement:
Office, Rec Room, Storage Room, Utility Room
Ground:
n/a
Level 1:
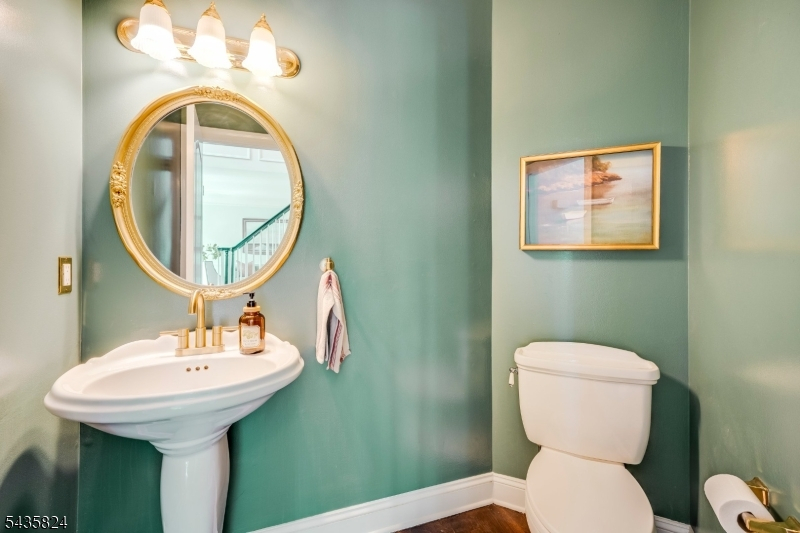
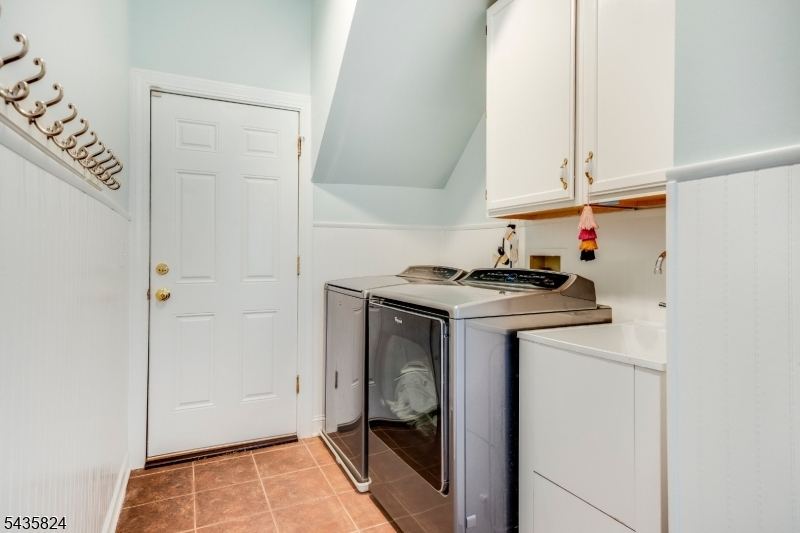
Den,Vestibul,FamilyRm,Foyer,GarEnter,InsdEntr,Kitchen,Laundry,LivDinRm,OutEntrn,PowderRm,Walkout
Level 2:
4+Bedrms,BathMain,BathOthr,SittngRm
Level 3:
n/a
Level Other:
n/a
Room Features
Kitchen:
Breakfast Bar, Eat-In Kitchen
Dining Room:
Living/Dining Combo
Master Bedroom:
Dressing Room, Full Bath, Sitting Room, Walk-In Closet
Bath:
Soaking Tub, Stall Shower
Interior Features
Square Foot:
3,340
Year Renovated:
n/a
Basement:
Yes - Finished, Full, Partial
Full Baths:
3
Half Baths:
1
Appliances:
Central Vacuum, Cooktop - Gas, Dishwasher, Disposal, Dryer, Kitchen Exhaust Fan, Microwave Oven, Refrigerator, Self Cleaning Oven, Sump Pump, Wall Oven(s) - Gas, Washer
Flooring:
Laminate, Tile, Wood
Fireplaces:
1
Fireplace:
Family Room
Interior:
CeilCath,Drapes,CeilHigh,Shades,Skylight,SmokeDet,SoakTub,StallTub,TubShowr,WlkInCls,WndwTret
Exterior Features
Garage Space:
3-Car
Garage:
Attached,DoorOpnr,InEntrnc,Oversize
Driveway:
Blacktop
Roof:
Asphalt Shingle
Exterior:
Brick, Vinyl Siding
Swimming Pool:
No
Pool:
n/a
Utilities
Heating System:
2 Units, Forced Hot Air
Heating Source:
Gas-Natural
Cooling:
2 Units, Central Air
Water Heater:
Gas
Water:
Public Water
Sewer:
Public Sewer
Services:
Cable TV, Garbage Extra Charge
Lot Features
Acres:
0.53
Lot Dimensions:
n/a
Lot Features:
Level Lot, Open Lot
School Information
Elementary:
Dickerson Elementary School (K-2)
Middle:
Black River Middle School (6-8)
High School:
n/a
Community Information
County:
Morris
Town:
Chester Boro
Neighborhood:
Shadow Ridge
Application Fee:
n/a
Association Fee:
n/a
Fee Includes:
n/a
Amenities:
n/a
Pets:
n/a
Financial Considerations
List Price:
$1,150,000
Tax Amount:
$22,490
Land Assessment:
$420,900
Build. Assessment:
$603,000
Total Assessment:
$1,023,900
Tax Rate:
2.33
Tax Year:
2025
Ownership Type:
Fee Simple
Listing Information
MLS ID:
4031011
List Date:
05-29-2026
Days On Market:
1
Listing Broker:
COLDWELL BANKER REALTY
Listing Agent:
Susan Eagan





Request More Information
Shawn and Diane Fox
RE/MAX American Dream
3108 Route 10 West
Denville, NJ 07834
Call: (973) 277-7853
Web: MeadowsRoxbury.com
