194 Whippany Rd
Hanover Twp, NJ 07981
Price: $675,000
GSMLS: 4030959Type: Single Family
Style: Split Level
Beds: 3
Baths: 1 Full & 1 Half
Garage: 1-Car
Year Built: 1956
Acres: 0.38
Property Tax: $7,151
Description
Open House Tomorrow 1PM–3PM.
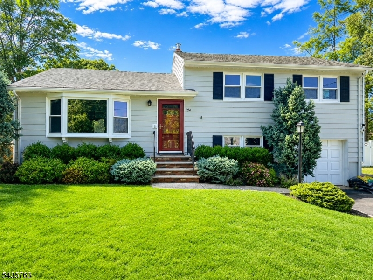
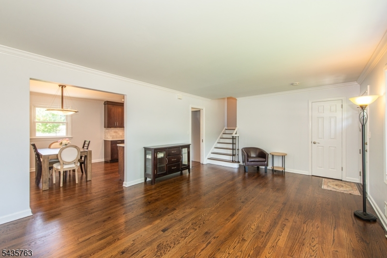
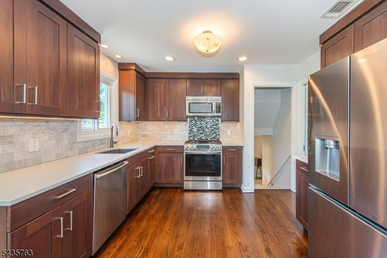
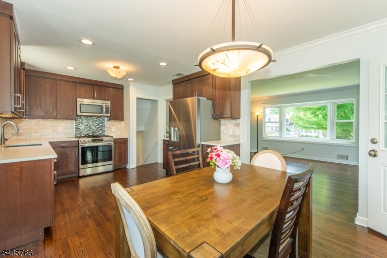
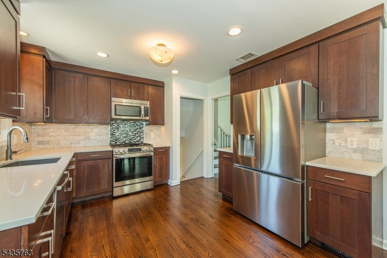
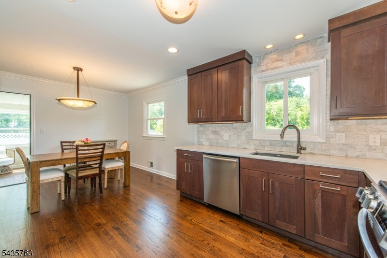
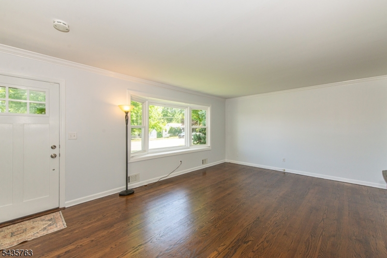
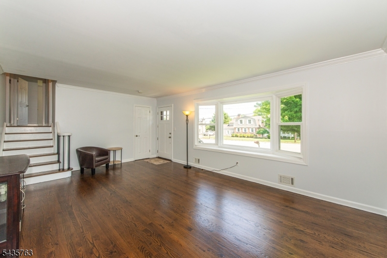
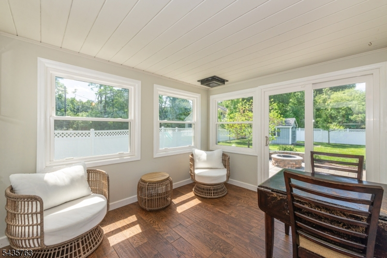
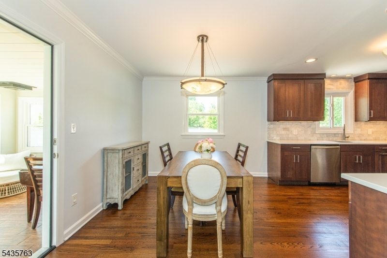
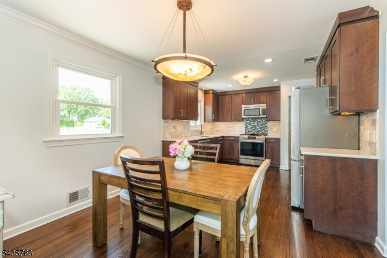
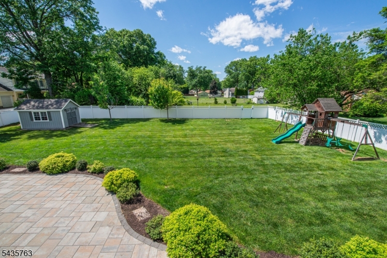
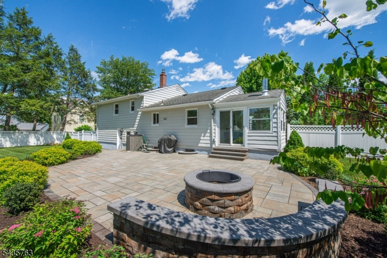
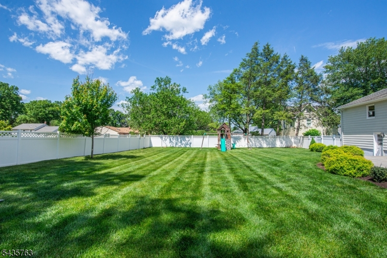
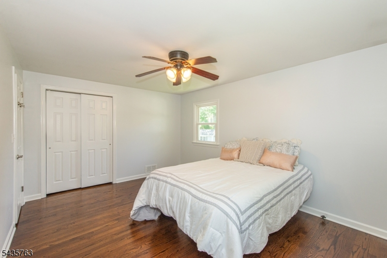
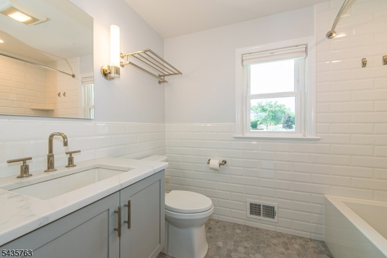
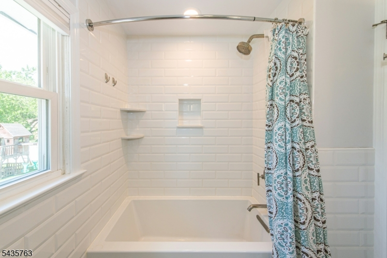
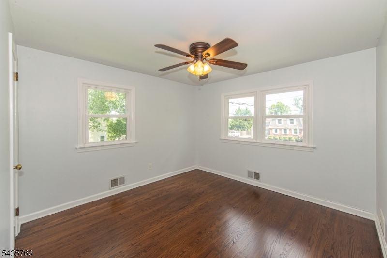
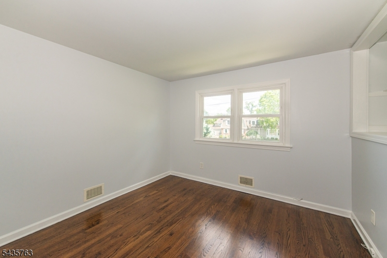
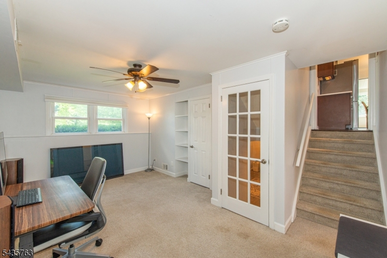
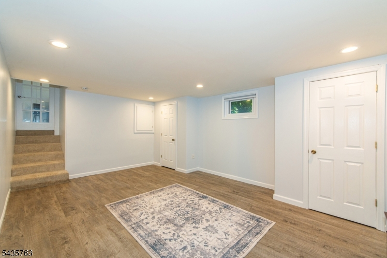
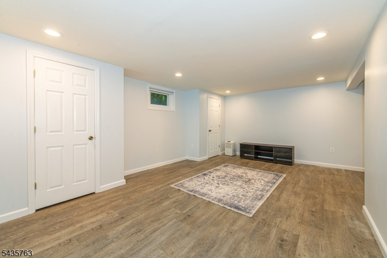
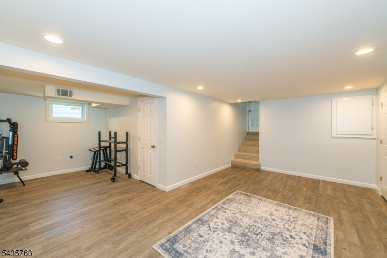
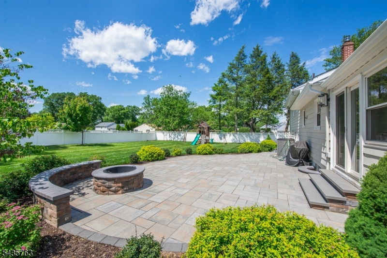
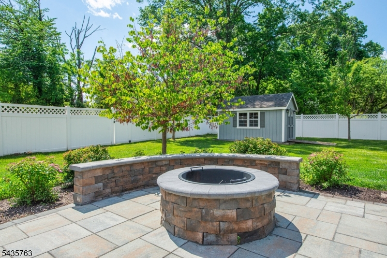
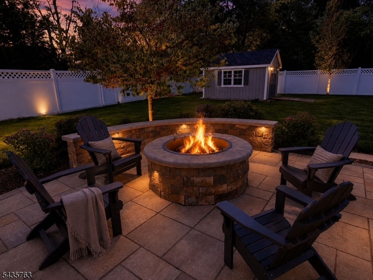
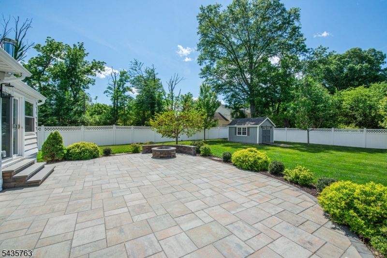
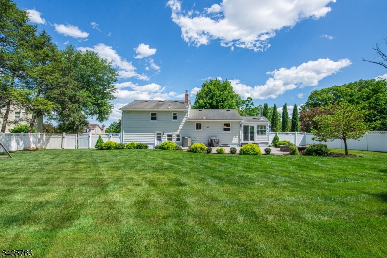
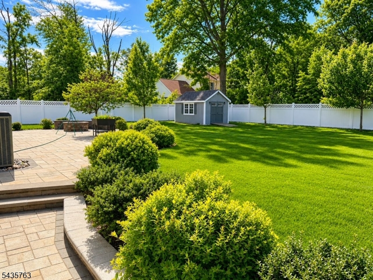
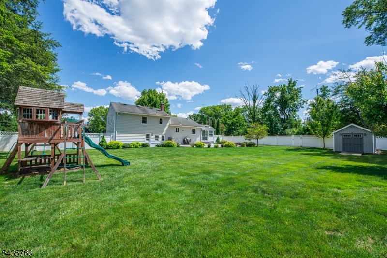
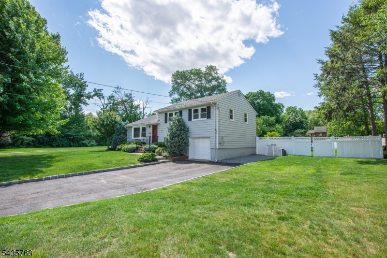
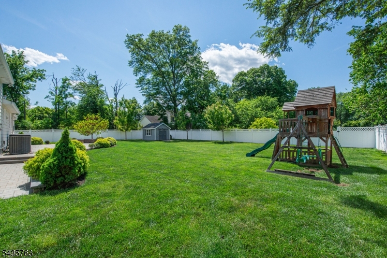
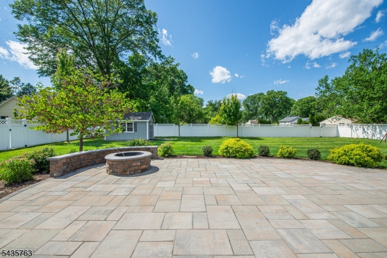
Welcome home! The one you have been waiting for. Every inch of this property has been thoughtfully updated, starting with the gleaming, newly refinished hardwoods and a fresh, modern palette that carries you through the bright and airy layout. At the heart of the home is a stunning custom kitchen designed for the home chef, featuring crisp quartz countertops, a chic marble backsplash, stainless steel appliances, and recessed lighting that sets the perfect mood for hosting. The flow continues into a beautiful bonus sunroom the ideal spot for your morning coffee or a quiet afternoon read. Downstairs, the finished basement offers that essential extra living space for a media room, home gym, or play area.The bedrooms are impressively spacious, providing true retreats at the end of the day. Enjoy peace of mind with newer windows, new front door, water heater, central air and furnace. Step outside to find your own private oasis. The fenced-in yard is framed by mature, lush landscaping, offering a sense of seclusion and charm. Whether you're hosting summer BBQs on the gorgeous bluestone patio or winding down by the built-in fire pit on a crisp evening, this outdoor space is built for making memories. From the curb appeal to the backyard retreats, this home is ready for you to simply move in and enjoy. The driveway is wide enough to accommodate 4 cars side by side plus a large attached garage. Nothing to do but unpack and move right in!Rooms Sizes
Kitchen:
11x10 First
Dining Room:
14x11 First
Living Room:
20x13 First
Family Room:
22x19 Basement
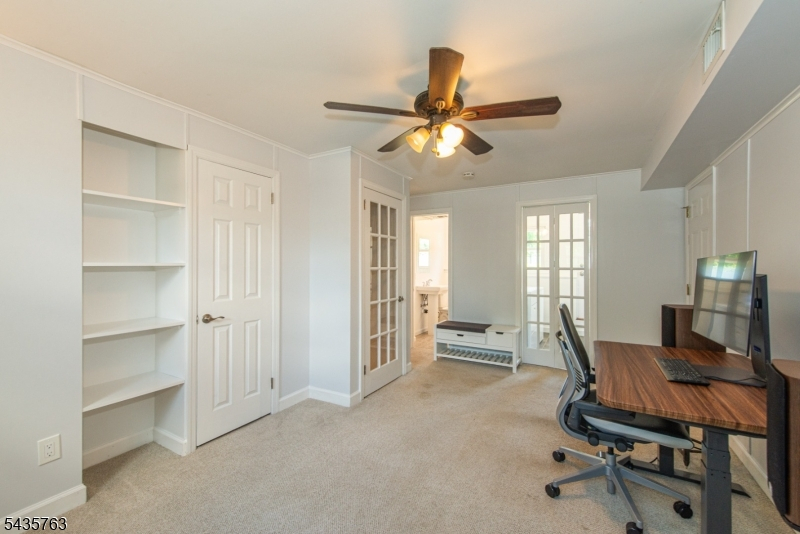
Den:
Ground
Bedroom 1:
17x15 Second
Bedroom 2:
11x12 Second
Bedroom 3:
12x15 Second
Bedroom 4:
n/a
Room Levels
Basement:
Family Room, Utility Room
Ground:
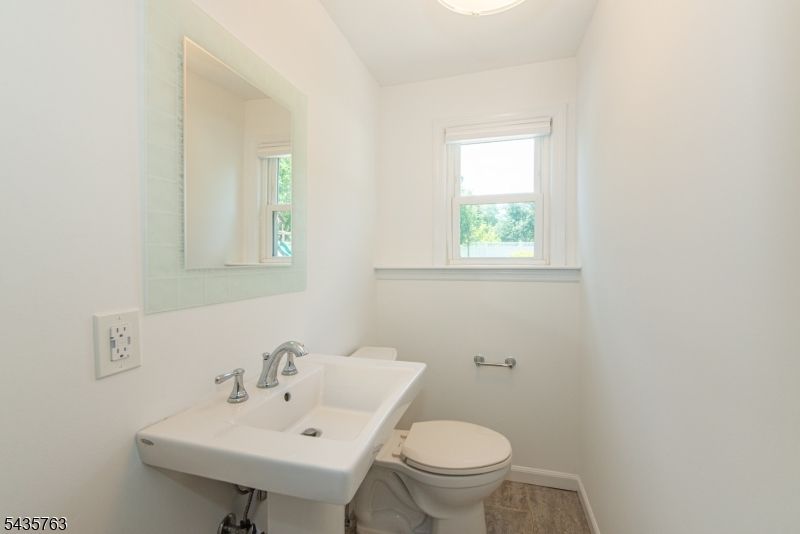
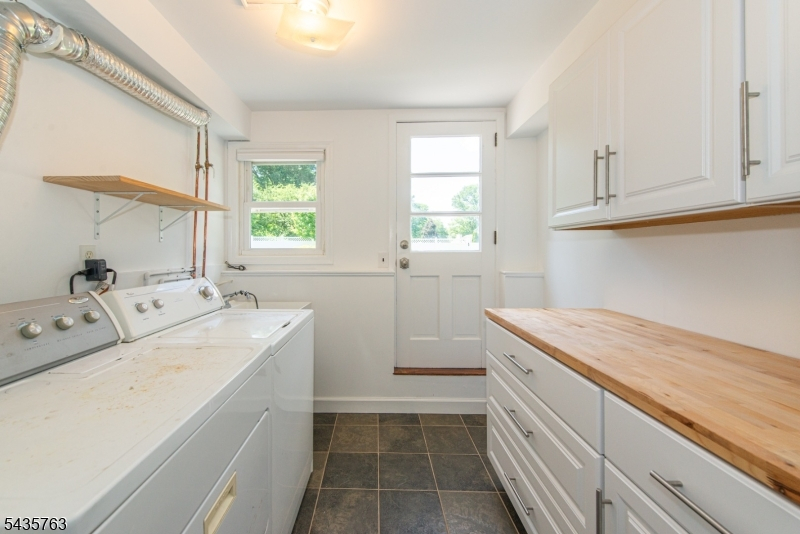
Den, Laundry Room, Powder Room
Level 1:
Dining Room, Kitchen, Living Room, Sunroom
Level 2:
3 Bedrooms, Bath Main
Level 3:
n/a
Level Other:
n/a
Room Features
Kitchen:
Separate Dining Area
Dining Room:
Formal Dining Room
Master Bedroom:
n/a
Bath:
n/a
Interior Features
Square Foot:
n/a
Year Renovated:
2026
Basement:
Yes - Finished-Partially
Full Baths:
1
Half Baths:
1
Appliances:
Carbon Monoxide Detector, Dishwasher, Dryer, Microwave Oven, Range/Oven-Gas, Refrigerator, Washer, Water Softener-Own
Flooring:
Marble, Tile, Vinyl-Linoleum, Wood
Fireplaces:
No
Fireplace:
n/a
Interior:
Blinds,CODetect,SmokeDet,TubShowr
Exterior Features
Garage Space:
1-Car
Garage:
Built-In Garage
Driveway:
2 Car Width, Blacktop, Crushed Stone
Roof:
Asphalt Shingle
Exterior:
Vinyl Siding
Swimming Pool:
n/a
Pool:
n/a
Utilities
Heating System:
1 Unit, Forced Hot Air
Heating Source:
Gas-Natural
Cooling:
1 Unit, Ceiling Fan, Central Air
Water Heater:
n/a
Water:
Public Water
Sewer:
Public Sewer
Services:
n/a
Lot Features
Acres:
0.38
Lot Dimensions:
n/a
Lot Features:
n/a
School Information
Elementary:
n/a
Middle:
n/a
High School:
n/a
Community Information
County:
Morris
Town:
Hanover Twp.
Neighborhood:
n/a
Application Fee:
n/a
Association Fee:
n/a
Fee Includes:
n/a
Amenities:
n/a
Pets:
n/a
Financial Considerations
List Price:
$675,000
Tax Amount:
$7,151
Land Assessment:
$186,300
Build. Assessment:
$147,400
Total Assessment:
$333,700
Tax Rate:
2.05
Tax Year:
2025
Ownership Type:
Fee Simple
Listing Information
MLS ID:
4030959
List Date:
05-29-2026
Days On Market:
1
Listing Broker:
COMPASS NEW JERSEY, LLC
Listing Agent:
Erica Travis





Request More Information
Shawn and Diane Fox
RE/MAX American Dream
3108 Route 10 West
Denville, NJ 07834
Call: (973) 277-7853
Web: MeadowsRoxbury.com
