101 Jordan Rd
Rockaway Twp, NJ 07866
Price: $849,900
GSMLS: 4030908Type: Single Family
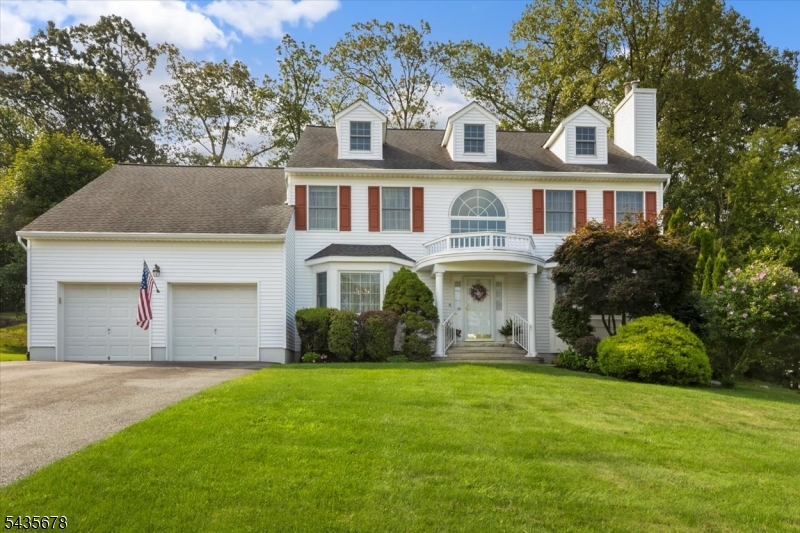
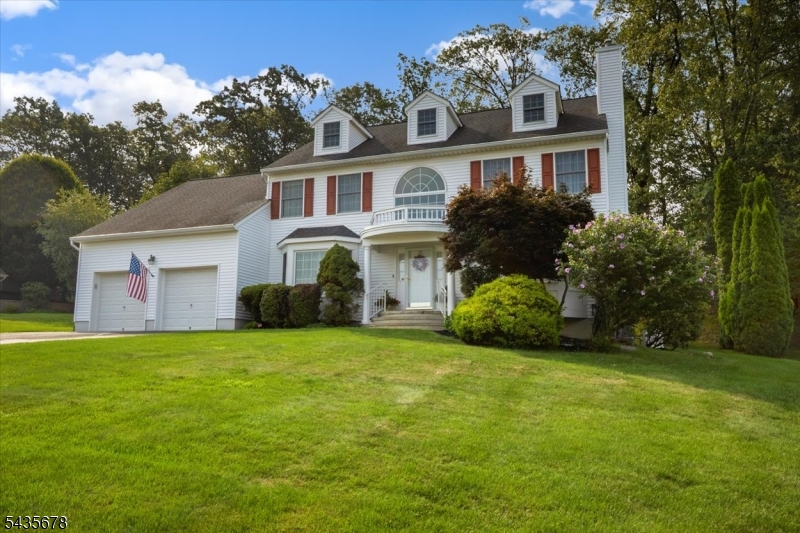
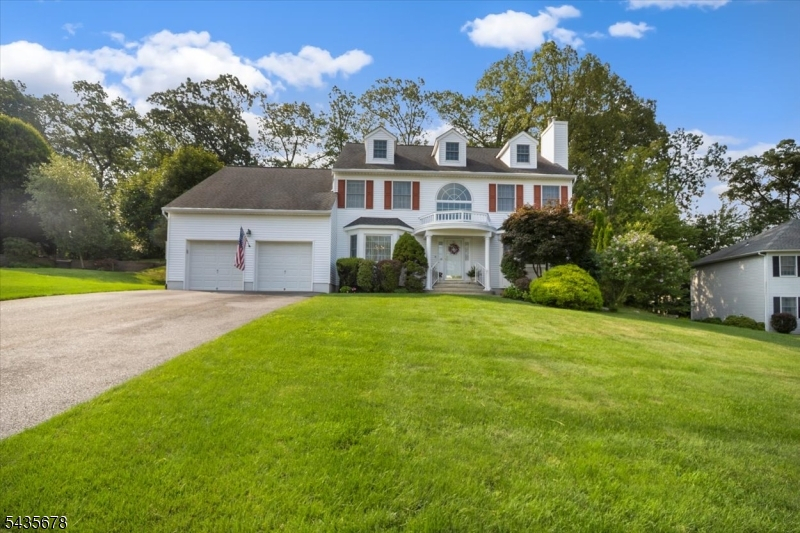
Style: Colonial
Beds: 5
Baths: 3 Full
Garage: 2-Car
Year Built: 1994
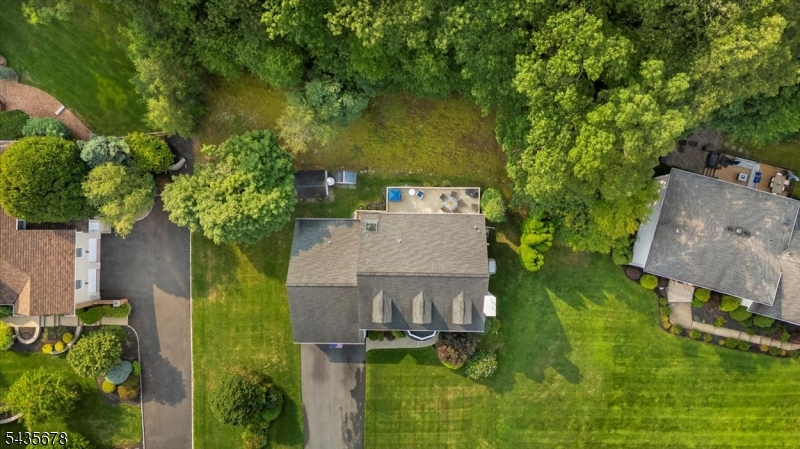
Acres: 0.40
Property Tax: $17,509
Description
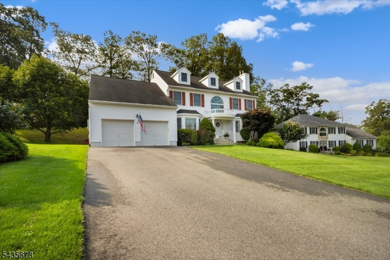
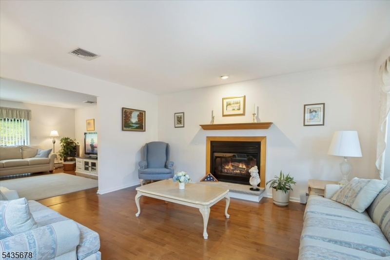
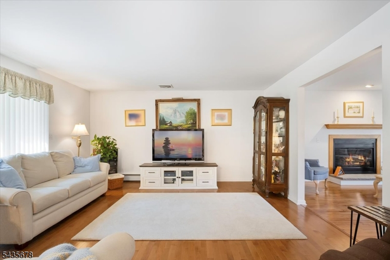
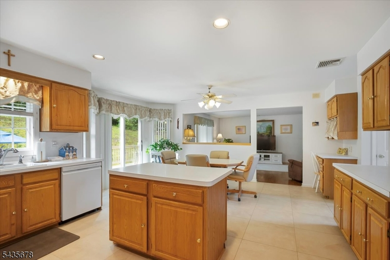
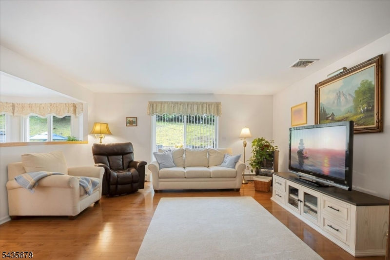
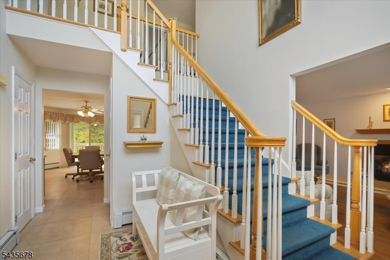
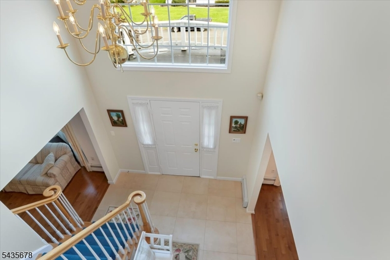
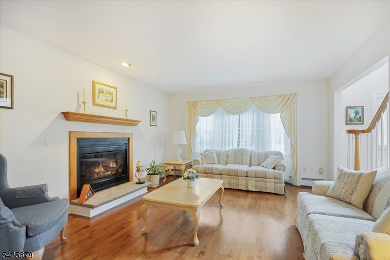
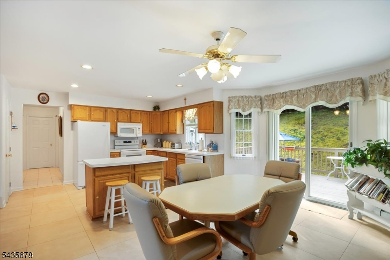
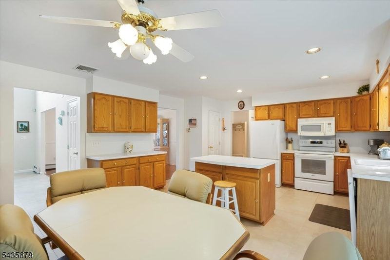
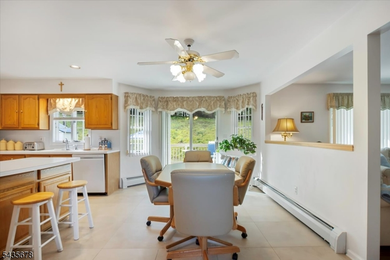
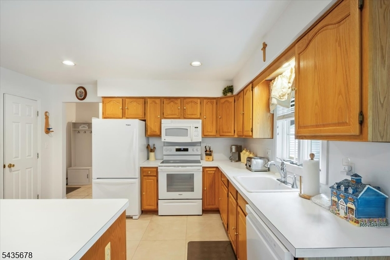
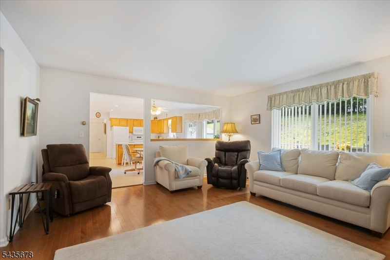
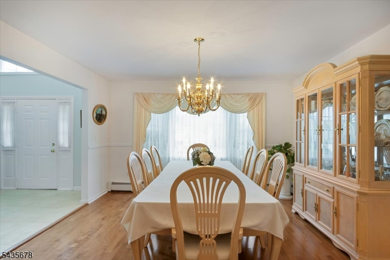
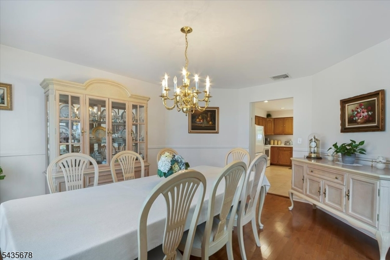
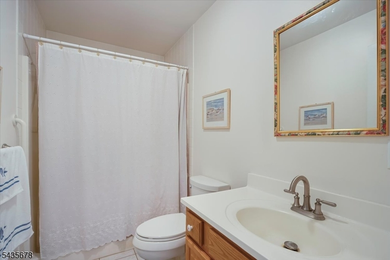
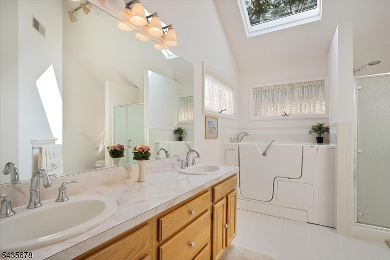
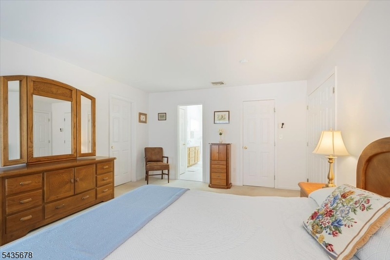
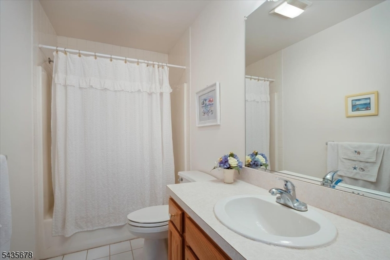
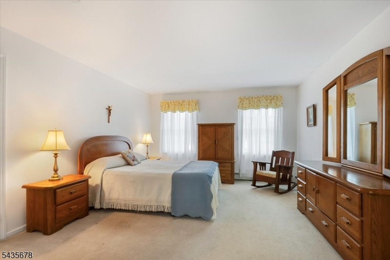
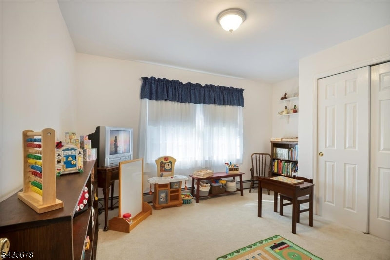
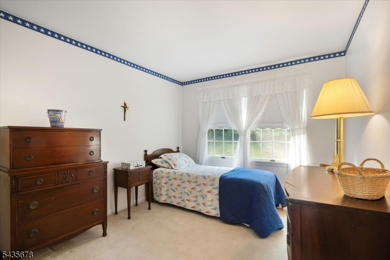
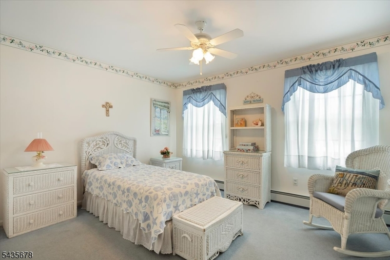
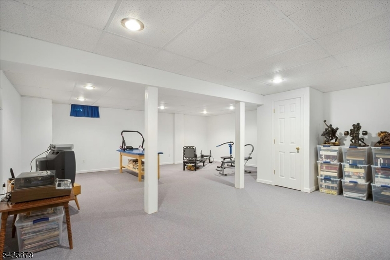
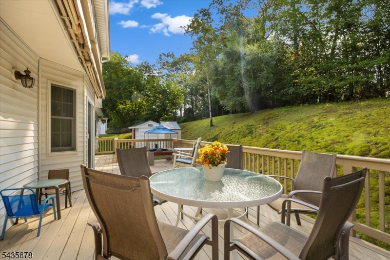
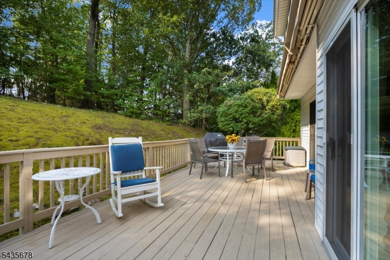
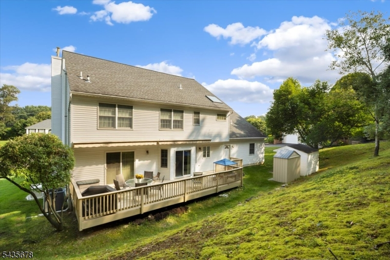
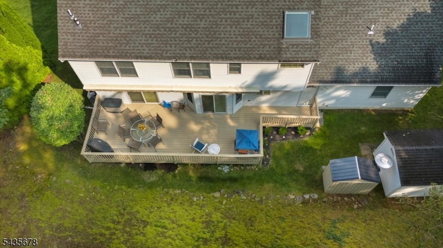
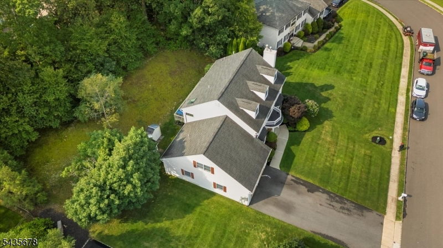
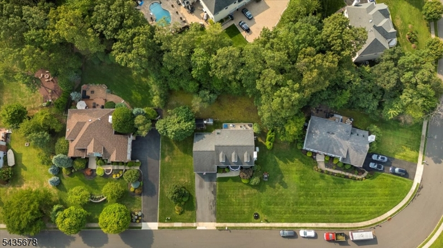
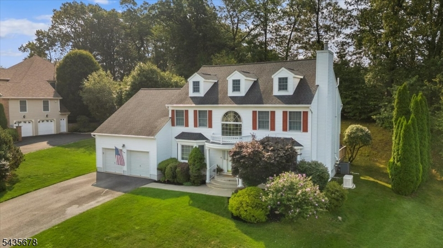
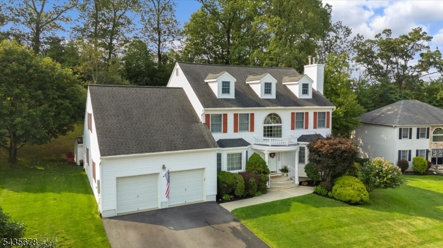
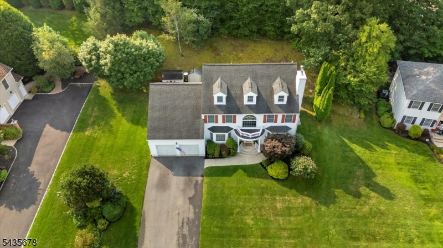
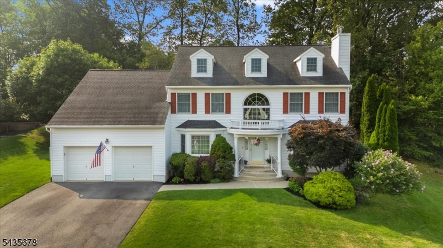
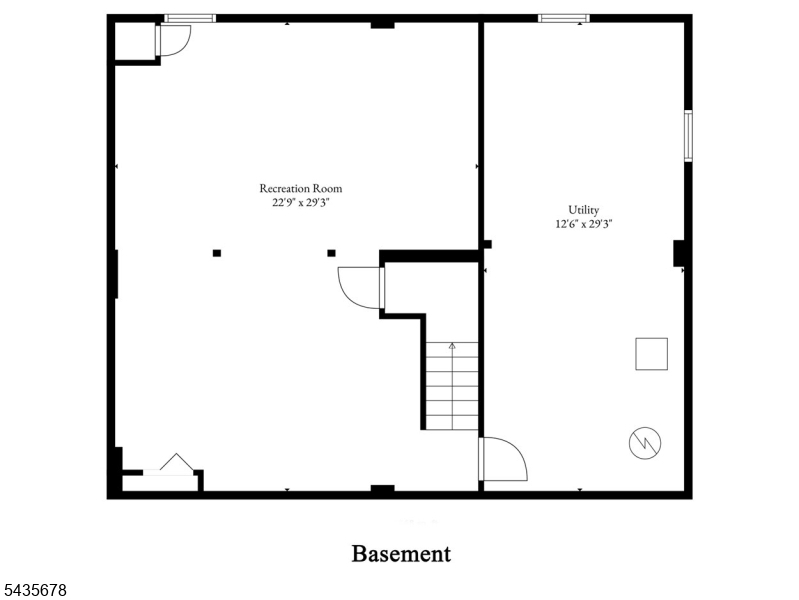
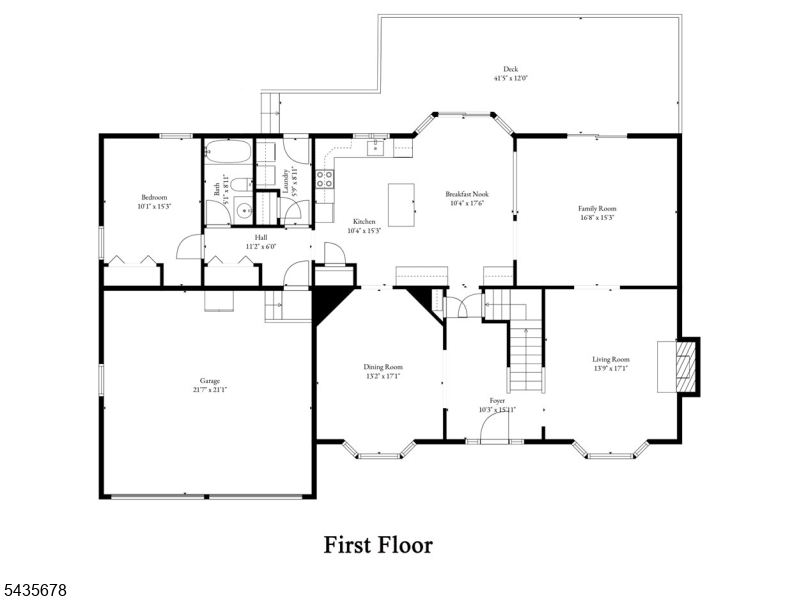
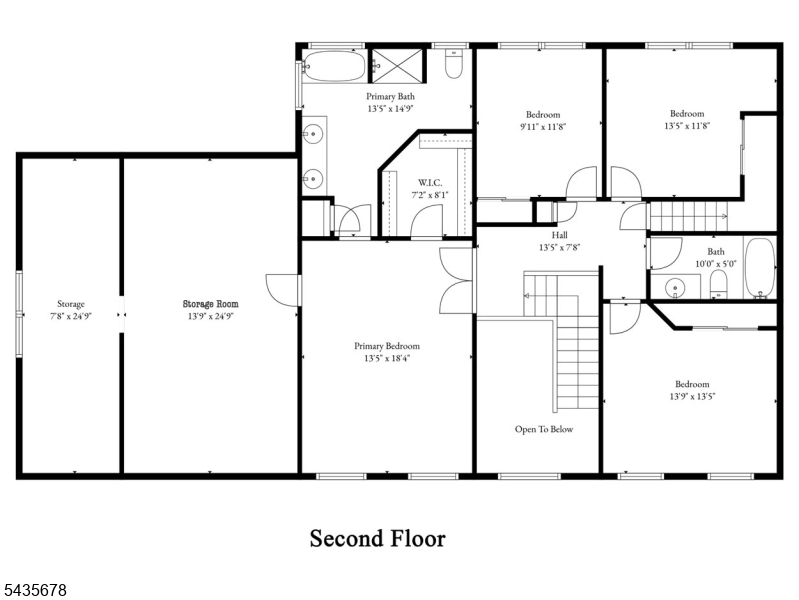
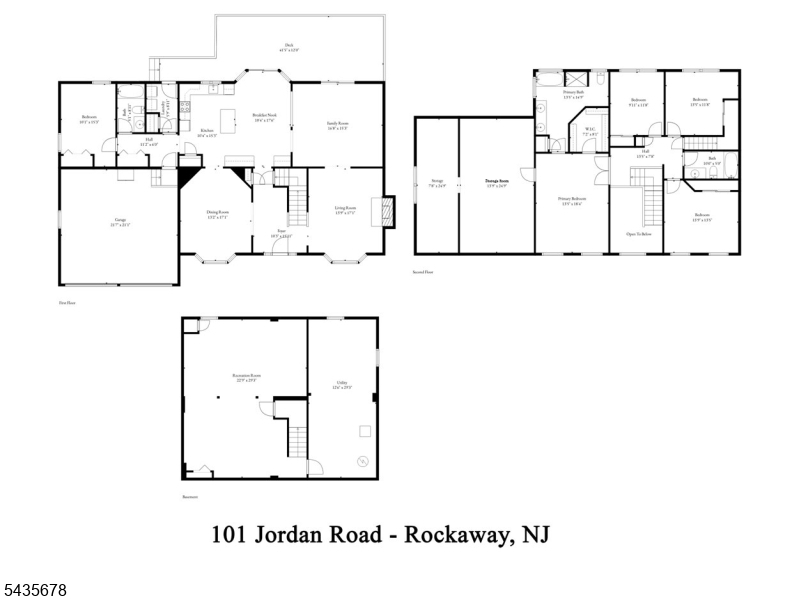
Welcome to this beautifully maintained 5-bedroom, 3-full-bath Colonial nestled in a highly sought-after, pristine neighborhood. Offering the perfect blend of comfort, functionality, and space, this home is designed to accommodate today's lifestyle. The heart of the home is the spacious center-island eat-in kitchen, featuring ample cabinetry, generous counter space, and a slider leading to a private deck, perfect for outdoor dining, entertaining, or simply relaxing. The kitchen flows seamlessly into the great room, while the formal dining room and elegant living room with a Heatilator fireplace provide ideal spaces for both everyday living and special gatherings. A first-floor bedroom located adjacent to a full bath offers excellent flexibility for guests, or an in-law suite. A convenient main-level laundry room adds to the home's practical design. Upstairs, the spacious primary suite features a private full bath and exceptional closet space rarely found in homes of this style. Three additional generously sized bedrooms are serviced by another full bath. A walk-up attic provides abundant storage and future expansion possibilities. Additional highlights include a partially finished basement offering extra living or recreation space, a large utility/storage room, central air conditioning, and a two-car garage. This exceptional home combines generous living space, thoughtful design, and a desirable location making it a true must-see for today's discerning buyer.
Rooms Sizes
Kitchen:
n/a
Dining Room:
n/a
Living Room:
n/a
Family Room:
n/a
Den:
n/a
Bedroom 1:
n/a
Bedroom 2:
n/a
Bedroom 3:
n/a
Bedroom 4:
n/a
Room Levels
Basement:
n/a
Ground:
n/a
Level 1:
n/a
Level 2:
n/a
Level 3:
n/a
Level Other:
n/a
Room Features
Kitchen:
Center Island, Eat-In Kitchen
Dining Room:
n/a
Master Bedroom:
n/a
Bath:
n/a
Interior Features
Square Foot:
n/a
Year Renovated:
n/a
Basement:
Yes - Finished-Partially
Full Baths:
3
Half Baths:
0
Appliances:
Dishwasher, Microwave Oven, Range/Oven-Gas, Refrigerator
Flooring:
n/a
Fireplaces:
1
Fireplace:
Heatolator
Interior:
n/a
Exterior Features
Garage Space:
2-Car
Garage:
Attached Garage
Driveway:
2 Car Width
Roof:
Asphalt Shingle
Exterior:
Vinyl Siding
Swimming Pool:
n/a
Pool:
n/a
Utilities
Heating System:
Forced Hot Air
Heating Source:
Gas-Natural
Cooling:
Central Air
Water Heater:
n/a
Water:
Public Water
Sewer:
Public Sewer
Services:
n/a
Lot Features
Acres:
0.40
Lot Dimensions:
n/a
Lot Features:
n/a
School Information
Elementary:
n/a
Middle:
n/a
High School:
n/a
Community Information
County:
Morris
Town:
Rockaway Twp.
Neighborhood:
n/a
Application Fee:
n/a
Association Fee:
n/a
Fee Includes:
n/a
Amenities:
n/a
Pets:
n/a
Financial Considerations
List Price:
$849,900
Tax Amount:
$17,509
Land Assessment:
$294,000
Build. Assessment:
$470,200
Total Assessment:
$764,200
Tax Rate:
2.46
Tax Year:
2025
Ownership Type:
Fee Simple
Listing Information
MLS ID:
4030908
List Date:
05-29-2026
Days On Market:
1
Listing Broker:
C-21 CHRISTEL REALTY
Listing Agent:
Peter Skolsky





Request More Information
Shawn and Diane Fox
RE/MAX American Dream
3108 Route 10 West
Denville, NJ 07834
Call: (973) 277-7853
Web: MeadowsRoxbury.com
