941 Old Chester Gladstone
Chester Twp, NJ 07931


Price: $695,000
GSMLS: 4030808Type: Single Family
Style: Colonial
Beds: 3
Baths: 2 Full
Garage: No
Year Built: 1917
Acres: 0.24
Property Tax: $7,980
Description
Open House Today 12PM–3PM.
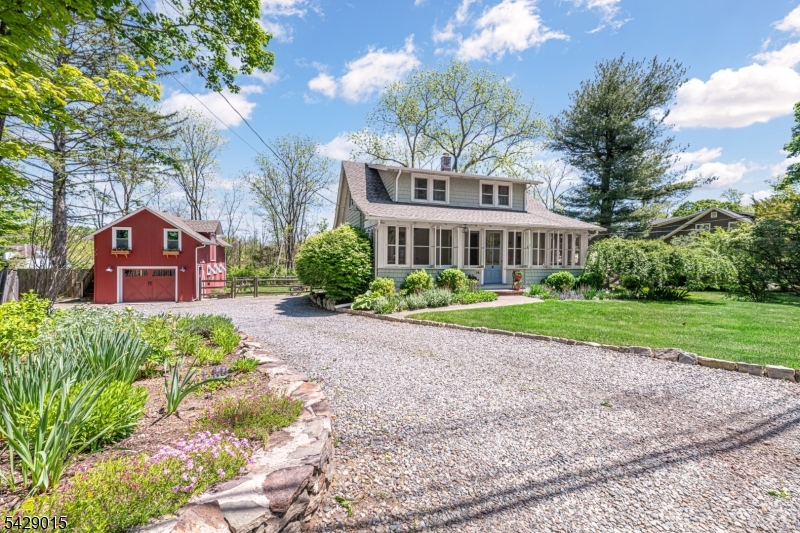
Step into a home that blends timeless character with modern comfort, perfect for today's lifestyle. This charming 3-bedroom, 2-bath Colonial offers eye-catching curb appeal in a peaceful, storybook setting. A sun-filled enclosed front porch wrapped in windows creates a warm welcome - ideal for morning coffee, remote work, or relaxing at day's end. Inside, hardwood floors flow throughout, leading to a spacious living room that opens seamlessly into a stylish, newer eat-in kitchen with stainless steel appliances, granite countertops, stone tile backsplash, and pantry closet. A full bath on the main level adds convenience, while the dining room showcases inviting period details. Second level features three comfortable bedrooms and a full bath, offering a practical and flexible layout. Outside, a covered porch steps down to a bluestone patio, perfect for entertaining or quiet evenings, nestled among beautifully landscaped perennial gardens. A standout barn with a finished loft provides incredible bonus space for a home office, studio, gym, or retreat. Stone walls and a split rail fence truly enhance the property's charm. The walkout basement offers storage and potential for additional living space. Located in a top-rated school district near shopping, dining, and major highways, this home offers the ideal balance of tranquility and convenience. When using GPS, it may come up as Far Hills rather than Chester.Rooms Sizes
Kitchen:
22x12 First
Dining Room:
13x11 First
Living Room:
13x23 First
Family Room:
n/a
Den:
n/a
Bedroom 1:
15x12 Second
Bedroom 2:
14x12 Second
Bedroom 3:
13x8 Second
Bedroom 4:
n/a
Room Levels
Basement:
Walkout
Ground:
n/a
Level 1:
BathOthr,DiningRm,Kitchen,LivingRm,Pantry,Porch,Screened,Sunroom
Level 2:
3 Bedrooms, Bath(s) Other
Level 3:
n/a
Level Other:
n/a
Room Features
Kitchen:
Breakfast Bar, Eat-In Kitchen, Pantry, Separate Dining Area
Dining Room:
Formal Dining Room
Master Bedroom:
n/a
Bath:
n/a
Interior Features
Square Foot:
n/a
Year Renovated:
n/a
Basement:
Yes - Unfinished, Walkout
Full Baths:
2
Half Baths:
0
Appliances:
Carbon Monoxide Detector, Cooktop - Gas, Dishwasher, Dryer, Kitchen Exhaust Fan, Microwave Oven, Refrigerator, Self Cleaning Oven, Wall Oven(s) - Gas, Washer
Flooring:
Tile, Wood
Fireplaces:
No
Fireplace:
n/a
Interior:
Blinds,CODetect,FireExtg,Shades,SmokeDet,StallShw
Exterior Features
Garage Space:
No
Garage:
Detached Garage
Driveway:
1 Car Width, Crushed Stone
Roof:
Asphalt Shingle
Exterior:
Wood Shingle
Swimming Pool:
n/a
Pool:
n/a
Utilities
Heating System:
1 Unit, Radiators - Steam
Heating Source:
Gas-Natural
Cooling:
1 Unit, Ceiling Fan, Central Air
Water Heater:
Gas
Water:
Public Water
Sewer:
Septic 3 Bedroom Town Verified
Services:
Cable TV Available
Lot Features
Acres:
0.24
Lot Dimensions:
n/a
Lot Features:
Level Lot
School Information
Elementary:
Bragg Intermediate School (3-5)
Middle:
Black River Middle School (6-8)
High School:
n/a
Community Information
County:
Morris
Town:
Chester Twp.
Neighborhood:
n/a
Application Fee:
n/a
Association Fee:
n/a
Fee Includes:
n/a
Amenities:
n/a
Pets:
n/a
Financial Considerations
List Price:
$695,000
Tax Amount:
$7,980
Land Assessment:
$172,800
Build. Assessment:
$135,700
Total Assessment:
$308,500
Tax Rate:
2.59
Tax Year:
2025
Ownership Type:
Fee Simple
Listing Information
MLS ID:
4030808
List Date:
05-29-2026
Days On Market:
1
Listing Broker:
WEICHERT REALTORS
Listing Agent:
Jill Cardullo





Request More Information
Shawn and Diane Fox
RE/MAX American Dream
3108 Route 10 West
Denville, NJ 07834
Call: (973) 277-7853
Web: MeadowsRoxbury.com
